Ashe County Real Estate Search

Ashe County Properties between $600,000 and $750,000 for Sale

Our website features the best real estate search for between $600,000 and $750,000 properties available in Ashe County and surrounding areas. It is the only site you will ever need! It is easy-to-use and updated by the official REALTOR®’s database every 15 minutes. 

You can save searches, and get daily email alerts of new listings, price changes, sold data, and market reports. Our Interactive Map Search allows you to view properties on a map or refine your search by drawing the boundaries around the area you desire.

Curious about what’s happening in the Ashe County real estate market? Sign up for a  Ashe County Real Estate Market Report to see what’s active, under contract, and sold!

Considering selling or refinancing your home? Get an INSTANT property valuation now!

Newest Ashe County Properties between $600,000 and $750,000 for Sale

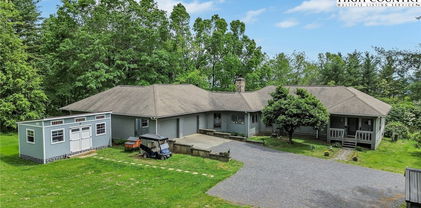
$697,900
3 Beds 2 Baths 263145 MLS
GENTLEMAN'S HORSE FARM: Beautiful horse farm on 7.491 acres. This property is located only 4 miles from Jefferson , 7/10 mile to the South Fork of the New River and a mile and a half away from Jefferson Landing Country Club. The pastures lay beautifully for horses but this could be ideal property for any farming operation. With over 900 feet of paved state maintained road frontage, this property could also be a great investment as a potential subdivision. The property features mostly open manicured grounds with riding ring and gentle laying pastures. The horse barn features two stalls with storage area, full bath and an office with storage closet. The barn is truss built with high ceilings, 2 X 6 walls and hardi plank siding. At the barn, there are also kennels for 3 dogs with indoor/outdoor access. The barn also features a really nice patio area where you can enjoy long range views for miles and miles. There are also gorgeous views all the way to the Blue Ridge Parkway behind the home which offers three bedrooms and two baths. The owner has great taste in unique landscaping trees and a variety of flowers and plants around the doublewide home and in the prayer garden. This property also features two wells and all underground utilities. The home and the horse barn set on the crest of a nice ridge with long range layered mountain views to the front and rear. This one of a kind property is conveniently located to all amenities. It is a rare and unique opportunity to own a property like this. Must see!!!

853 Cox Road, Jefferson

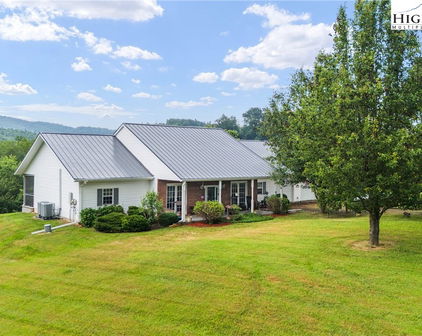
$600,000
2 Beds 3 Baths 263146 MLS
Enjoy beautiful mountain and pastoral views from this enchanting 2 bedroom, 3 bath antique log cabin with one car garage nestled in the sought-after Stonebridge community, ideally situated between West Jefferson, Boone, and Blowing Rock. Perfectly positioned to enjoy the very best of the High Country, you're just a short drive from shopping, dining, outdoor recreation, and local favorites like Old Barn Winery, where live music and mountain scenery create unforgettable afternoons. Set lower on the mountain, this charming retreat offers the perfect balance of privacy, accessibility, and long-range mountain views. The back deck invites you to slow down, breathe in the fresh mountain air, and take in the ever-changing landscape of layered peaks and rolling valleys. Inside, the open-concept great room brings together the kitchen, dining, and living areas beneath warm wood ceilings, all anchored by a stunning floor-to-ceiling flagstone fireplace that creates an inviting place to gather after a day of exploring the High Country. The main-level primary suite offers comfortable one-level living with private access to the rear deck, an ensuite bath, and a convenient laundry area. Upstairs, a cozy loft bedroom and full bath offer guests their own private mountain hideaway. The finished lower level adds a relaxing living space with a welcoming family room, a third full bath, and direct access to the one-car garage, a rare and highly desirable feature in Stonebridge. Thoughtfully updated, the cabin features a new DaVinci composite shake roof, refinished wide-plank wood floors on the main level, beautiful new bathroom vanities throughout, and new luxury vinyl plank flooring in the lower level, allowing you to enjoy the character of an antique log home with the peace of mind of recent improvements. Whether you're searching for a full-time residence or a weekend getaway, this timeless log cabin offers the authentic High Country lifestyle, captivating views, modern updates, and the warmth and character that make Stonebridge one of Ashe County's most beloved mountain communities. Stonebridge does not allow rentals less than 30 days.

381 Yellow Bear Road, Todd

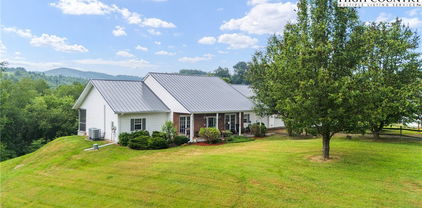
$649,900
3 Beds 3 Baths 262986 MLS
Private Mountain Retreat with Acreage, New River Access & Turnkey Furnished. Looking for privacy, usable space, river access, and convenience to town? This one checks all the right boxes. Tucked beneath mature trees, flowering rhododendrons, and lush mountain greenery, this well-designed home includes three lots totaling more than three acres. The additional lots create valuable privacy and greater control over your surroundings, with one wooded buffer beside the home and another across the road to help preserve the view. The location is hard to beat—just minutes from Elk Shoals New River State Park, Glendale Springs, and the Blue Ridge Parkway, with downtown West Jefferson about 15 minutes away. The community also offers a beautiful common area directly on the New River, ideal for fishing, kayaking, tubing, picnicking, or simply relaxing by the water. A wraparound driveway winds through the wooded setting and provides access to multiple entrances. The covered wraparound porch invites you to enjoy the fresh mountain air, grill, dine outdoors, or gather with family and friends. Inside, the main level offers a functional layout for full-time living, weekend escapes, or entertaining. The kitchen features stainless appliances, granite countertops, abundant cabinetry, and generous workspace. The separate dining area is surrounded by windows framing the natural greenery, while multiple doors open to the covered porch. The spacious living room includes a gas fireplace and direct porch access. A mix of LVP flooring and carpet adds comfort while keeping the home practical and easy to maintain. The main-level primary suite includes a large bedroom, private bath with tiled walk-in shower, spacious vanity, and walk-in closet. A second bedroom and full bath are also located on the main level. Downstairs, you will find an additional bedroom, full bath, and flexible bonus room currently used as a bunk room. This space could also serve as a home office, workout room, hobby room, playroom, or media room. The lower level connects to the one-car garage with storage for vehicles, tools, river gear, bikes, kayaks, and mountain toys. Outside, the property really shines. Mature trees, flowering rhododendrons, and lush landscaping create a private, tucked-away atmosphere. The usable yard offers room for a firepit, picnic area, gardening, pets, outdoor games, or quiet evenings under the trees. When adventure calls, the community’s New River common area is only a couple of minutes away. Downtown West Jefferson is close enough for dining, shopping, festivals, galleries, breweries, boutiques, Ashe County Cheese, and seasonal farmers markets. The nearby Blue Ridge Parkway provides scenic drives, hiking, overlooks, waterfalls, and easy access throughout the High Country. For second-home buyers, the location also offers convenient routes off the mountain. Whether you are searching for a full-time home, easy-care second residence, or potential vacation rental, this property offers the space, setting, and location buyers want. Private acreage. Multiple lots. Covered outdoor living. Flexible bonus space. New River access. Minutes to West Jefferson and the Blue Ridge Parkway. Two additional adjoining lots are also available for purchase, giving buyers the opportunity to expand their acreage, increase privacy, or hold additional land for future use. Schedule your tour and see why this private New River retreat may be the mountain property you have been waiting for.

657 Wolfpack Drive, West Jefferson

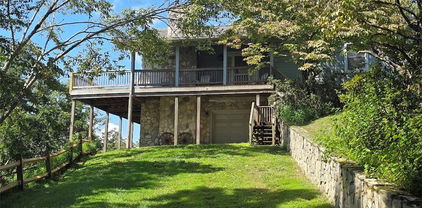
$695,000
3 Beds 3 Baths 263044 MLS
Private Mountain Haven with Mature Acreage, Workshop, & Rental Potential! 428 Trojan Horse Cir, Fleetwood, NC 3 Bedrooms | 3 Bathrooms | 3+ Acres | 3-Car Attached Garage. Escape to your own private sanctuary in Fleetwood! Nestled on over 3 acres of gorgeously manicured, mature landscaping, 428 Trojan Horse Circle offers a rare combination of tranquil outdoor living, exceptional functional space featuring acacia wood floors, and rental income potential if desired. An Outdoor Paradise. The grounds of this estate are a nature lover’s dream. Enjoy the sights and sounds of your very own creek running through the property, creating the ultimate backdrop for morning coffee or evening relaxation. The acreage is fully established with mature fruit trees and flourishing berry bushes, offering a literal farm-to-table experience right in your backyard. The Ultimate Set Up for Hobbies & Vehicles. Car enthusiasts, woodworkers, and hobbyists take note! This property features: A 3-Car Attached Garage: Abundant space for daily drivers, mountain toys, and extra storage. A Dedicated Workshop: Fully equipped with electrical power, ready for projects, a home business, or specialized hobbies. Income-Generating Potential or Guest Suite. The layout of this home provides a massive bonus: the ability to easily rent out the basement. Featuring its own separate space, this lower level is perfectly suited to be a short-term vacation rental, a long-term apartment, or a completely private multi-generational living suite for visiting family. Key Features at a Glance: Acreage: 3+ private, usable acres featuring a creek, fruit trees, and berry bushes. Bed/Bath: 3 spacious bedrooms, 3 full bathrooms. Garages & Workspaces: 3-car attached garage + separate powered workshop. Versatility: Finished basement space offering prime rental potential. Location: Desirable Fleetwood address, providing peace and privacy while remaining just a short drive from West Jefferson and Boone. Whether you are looking for a homestead, a hobbyist's dream, or a property that can help pay for itself, this Fleetwood gem is a must-see. Schedule your showing today to experience 428 Trojan Horse Circle in person!

428 Trojan Horse Circle, Fleetwood

$649,000
4 Beds 3 Baths 263033 MLS
Functionality, Quality & Location! This contractor-owned home is less than three years old and offers like-new condition with exceptional craftsmanship and thoughtful design throughout. Ideally located just ½ mile from the heart of downtown West Jefferson, you'll enjoy the convenience of walking or taking a short drive to local restaurants, shops, breweries, galleries, and everything this vibrant mountain town has to offer.The home's striking curb appeal is highlighted by over 500 square feet of covered outdoor living space featuring premium Trex decking and a 24-gauge standing seam metal roof. Attractive LP SmartSide siding, cedar shake accents, and stone details create timeless appeal, while 2x6 exterior walls and an ICF foundation provide outstanding energy efficiency and durability.Step inside to an inviting open-concept floor plan designed for comfortable everyday living and entertaining. The spacious living room features a cultured stone fireplace with a shiplap accent wall, luxury vinyl plank flooring, and direct access to the covered side porch with remote-controlled power screens for year-round enjoyment. The well-appointed kitchen offers custom knotty alder cabinetry, granite countertops, stainless steel appliances, a large walk-in pantry, and an open dining area. The main-level primary suite includes a spacious walk-in closet with a custom closet system and a beautiful ensuite bath featuring a double granite vanity and tiled walk-in shower. A guest bedroom, full bath, and laundry room complete the main level. The finished lower level offers exceptional flexibility with two additional bedrooms, a full bath, a dedicated office or flex room, and a wet bar complete with a beverage refrigerator. One bedroom opens directly onto the lower covered patio, and with its separate exterior entrance and dedicated parking area, the lower level is ideal for extended family, guests, or a short-term rental investment, as short-term rentals are permitted.Additional features include an oversized one-car garage, a spacious mechanical room with easy access to all utilities, zoned HVAC with a natural gas furnace, CAT 6 wiring to every room, custom closet systems throughout, an insulated garage door, booster pump for consistent water pressure, and a fenced area for pets.Town-maintained roads and garbage pickup add to the ease of ownership. Whether you're looking for a full-time residence, mountain getaway, or income-producing investment, this exceptional home checks all the boxes. Schedule your showing today!

806 Hillcrest Avenue, West Jefferson

$675,000
3 Beds 4 Baths 262444 MLS
Turnkey Log Cabin with Views, River Access, Community Pond & Solid Vacation Rental History! Mountain getaway? Income-producing vacation rental? Full-timing Mountain Living? This one is ready to check all the boxes. Tucked inside a paved, gated community with easy year-round access, this fully furnished log cabin delivers the mountain lifestyle everyone is looking for—long-range views, common area New River access, a community fishing pond, room for everyone, and a location that keeps you close to the best of the High Country. Just minutes from New River State Park, Zaloo’s Canoes, the New River, and not far from the Blue Ridge Parkway, this is the kind of place where weekends turn into traditions. Step inside and the cabin charm hits instantly. The open-concept main level features an eat-in kitchen with generous cabinet space, a vaulted great room with a dramatic floor-to-ceiling stone gas fireplace, and a built-in wet bar ready for mountain evenings, game days, and guest weekends. From the great room, step onto the expansive covered porch and take in those beautiful long-range mountain views—the perfect spot for morning coffee, sunset drinks, or simply slowing down. The main-level primary suite feels like its own private retreat with double vanities, a whirlpool tub, walk-in shower, and direct access to the screened porch where the hot tub is ready and waiting. A convenient half bath on the main level makes hosting easy. Upstairs, two spacious bedrooms share a full bath, giving family and guests plenty of room to spread out. The finished lower level adds even more flexibility and fun with a game room, full bath, laundry area, and a bonus room currently used for additional sleeping space but also ideal for a home office or hobby room. And for the four-legged family members? This cabin goes above and beyond with a finished indoor kennel space that opens directly to a fenced outdoor area—an incredible setup for pet lovers and vacation rental guests alike. Sold mostly furnished with only a few exclusions, this cabin is truly move-in or rent-out ready. With rental history available, strong lifestyle appeal, and access to highly desirable community amenities, it is a standout option for buyers looking for a personal retreat, second home, full-time mountain residence, or vacation rental investment. Enjoy the peace of the mountains while staying just a short drive from downtown West Jefferson, where you’ll find local restaurants, coffee shops, breweries, art galleries, shopping, Ashe County Cheese, festivals, live music, and that small-town charm everyone loves. Whether you’re fishing at the community pond, paddling the New River, exploring the Parkway, or relaxing on the porch with a view, this cabin makes it easy to live the mountain life without giving up convenience. Views, space, hot tub, river access, community fishing pond, gated paved access, furnished setup, and rental potential—this one brings the whole package. Schedule your showing today before this mountain escape gets away. New HVAC 2026

573 Canawhay Drive, Jefferson

$749,000
3 Beds 2 Baths 262895 MLS
Welcome to your very own retreat overlooking the legendary New River which is believed to be the second oldest river in the world. This stunning contemporary home is filled with natural light, featuring an open, airy design that perfectly frames breathtaking river views. This 3 bedroom 2 bath new construction home with a laundry room, modern kitchen and comfy living room is 20 minutes from Boone but close to all the high country amenities, including kayaking, tubing, hiking, skiing, golfing, and all the outdoor adventures the high country is known for. It's the perfect get away for the river enthusiast or the river appreciator. The expansive deck overlooks the river where morning coffee, evening cocktails and peaceful afternoons in the hot tub await. This modern home is built with eco living in mind: low maintenance and energy efficiency by the builder who taught green building to other builders. See list of green-built features. This property has direct access to the river; others in the development have access also through this property's river frontage. New to the short term rental program this home is taking off as it should! Sold fully furnished. There are 2 lots next door also for sale and you can certainly build on the other lot and still not see your neighbor. Or build a family compound on the river! Experience modern mountain living at it finest where contemporary design, spectacular views and one of the world's oldest rivers come together to create an unforgettable place to call home.

281 New River Farms Road, Fleetwood

$650,000
2 Beds 3 Baths 262776 MLS
VICTORIAN MOUNTAIN FARMHOUSE WITH FOUR SPACIOUS SLEEPING ROOMS, CREEK FRONTAGE & PANORAMIC VIEWS! Rare opportunity to own a beautifully restored Victorian farmhouse offering the flexibility and space today's buyers are seeking. While currently permitted for a 2-bedroom septic system, the home features four spacious sleeping rooms, providing ample space for family, guests, home offices, hobbies, or multi-purpose living. Sellers have also obtained preliminary county approval for a future 4-bedroom septic upgrade, with supporting test hole information and installer estimates available upon request. Blending historic character with modern comfort, this charming farmhouse showcases original wood wall panels, refinished hardwood floors, a gourmet kitchen with granite countertops and custom cabinetry, and a cozy brick fireplace with wood-burning insert. Multiple covered porches invite you to relax and enjoy the peaceful mountain setting. Outside, you'll discover rolling pastures, mature hardwoods, natural springs, private creek frontage, and breathtaking long-range mountain and valley views. Gentle terrain makes the property ideal for hiking, UTV riding, homesteading, recreation, or future development, with several exceptional building sites throughout the acreage. At the property's highest elevation, a broad, level knoll offers stunning panoramic mountain and valley views with multiple potential homesites. Included is a separate half-acre parcel directly across the road with private access to the rushing waters of Spencer Branch Creek, creating a truly unique mountain retreat. Additional improvements include a detached garage, workshop, carport, chicken coop, and storage sheds, providing ample space for equipment, hobbies, farming, or recreational pursuits. As an added bonus, the home is being offered substantially furnished, allowing buyers to begin enjoying mountain living immediately. A list of seller-reserved items and exclusions will be provided upon request. Home is currently served by a 2-bedroom septic permit. Four sleeping rooms are present in the home. Preliminary county approval for a 4-bedroom septic upgrade has been obtained; additional information available upon request. Whether you're seeking a mountain homestead, family retreat, vacation property, income-producing opportunity, or private getaway, this exceptional property offers a rare combination of historic charm, usable acreage, creek frontage, mountain views, and future potential.

1294 Spencer Branch Road, Lansing

$659,000
2 Beds 3 Baths 262547 MLS
319 Sundance Road - Tucked at the end of the road in a quiet and private setting, discover this charming mountain retreat offering long-range, layered Blue Ridge mountain views including a profile view of Grandfather Mountain and breathtaking SUNSETS! This picturesque log cabin rests on a large lot in the Stonebridge community, with well-maintained driveway and ample parking. Spacious, wrap-around decks provide for excellent entertaining spaces and easy outdoor living! Offered fully furnished! Perfect for a mountain getaway or year-round residence, this cabin is centered around a Great Room with wide plank wood floors, vaulted ceiling and stone, wood-burning fireplace, open to the dining area and kitchen. Outside, a wrap-around deck offers open and covered/screened areas for taking in the ever-changing views! Find the primary suite with deck access on the main level (one-level living with all the main amenities on the walk-in level, including laundry!). Upstairs, find a lofted second living or sleeping space overlooking the Great Room below and another full bath. The lower level includes a second screened deck with walkout access, second bedroom, a bonus or flex room, and additional full bath. Amenities: high elevation (4,200+ feet!), Southwest Facing, granite counters, fiber-optic high-speed internet, radon mitigation system, covered front porch/entry, wood floors throughout, view control, and an abundance of authentic log cabin charm!

319 Sundance Road, Todd

$695,500
3 Beds 3 Baths 262637 MLS
Experience breathtaking long-range views from this well maintained mountain home nestled in the highly desirable Twin Bridges community. Designed for seamless one-level living, the main floor boasts an expansive Great Room anchored by a floor-to-ceiling stone fireplace. Oversized windows and elegant French doors flood the space with natural light and frame the beautiful mountain vistas, opening directly onto a massive covered porch perfect for outdoor relaxation. Ideal for entertaining, the adjoining eat-in kitchen features custom cabinetry, ample counter space, and abundant storage, all surrounded by bright windows. The spacious formal dining room opens effortlessly to both the kitchen and Great Room, creating a wonderful flow for hosting guests. The main level also hosts two bedrooms, including a spacious primary retreat with a walk-in closet, an en-suite bath with dual vanities, and direct access to the main viewing porch. The large guest bedroom enjoys convenient access to a full hall bath as well as its own covered porch. Downstairs, a recently finished lower level drastically expands the home's living space, offering a massive family room and game room setup, complete with a custom wet bar featuring a striking live-edge wood top. This level also includes a spacious third bedroom, a full bathroom, and a versatile bonus room currently utilized as a cozy child's sleeping space. Situated on a very private lot with a usable yard, this High Country haven offers the perfect blend of secluded serenity and convenience, located just a short drive from the shopping, dining, and vibrant amenities of both Boone and West Jefferson. The community also provides direct New River access, opening the door to endless recreational adventures. Whether you’re looking to spend a peaceful day fishing the pristine waters, launching a canoe or kayak for a scenic paddle, or simply cooling off with an afternoon of tubing, the river offers the perfect way for family and friends to soak up the sun and enjoy the best of High Country living.

139 Twin Bridges Circle, Fleetwood

$649,000
3 Beds 3 Baths 260580 MLS
New improved price! This charming new home is now priced to sell quickly. Experience serene mountain living in this stunning new construction modern farmhouse located in the gated, low-density Great Sky community of Todd, NC. Set on an expansive 1.6-acre homesite with breathtaking layered Blue Ridge Mountain views, this new construction home offers the perfect blend of privacy, craftsmanship, and convenience. Designed with both comfort and functionality in mind, the open-concept layout features engineered Luxury Vinyl Plank flooring (durable, waterproof, appearing as natural hardwood) solid wood kitchen cabinetry, and elegant granite countertops. A versatile main-level office provides flexibility as a fourth bedroom, guest suite, or workspace. The spacious primary suite showcases a beautifully designed custom-tiled shower, while two additional bedrooms and a loft/bonus area upstairs offer room to spread out. Enjoy peaceful wooded surroundings and seasonal long-range views from the oversized rear deck—enjoy morning coffee or evening sunsets. Ideally located just 10–15 minutes from West Jefferson and 25 minutes from Boone, you’ll enjoy easy access to dining, shopping, the New River, and year-round community events while still feeling worlds away. Currently 100% complete. Pre-inspection has been completed and is available upon request. Bonus! For buyers seeking additional options, a second newly constructed home is also available on the adjoining lot, featuring 3 bedrooms, 3.5 bathrooms, and a finished basement with a bonus room and full bath. This presents a unique opportunity for family compounds, multi-generational living, or purchasing side-by-side mountain homes. We also have a gorgeous new home in the upscale neighborhood of Elk Creek Mountain-2120 Elk Creek Mountain Pkwy Come see these beautiful mountain retreats and make one yours.

138 Great Sky Drive, Todd

$679,000
4 Beds 3 Baths 262594 MLS
Looking for a newly constructed home with breathtaking Blue Ridge Mountain views, over 2 acres of land, and direct New River frontage? This stunning mountain retreat may be exactly what you've been searching for. Built with quality craftsmanship and comfortable mountain living in mind, this beautifully designed 4-bedroom, 3-full-bath home offers the perfect blend of luxury, convenience, and outdoor recreation. The main and upper levels feature true hardwood flooring, while the lower level is finished with durable luxury vinyl plank flooring. The bathrooms feature elegant tile floors and custom-tiled showers. The spacious custom kitchen features granite countertops and stainless steel appliances, and it includes a washer and dryer, making this home truly move-in ready. Large open living room, kitchen, and dining area. A nice rock gas-log fireplace is tucked into the living room. A wraparound covered deck will bring everyone outside to enjoy the mountain views. Two bedrooms and a large bath, all on the first floor, make this home first-level living. Large windows throughout the home capture the surrounding mountain scenery and bring natural light into every room. Upstairs, a primary suite bedroom with large closets. On the lower level, enjoy a large family or media room, a full bathroom, a walkout bedroom with patio access overlooking the river, and a bonus room with exterior access. A flat, private driveway leads to a concrete parking area, providing easy access to the home. Just a short walk away, you'll enjoy more than 150 feet of frontage on the historic New River, one of the world's oldest rivers, offering opportunities for fishing, kayaking, tubing, and peaceful riverside relaxation. There is no HOA, only a few light restrictions designed to help maintain the neighborhood's beauty and integrity. A road maintenance agreement of just $300 per year provides upkeep for the private road. Both short-term and long-term rentals are permitted, making this property an excellent primary residence, vacation home, or income-producing investment. Comfort is ensured year-round with an efficient heat pump and mini-split systems, keeping the home cozy during cool mountain evenings and comfortable throughout the warm summer months. Located only 7 miles from West Jefferson, you'll enjoy convenient access to local restaurants, breweries, art galleries, specialty shops, grocery stores, and medical facilities. Boone and Appalachian State University are approximately 30 minutes away. For added peace of mind, the home is situated outside the flood zone, and the highest waters from Hurricane Helene remained several feet below the home's location. Whether you're looking for a mountain getaway, a full-time residence, or a vacation rental investment, this exceptional New River property offers a rare combination of new construction, mountain views, riverfrontage, and enjoyment of the High Country lifestyle.

180 South Fork Farm Lane, West Jefferson

$719,900
3 Beds 3 Baths 262595 MLS
Golf Course Living in the High Country! Overlooking the 18th fairway of Mountain Aire Golf Club, this beautifully maintained mountain home offers stunning golf course views and extensive recent updates. Enjoy multiple outdoor living spaces, including a spacious Trex deck, a large covered porch for entertaining and relaxing, rocking-chair front porch and an additional side porch with a gas line connection for grilling. The light-filled great room features vaulted ceilings, while the kitchen offers freshly painted cabinetry, a gas range, farmhouse sink, and pantry with reclaimed wood doors. The main-level primary suite provides convenient one-level living with direct access to the large covered porch and beautiful golf course views. Upstairs, a spacious bonus room offers exceptional flexibility and is currently used as a home office, craft room, and secondary living area with TV and seating. Recent improvements include a new roof, LP SmartSide engineered wood siding, first-floor HVAC system and ductwork, tankless gas water heater, whole-house water filtration system, reinforced rear living room wall with new windows, new rear exterior door, fresh interior and exterior paint, crawl space vapor barrier, and extensive landscaping improvements. Additional features include a loft overlooking the living area, oversized side-entry two-car garage, built-in storage, and a large level lot overlooking one of the High Country's most scenic golf courses. Broker Interest: Property owned by a licensed North Carolina real estate broker.

458 Fairway Ridge Drive, West Jefferson

$750,000
3 Beds 3 Baths 262572 MLS
Own your own cove! Yes, the property boundaries follow the ridges running above the home to the left and right and behind it, and all below the home till the driveway disappears into the woods. You will own virtually everything your eyes see, except the daily stunning sunrises over Three Top and Peak Mountains in the distance. A creek runs down through the middle of the cove, offering a potential pond source. That’s 23.5 acres to retreat to from the busyness of the world. The charming home was custom built in 1987, with high quality materials that have well stood the test of time. You’ll be surprised as you walk through the home with unexpected delights – stained glass windows, a chimney whimsically laid out under the direction of local artist Lowell Hayes, plus many energy efficient features including a basement greenhouse kept warm by a bank of south-facing windows and water drums that retain the day’s warmth, roof solar panels as a source of hot water for the home. The home’s cheery, light-and-bright spaces with east and south-facing windows stream in light and absorb the day’s warmth. The sunroom opens to the living room, creating more warmth and abundance of light. Throughout the home the surrounding southern hardwood forest slips into the home through all windows. The long range view of Three Top and Peak Mountains strikes you from the living room, kitchen, primary bedroom, ensuite bathroom, and lower bedroom. A viewing platform outside the lower bedroom is designed for relishing Three Top and Peak Mountain sunrises, coffee in hand and dear friend to share it with. Over the winter, the owners enlarged the primary bedroom and created an ensuite bath opening directly to it. Upstairs is another bedroom and bath. The main level offers the spacious and comfortable living room with sunroom off it, the open kitchen and dining room, a laundry room, a full bath, and a flex room, currently used as an office but could be a bedroom. Over the years the owners have wrapped the home in bright abundant color through extensive well established native and domesticated flowering plants and fruit trees. Bird and butterfly lovers will enjoy the bountiful visitors to the plants while strolling through or lounging in an extensive outdoor patio area. The large barn offers the possibility of garage space, or storage for your equipment to enjoy capers in the nearby north branch of the New River. A short 30-minute drive from Boone brings you to the bucolic countryside the cove lies in. Purchase this property for your true getaway lifestyle. You’ll discover tranquility and beauty surrounds you.

803 W Brushy Fork Road, Creston

$719,900
4 Beds 2 Baths 262290 MLS
Escape to one of the North Carolina High Country’s most extraordinary creekfront retreats, where luxury mountain living meets world-class outdoor recreation. Situated on approximately 4 level acres with nearly 500 feet of frontage on Big Helton Creek—one of Ashe County’s most beautiful stocked trout streams—this remarkable estate offers the privacy, craftsmanship, and natural beauty today’s discerning buyers seek. Originally built in 1879, this timeless farmhouse has been thoughtfully updated while preserving its historic character. Inside, you’ll find soaring ceilings, rich hardwood floors, oversized living spaces, multiple Rumford-style gas fireplaces, radiant heated floors, and a beautifully appointed gourmet kitchen featuring granite countertops and quality finishes. Every detail creates a warm, inviting atmosphere designed for entertaining or quiet evenings overlooking the creek. Outside, the lifestyle truly comes to life. Cast a fly rod into crystal-clear trout waters just steps from your porch, unwind to the sound of rushing water, or enjoy morning coffee surrounded by mature apple trees, a Concord grape arbor, and beautifully usable acreage. Whether your passions include fishing, hiking, cycling, kayaking, gardening, or simply reconnecting with nature, this property places the very best of the High Country at your doorstep. For driving enthusiasts, some of North Carolina’s most scenic mountain roads begin just beyond the driveway, making every journey as memorable as the destination. An oversized four-car garage and additional outbuildings provide exceptional space for luxury vehicles, motorcycles, recreational equipment, or workshop space. Conveniently located near West Jefferson, the New River, and the Blue Ridge Parkway, this exceptional creekfront estate offers the perfect balance of privacy, recreation, and refined mountain living. Whether you’re searching for a luxury second home, an exclusive retreat, or a legacy property to enjoy for generations, opportunities like this are exceptionally rare.

16215 N North Carolina Highway 194, Lansing

$649,900
3 Beds 2 Baths 262169 MLS
Set among the natural beauty of Ashe County, North Carolina, this mountain home delivers the kind of quiet, comfortable living buyers come here to find. From the moment you arrive, the setting feels private, natural, and welcoming, with mature trees, landscaped grounds, and a broad covered porch that invites you to slow down before you ever step inside. Near the center of a loop in the New River, this 2.77-acre property offers a setting that is difficult to duplicate. The home sits at the top of the lot, surrounded by trees and positioned well above the river. The acreage slopes down to approximately 200 feet of New River frontage. The result is a rare combination of river frontage, privacy, elevation, and peace of mind, with the home kept well out of the flood zone and away from typical river-flooding concerns. With selective tree clearing, the wooded setting around the home could open up a direct river view while still preserving privacy. The exterior of the home features classic mountain architecture, dormer windows, and wraparound decking with a second outdoor wood-burning fireplace. Cable-style railing keeps the views open, while the porch and deck areas create multiple places to enjoy morning coffee, evening conversation, or the sound of the mountain breeze moving through the trees. Inside, the home offers a warm and substantial feel. Wood floors run through major living spaces, giving the home continuity and character. The great room centers around a dramatic floor-to-ceiling stone fireplace, creating a comfortable gathering space at the heart of the home. Tall windows bring in natural light and frame the surrounding greenery, while the open vertical space gives the room a sense of scale. For added convenience, the home includes a whole-house central vacuum system. The kitchen is built for both daily use and entertaining. Rich wood cabinetry, black granite countertops, a large center island, stainless steel appliances, double wall ovens, a gas cooktop, and generous counter space give the room a polished, functional layout. The primary bedroom provides the space buyers want: room to breathe, room to relax, and a direct visual connection to the wooded surroundings. Wood floors, multiple windows, French doors, and a private covered deck create a comfortable retreat-like feel. The primary bath continues the theme with dual vanities, extensive cabinetry, large mirrors, tile flooring, a large custom tile shower, and a garden tub with a tiled surround and windows overlooking the mountain setting. What sets this property apart is the combination of privacy, craftsmanship, and livability. Many homes offer scenery but sacrifice functionality. This one gives buyers a full kitchen, substantial gathering spaces, outdoor living areas, quality interior finishes, and a setting that feels connected to nature without feeling unfinished or rustic. Located in a popular gated community just minutes from West Jefferson, the development offers paved roads, underground utilities, and a large pond complete with two docks to enjoy fishing and swimming. The property places buyers near the mountain lifestyle people seek: scenic drives, small-town charm, outdoor recreation, local dining, arts, the New River, mountain trails, and the slower pace that makes this region so appealing. It works as a full-time residence, mountain getaway, or comfortable retreat for buyers who want space, privacy, and a home that feels ready to enjoy.

706 Village Pine Drive, Jefferson

$714,900
3 Beds 4 Baths 262225 MLS
A Secluded Mountain Escape, Tucked Away in a Beautiful Wooded Setting on Over 4 Acres and Creek, Can Be Yours! This 3 Bedroom 3.5 Bathroom Gorgeous Home Features 3 Levels of Living! The Main Floor Draws your Eye Up to the Incredible Wood Cathedral Ceilings, and to A Beautiful 2 Story Rock Fireplace. Natural Light Floods this space! Gleaming Cherry Hardwood Floors Thru out, are showcased and lead to a Glamorous Kitchen, Open to the Great Room! A Spacious Primary En Suite is on the Main Floor complete with Jacuzzi Tub! Laundry and Half Bath on this Level As Well. Upstairs you'll find 2 Additional Bedrooms/Office, Full Bathroom, and an Incredible View Overlooking the Great Room! Downstairs, is the Ideal Game Room/Man Cave, Rustic Wood Stove for Additional Heat, and Full Bath. Also Downstairs, you'll find an Over-sized One Car Garage, Great for Storage, and Parking in the Winter. Outside, on the Full Length Back Porch, you'll enjoy Bird and Deer Watching...Along with a View of Elk Knob! On the Front Porch, Enjoy a Screened in Area with Wood Burning Rock Fireplace, and on the Open Porch, a Hot Tub for Those Chilly Mountain Nights! This area leads to a Patio Area Complete with Fire pit and Seating. New Metal Roof in 2020, and New HVAC in 2022. Additional Parking Area with cute Play House. This Property Allows Both Long and Short Term Rentals. Hurry to see this Amazing Mountain Retreat or Enjoy Full Time Living Today!

555 High Knolls Road, Fleetwood

$695,000
3 Beds 4 Baths 262120 MLS
Perched on a knoll at just under 3,000 feet in elevation, this custom-built mountain home offers long-range views from the front and a peaceful wooded backdrop of native mountain laurel and rhododendron from the rear porch. Built with quality 2x6 construction and designed for comfortable one-level living, the property features over 2,540 square feet of well-planned living space and is conveniently located just 10+ minutes from downtown West Jefferson and only minutes from the New River via Hartzog Ford Road. Two separate driveways provide excellent access—one leading directly to the main level entrance and another to the basement garage. Inside, the spacious floor plan is both inviting and functional. The living room showcases beautiful hardwood flooring, a cathedral ceiling with cherry wainscoting, a striking cherry mantel, and custom built-in bookcases. The adjoining kitchen is well-equipped with cherry cabinetry, solid-surface countertops, stainless steel appliances, a large built-in pantry, and a convenient desk area. A sunny breakfast nook and formal dining room with crown molding provide multiple options for dining and entertaining. The split-bedroom layout offers privacy, with the primary suite situated on one side of the home. The spacious owner's retreat features two walk-in closets and an ensuite bath complete with double vanities, a Jacuzzi tub, and separate shower. On the opposite side of the home, two guest bedrooms share a Jack-and-Jill bath. A conveniently located laundry room and half bath are just off the kitchen.The sunroom, accented by attractive brick flooring, creates the perfect space for a reading room, home office, or indoor garden retreat. Downstairs, the full basement provides abundant storage, a garage area, a full bath with shower, and excellent potential for future expansion. Additional features include a roof installed within the last 7–10 years, a propane furnace supplemented by a wood furnace, 6 inch commercial gutters installed, and a whole-house generator for added peace of mind during power outages. With no restrictions, quality construction, mountain views, and easy access to area amenities and recreation, this property is an excellent choice for a full-time residence, mountain getaway, or retirement home.

1142 Hartzog Ford Road, West Jefferson

$669,900
3 Beds 3 Baths 262150 MLS
Stunning mountain views surround this beautifully updated home, offering breathtaking scenery from both the front and back of the property. Thoughtfully redesigned to maximize every square foot, this spacious home offers flexible living areas perfect for entertaining, home office space, or accommodating a variety of lifestyles. The completely updated kitchen is the heart of the home and features a large eat-in dining area, new bar seating, all new appliances, solid surface countertops, beautifully tiled backsplash, and even two kitchen sinks — making it ideal for multiple cooks and entertaining guests. The kitchen flows seamlessly into a spacious living area highlighted by a cozy electric fireplace and abundant natural light from oversized windows that create a bright and airy atmosphere throughout the home. The impressive updated entryway makes a stunning first impression from the moment you arrive. Entry would have 18+ ceiling height and all the downstairs has 9 foot ceilings. A grand staircase leads to three oversized bedrooms, each offering generous walk-in closet space, along with two full bathrooms upstairs. The main level features all new wire-brushed natural hardwood floors with a durable, low-maintenance finish. Two new heat pumps installed in 2025 provide efficient and even temperature control for both levels of the home. Additional 1,400 sq feet full basement is already plumbed for a fourth bathroom and could easily serve as additional living space, recreation area, workshop, or even the perfect pet wash station. Positioned perfectly to enjoy both sunrises and sunsets, the outdoor setting is just as impressive as the interior. Spend relaxing evenings watching deer graze on the hillside and listening to wild turkeys in the distance. A newly installed oversized back porch offers ample room for grilling, dining, and outdoor lounging while taking in the peaceful mountain surroundings. Although neighboring homes are nearby, the size and layout of the lot provide a private feel, and an additional lot is available for purchase if desired. Conveniently located just 3 miles from downtown West Jefferson, this home offers easy access to shopping, dining, hiking, skiing, and all the recreation the High Country has to offer. Its location on the south side of West Jefferson also provides convenient access to Boone and Appalachian State University, approximately a 30-minute drive away. Whether you are searching for a full-time residence, mountain retreat, or investment opportunity, this exceptional property offers mountain living at its finest. Broker interest.

1470 Buck Mountain Road, West Jefferson

$649,900
3 Beds 4 Baths 262149 MLS
Introducing Outpost on Radio Hill — a new village of farmhouse cottages just two blocks from historic downtown West Jefferson. The Farmhouse Plan (Site 2) is a thoughtfully designed new construction home offering 1521 square feet of heated living space plus more than 300 square feet of covered outdoor living areas, including both a welcoming front porch and spacious side porch. Blending modern finishes with timeless farmhouse charm, this home is designed for comfortable everyday living and easy entertaining. The main level features an open-concept floor plan centered around a beautifully appointed kitchen with bar seating, custom soft-close cabinetry, granite or quartz countertops, and stainless steel appliances. Just off the kitchen, you'll find a convenient walk-in laundry room and a half bath for guests. The adjoining living and dining area feels bright and spacious with its vaulted ceiling and sliding glass doors leading to the covered side porch, creating a seamless indoor-outdoor living experience. The primary suite is conveniently located on the main level and features a large walk-in closet, double vanity, and a beautifully finished tile shower. Upstairs, two additional bedrooms each offer their own private en-suite bath, providing comfort and privacy for family members or guests. Quality craftsmanship is evident throughout with luxury vinyl plank flooring, solid wood interior doors, crown molding, and select chair rail accents. Additional features include natural gas heat with central air conditioning, concrete driveways, professional landscaping, and a durable Hardie Board exterior enhanced with attractive stone accents for long-lasting curb appeal. A one-car detached garage is now included in the list price. The garage slab will be poured regardless, providing a convenient parking area and allowing the garage to be added now or in the future. The community will feature 27 homes when built out over the next several years, seven distinct plans, paved streets and sidewalks to North Jefferson Avenue sidewalk, leading you to downtown. Architect-designed by Tony Miller, AIA ( Winner of 25 National Residential Design Awards). Fabulous location — walk to shops, dining, and downtown life. Inquire for additional info on finish options, and timing.

2 North Jefferson Avenue, West Jefferson

$649,900
2 Beds 3 Baths 261542 MLS
Tucked into the cool mountain air at approximately 4,400’ elevation, this fully furnished, BRAND SPANKING NEW, move-in-ready home blends authentic craftsmanship with modern comfort—just 15 minutes from downtown West Jefferson and a short drive to Boone via four-lane access. Paved roads lead to a gravel driveway with parking for four vehicles, plus a one-car garage with workshop space. An RV or electric vehicle hookup adds flexibility for today’s lifestyle. Step onto the front porch and enjoy the charm of a tin roof overhead—this home is for relaxing and listening to a passing mountain rain. Inside, the home immediately stands apart with luxury vinyl flooring throughout, shiplap walls, and a thoughtful mix of reclaimed and handcrafted materials. The kitchen is a true focal point, featuring early 1900s roof shingles repurposed as a ceiling finish, leathered granite countertops, a farmhouse sink, subway tile backsplash, and soft-close cabinetry. Handmade oak floating shelves, a custom vintage-style stove vent hood, and a vintage sideboard add warmth and character. Throughout the home, details like poplar bark trim, locust post supports, and a staircase anchored by a 100+ year-old post with rebar spindles showcase a blend of rustic heritage and creative design. Handmade oak barn doors and vintage flooring used as wall accents further enhance the home’s one-of-a-kind appeal. Bathrooms are fully tiled and feature a European-style tile shower, wood-edge counters, and floating vanities for a clean, modern feel. Comfort is key with a propane free-standing fireplace, heat pump HVAC system, heat pump water heater, and WiFi-controlled zoned thermostats. A radon mitigation system and high-producing shared well provide added peace of mind. The home offers flexible sleeping arrangements including a queen bed and twin bunks (could easily sleep 6), along with a dedicated game room featuring an air hockey/ping pong table—just right for guests or rental potential. A stackable full-size washer and dryer add convenience. The property is BRAND SPANKING NEW, FULLY FURNISHED and is MOVE IN READY (we want to make sure you hear this) ! Just bring your toothbrush and you ready to live the mountain life! Outdoor living includes a charcoal camp grill and seasonal mountain views, offering a peaceful setting to unwind, entertain, or simply enjoy the natural surroundings. Whether used as a full-time residence, weekend retreat, or INCOME PRODUCING RENTAL, the setting encourages you to slow down and stay awhile. The property also benefits from a nearby postal mail center and supports deliveries from UPS, USPS, DHL, and FedEx. Security features include a Ring camera and floodlights at the entrance. With its unique blend of history, craftsmanship, and modern amenities, 336 Maple Tree Lane offers a rare opportunity for a full-time residence, mountain getaway, or investment property in the heart of Ashe County. The property has appraised for more than the asking price. The home has not been occupied. It received a Certificate of Occupancy in November 2025.

336 Maple Tree Lane, West Jefferson

$660,000
3 Beds 3 Baths 262011 MLS
Discover the enchanting allure of this mountain retreat, perfectly nestled within the serene landscapes of Fleetwood Falls, directly across from the tranquil New River. This captivating property, a flourishing rental for outdoor enthusiasts, invites you to embrace the beauty of nature. As you step inside this 3-bedroom, 3-bathroom lodge, you're greeted by soaring vaulted ceilings and exposed wood beams that create an atmosphere of warmth and connection. The timbered great room, with its striking stone fireplace and inviting wide-plank flooring, beckons you to gather with loved ones. Expansive wall-to-wall windows frame stunning views that change with the seasons, enveloping you in the serenity of your surroundings. Significant upgrades enhance this haven, from new drywall and modern kitchen cabinets to efficient mini-splits on every level. A new water heater and a protective BCI metal roof, featuring a transferable lifetime warranty, ensure peace of mind. The basement features stylish LVP flooring, while a fenced area for pets and extended parking add convenience. Each level is designed for seamless indoor/outdoor living, perfect for entertaining and enjoying the natural beauty that surrounds you. Explore community hiking trails that lead to enchanting creek falls or find tranquility by the stocked lake, where you can engage in fishing and spend lazy afternoons at the pavilions. Centrally located between the vibrant towns of Boone and Jefferson, this home offers effortless access to adventures along Railroad Grade Rd, from tubing and kayaking to cycling, dining, and skiing. This remarkable lodge stands ready to be your successful rental, cherished second home, or spacious primary residence. Embrace the extraordinary and make this mountain retreat your own.

635 Bear Ridge Trail, Fleetwood

$679,900
4 Beds 3 Baths 261973 MLS
PRICE REDUCED! Embrace the ultimate mountain lifestyle with this custom-built 2015 home, perfectly situated on over two sun-filled, usable acres with breathtaking mountain views and mature fruit trees. Offering a massive canvas of land with tons of future potential, this property is a homesteader’s dream, a gardener’s paradise, or the perfect canvas for outdoor recreation, expansions, and entertaining. Enjoy the ultimate convenience of true main-level living in a modern, turn-key build featuring fresh interior and exterior paint (completed this year) and seamless year-round access to both Boone and West Jefferson. The heart of the home is the main-floor primary suite—a relaxing retreat featuring a soaking tub and double vanities. Designed for effortless accessibility and daily comfort, the main level also hosts a second flexible bedroom (for guests or a home office), a dedicated laundry room, a convenient half bath, and an inviting open-concept living area. The seamless flow connects the generous dining space directly to the kitchen, which boasts granite countertops, abundant cabinetry, and a functional breakfast bar. Upstairs, the home expands to offer two additional oversized bedrooms, a full bath, and a central bonus room for a play area, media hub, or secondary living suite. Step outside to enjoy the serene mountain surroundings from your covered front porch or rear deck overlooking the expansive, usable yard. Complete with an oversized driveway, attached two-car garage, and close proximity to the Blue Ridge Parkway, this versatile property has incredible potential as a full-time residence, mountain retreat, or high-income short-term rental investment.

390 Mount Valley Drive, Fleetwood

$749,900
3 Beds 3 Baths 261829 MLS
Beautifully crafted custom mountain home offering nearly 2,600 sq ft of thoughtfully designed ONE-LEVEL LIVING at an elevation of approximately 3,073 feet in a private gated community with New River access, underground utilities, and fiber optic internet. Situated on 2.116 acres, this exceptionally well-built and meticulously maintained home combines quality craftsmanship, comfort, privacy, and INCREDIBLE FUTURE EXPANSION POTENTIAL in a peaceful mountain setting with seasonal Peak Mountain and Three Top views. Built from an award-winning Frank Betz design, the spacious great room features soaring 14-foot ceilings, timber-frame architectural details, rough-cut beams, hardwood floors, Andersen windows, and a stunning wood-burning fireplace that anchors the heart of the home. The open kitchen is designed for both everyday living and entertaining, complete with granite countertops, custom cabinetry, stainless appliances, large island with bar seating, breakfast nook, and butler’s pantry. A separate formal dining room located at the front of the home offers additional gathering space and flexibility for entertaining. The privately situated primary suite features a tray ceiling, deck access, large walk-in closet, double vanity, walk-in shower, and soaking tub. Two additional guest bedrooms are located on the opposite side of the home, each with walk-in closets and access to a shared bath with double vanity. Additional features include a powder room, large laundry room, oversized attached two-car garage, abundant storage throughout, whole-house surge protector, LeafFilter gutter system with transferable warranty, and thoughtful construction details throughout. The home offers exceptional expansion opportunities with approximately 684 sq ft upstairs already framed for additional living space and bath with plumbing roughed in. The upper level is ready for insulation with no additional framing needed and would offer approximately 9-foot finished ceilings. The large unfinished basement with approximately 2590 sq ft features poured concrete walls, framing and plumbing rough-ins already in place, and would offer approximately 9-foot finished ceilings as well. A separate bonus area above the garage provides even more flexible space for future use (designed to be accessed from stairs in garage which were never built). Enjoy mountain privacy, cool summer temperatures, abundant wildlife including deer, turkey, and the occasional bear, plus outdoor gathering space around the fire pit — all just a short drive to West Jefferson (12.3 miles), Boone (29.2 miles), and the High Country’s best dining, shopping, hiking, and river recreation.

203 Peak Mountain Edge, Creston

$649,000
3 Beds 5 Baths 261749 MLS
NEW PRICE! INCOME_PRODUCING APARTMENT Helps Offset Mortgage – $1,200/Month! $20k Credit At Close for Your Choice of Updates! Situated on a spacious 1-acre lot in Jefferson, NC, this expansive home offers incredible versatility and mountain living at its finest. The main residence features 3 bedrooms and 3.5 bathrooms, along with two additional bonus rooms across the main two levels. A standout feature is the nearly 1,000 sq ft fully furnished lower-level apartment, generating approximately $1,200 per month, complete with its own living space and additional storage areas. Parking and storage are abundant with an attached two-car garage on the main level plus a separate one-car garage below. The upper level also includes two unfinished rooms, offering excellent potential for additional bedrooms, a game room, or a home theater. Outdoor living is equally impressive, featuring a covered back deck with views of Mount Jefferson, a shaded backyard with a fire pit area and relaxing swing, and an uncovered side deck with a hot tub—perfect for enjoying the crisp mountain air. Conveniently located just minutes from downtown Jefferson and West Jefferson, you’ll have easy access to charming shops, dining, and entertainment. The sellers are offering a $20,000 credit at closing towards the updates of your choice with an acceptable offer. Don’t miss this opportunity—schedule your showing today and experience this exceptional High Country home! Some photos are AI generated.

310 Don Walters Road, Jefferson

$749,900
2 Beds 3 Baths 261675 MLS
Discover unparalleled tranquility in this magnificent 3128 sq/ft log home, located on 300 feet of private river frontage on the New River. This 2.8-acre estate, conveniently located off a state-maintained road, provides the perfect blend of rustic charm and modern luxury. On the main level, wood floors and logs sourced initially from an 1880s cabin tell a story of timeless craftsmanship. The living room is a masterpiece, boasting a cathedral ceiling with exposed beams, oversized windows, and a captivating custom floor-to-ceiling stone wood-burning fireplace. The heart of the home, the kitchen, showcases upscale stainless steel appliances, granite countertops, a gas cooktop, and custom distressed chestnut cabinets. Practical amenities include a large, custom walk-in pantry and a convenient mudroom with ample storage. A large sunroom provides a versatile space for an office or sitting area, featuring a wall of windows offering stunning views of the New River. The main-level master suite is a luxurious sanctuary, complete with a vaulted ceiling, exposed beams, an oversized tile shower, a walk-in closet, dual vanities, and a relaxing whirlpool tub. A second bedroom and bathroom on the main level are perfect for guests or a growing family. The newly renovated lower level offers additional living flexibility with two extra sleeping areas, a family room, a full bathroom with a custom vanity and tile tub, a dedicated craft room, and even a second mud room. Entertain guests or relax on the expansive 525 sq/ft covered porch overlooking the New River. The meticulously maintained grounds feature mature landscaping, a paved driveway, an elegant stone entry staircase, an under-deck carport, custom stone retaining walls, split-rail fencing, and an inviting outdoor fire pit area. The property also features a double-bay wood storage building, a partially finished hideaway attic, and a separate 400 sq/ft heated shop building equipped with 220V electric service, providing ample space for various projects. For direct access to the river, the property features a private stone stairway leading down to the water. If that’s not enough, the property also includes a second storage shed on the upper part of the acreage. The upper acreage could also be surveyed off for a separate homesite or investment opportunity at a later date. While some of the included acreage is located within the flood zone, the home itself sits just outside of the current 100-year floodplain. A new HVAC system was installed in November of 2025! Finally, enjoy the convenience of being less than a twenty-minute drive from Jefferson and West Jefferson.

1059 Mouth of Silas Creek Road, Lansing

$680,000
3 Beds 3 Baths 261201 MLS
Escape to the High Country with this charming 3-bedroom, 3-bath log cabin, which offers the perfect blend of privacy, functionality, and mountain appeal. Thoughtfully designed with a bedroom and full bathroom on each level, this home provides ideal separation for guests, full-time living, or rental flexibility. Enjoy peaceful mornings and cool mountain evenings from both the spacious front and back porches, surrounded by nature and the soothing sounds of a small stream running through the property. Spend your evenings gathered around the firepit area, and enjoy the fenced-in garden space—great for planting, pets, or simply added outdoor versatility. Inside, you’ll find ample storage throughout, making it as practical as it is inviting. An added bonus is the separate “man cave” or flex space with its own entrance—making it a great space for a game room, studio, or additional guest quarters. Recent upgrades/extras the cabin includes: Generator installed in 2020, new HVAC in 2022, kitchen upgraded with new countertops and appliances in 2023 and a Sentricon Termite System has also been put in place. Tucked away in a serene setting yet conveniently located between West Jefferson, Boone, and the Wilkesboro's, this property offers easy access to dining, shopping, and outdoor recreation. Whether you’re searching for a full-time residence, vacation getaway, or income-producing rental, this High Country cabin checks all the boxes.

117 Deelani Trail, Fleetwood

$629,900
2 Beds 3 Baths 260891 MLS
JUST REDUCED!! Are you looking for a roomy, comfortable, well maintained log sided North Carolina High Country mountain home? Would you like it to be on 5+ acres at the end of a paved driveway? Well you need to check this out. Located on a ridge top at 2750' elevation you will find this multi level mountain home. If you enjoy the outdoors this just may be the place for you. There is plenty of land to ramble over and numerous large rock outcroppings to explore. This area offers an abundance of wildlife including deer, bear, fox, wild turkey and much more. If you enjoy fishing, just across the road you will find a stocked trout stream, Cranberry Creek. If you are more of a home body, there is a fenced garden spot and dog run with a greenhouse connected to the deck by stairs. There is also a large wrap around deck which was pressure washed and sealed in May. It offers both sun and shade pretty much anytime of the day. Several comfortable sitting areas which are great for relaxing, reading or catching a quick nap are located around the home. The fire circle is a great spot for a cool evening with friends and family or to have a camp dinner. The home features hardwood and ceramic flooring throughout. The main level offers everything that you need for full time living. The great room featured a two story vaulted ceiling with a beautiful 17 foot high stone chimney and plenty of windows. The fireplace is fitted with gas logs for times when you need a little additional warmth. The dining area is located near a glass door which exits onto the wrap around deck. The island serves as additional eating area or a great place to hang out with guests during meal prep. Chisel-edged granite tops the white kitchen cabinets which contrast with the tasteful stainless and black appliances. An accented ceramic backsplash is a great finishing touch. The master suite has plenty of natural light as well as access on to the deck. The full bath includes a double sink vanity. The laundry is conveniently located on the main level as well. The upper level loft overlooks the living room area and leads to the roomy upper bedroom which has a full bath and direct access to its own deck. There is also an office space on this level which can serve as overflow sleeping area in a pinch. The walk out lower level has a wood stove, a full bath and plenty of additional space for storage or to be finished into additional living area as needed for friends and family. There is also a detached oversized garage which offers enough space to park two vehicles plus space for outdoor toys and you still should have room for a workshop. The property is centrally located between two of the neatest artsy towns in the North Carolina high country, Sparta and West Jefferson, which offer plenty of shopping, music, dining and entertainment options. It is only a short drive to Boone if you find yourself missing lots of traffic and people. Make an appointment to view this property soon.

1729 Cranberry Creek Road, Laurel Springs

$689,900
3 Beds 4 Baths 258667 MLS
This beautiful new construction home is underway, with completion expected in August 2026. The thoughtfully designed floor plan offers an inviting open-concept main level where the kitchen features granite countertops, soft-close cabinetry, and a generous eat-in island flowing seamlessly into the living and dining areas. A stunning stone fireplace with a wood mantle serves as the centerpiece of the living space, while both the living and dining areas open to a spacious deck offering a combination of covered and open-air outdoor living. The main level also includes a dedicated office or formal dining room, half bath, and convenient laundry room located just off the two-car garage. The primary suite features a tray ceiling and a spa-inspired bath with a double granite vanity, walk-in closet, soaking tub, and separate shower. Upstairs, you will find two additional bedrooms, two full bathrooms, and a bonus room over the garage that is ideal for a media room, playroom, or flexible living space. The loft overlooks the living room. Hallway features additional closet space, while each bedroom offers a walk-in closet. Hardwood flooring extends throughout the home. Situated on a flat, easy-to-maintain lot, the property is framed by tall pines along the rear property line for added natural privacy. Enjoy direct views of Mount Jefferson and the golf course, creating a beautiful blend of mountain scenery and refined comfort. Builder warranty is provided. Natural gas is available.

168 Rocky Creek Court, Jefferson

$649,900
4 Beds 3 Baths 258163 MLS
Under the recently installed metal roof, this beautifully designed and fully furnished home offers a warm, inviting atmosphere and a thoughtfully planned layout that welcomes you the moment you step inside. The home features a spacious kitchen with ample cabinet and counter space, well-suited for cooking and entertaining. A spacious living area with a cozy gas log fireplace along with four spacious bedrooms and three full bathrooms, the home is arranged in a split-bedroom design with two bedrooms on each side—fitting for ensuring privacy and comfort for both family and guests. The primary suite serves as a serene retreat, complete with an intimate ensuite bath that includes a jetted soaking tub and a separate walk-in shower. Step outside to enjoy the expansive deck and peaceful backyard—just right for relaxing after a day spent exploring the nearby New River or hiking local trails. The two-story barn-style outbuilding is equipped with a dedicated HVAC heat pump and electricity on a separate meter, offering versatile potential for use as a recreation or entertainment space, guest accommodations, artist studio, or more. Water and sewer piping are already installed inside the structure, allowing for future connection by the buyer if desired. The home also features a two-car attached garage, convenient one-level living, and a range of modern amenities including central vacuum, security cameras, and fiber optic high-speed internet. For added convenience, each side of the home is equipped with its own hot water heater. Tucked away at the end of a quiet cul-de-sac, this property offers a blend of seclusion and accessibility. Located just a short drive from the charming towns of West Jefferson and Jefferson.

175 Olive Ridge Drive, Crumpler

$750,000
4 Beds 3 Baths 257070 MLS
Layered Mountain Views on 20.42 Acres – A Refined Appalachian Homestead Property with a $10,000.00 seller credit to the buyer that could be used for renovations, furniture, and/or closing expenses. This is the view you’ve been waiting for—multi-layered, long-range vistas stretching from Grassy Creek into the Virginia Highlands. Whether you're sipping coffee in the living room, relaxing on the back deck, waking up in the upstairs bedrooms, or soaking in the hot tub; the panoramic view is front and center. With 1,428 square feet of decking, the outdoor living space is just as captivating as the indoors—ideal for entertaining, unwinding, or simply taking in the beauty of the Blue Ridge. The home is unfurnished and the listing photos with furniture are virtually staged. This home is set on 20.42 acres and does not have the steep climb for the view you often see in our area. This Appalachian retreat offers both natural beauty and everyday practicality. ATV trails lead from the home to the lower portion of the property, making it easy to explore, hunt, or access different areas of the land. Despite its peaceful seclusion, you're never far from convenience—the nearest grocery is 19 minutes to the Food Lion in Jefferson, 25 minutes to the shops and restaurants of downtown West Jefferson, 15 minutes to Kings Creek New River public access, and only 9 minutes to the Old Store at Grassy Creek and the River House Inn & Restaurant. Inside, the home reflects quality and craftsmanship throughout. The kitchen and bathrooms feature granite countertops and high-end cabinetry, while wide wood moldings, true hardwood floors, and stainless steel appliances add warmth and character. A cozy, vented gas stove in the living room provides comfort during cooler months, all while you enjoy those stunning mountain views. The home’s exterior is equally well-crafted, with Hardiplank board and batten siding, Anderson casement windows, and porcelain tile in high-traffic areas like the bathrooms, mudroom, basement laundry, and expansive lower level. One of the standout features is the walk-out basement guest suite, complete with a private bath and direct access to the hot tub—an ideal setup for visitors or multi-generational living. The large downstairs game room offers plenty of space for a pool table and other activities, making it a great spot for entertaining or relaxing indoors. Outdoors, a 1,437-square-foot metal shop with three bays provides ample room for hobbies, storage, or workspace. A charming shed with a covered porch adds both utility and character—perfect for pets, gardening tools, or creative projects. The property is well-suited for homesteading, with space for up to 10 livestock, established perennial beds, a vegetable garden area, and a graded site ready for a future guest house or studio. For those who enjoy hunting, the area is known for its abundant wildlife and big bucks. Development restrictions allow you the freedom to hunt on your own land, adding to the property’s appeal for outdoor enthusiasts. Come for the view. Stay for the lifestyle. Schedule your showing today and experience everything this extraordinary mountain retreat has to offer.

321 Laurel Highlands Drive, Grassy Creek

Start Your Search

The information from this search is provided by the High 'Country Multiple Listing Service. Please be aware that not all listings produced from this search will be of this real estate company. All information is deemed reliable, but not guaranteed. Please verify all property information before entering into a purchase.”