Boone Real Estate Search

Boone Properties between $750,000 and $1,000,000 for Sale

Our website features the best real estate search for between $750,000 and $1,000,000 properties available in Boone and surrounding areas. It is the only site you will ever need! It is easy-to-use and updated by the official REALTOR®’s database every 15 minutes. 

You can save searches, and get daily email alerts of new listings, price changes, sold data, and market reports. Our Interactive Map Search allows you to view properties on a map or refine your search by drawing the boundaries around the area you desire.

Curious about what’s happening in the Boone real estate market? Sign up for a  Boone Real Estate Market Report to see what’s active, under contract, and sold!

Considering selling or refinancing your home? Get an INSTANT property valuation now!

Newest Boone Properties between $750,000 and $1,000,000 for Sale

$929,000
3 Beds 4 Baths 262692 MLS

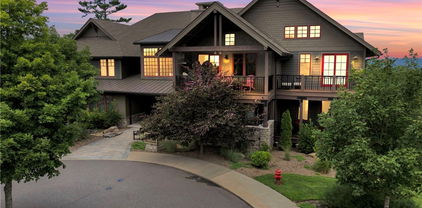
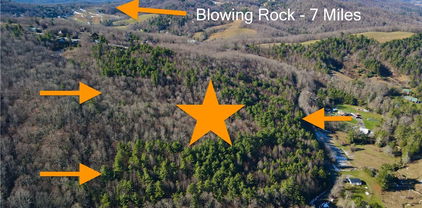
Offered for the first time, this beautifully maintained mountain residence is privately nestled on 1.45 acres between Boone and Blowing Rock, just off picturesque Friendship Church Road. Framed by mature landscaping and a peaceful creek along the front of the property, the setting offers both tranquility and convenience in the heart of North Carolina’s High Country. Built in 1989, the 3,377-square-foot home is thoughtfully designed for comfortable everyday living and gracious entertaining. Three spacious bedrooms, each with a private en suite bath, provide exceptional privacy, while an additional half bath serves guests. The inviting primary suite is a true retreat, featuring its own gas fireplace, an expansive walk-in closet, dual vanities, a soaking tub, and a separate shower. Throughout the home, three gas fireplaces create warmth and ambiance, including one in the kitchen where gathering naturally happens. French doors open from the kitchen to the terraced backyard, creating an effortless connection between indoor and outdoor living. A formal dining room with custom built-in cabinetry, a generous pantry, abundant storage throughout, and an unfinished bonus room above the garage provide flexibility for future expansion or personalized use. Outside, thoughtfully curated landscaping surrounds inviting outdoor living spaces, including a dedicated dining area ideal for entertaining or enjoying the peaceful mountain setting. A two-car garage is complemented by a separate garage designed for lawn equipment or additional storage. Recent updates include a Lennox heat pump installed in November 2023, providing efficient central heating and air conditioning. Offering privacy, timeless character, and an exceptional location just minutes from both Boone and Blowing Rock, this is a rare opportunity to own a home that has been lovingly cared for and is available for the very first time. Property is a portion of a 6.7 acre tract. The owner has had a recent survey and will retain the rest of the property. The owner as a courtesy pays the HOA fee for roadway maintenance of $875.00. Dishwasher does not work.

135 Heritage Drive, Boone

$845,000
5 Beds 5 Baths 262714 MLS
Rarely does a home of this size become available in one of Boone's most desirable in-town neighborhoods. Situated on a beautifully landscaped 0.56-acre lot in Councill Hills, 304 Glendale Drive offers over 4,000 square feet of living space, five bedrooms, four full bathrooms, one half bath, and an unbeatable location just minutes from Appalachian State University, downtown Boone, King Street, shopping, dining, and everyday conveniences. Nestled among mature trees in a quiet residential setting, the home enjoys exceptional privacy while being just moments from Arborcrest Gardens, a picturesque 26-acre botanical research garden that enhances the natural beauty of the surrounding area. Designed with both everyday living and entertaining in mind, the main level features spacious living areas filled with natural light, hardwood flooring, a gas fireplace, and a kitchen with abundant cabinetry, generous counter space, stainless steel appliances, and a built-in desk area. The primary suite, additional guest bedroom, laundry room, and multiple living and dining spaces all reside on the main level, creating the option for comfortable one-level living. Upstairs, two oversized bedrooms, a full bath, and a versatile loft provide exceptional flexibility for guests, home offices, hobbies, or play space. The finished walk-out basement expands the home's possibilities with a large recreation room, fifth bedroom, full bath, and a substantial unfinished workshop and storage area with its own exterior entrance. Outdoor spaces are equally inviting, featuring a spacious backyard, mature landscaping, a deck overlooking the trees, and an attractive storage shed. The attached two-car garage provides additional convenience. One of the home's most unique features is the beautiful maple hardwood flooring, reclaimed from the original Shadrack's Skating Rink, adding a distinctive piece of local history and character. With its exceptional location, generous floor plan, private setting, and endless potential, 304 Glendale Drive presents a rare opportunity to own a timeless Boone home in one of the High Country's most sought-after neighborhoods.

304 Glendale Drive, Boone

$799,900
5 Beds 3 Baths 263233 MLS
Now offered with two lots—build on the second lot, keep it for added privacy, or enjoy an exceptionally spacious property. A unique opportunity to own a historic home in one of downtown Boone's most established neighborhoods. Originally built in 1915 as a Sears kit home, this property combines preserved architectural character with thoughtful updates and is located within walking distance of downtown Boone, Appalachian State University, local restaurants, breweries, bakeries, and the Farmers Market. Stone walls surround the property, which includes a covered front porch, private side deck, fenced yard, raised garden beds, and multiple outdoor living spaces. The home's historic details remain intact, including original hardwood floors, large windows, detailed trim work, and period craftsmanship throughout. The front porch provides a welcoming space to relax, while the rear entrance opens to a mudroom and brick patio beneath a pear tree. An oversized front door, reportedly salvaged from a former downtown bank, leads into a sunroom filled with natural light. The main level also features a sitting room with fireplace, adjoining living room, dining room with window seat, renovated kitchen, a flexible bedroom or office, and a full bathroom with clawfoot tub, shower, and laundry area. Located off the kitchen, the spacious primary suite offers vaulted ceilings, a private entrance, and its own deck. Designed with accessibility in mind, this area can function as a primary bedroom, guest suite, in-law quarters, or separate living space. The current owners have utilized the suite as a short-term rental, generating approximately $1,800 per month. Upstairs, original beadboard walls and ceilings add character to the three additional bedrooms, bonus room, and full bathroom with walk-in shower and generous storage. An unfinished attic provides additional storage space. Outside, the property includes a garden shed, cellar workshop area, and a historic outbuilding that, rumor has it, once served as a Watauga County post office. Offering a combination of historic character, modern functionality, and a highly walkable downtown location, this property presents a rare opportunity in the Boone market. Bathroom addition in primary suite was not permitted.

218 Pine Street, Boone

$999,999
2 Beds 3 Baths 263165 MLS
Breathtaking Views. Fortresslike Construction. Abundant natural beauty and in-town convenience...this home has it all! This Deltec home from 2017 is your summer perch above Boone and its surroundings, and your cocoon against the winter's chill. With state-of-the-art energy efficiency and supplemental solar power, this full-time residence regularly incurs only the monthly minimum utility charges, and occasionally even returns energy back to the grid! With ample level and gently sloping outdoor space, the current homeowners have enjoyed keeping bees, gardening, and establishing assorted habitats to attract local wildlife. Cool updrafts and persitent breezes keep things cooled off in the summer, especially here above 4000' and when winter comes around, the beauty of living on a state-maintained (and plowed!) road becomes apparent. Expansive windows face south from both levels decorating almost half of the home with those rockstar views, and a couple of well-placed sun tunnels bring even more natural light to interior areas. Look out across the stadium, take in Grandfather, Beech & Sugar, the distinctive silhouettes of the peaks around Linville Gorge, and on a good day, the mass of Mount Mitchell off in the distance! See the virtual tour for the best depictions of the views. The oversized garage is wired for an EV charger, and could accommodate a small workshop space. The home is outside the town limits, and is not subject to any zoning or other restrictive covenants, so whatever your vision may be, it can be your reality as well. Schedule a tour today and come on up and come home!

448 Howards Knob Road, Boone

$875,000
3 Beds 3 Baths 262060 MLS
Welcome to 107 Glen View, where timeless Craftsman design meets breathtaking High Country scenery. Perfectly situated on nearly 2 acres spanning two lots, this beautifully maintained 3-bedroom, 2.5-bath home offers sweeping valley and mountain views, striking natural boulder outcroppings, and beautifully landscaped grounds, creating an exceptional mountain retreat. Thoughtfully designed for both everyday living and entertaining, the main level features an open-concept great room anchored by a dramatic floor-to-ceiling stone fireplace complete with newly added vented gas logs. The well-appointed kitchen flows seamlessly into the living and dining areas, showcasing granite countertops, custom cabinetry, stainless steel appliances, and a large center island with bar seating. Just off the great room, the inviting sunroom offers additional living space filled with natural light, stunning mountain views, and a cozy fireplace. The spacious main-level primary suite offers privacy and comfort, featuring custom-added storage in the walk-in closet and newly installed barn doors connecting the suite to the sunroom, creating both style and functionality. A convenient powder room completes the main level. The lower level offers two generously sized guest bedrooms, a full bathroom, an expanded laundry room designed to accommodate a full-size washer and dryer, and a comfortable family room with direct access to the covered porch and patio, providing exceptional indoor and outdoor living space for family and guests. Step outside onto the expansive covered deck, the perfect place to enjoy your morning coffee, entertain friends, or simply take in the beautiful mountain scenery. Recent improvements throughout the home provide both comfort and peace of mind, including a professionally installed radon mitigation system, fresh interior paint throughout, a tankless water heater, three new Toto toilets, and ceiling fans added to each bedroom and the family room. Conveniently located just minutes from downtown Boone, Blowing Rock, Watauga Medical Center, Boone Golf Club, tennis facilities, Samaritan's Purse, shopping, dining, hiking, skiing, and everything the High Country has to offer, this exceptional property combines quality craftsmanship, thoughtful updates, and an unbeatable location in one remarkable package. Images of the downstairs family room and deck have been virtually staged.

107 Glen View Road, Boone

$839,000
3 Beds 5 Baths 262720 MLS
Just minutes from downtown Boone, this spacious home offers 3 large bedrooms, a 3 car garage, and a full apartment/additional living area below. This home offers single level living if desired, and is a one step entry from the driveway or the garage. The living room makes a strong first impression from the moment you walk in, anchored by a floor-to-ceiling stone fireplace and a wall of windows and glass doors that bring in natural light and draw your eye straight to the deck beyond. The kitchen, dining, and living areas connect easily, creating a layout that works well for both everyday living and entertaining. Just off the dining area, the partially covered full-length deck offers excellent outdoor space for dining, relaxing, or grilling while overlooking the yard. The kitchen with granite counters is large enough for multiple cooks, and offers a large breakfast bar. The main level offers easy one-level living with the primary suite and laundry on the main floor. The primary suite is a great space, with the renovated primary bath being a standout, featuring a large walk-in shower and soaking tub. The primary bedroom also features his and hers closets and entry to the back deck. Upstairs are two additional bedrooms and a full bath. A rare 3-car garage and large driveway provide exceptional parking and storage—something increasingly hard to find in Boone. In day-to-day living, the garage entry leads into a practical mudroom-style foyer with space to drop jackets, shoes, and mountain gear before entering the main living area.The lower level adds significant additional living space with its own entrance, kitchen, large recreation and living areas, and walk-out access. Use it as additional living space, multi-generational living, guest quarters, or as a potential income-producing apartment. Short term and long term rentals are allowed. There is also a large free standing storage building beside garage if you need additional storage.

640 Knollwood Drive, Boone

$795,000
2 Beds 2 Baths 262624 MLS
Fully renovated in 2022 and offered completely furnished, this exceptional ENTRY LEVEL 2-bedroom, 2-bathroom Chalakee condominium represents the pinnacle of turnkey mountain living. Thoughtfully redesigned with a sophisticated contemporary aesthetic, the residence seamlessly blends upscale finishes, custom furnishings, and sweeping long-range mountain views within one of Echota's most desirable communities. The open-concept living area features rich hardwood flooring throughout, exposed timber accents, and a dramatic stacked-stone gas fireplace that serves as the focal point of the space. The gas logs were replaced during the 2022 renovation and have seen minimal use. Expansive windows fill the home with natural light while showcasing breathtaking mountain vistas from nearly every room. A covered deck extends the living space outdoors, providing the perfect setting to enjoy cool mountain breezes and year-round High Country scenery. No detail was overlooked during the comprehensive renovation. The reimagined kitchen boasts a completely redesigned layout centered around an oversized quartz island, complemented by custom cabinetry, quartz countertops, a designer tile backsplash, stainless steel appliances, and upgraded hardware throughout. All kitchen appliances were replaced as part of the 2022 renovation and have been rarely used, offering the feel and performance of a nearly new home. Designed for both entertaining and everyday comfort, the kitchen flows effortlessly into the dining and living areas. The spacious primary suite offers a luxurious retreat, featuring a beautifully renovated bath with dual vanities, a large tiled walk-in shower, designer wallpaper accents, upgraded fixtures, and custom lighting. The guest suite and adjoining bath continue the elevated design aesthetic with stylish finishes and thoughtfully curated details. Additional enhancements include hardwood flooring throughout the entire residence, designer lighting, upgraded ceiling fans, updated hardware, electric blinds, dimmable lighting controls, water filtration system and high-end custom furnishings specifically selected for the home. Offered fully furnished, this exceptional property is truly move-in ready and ideally suited as a primary residence, mountain getaway, or investment opportunity. Owners enjoy access to the premier amenities at The Summit at Echota, including a spectacular outdoor pool, fitness facility, and skybridge. Opportunities to own a Chalakee condominium with this level of renovation, design, and turnkey convenience are exceptionally rare.

155 Falcon Trace Unit C321, Boone

$999,000
3 Beds 3 Baths 262177 MLS
Built in 2021 and ideally situated between Boone and Blowing Rock in the highly sought-after Blowing Rock School District, this exceptional mountain retreat offers the perfect balance of modern luxury, privacy, and convenience. Nestled on 2.25 acres in a quiet, low-density neighborhood of estate-sized properties, this home provides a peaceful setting just minutes from the shops, dining, and amenities of downtown Boone. Designed for comfortable living and effortless entertaining, the open-concept floor plan is filled with natural light from oversized windows that frame the surrounding mountain landscape. The main level features a spacious primary suite, elegant finishes, and seamless flow between the living, dining, and kitchen areas. The chef's kitchen serves as the heart of the home, showcasing beautiful quartz countertops, abundant workspace, and thoughtful design that makes gathering with family and friends a pleasure. Architectural details such as arched doorways, attractive flooring, and a modern staircase design add character and sophistication throughout. Upstairs, a versatile loft provides the perfect space for a media room, home office, fitness area, or game room. The lower level offers substantial unfinished space, presenting an excellent opportunity for future expansion and customization. Outdoor living is equally inviting with both covered and uncovered deck spaces designed to take full advantage of the tranquil setting. The covered deck is a griller's dream, and the private deck off the master suite is footed to support a hot tub and plumbed for a future outdoor shower. A utility room on the lower level provides flexible space for a workshop, hobby room, or additional storage. Combining quality construction, thoughtful design, privacy, and an unbeatable location between Boone and Blowing Rock, this is a rare opportunity to enjoy the very best of High Country living.

217 Truffle Trail, Boone

$985,000
2 Beds 2 Baths 262436 MLS
Craig Condominium 303 offers an effortless approach to mountain living, combining the convenience of single-level living with the elevated perspective of an upper-level residence in Watson Gap Village. Located within easy reach of many of BRMC’s four-season experiences, the home creates a natural connection to dining, wellness, gathering spaces, and the everyday rhythm of life on the mountain. Designed for both comfort and ease, the residence features an open-concept kitchen, dining, and living area where daily life and entertaining flow naturally together. Large doors extend the living space onto a generous covered porch, creating an inviting setting for outdoor dining, grilling, or simply enjoying the mountain air with family and friends. Positioned on the upper level, the home enjoys an airy feel and enhanced village views that further connect the indoor and outdoor experience. Both bedrooms feature en suite baths, offering privacy and comfort for homeowners and guests alike. The primary suite serves as a true retreat, where a vaulted ceiling and private porch overlooking Watson Gap Village create a sense of openness, light, and quiet luxury. The result is a space that feels both grand and welcoming—a place to begin and end each day with a connection to the surrounding mountain setting. Thoughtfully designed and exceptionally livable, Craig 303 offers a seamless transition into life at BRMC, where the ease of a low-maintenance home is paired with immediate access to the experiences, connections, and traditions that define the community. At Blue Ridge Mountain Club, life extends well beyond the home—shaped by access to miles of trails, a full-service wellness and fitness center, dining experiences, and a calendar of seasonal gatherings and traditions. Set within more than 6,000 acres of mountain landscape, the community offers a rare balance of outdoor adventure, daily convenience, and meaningful connection.

198 Ramblestone Terrace Unit 303, Boone

$799,900
3 Beds 3 Baths 262392 MLS
Welcome to this charming mountain retreat in the heart of Boone! Located less than 10 minutes from Downtown Boone, Appalachian State University, Appalachian Ski Mountain, and Watauga Medical Center, this beautifully remodeled 3-bedroom, 2.5-bath home blends mountain charm, modern comfort, and exceptional flexibility. Extensively renovated within the last five years, the home features an inviting open-concept layout filled with natural light. The stunning kitchen showcases custom cabinetry, wormy chestnut floating shelves, a custom backsplash, and quality finishes throughout. The adjoining living room is anchored by a beautiful stone fireplace with new gas logs, creating the perfect gathering space, while a wet bar with quartz countertops makes entertaining easy. The spacious main-level primary suite offers comfort and convenience, while upstairs you'll find two generously sized bedrooms and a fully renovated bath. One bedroom features a private balcony, and both offer luxury vinyl plank flooring, custom accent walls, and a relaxing mountain retreat feel. The third floor provides a unique treehouse-like escape with two additional sleeping areas and a half bath. Full of character and charm, it's ideal for guests, kids, or extra living space. While not included in the official square footage due to ceiling height, total heated living area including this level is 2,208 square feet. The finished lower level offers additional flexible space for movie nights, games, or gathering with family and friends, along with a dedicated laundry area. A rare bonus is the additional flat, buildable parcel included with the property, offering excellent potential for a guest house, second residence, or family compound. Whether you're seeking a full-time residence, vacation home, short-term rental investment, or property with room to grow, this exceptional offering checks all the boxes. Sold partially furnished, this move-in-ready mountain home is ready to enjoy from day one. Don't miss this rare opportunity to own a beautifully updated home with expansion potential in one of Boone's most desirable and convenient locations. Take time to watch the video and schedule your tour before it's gone!

146 Trillium Ridge, Boone

$925,000
4 Beds 4 Baths 262254 MLS
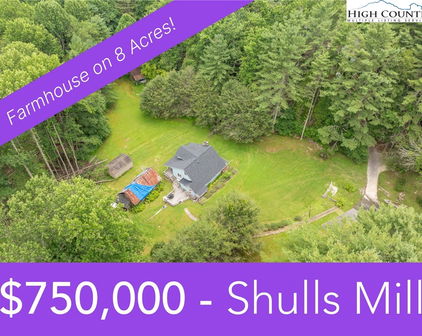
1590 Shulls Mill Road~ Tucked in the woods, and in a CENTRAL location between Boone, Blowing Rock, and Banner Elk, discover this full-of-character home on over an acre of privacy offering LEVEL parking & entry. While the property offers great potential as a full time residence, mountain getaway, investment/rental property, and more (previously used as an artist’s studio!), the luscious and mountainous grounds provide low maintenance landscaping, large boulders and rock outcroppings, (deer proof!) perennial gardens, manageable yards, and the sounds of the meandering Lance Creek below! Furnished, with exceptions. Easy access, year-round, on state-maintained, paved roads. This 4 Bedroom, 4 Bath home offers multiple living areas, bonus rooms, storage spaces, and a GREAT workshop, while being surrounded by wrap around, open and covered decks and porches. Historic charm mixes with natural elements to create a really unique and special property. Enter from the covered front porch into a foyer leading to the Great Room on the main level, with a wood-burning fireplace and deck access, adjacent to a kitchen with updated appliances, dining area, and sitting room or bonus area. The large, wrap-around back deck offers plenty of opportunity for outdoor living and entertaining with a ‘tree-house’ feel. Also on the main level, find a primary suite with full bath, second living room with a vaulted ceiling and wood-burning fireplace, a second bedroom with ensuite bath and deck access, and a storage or pantry room. Downstairs, find a spacious studio-style bedroom with access to the enclosed deck or sunroom area,  featuring a wood-burning fireplace, full bath with soaking tub, walk-in closet, large storage closet, and a second small deck off of the bathroom. The lower level also features another bedroom with an ensuite bath and a laundry. In addition to a large, unfinished workshop with walkout access in the basement, the home offers multiple exterior storage spaces and features including: high elevation (3,000+ feet!), Southern Exposure, fiber-optic high-speed internet, security system, NEW septic tank, fencing for dogs, trail down to water, & more! Discover charm and comfort with modern updates in a great location in the Blue Ridge Mountains!

1590 Shulls Mill Road, Boone

$774,000
3 Beds 3 Baths 262053 MLS
If you've been looking for a quality mountain home under a million, this is your unicorn. Set on 1.64 acres between Boone and Blowing Rock, this Craftsman-style home is full of character. From the exposed beams and tongue-and-groove ceilings to the stained glass accents, built-in bookcases, and impressive stonework, there’s something interesting around every corner. Large south-facing windows bring in great natural light and make the wooded setting feel like part of the home. The main living spaces are open and welcoming, with a stone fireplace at the center and plenty of room to gather. The dining room is surrounded by windows and feels like you're sitting right in the trees. The kitchen offers ample storage, and the oversized mudroom is one of those spaces you'll appreciate more and more over time. The floor plan gives everyone a little breathing room, with a bedroom and full bath on the main level, a private primary suite upstairs, and additional bedrooms, bonus spaces, and storage downstairs. Outside, you'll find a mix of covered and open deck space, custom built-in seating, covered parking, easy access, and room for all your mountain gear. Recent updates include refinished hardwood floors (2026), a new HVAC system (2025), exterior paint (2023), and roof installed in 2022. Conveniently located between Boone and Blowing Rock, it offers a level of character and craftsmanship that's becoming harder to find. Short term rentals are not permitted.

373 The Settlement, Boone

$979,900
3 Beds 3 Baths 262308 MLS
Experience the perfect blend of privacy, comfort, and spectacular Grandfather Mountain views in this beautifully furnished 3-bedroom, 3-bathroom Chalakee condominium. Ideally situated in the end building at Red Tail Summit, this sought-after residence features an expanded floor plan that provides additional living and dining space, creating a bright and spacious mountain retreat. Thoughtfully designed with both style and functionality in mind, the interior showcases hardwood flooring throughout the main living areas and primary suite, exposed timber-frame beams, and a floor-to-ceiling stacked stone gas fireplace. Large windows frame long-range mountain vistas, while the covered deck with built-in gas grill offers an inviting outdoor living space for entertaining or simply enjoying the cool mountain air. The well-appointed kitchen features granite countertops, a tile backsplash, custom cabinetry, and stainless steel appliances, including a gas range. Open to the living and dining areas, it is perfectly designed for effortless entertaining and gathering. The primary suite offers a peaceful escape, highlighted by stunning views of Grandfather Mountain, a spacious walk-in closet, and a beautifully finished bath with a granite double vanity, oversized tiled shower, and quality finishes throughout. Two additional guest bedrooms are tastefully furnished and each is paired with its own full bath, providing exceptional comfort and privacy for guests. Additional enhancements include designer lighting, upgraded soundproofing between walls and ceilings, and numerous custom touches that reflect the care and quality found throughout the home. Located within the gated community of Echota, owners enjoy a low-maintenance lifestyle and access to an impressive collection of resort-style amenities, including two clubhouses, two outdoor pools, an indoor pool, three fitness facilities, stocked fishing ponds, and a 25-acre river park. Owners enjoy access to the Summit at Echota amenity center, featuring a fitness facility, skybridge, and a stunning outdoor pool and gathering area located just a short stroll from Red Tail Summit. Offering remarkable views, quality craftsmanship, and outstanding amenities, this exceptional mountain residence presents a rare opportunity to enjoy the very best of High Country living.

195 Red Tail Summit Unit CF2, Boone

$750,000
3 Beds 4 Baths 262226 MLS
Experience the ultimate high country haven in the coveted New Market Estates, where homes seldom hit the market. This beautifully maintained residence, adorned in classic cedar siding, embodies the mountain lifestyle with an unbeatable “in-town” location and a spacious 2-car garage. Step inside to discover two inviting living rooms and a generous dining area, perfect for hosting gatherings, alongside a well-appointed kitchen boasting ample counter space. The primary suite, conveniently located on the main level, offers the ease of single-level living and features soaring ceilings, complemented by an en-suite bath designed for comfort and accessibility with thoughtful zero-entry elements. Freshly painted throughout, this home includes 2 full baths and 2 half baths, ensuring it's truly move-in ready. The finished basement, with its own exterior access, provides versatile bonus space that can serve as an art studio, extra storage, or a dual-purpose area with a half bath. The heart of the home showcases two cozy fireplaces and seamlessly transitions to two expansive back decks—ideal for entertaining. From the upper deck, enjoy a glimpse of the seasonal, majestic Grandfather Mountain, enhanced by a Sunsetter retractable awning for year-round enjoyment. Embrace the perfect blend of serene mountain charm and urban convenience, with Watauga Medical Center, Appalachian State University, Samaritan's Purse, and public schools just minutes away.

480 North Ridge Circle, Boone

$895,000
4 Beds 4 Baths 262100 MLS
Beautiful custom-built mountain home located in the desirable subdivision of Cobble Creek and in the Blowing Rock school district. This 4-bedroom, 3.5 bath home has been designed and built for quality and energy efficiency with the tranquility of the area and yet just minutes from Blowing Rock and Boone, you'll be in the heart of everything the High Country has to offer. Near hiking, skiing, fishing, shopping, restaurants, and more, yet still allowing you peace and convenience. Relax on the expansive deck while overlooking the park-like setting back yard with fire pit and walking paths. The home showcases beautiful well-kept hardwood flooring throughout the main level flowing from the foyer to the wide-open office to the master suite with its spacious in-suite bathroom off the main hallway into the inviting open-concept great room/dining room with vaulted ceilings, exposed beams and large windows and doors that flood the space with natural light. The spacious great room also features a cozy stone fireplace. The kitchen with its 6-burner/griddle gas range completes this one-level living, handicap accessible main floor. While the upstairs boasts its luxurious carpeted floors, bedrooms, baths and small loft area. One bedroom is another primary suite with in-suite bathroom; the other two bedrooms share a “Jack and Jill” bathroom set-up. The one bedroom is currently used as a flex room (flex space providing versatility for guest accommodations, home studio, and/or bonus rooms) because the septic permit is approved for three bedrooms. Whether you’re looking for a second home, primary home or an investment property, this home offers year-round accessibility. Schedule to see this beautiful house and let’s make it your home!

263 Cobble Creek Lane, Boone

$1,000,000
3 Beds 4 Baths 261847 MLS
Back on the Market! Here's your second chance at this amazing property due to previous Buyers having cold feet. Tucked away in the highly sought after Oak Ridge Estates Community, this exceptional mountain retreat offers the perfect blend of privacy, luxury, and convenience. Positioned on a double lot and as the only home on the road, the property captures breathtaking long range mountain views and unforgettable sunrises, enhanced by recent extensive tree work and additional seasonal eastern views. Offered tastefully furnished, this meticulously maintained 3 bedroom, 3.5 bath home is move in ready and designed for effortless mountain living. The inviting main living area showcases vaulted tongue and groove ceilings, timber frame accents, rich hardwood flooring, a stunning stone gas fireplace, and expansive windows framing the layered mountain vistas. Wide stacking doors seamlessly connect the living space to the covered deck, creating an ideal setting for entertaining or quiet mornings overlooking the Blue Ridge Mountains truly blending the indoors with the natural surroundings. The well appointed main level primary suite offers private deck access, a spacious walk in closet, and a spa inspired bath with soaking tub. The thoughtfully designed kitchen features a gas cooktop, abundant storage, and a generous dining area positioned to enjoy the views. Upstairs, two bedrooms, 2 full bathrooms and a large flex space with pool table provide versatility for a media room, office, or additional guest accommodations. Beautifully landscaped grounds, lush updated carpet, an oversized two car garage, and an unbeatable location just moments from Samaritan's Purse, Deer Valley Athletic Club, Blue Ridge Parkway, Watauga Medical Center, Boone Golf Club, downtown Boone, and Blowing Rock make this a rare offering you don't want to miss.

158 Fern Forest Lane, Boone

$860,000
4 Beds 5 Baths 261602 MLS
Tucked just outside the town limits above Boone Golf Course, this home is basically the best of both worlds: close to everything you need, but with just enough breathing room to feel like your own private retreat. Sitting on nearly an acre on a quiet, non-through street, you’re minutes from Deer Valley Athletic Club, Watauga Medical Center, the Rec Center, and the Greenway—so yes, you can absolutely “pop into town” within minutes. Step inside and you’re greeted by a welcoming entryway (that's new carpet on those stairs) that flows into a light-filled living room with warm wood floors, a classic wood-burning fireplace (hello, cozy mountain nights), and a wall of casement windows that practically begs for sunny afternoons and good coffee. The formal dining room—complete with built-ins—sets the stage for everything from holiday feasts to takeout that you’ll totally plate nicely. The eat-in kitchen delivers double ovens and plenty of counter space, ready for ambitious cooking… or just spreading out snacks. Nearby, you’ll find a half bath, full laundry, and easy access to the attached two-car garage. On the other side of the main level, the primary suite offers dual closets (because one is never enough) and a private bath, plus two additional bedrooms and another full bath—room for everyone, or just room to spread out and claim your favorite corner. To keep things fresh, the main level and basement bedroom were repainted in November 2025. Now let’s talk about the lower level—because this is where things get fun. Think full second living setup: kitchen, living room, bedroom, full bath, office, and a bonus study space that could be anything from a library to a hobby haven. Multigenerational living? Guests who never want to leave? Teenagers who want their own zone? Check, check, and check. There’s even a second laundry area in the unfinished section—because convenience matters. Recent updates keep things fresh and functional: in 2024, the lower deck got a glow-up with composite decking and a new staircase connecting it to the driveway (easy outdoor access = underrated luxury). Inside, you’ll find new LVP flooring, updated ceiling tiles, and upgraded thermostats and baseboard heaters, with even more heating improvements added in 2026. And then there’s the attic—over 1,700 square feet of finished (but unheated) flex space. Art studio? Home gym? Movie lounge? Epic playroom? With mini-splits, this could become whatever your imagination (and Pinterest boards) can dream up. For now, it’s bonus space with serious potential—and plenty of extra storage to boot. Big, flexible, and full of personality—this home is ready to adapt to your life, whatever that looks like. A few practical notes: deed restrictions keep the property single-family residential, and while the unfinished rear basement room has seen some water during major rain events (yes, even Helene made an appearance), all finished areas have stayed dry. Waterproofing quotes are available if you want to button things up further.

239 Eagle Drive, Boone

$949,900
3 Beds 4 Baths 261287 MLS
Wind the day down beneath painted skies as the sun slips behind the Blue Ridge, casting a warm glow across this inviting mountain retreat. Perfectly positioned just above 4000 ft in elevation to capture coveted southwest exposure, this thoughtfully designed one-level home blends comfort, privacy, and effortless living in the heart of North Carolina’s High Country. Inside, an open floor plan welcomes you with a gas-log fireplace and a striking wall of windows framing long-range views. Three spacious en-suite bedrooms and a dedicated office provide both flexibility and privacy, all enhanced by custom plantation shutters throughout. The primary suite offers a true sense of retreat, featuring a vented gas-log fireplace, dual closets, including a generously sized walk-in, and a spacious bath designed for relaxation. Step outside to a large deck made for evening gatherings and quiet mornings alike, with a covered section for those spring showers. The usable yard is a rare find in the mountains, offering space to expand or simply unwind in the natural surroundings. A level driveway and private dead-end road enhance the home’s accessibility and peaceful setting. Located just two miles from the Blue Ridge Parkway, with convenient access to George Hayes Road and major routes including 321 and 421, this home keeps you close to everything while maintaining a sense of escape. Enjoy quick trips to Blowing Rock and Boone, afternoons spent at Bass Lake or Price Lake, hiking along the Mountains-to-Sea Trail, or skiing at App Ski Mountain. With Goshen Creek nearby and a quiet neighborhood that permits only longer-term rentals with a three-month minimum, this property offers both serenity and lasting value. Whether you’re searching for a full-time residence or a mountain getaway, this home captures the essence of High Country living—where sunsets linger and every day feels like a retreat.

880 Algonquin Drive, Boone

$825,000
4 Beds 6 Baths 260904 MLS
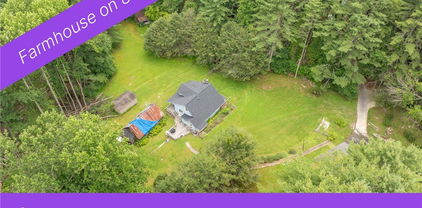
Exquisite Victorian Farmhouse & Income-Producing Estate Near the Blue Ridge Parkway! A masterclass in historic elegance and modern utility! Set on a sunny, southern-exposure lot with easy year-round access, this French-inspired Victorian farmhouse is just minutes from the Blue Ridge Parkway and Parkway Elementary. Boasting a primary suite, three additional bedrooms, multiple bonus rooms, AND two independent studio apartments, this property is an absolute powerhouse for hosting a crowd, multi-generational living, or generating serious rental income. Incredible Victorian Character & Living Spaces: Step inside to discover a home dripping with architectural charm and thoughtful French-inspired details. The Living Room: Centers around a highly efficient, Rumford fireplace, framed by an authentic, cozy Inglenook and custom built-in cabinetry. The Chef’s Kitchen: Features granite counters, a gas convection stove, a wood-clad dishwasher, a stainless prep table, a massive pantry, and handmade “Fleur de Lis” hardware. Abundant Sleeping Quarters: The main-level primary suite is a private sanctuary featuring a walk-in closet, patio access, and a spa-like en-suite with heated tile floors and a rainfall steam shower. The Upper Levels: Spanning two additional stories of whimsical farmhouse architecture, you'll find 3 bedrooms, 2 full baths (one with dual vanities, a walk-in shower, and a whirlpool tub), plus versatile bonus rooms and cozy reading nooks. (Note: Due to the charming rooflines and varied ceiling heights, an additional 693 sq. ft. across the 2nd and 3rd floors is excluded from the official heated living area—massive bonus space! See measure report). A Horticulturist’s Dream: Step outside into a vibrant, sun-drenched gardener’s paradise. The meticulously curated grounds feature stunning "Appalachian Blues" alongside a rotating canvas of vibrant pink and yellow blooms. Unbeatable Income & Guest Potential: Let this property work for you! The estate features two separate studio apartments with private exterior entrances (one accessed via garage stairs). Currently generating income on month-to-month leases, these turnkey units are outfitted with full baths, refrigerators, induction hot plates, track lighting, and dedicated mini-splits. This is a rare opportunity to own a mountain sanctuary that perfectly blends historic style, massive sleeping capacity, and proven modern function.

989 Little Laurel Road, Boone

$898,000
260861 MLS
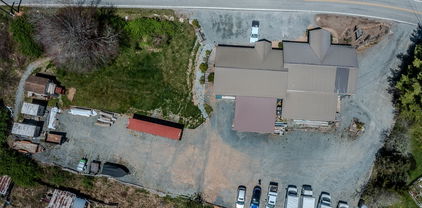
Prime medical office space centrally located in the heart of Boone, near the medical district and the hospital. Five-year lease established with four and a half years remaining, currently at $48,000/yr. , with the lease amount increasing every year. Lease is triple net, so the tenant pays real estate taxes, hazard insurance, POA fees and all maintenance. Offered at a 5.34% CAP RATE. Compared to other investments in our current world of uncertainty, this "net, net" return on investment, backed by prime medical office real estate within Boone's medical corridor assures your margin of safety. Convenient for patient access from anywhere in the High Country and close proximity to the hospital makes this location exactly where every practitioner wants to be, enhancing your investment. Aesthetically, everything is top drawer. The space was built in 2012, using green and locally sourced materials where possible. The main office space boasts an exotic bamboo floor, with vaulted, tongue-and-groove ceilings in the reception area. Modern paint scheme throughout accented by brilliant recessed lighting. Reception desk is spacious, and has granite countertops. Custom "Torii" trim lends an elemental offset to the contemporary appointments. The space is versatile and replete with 5 exam/treatment rooms, 2 private offices, and a smaller office currently used as a storage room. Completing the main space is a waiting room with two upgraded restrooms, and kitchen. Additionally there is an enormous meeting room in the back with cork floors and a private entrance that could be used for multiple purposes. There is also an additional upgraded restroom, feedback (audiology space), and a mechanical room, with another storage area, all redound to the most attractive medical office space in the Boone market today. Courthouse records reflect a recent sale of neighboring unit for considerably more. 24 hours notice is requested out of respect for the tenant, and showings are available on Fridays - Sundays and other weekdays between 6:00 and 8:00 PM. Thank you for touring our property!

610 State Farm Road Unit 2, Boone

$799,000
260458 MLS
Exceptional Opportunity in Boone – Fully Renovated Commercial Property Discover a rare opportunity to own a beautifully reimagined commercial building in the heart of Boone. Ideally situated just minutes from the hospital and adjacent to the scenic Boone Greenway, this turnkey property blends modern sophistication with unmatched convenience. Thoughtfully redesigned by a professional interior design firm, the space showcases a refined, contemporary aesthetic with high-end finishes throughout. From the moment you enter, you’ll notice the seamless combination of style and function—featuring elegant luxury vinyl plank flooring, abundant natural light from all-new windows, and a clean, modern layout designed to accommodate a variety of professional uses. The interior offers multiple private offices and flexible open workspaces, complemented by two updated restrooms and a stunning, fully equipped kitchen with custom cabinetry, designer finishes, and a built-in filtered water bottle filling station. Every detail has been carefully considered to create an environment that is both welcoming and highly functional. This property is also equipped with advanced smart technology, including Nest-controlled HVAC systems, smart locks, integrated security cameras, and modern safety features—delivering both comfort and peace of mind. Accessibility is prioritized with a handicap-ready entrance and ramp. An additional 900 square feet of basement space provides ample storage, while recent exterior improvements—including a new roof (2024), fully replaced back deck (2022), and updated screening (2026)—ensure long-term value and durability. Designed by an acclaimed interior design firm, whose work has been featured in major national publications, this property offers a level of design and quality rarely found in the Boone market. Whether you're seeking a professional office, wellness space, or boutique business location, this exceptional property presents endless possibilities. Schedule your private showing today and experience this one-of-a-kind offering in Boone.

232 Furman Road, Boone

$799,000
3 Beds 3 Baths 260409 MLS
Perched high above Boone on three combined lots, this private mountain retreat offers the kind of setting families search years to find — long-range layered mountain views, cool summer breezes, and the feeling of being tucked away in the mountains while remaining just minutes from downtown Boone, App State, dining, skiing, and the Blue Ridge Parkway. Designed for gathering and making memories, the spacious log cabin comfortably accommodates extended family and guests with 3 bedrooms, 3 full baths, and 3 additional sleeping rooms. Warm wood interiors, soaring ceilings, beautiful stone fireplaces on both levels, and expansive upper and lower decks create the authentic mountain atmosphere buyers want when escaping the city. The home has been lovingly maintained by the original owners as a personal retreat and has never been used as a rental. Offered furnished with tasteful cabin décor, it is ready to enjoy immediately as a second home, full-time residence, or vacation rental property with strong income potential. The lower level offers exceptional flexibility with game and gathering spaces ideal for multi-generational living, weekend guests, or creating the ultimate mountain getaway experience. Outside, enjoy peaceful wooded privacy, fire pit evenings under the stars, and sweeping mountain views that stretch for miles — all without neighboring homes in sight! A concrete driveway provides easier year-round access and lower maintenance. Whether you're searching for a cool summer escape from Florida or the Carolinas, a place to gather generations of family, or a private Boone retreat with rental potential, 3043 Junaluska Road delivers the mountain lifestyle buyers come to the High Country to find.

3043 Junaluska Road, Boone

$975,000
2 Beds 2 Baths 258397 MLS
Transform your lifestyle in this luxurious larger floorplan 2-bedroom, 2-bath condo at the heart of Blue Ridge Mountain Club’s The Peaks at Watson Gap, Mitchell Building unit 101. Professionally decorated and furnished by award-winning Dianne Davant Interiors, all furnishings convey with just a few exceptions. The spacious, open, split-bedroom floor plan offers one-level living, featuring a large kitchen, dining area, and living room with a stone gas-log fireplace. Step out onto the deck with a built-in, stainless gas grill w/hood and take in the sweeping mountain views. Each bedroom has an en-suite bath and the primary bedroom closet has a private, quiet workspace if needed for telecommuting while entertaining guests. There's plenty of closet storage inside & Unit 101 also has a 5'x9' indoor, temperature-controlled storage room and 2 parking spaces permanently assigned, one which is covered. The condo also features a video-enabled entry system which offers residents real-time two-way communication for added convenience. Just a short stroll away, the Ascent Wellness & Fitness Center offers workouts against a backdrop of long-range mountain vistas. Enjoy dining or evenings by the fire at popular community spots like the Lookout Grill onsite restaurant and Jasper House. Explore nearby hiking, UTV and ATV trails spanning much of the 6,000+ acre community, or play pickleball, basketball, bocce ball or horseshoes and enjoy picnics at the Watson Gap Park & Pavilion. In the warmer months, visit The Meadows’ seasonal pool, additional pickleball courts, and food trucks for a taste of summer fun. Convenient access to the Blue Ridge Parkway, Appalachian Ski Mountain, Blowing Rock, Boone & many other High Country attractions in our beautiful Blue Ridge Mountains, this low-maintenance condo lifestyle is tailored to the outdoor enthusiast and offers so many amenities, you will never want to leave and awaits you at Mitchell 101.

188 Ramblestone Terrace Unit 101, Boone

$899,900
4 Beds 4 Baths 256057 MLS
Due to the buyer's personal reasons, Back on the Market, and priced at $203 per foot! Discover mountain living at its finest in this luxurious Adirondack-style townhome, ideally situated between Boone and Blowing Rock. With over 4,400 square feet of meticulously designed living space, this home offers an exceptional blend of rustic charm and modern elegance. From the moment you enter, it's clear this isn’t your typical townhome. The main level welcomes you with warm oak flooring and ceramic tile, flowing through a spacious open-concept layout that includes a beautifully appointed kitchen, elegant dining area, inviting living room, and a half bath. The primary suite on this floor offers a peaceful retreat with a walk-in shower and direct access to the covered outdoor area. Step through a wall of windows and you’re greeted by a tranquil space perfect for relaxation, complete with mountain views, the soothing sounds of Winkler’s Creek, and a private hot tub. The kitchen is a chef’s dream, featuring custom oak cabinetry, granite countertops, a butcher block island, a stacked slate backsplash, a five-burner gas stove, and a convection wall oven. Access to the garage through a large utility room adds convenience to everyday living. Upstairs, a cozy loft overlooks the main living area and leads to two generously sized bedrooms and a full bath with a double vanity. The finished walkout basement expands the home’s functionality with a spacious guest suite, partial kitchen, full bath, and a large entertainment area, complete with a dedicated theater room — perfect for movie nights or hosting guests. Tucked in a scenic community with an inviting shared fire pit, this home is just under four miles from Downtown Boone. Whether you're seeking a full-time residence or a serene mountain escape, this High Country haven offers the perfect blend of comfort, style, and natural beauty.

138 S Camp Road Unit 103, Boone

Start Your Search

The information from this search is provided by the High 'Country Multiple Listing Service. Please be aware that not all listings produced from this search will be of this real estate company. All information is deemed reliable, but not guaranteed. Please verify all property information before entering into a purchase.”