Helton Real Estate Search

Helton 6+ Bedroom Properties for Sale

Our website features the best real estate search for 6+ bedrooms properties available in Helton and surrounding areas. It is the only site you will ever need! It is easy-to-use and updated by the official REALTOR®’s database every 15 minutes. 

You can save searches, and get daily email alerts of new listings, price changes, sold data, and market reports. Our Interactive Map Search allows you to view properties on a map or refine your search by drawing the boundaries around the area you desire.

Curious about what’s happening in the Helton real estate market? Sign up for a  Helton Real Estate Market Report to see what’s active, under contract, and sold!

Considering selling or refinancing your home? Get an INSTANT property valuation now!

Newest Helton 6+ Bedrooms Properties for Sale

$4,495,000
6 Beds 7 Baths 262963 MLS
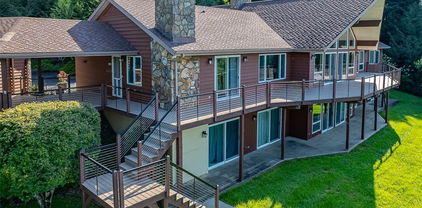
Live the elevated mountain lifestyle at over 4,500 feet in The Lodges at Eagles Nest, one of the most sought-after luxury gated communities in Banner Elk and the North Carolina High Country. Located in the desirable Great Camp section, this exceptional luxury mountain home offers long-range Blue Ridge mountain views, quality craftsmanship, and an ideal layout for multigenerational living, a second home, or a mountain retreat. What truly sets this home apart is how comfortable and livable it feels. While undeniably impressive, this is not a home designed simply as a showpiece—it is a home designed to be enjoyed. Three levels of living are easily accessible via elevator. The main living area features soaring ceilings, a dramatic floor-to-ceiling stone fireplace, and expansive windows showcasing long-range Blue Ridge views. The kitchen is built for gathering, with an oversized island, leathered granite countertops, abundant cabinetry, a full pantry, and generous prep space. Just off the kitchen, a large butler’s pantry and laundry room combination adds even more storage and functionality. The oversized dining area easily accommodates large gatherings, with room for everyone around the table. With six bedrooms and six-and-a-half baths, this home offers exceptional flexibility for family and guests and is offered furnished. Four bedrooms feature ensuite baths, while three include double closets. Storage is exceptional throughout, with abundant closets. Gathering spaces extend well beyond the main living room. The lower level is a retreat all its own, featuring a comfortable secondary living area, separate game room, two custom bunk rooms, an additional bedroom, and direct access to the hot tub. Designed with multigenerational living in mind, this level creates the perfect setup for kids, teens, or guests to have their own space while still feeling connected to the home. Each bunk room includes its own secret hideaway. Outdoor living is equally impressive. A stunning covered deck just off the dining area features a stone fireplace and inviting seating area for year-round enjoyment. A separate outdoor fire pit creates the perfect setting for cool mountain evenings under the stars while taking in the layered Blue Ridge Mountain views. Additional features include an oversized two-car garage and a separate ATV garage with direct access to Eagle’s Nest’s renowned trail system. While not intended as a high-yield investment property at this price point, the home does generate approximately $100,000 in rental income annually, making it an excellent option for offsetting ownership costs when not in personal use. Whether you are searching for a full-time residence, luxury vacation home, or mountain getaway with income potential, this home offers an exceptional opportunity in one of the High Country’s premier communities. Eagle’s Nest is known as a luxury adventure community, and amenities include ATV trails, hiking, pickleball, tennis, mini golf, an outdoor amphitheater, dining, Eagles Nest Winery, and Epic Chophouse, making this one of the most desirable luxury lifestyle communities in the Southeast.

6 Valley Watch Court, Banner Elk

$849,900
7 Beds 4 Baths 262888 MLS
Wild Hare Retreat — A Timeless Blue Ridge Estate Nestled along the iconic Blue Ridge Parkway, Wild Hare Retreat is a rare opportunity to own a meticulously reimagined 1895 estate set on ±2 private acres of pristine mountain landscape. Rebuilt from the studs between 2006–2008, this residence blends historic character with refined modern craftsmanship, offering an exceptional living experience for those who value privacy, beauty, and legacy. The home features 7 spacious bedrooms and 4 well-appointed baths, thoughtfully designed for comfort and effortless hosting. An inviting open kitchen–living–dining space anchors the main level, complemented by a charming den with a custom bar and gas-log fireplace, as well as a dedicated game room for entertaining. Wide covered porches on the front and side provide serene vantage points for morning coffee or evening gatherings. A large unfinished basement offers a workshop, fitness area, and abundant storage—ideal for future expansion or hobby space. Modern systems include updated electric, plumbing, insulation, siding, roof, flooring, and a tankless propane water heater, along with a new private well and a spring with spring house. Grounds & Amenities The estate’s outdoor features elevate it to a true mountain sanctuary: Stocked trout pond and two flowing creeks, including one stocked seasonally Two RV parking sites for guests or rental potential Greenhouse and multiple garden areas Lush, usable land framed by mature trees and mountain air Only two families have owned this property since 1895, and for the past 18 years, it has operated as a successful seasonal bed & breakfast, offering exceptional income potential for its next steward. Location Perfectly positioned near boutique wineries, renowned hiking trails, shopping, and premier trout fishing, Wild Hare Retreat offers both seclusion and convenience—an extraordinary blend rarely found in the Blue Ridge region. A Legacy Property With its rich history, modern upgrades, and unmatched natural setting, Wild Hare Retreat stands as a hidden gem—a luxury mountain estate ready to welcome its next chapter.

5905 Mountain View Road, Glade Valley

$6,495,000
7 Beds 11 Baths 262632 MLS
With the most stunning Gorge and Mountain Views, perched atop the original Mayview Rock and steeped in Blowing Rock history, this magnificent estate offers a rare opportunity to own one of the area's truly special properties. According to a letter from Gwendoline Daingerfield Plyler, daughter of renowned artist Elliot Daingerfield, this historic home was built upon the very rock formation that inspired the naming of Mayview Rock. A photograph of the Daingerfields commemorating the naming of Mayview Rock has been lovingly passed from owner to owner, preserving the remarkable legacy of this extraordinary estate. Set on a private 1.03 acre lot at the end of Mayview Rock Drive and bordering the Pisgah National Forest, the home captures spectacular 50+ mile long-range layered views of Grandfather Mountain, Table Rock, Hawksbill Mountain, the Gorge, and countless mountain ridges beyond. Yet despite its peaceful setting, you're just 1.3 miles from the shops and restaurants of downtown Blowing Rock. A leisurely four-minute stroll brings you to Moses Cone Memorial Park and the entrance to the Broyhill Equestrian Preserve. The epitome of Blowing Rock charm, this seven-bedroom estate offers ten full bathrooms and one half bath, along with exceptional flexibility to accommodate family and guests. An optional main-level bedroom, currently used as a den, features an adjoining full bath. The primary suite is a luxurious retreat with two individual bathrooms and separate closets, not to mention a perfect sitting area to take in the incredible views. Many room configuration options allow the home to adapt beautifully to your lifestyle. The stunning great room showcases rich wormy chestnut throughout, anchored by a grand stone fireplace and a dramatic wall of windows designed to maximize the breathtaking mountain vistas. Most bedrooms enjoy spectacular views of the Gorge and surrounding peaks. The spacious chef's kitchen features a custom cork floor, an iconic Aga range, a second professional-grade range, abundant storage, and is perfectly suited for everything from intimate family meals to entertaining on a grand scale. Convenient laundry stations on each level, a mudroom, and ample storage throughout add everyday practicality. Outdoor living is simply exceptional. Expansive covered and open porches invite you to bask in jaw-dropping views and cool mountain breezes. Enjoy morning coffee from the hammock, gather with friends in the numerous seating areas, or dine al fresco while taking in sunsets that paint the mountains beyond. Beautiful paver walkways lead through the large yard, offering wonderful flat and fenced areas for recreation, pets, and outdoor enjoyment. Completing this remarkable offering are a one-car attached garage, a two-car detached garage & workmen's bathroom and laundry room in the unfinished basement area. Rich in history, unrivaled in character, and blessed with some of the finest views in Blowing Rock, this is far more than a home—it's an opportunity to become the next steward of one of the High Country's treasured mountain estates.

280 Mayview Rock Drive, Blowing Rock

$6,995,000
6 Beds 6 Baths 262551 MLS
Welcome to The LODGE! In town estate with acreage in the heart of Blowing Rock & Historic Mayview. YES, Horses are allowed! Where rugged timber, stone, wood and many other natural elements blend with elegant architectural features giving you the upmost comfort available. There has never been a home of this style offered in the Blowing Rock area. Located in the heart of Historic Mayview and a very easy walk to town location. Designed for refined mountain living and effortless entertaining, the home features a stunning great room with a wood-burning fireplace. With 6 bedrooms, 5 full baths and 1 half bath, a bunkroom of every child's dream, the residence comfortably accommodates multi-generational gatherings, guest, and private retreats. Designed by architect Jon Rentfrow who specializes in mountain and western architecture. Home is perfectly situated on approximately 5.5 Acres and the inside / outside style of living that has been created is superb. The pastural views of this property are super special! Every detail of the residence reflects thoughtful craftsmanship with natural materials and intentional design, and the result is timeless mountain architecture with modern comfort. Extensive custom woodworking and fieldstone inside and outside. Many clever design features making this home super unique...bookcase with hidden room, laundry chute, built in dog spaces, sunken hot tub, 20 ft. accordion door, butlers pantry, 75 inch great room fireplace with log starter, dual gas tankless navien on demand water heaters, oxidized & rusted metal roof and garage patina accents!!! The new Amish-Built barn is ready for many different uses. Oversized 3 car garage, 2 staircases to second levels; one is a timber framed flying staircase and so much more. This is the only privately owned property in Blowing Rock with Horse Show Grounds Zoning. Direct trail access to Moses Cone Park & Trails. Underground utilities, dual entry/ exit points to the property. The gourmet kitchen will excite any chef, wolf range with pot filler, sub zero refrigerator, fisher paykel dishwasher (wine glasses), butlers pantry. Over 90 exterior ambient lighting features, Study/ Library with built-in shelving, soaring stone fireplace & a glass lockable gun case. The primary suite features all you could ever want. A oversized dual walk in shower with Harvia Swedish dry sauna program. Brushed nickel cast iron skirted soaking tub, tremendous closet. Be sure to review the extensive features list. Home is being offered furnished with exceptions. You no longer have to go to Montana to get a real lodge with the modern conveniences of today. Please no drive by, home is occupied.

1194 Laurel Lane, Blowing Rock

$2,290,000
6 Beds 7 Baths 262642 MLS
Welcome to Mountain Time Lodge, a luxurious mountain retreat located in the highly sought-after Lodges at Eagles Nest. Nestled within The Farms at Eagles Nest, this exceptional property sits on nearly six acres in a quiet section of the community and offers beautiful long-range mountain views, with the rear of the home facing south to capture both sunrise and sunset exposures. Designed to accommodate large families and groups with ease, the home features six spacious en-suite bedrooms, including two king suites on the main level. The stunning primary suite offers a spa-like bathroom with a soaking tub and beautifully tiled shower. At the heart of the home is a large chef’s kitchen appointed with beautiful Café appliances, granite countertops, a generous island, and designer finishes throughout. The open-concept great room seamlessly connects the kitchen, dining area, and inviting living space, creating an ideal setting for gathering and entertaining. Upstairs, two separate wings provide additional privacy with well-appointed guest suites, while the loft offers a comfortable recreation and gathering space with a TV, pool table, and foosball. Outdoor living is equally impressive, with an expanded deck, fireplace, rocking chair porch, fire pit area, and hot tub—all positioned to enjoy the surrounding mountain scenery and peaceful natural setting. Recent updates include a new roof and gas water heater, both installed in 2023, offering added peace of mind. Additional features include a generator, ample parking, and a nearly six-acre homesite offering excellent privacy. Sold fully furnished and ready to enjoy, Mountain Time Lodge is conveniently located just minutes from Eagles Nest amenities including the North Pavilion, Fitness Lodge, Sportsman’s Lodge, and Eagles Nest Winery, as well as area ski slopes, hiking and biking trails, and premier golf courses. This property truly captures the best of Blue Ridge Mountain living.

1030 High Valley Overlook, Banner Elk

$709,000
6 Beds 5 Baths 262459 MLS
Imagine waking up to sweeping views straight down the 11th hole of Beech Mountain Country Club, where the morning mist rolls off the greens and the sun paints the Blue Ridge peaks gold. Welcome to "The Tee House," an exquisite six-bedroom, three-bath chalet offering nearly 3,000 square feet of high-elevation mountain magic on 0.87 private acres that sits on 2 lots. Perfectly designed to sleep 16+ guests, this turnkey property comes fully furnished (with select exclusions) and features an array of premium, recent upgrades. Inside, soaring vaulted ceilings, a new statement chandelier, and a stacked-stone gas fireplace anchor a bright, open living space. The gourmet kitchen is a chef’s delight, newly outfitted with a dishwasher, microwave, disposal, coffee maker, and fresh place settings for 24, all flowing into a dining area with a brand-new, extra-large table. The main level hosts four spacious bedrooms (two kings, two queen suites) boasting brand-new bedding, updated TVs with Rokus, and clever Jack-and-Jill baths. Downstairs, the ultimate entertainment zone awaits with a pool table, games, an updated TV setup, two bunk rooms, and a secret kids' trundle nook. The outdoor living is equally spectacular, featuring sweeping dual-aspect decks—including a two-year-old tall deck—upgraded exterior safety lighting, and integrated gutters and drainage. Relax in style with eight new Polywood Adirondack chairs, a new backyard swinging bench, or the brand-new 7-person hot tub resting on a newly reinforced deck. Perfectly positioned, you can stroll to the Beech Mountain Club amenities, hiking trails, and parks, or drive just three miles to legendary skiing and mountain biking at Beech Mountain Resort. With meticulous updates covering everything from electrical fixes and deep cleaning to handy new hooks and shelves, this isn't just a home—it's your family's ultimate four-season sanctuary. For rental details, visit https://www.carolinacabinrentals.com/vacation-rentals/rental/the-tee-house/.

501 Saint Andrews Road, Beech Mountain

$589,000
6 Beds 4 Baths 262059 MLS
GRANDFATHER VIEWS, CREEK & POND. Welcome to a charming 1959 farmhouse that has been thoughtfully updated while maintaining its authentic character and rustic appeal. This delightful six-bedroom, four-bathroom home offers 3,068 square feet of comfortable living space on 2+ acres, perfect for families seeking both space and serenity in the beautiful North Carolina mountains. The heart of this home features a stunning kitchen equipped with granite countertops and stainless steel appliances, creating an ideal space for culinary adventures and family gatherings. Rich wood floors flow throughout the interior, complemented by numerous wood accents that enhance the farmhouse's warm and inviting atmosphere. Large living room with stone gas fireplace on main level along with a Primary bedroom, 2nd bedroom & den with a 2nd full bath. Two fireplaces, one wood burning and one gas provide cozy gathering spots during cooler mountain evenings. Dine by one of the 2 fireplaces. Upstairs you will find a family room and 4 more bedrooms to accommodate large families. Another deck with breathtaking views here. A 2nd large Primary bedroom with full bath on the 2nd level. The property truly shines with its spectacular outdoor amenities and generous lot size. Extensive deck space offers multiple areas for entertaining, relaxation, and taking in the breathtaking Grandfather Mountain views. A functioning chicken coop adds a touch of farm life charm, while a peaceful creek winds through the property, complete with a tranquil pond that creates a natural oasis. Practical comfort features include several mini-split units for those occasional warm days when air conditioning becomes welcome. The thoughtful layout and generous room count provide flexibility for large families, guests, or home office needs. Location advantages abound with this mountain retreat positioned perfectly for exploring the region's attractions. You'll find yourself just a short drive from the vibrant communities of Newland, Banner Elk, and the renowned destinations of Grandfather Mountain, Linville Gorge, Sugar Mountain, Boone, and Blowing Rock. Whether you're seeking outdoor adventures, shopping, dining, or cultural experiences, everything the High Country offers lies within easy reach. This property presents a rare opportunity to own a piece of mountain paradise where updated amenities meet rustic charm, expansive outdoor space provides endless possibilities, and proximity to area attractions ensures year-round entertainment and recreation options for the whole family. 5 minutes to Hospital and YMCA. This home can be purchased with the adjacent 2 bedroom home and a total of 11+ acres. See MLS , or with an additional 8+ acres. See MLS 262058 &​​‌​​​​‌​‌​​​​‌‌​​‌‌​‌‌​​‌​​​‌​‌ 260849

2209 Sugar Mountain 2 Road, Newland

$999,000
6 Beds 4 Baths 262058 MLS
TWO HOMES & 11+ ACRES!! GRANDFATHER VIEW, CREEK & POND. Welcome to a charming 1959 farmhouse that has been thoughtfully updated while maintaining its authentic character and rustic appeal. This delightful six-bedroom, four-bathroom home offers 3,068 square feet of comfortable living space on 2+ acres, perfect for families seeking both space and serenity in the beautiful North Carolina mountains. The heart of this home features a stunning kitchen equipped with granite countertops and stainless steel appliances, creating an ideal space for culinary adventures and family gatherings. Rich wood floors flow throughout the interior, complemented by numerous wood accents that enhance the farmhouse's warm and inviting atmosphere. Large living room with stone fireplace on main level along with a Primary bedroom, 2nd bedroom & den with a 2nd full bath. Two fireplaces (one gas and one wood burning) provide cozy gathering spots during cooler mountain evenings. Dine by one of the 2 fireplaces. Upstairs you will find a family room and 4 more bedrooms to accommodate large families. Another deck with breathtaking views here. A 2nd large Primary bedroom with full bath on the 2nd level. The property truly shines with its spectacular outdoor amenities and generous lot size. Extensive deck space offers multiple areas for entertaining, relaxation, and taking in the breathtaking Grandfather Mountain views. A functioning chicken coop adds a touch of farm life charm, while a peaceful creek winds through the property, complete with a tranquil pond that creates a natural oasis. Practical comfort features include several mini-split units for those occasional warm days when air conditioning becomes welcome. The thoughtful layout and generous room count provide flexibility for large families, guests, or home office needs. Location advantages abound with this mountain retreat positioned perfectly for exploring the region's attractions. Adjacent home has 2 bedrooms and 1-1/2 baths. LVP floors & kitchen with stainless appliances. Large open plan with wood burning fireplace. Covered porch and fenced yard for your pet. You'll find yourself just a short drive from the vibrant communities of Newland, Banner Elk, and the renowned destinations of Grandfather Mountain, Linville Gorge, Sugar Mountain, Boone, and Blowing Rock. Whether you're seeking outdoor adventures, shopping, dining, or cultural experiences, everything the High Country offers lies within easy reach. This property presents a rare opportunity to own a piece of mountain paradise where updated amenities meet rustic charm, expansive outdoor space provides endless possibilities, and proximity to area attractions ensures year-round entertainment and recreation options for the whole family. 5 minutes to Hospital and YMCA. Larger home can be bought alone or with 10+ acres. SEE MLS 262059 & 260849

2209/2211 Sugar Mountain 2 Road, Newland

$8,500,000
6 Beds 7 Baths 261930 MLS
There are mountain homes. And then there is this. From the moment you step through the door, the views stop you cold — and that's just the start. Every surface is wood or stone. The mountain doesn't just surround this home; it lives inside it. THE MAIN FLOOR features a great room and table that seats 14, two fireplaces, and a kitchen built for people who actually cook — Sub-Zero refrigeration, dual range, oversized island, stone backsplash, and a hidden galley for when the party gets serious. The primary suite has two more fireplaces, a steam shower, soaking tub, mirrors with integrated TVs, and a walk-in closet with its own washer and dryer. Multiple covered decks that frame views that earn their own mention. THE SECOND FLOOR is anchored by an oversized fireplace in the great room, two more covered decks one with an exterior fireplace, and views that refuse to quit. A hidden bar — dishwasher, ice maker, cigar humidor, private veranda — tucks neatly out of sight. Two ensuite bedrooms each have gas fireplaces and rock showers worth writing home about. THE TOP FLOOR belongs to the kids — three sets of bunk beds, a gas fireplace, and enough room to disappear for hours. They'll never want to leave. Neither will you. THE BASEMENT brings two bedrooms, two game rooms/gym area with views worth working out for, a sauna, a hot tub, an outdoor fireplace, and a covered outdoor living space. The mountain lifestyle doesn't stop here — it just gets louder. THE GARAGE APARTMENT AND POOL round out the property with one of the only pools in Eagles Nest, complete with its own gas fireplace. The apartment adds two bedrooms, a full kitchen, a large living room, sweeping views, and more covered decks. Nearly complete and ready for your finishing touch. THE GROUNDS feature a boulder-framed fire pit, masterfully landscaped yard, and views so good they deserve their own listing. If you lost count, 8 bedrooms and 14 fireplaces. At 11,282 square feet of interior space and over 5,000 square feet of terraces, patios, and balconies, this is a legacy property. There is nothing else like it in the High Country.

193 Talon Trail, Banner Elk

$1,195,000
6 Beds 4 Baths 261105 MLS
HUGE PRICE IMPROVEMENT! Welcome home to "Grandfather View", a VIEW LIKE NO OTHER! This BEECH MOUNTAIN estate is perched high at 5,000' elevation with unobstructed, postcard perfect VIEWS of GRANDFATHER MOUNTAIN & BEYOND. Located within the prestigious gated community of Sunset Ridge and nestled on 1.27 acres of gently sloping land, this 6 BEDROOM - 4 BATH residence captures the essence of true Beech Mountain living, a legacy home designed to be cherished for many generations. A paved circular driveway leads to level entry, where the open layout frames the views from every angle. The inviting family room features wood flooring and a gas fireplace, while the kitchen has granite counters, stainless appliances and a center island. There are also 2 guest bedrooms, a full bath, laundry room plus the primary bedroom suite is perfectly positioned directly toward the mountain views! Upstairs, a private guest suite with full bath sits above the garage. The lower level offers a 2nd family/game room with gas fireplace, 2 additional guest bedrooms and full bath. The home is offered furnished with minor exclusions and recent upgrades include a new roof (2020), radon mitigation system (2026) and new dehumidifier. Located outside the Beech Mountain town limits, the property benefits from lower carrying costs while keeping you just 5 minutes from Banner Elk. Embrace the opportunity to discover "Grandfather View," where simple moments transform into cherished memories. Seize this rare chance to own a premier property in a desirable location at an extraordinary value.

64 Sunset Strip, Banner Elk

$695,000
6 Beds 6 Baths 261566 MLS
Discover a rare Morganton treasure — a beautifully maintained 1930s traditional home in the historic Riverside area, offering timeless character with thoughtful modern updates. This spacious residence boasts 6 bedrooms and 5.5 baths across more than 4500 sq ft, designed for comfortable everyday living and effortless multi-generational arrangements. Step inside to find classic period details and generous formal rooms: a gracious living room with a wood-burning fireplace, a formal dining area, and a den with fireplace that flows openly to an updated chef’s kitchen. The kitchen features a large island with gas cooktop, abundant cabinetry, and a wet bar with refrigerator drawers and an ice maker—perfect for entertaining. A bright breakfast room and convenient main-level laundry complete the family hub. The main primary suite is a peaceful retreat with a huge walk-in closet, large bath, and a charming bay window overlooking the beautifully landscaped backyard. There is also a second bedroom with ensuite on main. Upstairs offers a second primary suite with a gas-log fireplace and ensuite bath, three additional bedrooms that share a hall bath, plus a cozy office or playroom and a finished attic nook for quiet study or storage. The lower level expands living options with a large family/rec room or office, a kitchenette, full bath and direct access to a 2-car basement garage featuring maximum storage and a garden potting room—ideal for hobbies and overflow living. Outdoor spaces include a screened porch off the living room and an open deck off the den, surrounded by mature trees, established landscaping, and colorful flowering shrubs. Blending charm with modern conveniences, this home is perfect for growing families, multigenerational households, or anyone who appreciates historic character paired with contemporary functionality. Easy walk to downtown Morganton shops, restaurants and entertainment. Located between Charlotte and Asheville, Morganton is a quaint small town with charm & character.

115 Riverside Court, Morganton

$1,995,000
6 Beds 5 Baths 261262 MLS
Rare Unrestricted almost 7-acre Estate with Prime Commercial Potential! Discover the perfect blend of residential privacy and high-value investment opportunity. Enjoy this stunning remodeled home on 6.84 unrestricted acres in the heart of Boone, NC, offering a rare combination of a beautiful homesite paired with approximately 1 acre of prepped and leveled land ready for development. Because the property is unrestricted, your vision has no limits. Whether you want a large workshop, climate-controlled storage facility, a hobby barn, or a multi-unit investment project, the infrastructure is already primed. The thoughtfully redesigned home offers an open, light-filled main level with spacious living room featuring unique double-sided fireplace connecting to the cozy seating area & remodeled chef’s kitchen. The vaulted sunroom beyond creates a perfect spot to relax or entertain. The main floor also includes an inviting primary suite with large walk-in shower & fireplace in the bath. Upstairs, discover 2 bedrooms with Jack & Jill bathroom & versatile bonus area. The lower level expands living options with 3 additional bedrooms, full bathroom, game room, home theater, & over 1,100 sq ft of garage/storage space. Multiple expansive decks, opening to peaceful acreage—great for outdoor gatherings & soaking in the natural beauty of mountain living with no restrictions. Properties with this much flexibility are rare in the High Country. Schedule your tour today to walk the land and see the potential for yourself. Property is easy to show! STR are permitted. Furnishings negotiable.

140 Wilson Ridge Road, Boone

$699,000
6 Beds 5 Baths 260994 MLS
New look, improved price, a veritable steal for this income producer in Blowing Rock! Tucked high above Appalachian Ski Mountain, this one-of-a-kind mountain retreat offers the rare opportunity to wake up to sweeping Blue Ridge views and spend evenings watching spectacular sunsets from the comfort of your own mountain home—all while generating income from multiple rental opportunities. Recent updates include newly refinished solid wood kitchen cabinets and island, interior paint, a refreshed primary en-suite bath, upstairs living room/office, and a newly painted downstairs apartment, giving the home a bright, revived feel throughout. Set on a double lot for added privacy and view protection, the property has been thoughtfully enhanced with extensive tree removal, revealing expansive layered mountain vistas. Enjoy morning coffee as the mountains emerge from the morning mist, spend evenings gathered around the fire, and watch the western sky come alive with vibrant sunset colors. The versatile layout offers exceptional flexibility for personal enjoyment and investment potential. Two long-term rental apartments & a successful Airbnb suite on the lower level, and a private mother-in-law suite on the main floor each feature separate entrances, creating privacy and independence for owners, guests, and tenants alike. Ample parking easily accommodates multiple households and visitors. Home will be vacant as of 7/19/26 and the sale now includes a 30" Troybuilt Snow Blower and an electric generater with dedicated electrical panel hard wired into the home which takes care of all major needs in the case of an outage. Whether you're seeking a family compound, an income-producing investment, or a mountain home that helps pay for itself, this property offers a rare combination of privacy, views, flexibility, and location just minutes from Boone, Blowing Rock, skiing, dining, hiking, and all the attractions of the High Country.

867 Ski Acres Drive, Blowing Rock

$1,775,000
11 Beds 11 Baths 260766 MLS
Mountain Hearth, a truly unique mountain retreat, offers an exceptional blend of lifestyle, income potential, and versatility. Once operated as a successful bed and breakfast, this thoughtfully renovated property has been transformed into a private residence while still retaining the infrastructure to easily transition back to hospitality or a variety of commercial uses. The main lodge is warm and inviting, featuring wood floors and a spacious den with beautiful built-in bookshelves. The dining and great room are anchored by a double-sided stacked stone wood-burning fireplace, creating a natural gathering space. The upper floor of the lodge offers 4 bedrooms and 5.5 baths, along with a pantry and laundry for everyday convenience. A retained commercial kitchen—complete with gas and electric ranges, dual dishwashers, and triple sinks—provides the capability to serve guests, host events, or support a wide range of business ventures. A charming self-serve kitchen adds even more flexibility for gatherings and guest use. The lower level expands the possibilities with two separate apartments—one featuring 2 bedrooms and 1 bath, and living area, and the other offering 2 bedrooms, 1 bath, a full kitchen, and living area—ideal for guests, staff, or rental income. Additional features include additional laundry on the lower level, ample storage, and an oversized two-car garage. Outdoor living is where this property truly shines. A large, covered porch overlooks a protected view of Bullhead Mountain. The grounds are thoughtfully designed with a gazebo, kitchen garden area, blueberry bushes, apple trees, an amphibian pond, a creek and pond to enjoy fishing or just listening to the water and relaxing. Enjoy evenings around the firepit or entertain with the outdoor built-in smoker, fireplace, wood-fired pizza oven, and grill. Three cabins provide additional accommodation. The “Fishing Cabin” features a gas fireplace, garden tub, private bath, and unique stone accents sourced from the creek, along with a mini fridge. A second cabin also includes a mini fridge, while the third cabin offers additional guest space, each cabin with its own bath. Additional highlights include a horse barn, a striking sculpture by an Asheville artist, and thoughtful drainage features such as oversized gutters directing water to natural rock elements. Whether envisioned as a boutique bed and breakfast, Airbnb compound, wellness or corporate retreat, spa, equestrian property, multi-generational housing opportunity, or private estate, this one-of-a-kind offering invites you to create something truly special in the Blue Ridge Mountains. The retreat is located just off the Blue Ridge Parkway and near Stone Mountain State Park, the New River, and the Mountains to Sea Trail, with easy access to Sparta, Elkin, and beyond. All within an approximately 90 minute drive to the Charlotte or Greensboro airports. Schedule your personal showing today!

110 Mountain Hearth Drive, Sparta

$1,795,000
6 Beds 8 Baths 260566 MLS
Breathtaking long range layered mountain views create an unforgettable backdrop for this extraordinary luxury mountain retreat in the heart of Valle Crucis. The main part of the lodge was crafted with the timeless character of Logs America, offering exceptional quality, impressive scale, and warm yet refined mountain elegance. Impeccably decorated and beautifully maintained, this remarkable property has been featured in local magazines and offers a rare blend of luxury, comfort, and versatility. Designed to accommodate both quiet retreats and larger gatherings, the home features 6 spacious suites, each offering a private en suite bath with separate soaking tub and shower, along with its own propane fireplace for a true retreat like experience. High ceilings and expansive living spaces enhance the sense of openness throughout, while views from nearly every room bring the beauty of the mountains indoors. The main living area is both grand and inviting, with an extra large dining space and wet bar that also lends itself beautifully to a den or lounge setting. The commercial kitchen provides excellent function and flexibility and could easily be transformed into a stunning dream kitchen. Multiple rooms open onto several levels of deck space, creating exceptional indoor /outdoor living with plenty of room for relaxing, dining, and entertaining against a backdrop of layered mountain views. The lower level offers wonderful flexibility with separate living quarters and entrance, ideal for extended family, guest accommodations, or additional rental space. A recently renovated kitchen with custom cabinetry and chiseled edge granite counters adds style and function, while the generous additional space and bonus room are ideal for a 3rd living area, game room, media room, or creative hobby space. Laundry on both the second floor and lower level adds convenience and accessibility. Outside, the property is equally impressive, with a large parking area, beautiful native plantings and perennials, a pond with waterfall feature, and a welcoming rocking chair front porch. Every detail invites you to slow down, take in the views, and enjoy the peaceful beauty of this exceptional setting. Ideally located in Valle Crucis, yet just 15 minutes to Boone, near Blowing Rock, the skiing of Sugar and Beech Mountains, famed Blue Ridge Parkway, hiking trails, the original Mast General Store, and the stocked Watauga River for trout fishing, this property offers a premier High Country lifestyle with convenient access to some of the area’s most sought after destinations. Currently operating as a successful Bed and Breakfast, this property carries the prestigious designation of Select Registry lodging, and offers the opportunity to continue as an established inn, or reimagine it as an exceptional single family home, mountain getaway, or luxury vacation rental. Most furnishings are negotiable, offering even more possibilities for a seamless transition into your vision.

315 Lazy Bear Trail, Vilas

$16,750,000
6 Beds 9 Baths 260480 MLS
Located within the storied enclave of Laurel Park and spanning just under 4.5 acres overlooking Pisgah National Forest, this extraordinary mountain estate represents a masterwork of refinement and enduring design, just 1.5 miles from the heart of Blowing Rock. Perfectly oriented for prized southern exposure, the residence captures sweeping, long-range views of the Gorge and the iconic profile of Grandfather Mountain, creating a setting of remarkable beauty, privacy, and serenity. A magnificent 250-year-old white oak—among the largest in North Carolina—anchors the grounds as a living testament to the property’s legacy, while the surrounding landscape ensures exceptional seclusion. The architecture is timeless and regionally inspired, showcasing indigenous chocolate-gray stone, poplar bark accents, a slate roof, copper gutters, expansive slate terraces, and Ipe decking—each element curated for both aesthetic distinction and lasting durability. Inside, the residence reveals a level of craftsmanship seldom encountered. Reclaimed heart pine floors, hand-milled woodwork, tongue-and-groove walls, coffered ceilings, and hand-hewn beams establish a rich and cohesive material palette. Ten-foot and higher ceilings create an atmosphere of volume and light, while vaulted ceilings in the living room, sunroom, and primary suite further enhance the home’s architectural presence. Three custom stone fireplaces are thoughtfully positioned within the home’s primary living spaces, each anchoring its room with warmth and architectural presence. The main-level primary suite is a private sanctuary, complemented by an adjoining office or study and seamlessly integrated with the home’s central living areas. Five additional bedrooms, along with a bunk room, provide generous accommodations for family and guests, supported by a series of inviting gathering spaces designed for both comfort and connection. The gourmet kitchen is as functional as it is refined, featuring custom solid knotty alder cabinetry, granite countertops, a Wolf gas range with double ovens, wall oven, warming drawer, and a Sub-Zero refrigerator. A fully equipped butler’s pantry—with an additional dishwasher, refrigerator, and sink—enhances the home’s capacity for effortless entertaining. Outdoor living is equally compelling, with multiple gathering spaces designed for both grand-scale entertaining and intimate moments, including a covered porch with a stone fireplace that extends the home’s sense of warmth and gathering into the landscape. A three-car garage, along with a dedicated utility vehicle garage, provides ample accommodation for vehicles and mountain pursuits. Offered furnished with select exceptions, this is a rare opportunity to acquire a legacy mountain estate defined by exceptional craftsmanship, complete privacy, and breathtaking long-range views. Additional acreage, up to approximately 78 acres, is available; please inquire with the listing agent for further details.

733 Dogwood Lane, Blowing Rock

$875,000
6 Beds 3 Baths 260228 MLS
This magnificent 2nd level 4-bedroom, 2-bathroom home with large 2-bedroom and 1 bathroom1st level apartment, is ideally situated between Boone and Wilkesboro, just an hour and fifteen minutes from Winston-Salem. Nestled in a serene area near the Blue Ridge Parkway, this property offers peace and tranquility. The home and apartment offers many family living options or as an investment property. It sits on a beautifully maintained 1.361-acre lot, providing ample privacy with its manicured lawn and wood/forest border. The second level serves as the primary residence, featuring four bedrooms and two bathrooms. The first level offers a versatile living space that can function as a guest apartment or extended family living options. There is an with an interior staircase to the garage, interior workshop and lower deck only. The upper level boasts a magnificent wrap-around deck (2589sq ft). The covered section spanning the back if the upper unit is brilliant, for entertaining in any weather. Access to the deck from the house features a set of french-doors. A welcoming entrance and foyer lead to the spacious living room and dining room, adjacent to the impressive kitchen. The kitchen is designed to accommodate social gatherings of family and friends. Off the kitchen, a cozy family room features a stone, wood-burning fireplace and large windows that fill the space with natural light. The primary bedroom on the second level offers a custom-made closet, hardwood floors, and a 9'x12' bathroom with tub, separate ceramic tile shower, tile floors, a secluded commode, and two vanities. The three additional bedrooms on this level also feature hardwood floors. The second bathroom, newly renovated, is conveniently located off the living room and bedrooms. Interior steps connect to the workshop and storage area, the two-car garage and carport. The first-level apartment, is currently occupied, and the lease ends 03/31/2026, with option to vacate with a 30-day notice. The bright and roomy two-bedroom apartment includes a living room and propane fireplace, a kitchen with a dining area, and large bedrooms with a spacious Jack and Jill bathroom, featuring a large, tiled shower, ample closet space, and a vanity. There is plenty of storage, including a laundry room. The flooring throughout the apartment is luxury plank vinyl, and tile flooring in the kitchen. Outside, the first level features a covered terrace with stone masonry pillars and walls, offering a cool retreat on warm days and a sheltered spot to enjoy winter snow. The raised rock flower bed alongside the terrace is an added bonus. Beyond the patio, the deck extends the full length of the first level, with steps leading to the lawn and upper deck. Please note, the 2 units are not connected on the interior. The electric and internet utilities are separate for each level. Two 500-gallon propane tanks, one for each level, are leased and underground. Fireplace stove in the living room conveys and is not connected. The water well and septic serves the whole home. Permits for improvements and the 6-bedroom septic permit are available upon request. In addition, this fabulous home is constructed with 2x6 walls, stone masonry and R19 insulation making each unit energy efficient and structurally sound. Note: Lot 7 and 9 are combined and recorded as lot 9R. Plat provided.

167 Wagon Wheel Lane, Deep Gap

$5,995,000
8 Beds 11 Baths 259840 MLS
Autumn Ridge is an extraordinary mountain retreat perched 5,000 feet high on the side of Big Yellow Mountain in the heart of the Blue Ridge Mountains. From its nearly 300-degree vantage point, this estate commands breathtaking panoramas that stretch up to 50 miles, where ridgelines and soft, feathered vistas roll endlessly toward the horizon. Surrounded by 28,000 contiguous acres of federally, state, and privately protected lands in North Carolina and Tennessee, and just a mile from the Appalachian Trail, the property guarantees privacy and the assurance no future development will disturb the views in your lifetime. The main residence offers 11,772 square feet of thoughtfully designed living space and combines grand scale with refined craftsmanship. It includes eight bedrooms, nine full baths, and two half-baths, as well as an exercise room, a home theater, a bar with game room, a library and a spacious loft. The chef’s kitchen is a centerpiece, featuring an eight-burner gas range, a two-foot griddle and barbecue grill, double ovens, two warming drawers and a pizza oven. The great room, framed by massive timbers, flows seamlessly into a stunning solarium with soaring walls of glass and a fully enclosed wraparound porch that captures the sweeping mountain vistas from every angle. Modern comforts abound, including a private fiber-optic network and a dedicated server room that connects the house and workshop with internet speeds of up to one gigabyte. A residential elevator serves all levels, blending convenience with elegance. Also included is a separate 1.5-acre parcel (517 Atria Lane) with a commercial-style workshop and multiple storage buildings totaling 7,590 square feet. The workshop itself measures 2,561 square feet and is equipped with four oversized steel doors. Above it, a second-floor suite of offices offers 1,391 square feet of finished, heated, and air-conditioned space. Additional structures include two freestanding storage buildings, a storage trailer container, two storage sheds, one oversized, and a roofed open fuel shed. Security and connectivity are ensured with alarm systems, cameras, and Wi-Fi antennas that extend across all buildings and along private roads. Constructed for durability and energy efficiency, the home features concrete walls on the first floor and structural insulated panel walls, floors and roof on the upper levels. Despite its scale, utility costs remain remarkably low, with the annual electric bill averaging about $1,966 and propane costs around $4,429. With its rare combination of spectacular setting, architectural excellence and guaranteed seclusion, Autumn Ridge offers an unparalleled opportunity to own a world-class mountain estate at under $470 per square foot.

1600 Atria Lane, Newland

$7,499,000
35 Beds 28 Baths 259669 MLS
Price Improvement! Premier Lake Hickory Development Site with Established Campus Infrastructure – 23+ Acres, 3/4 mile of Lake Hickory shoreline. This exceptionally rare 23-acre waterfront offering on Lake Hickory in Conover, NC combines development-ready scale with a proven operational footprint. Zoned PD, the property is currently utilized as a fully functioning Boys Academy campus, demonstrating the site’s capacity, infrastructure, and regulatory viability for large-scale residential, institutional, or hospitality uses. The existing campus includes 12 buildings, featuring 35 bedrooms and 28 bathrooms, and is designed to accommodate approximately 65 overnight residents and up to 140 daytime occupants. Supporting facilities include a central dining hall, residential and administrative structures, a publicly operating zipline with dedicated facilities, a floating dock, a beach area, and a graveled 3/4+ mile walking trail around lake, all of which underscore the property’s adaptability and immediate functional value. From a developer’s perspective, this property offers a rare combination of: Approximately 3/4 mile of Lake Hickory shoreline, suitable for possible future premium waterfront homesites Contiguous 23+ acres with established internal circulation and utilities Existing vertical improvements, allowing for adaptive reuse, income generation, or phased redevelopment Proven operational history as both an academy campus and a short-term rental / Airbnb property Catawaba County Planning staff could support this property being rezoned as Residential R-40. Currently, PD zoned, supporting luxury residential and estate-style waterfront development The current Boys Academy use provides clear evidence of density tolerance, utility capacity, and access, significantly reducing unknowns for future redevelopment or repositioning. The site is well-suited for luxury lakefront estates, a secluded residential enclave, destination retreat, wellness or education-based reuse, or continuation of institutional operations. Strategically located near Hickory, Mooresville, and the greater Charlotte region, this offering represents a high-barrier-to-entry waterfront asset with both near-term income potential and long-term development upside. Large-scale Lake Hickory opportunities with this level of shoreline, zoning, and infrastructure are exceedingly rare.

6692 Valwood Road, Conover

$4,900,000
6 Beds 7 Baths 258407 MLS
The Castle at Valle Crucis: This extraordinary compound features the rare assemblage of over 15 acres near the heart of the desirable Valle Crucis community, with a unique and majestic English Manor home with long-range, layered views of the surrounding Blue Ridge Mountains and pastures of Valle Crucis. Designed as a true replica of a Manor in Great Britain by William McLaughren, this one-of-a-kind estate features stone and building materials from around the world, as well as antique features and furnishings such as 17th to 19th century fireplaces, 500+ year-old arched entry doors from an English church, and even a chandelier imported from Princeton University, among others - see features list for more details on this unique offering. Resting at an elevation of over 3,400 feet, the property overlooks Grandfather Mountain and Howard's Knob, but features access off a paved, state-maintained road and is just 15 minutes from Boone, Banner Elk, and ski slopes at Sugar Mountain. With an impressive rental history, this home is offered fully furnished while in an established rental program, providing incredible investment potential, but would also make for a perfect mountain getaway or full-time residence. From the stone patio at the front of the home, step into the formal foyer with 24-foot soaring ceilings, adjacent to the large Great Room with a stone fireplace, antique chandeliers, and access to a covered stone patio- also with a fireplace and offering a hot tub & long-range, layered views. The chef's kitchen, also with a fireplace, offers granite counters, high-end stainless steel appliances, a dining area, and a walk-in pantry, and is adjacent to a sunroom/observatory with vaulted ceilings and a spacious laundry room with access to the oversized, two-car attached garage. The walk-in level also features a library and billiards room able to house 1,800 books (and with a plaster tracery ceiling imported from Great Britain), a formal dining room, a half bath, and a bedroom with an ensuite bathroom (one-level living!). Upstairs, the primary suite offers a private stone balcony, fireplace, walk-in closet, and bathroom with dual vanities, a soaking tub, and a tiled shower. Four additional suites exist on the second level (one also with a private stone balcony, and two being a Jack-n-Jill suite connected by one bathroom). Mahogany doors throughout were imported from England and are over 100 years old, adding antique charm, while modern amenities like an elevator to the first and second levels offer comfort and convenience. Upstairs, on the third level, find a spacious living room with game tables, a theater area, and an exercise area, along with a half bath. Additional amenities: 12-foot ceilings throughout, whole-house generator, interior & exterior sound system, water filtration system, whole-house generator, air scrubber & UV light for HVAC system. The existing driveway is fairly steep and winding; the seller is in the process of starting construction on a new portion of the driveway to eliminate the steepest turns.

5742 NC Highway 194 S, Banner Elk

$2,500,000
8 Beds 10 Baths 257589 MLS
Introducing Cedar Rock at The Lodges at Eagles Nest — one of the most unique ownership opportunities ever offered within the community. Designed as two fully independent mountain residences under one roof, Cedar Rock delivers a level of flexibility rarely found in the High Country. Only one other home of this design has ever been built within Eagles Nest, making this an exceptionally rare offering for buyers seeking a combination of personal enjoyment, multigenerational living, and proven rental performance. Unlike traditional large mountain homes, Cedar Rock was intentionally designed to provide privacy between family groups while still allowing everyone to gather together when desired. This unique configuration is ideally suited for multigenerational ownership, multiple-family vacations, and rental guests seeking both privacy and shared mountain experiences. Positioned on a secluded 4.33-acre homesite in the Cabin section at approximately 3,500 feet in elevation, the property enjoys long-range mountain views overlooking the Elk Valley, including the recognizable profile of Grandfather Mountain, while remaining just minutes from the front gate and downtown Banner Elk. Offered fully furnished and turnkey, Cedar Rock encompasses approximately 7,010 heated square feet and comfortably accommodates more than sixteen guests. Each side of the residence features its own Great Room with floor-to-ceiling wood-burning stone fireplace, open-concept kitchen and dining area, lower-level den and game room, expansive decking, hot tub, single-car garage, and generous storage. The professionally designed interiors blend authentic timber-frame architecture with refined mountain finishes throughout. The home offers six true en-suite bedrooms, including a main-level primary suite on each side, along with two large bunk rooms on the walk-out lower levels. Two spacious loft areas overlooking the Great Rooms provide additional flexibility for office space, lounge areas, or overflow sleeping accommodations. Outdoor living was thoughtfully prioritized throughout the design, with expansive gathering spaces positioned to capture the surrounding mountain views and natural setting. The property's 4.33-acre homesite provides a level of privacy and separation rarely found among homes with comparable rental capacity. The Lodges at Eagles Nest encompasses more than 3,000 acres of high-elevation terrain with elevations exceeding 5,200 feet and features waterfalls, streams, boulder fields, an expansive nature preserve, access to the Elk River, miles of hiking, biking and ATV trails, Eagles Nest Winery, River Club, Great Camp, North Pavilion, Camp Eagles Nest, an on-site Dollar General, and Epic Chophouse restaurant. With its combination of rarity, flexibility, established rental performance, acreage, privacy, long-range mountain views, and turnkey furnished presentation, Cedar Rock represents a truly unique ownership opportunity within the Blue Ridge Mountains' most sought-after luxury mountain community, The Lodges at Eagles Nest.

161 Hump View Trail, Banner Elk

$875,000
6 Beds 6 Baths 256846 MLS
Beautiful Renovated. Two 3 Bedroom 3 Bath Units now used as a 4 plex. (Two 2 Bedroom 2 Bathroom Units with an Efficiency Apt below each for 4 Units total). BIG VIEWS of Banner Elk, Sugar Mountain and Beech Mountain! High Vaulted Ceilings, 2 Fireplaces. Upper 2 Units Sold Furnished minus seller exclusions: some Artwork, Decor & Personal Belongings. Perfect for Full-Time, Part-Time, In-laws, Guests, Short Term or Long-Term Rentals. Each unit has been completely renovated since purchased. List of Updates available. This property has lots of potential uses. Can be used as a Duplex, Triplex, 4-Plex, Large Home or even Employee Housing. Great Opportunity for an Investor and in a Great Location with Close Proximity to Ski Resorts, Restaurants, Shopping, Parks, etc. There is a 384' Clean space cold room located behind lower right-side efficiency. Covered Carport area holds 3 cars and the parking pad below is on the vacant .11 acre parcel and can hold more cars. Total acreage w the lot and 4-Plex is .39 acre. $540 A Year Road Maintenance Fee. The Virtual Tour is only for the 2 upper 2 bedroom 2 bath units. The 2 lower efficiency units are only shown in photos since currently rented and their personal contents. List of Updates completed on each unit is in the documents folder. With both efficiencies rented advanced notice needed to be shown. Both upper units can be shown short notice. The Electric is metered as a Duplex. Both Upper Units: Two Bedroom / 2 Bath, Full Kitchen w/ Oven/Range Electric, Microwave, Refrigerator, Garbage Disposal, Dishwasher, Washer/Dryer, Drapes/Blinds, Fireplace, Living Room, Loft, Sold Furnished. (2 Mini splits in upper left unit, 3 Mini splits in upper right unit. Both Lower Efficiencies: One Bathroom, Deck, Full Kitchen w/ Oven/Range Electric, Refrigerator, Garbage Disposal, Washer/Dryer, Sold Unfurnished

270 Elk Hill Drive, Banner Elk

$1,700,000
6 Beds 8 Baths 257460 MLS
Private Estate in High Meadows Golf & Country Club with Breathtaking Mountain Views. Experience timeless elegance and unmatched privacy in this stunning, well-maintained estate, set on nearly 13 acres. Boasting panoramic, long-range views of the Blue Ridge Mountains, this home is a true mountain sanctuary. Inside, the main level offers a grand great room with soaring cathedral ceilings and a dramatic wall of windows that flood the space with natural light and frame the sweeping vistas. A total of 4 fireplaces add warmth and ambiance—located in the great room, the cozy keeping room off the chef’s kitchen, the luxurious primary suite, and the spacious game room. With 6 generously sized bedrooms, each with its own private bath, there’s plenty of room for family and guests. A second bedroom suite on the main level adds flexibility for multi-generational living. The private studio apartment with full bath (additional 823 sq. ft.) located below the 3-car garage is perfect for guests, in-laws, or rental potential. A home gym (additional 254 sq. ft.) is conveniently located off the 3-car garage. Expansive outdoor living areas are ideal for entertaining or relaxing in nature. This is a rare opportunity to own a stately mountain retreat with amazing views and total privacy, and exclusive country club amenities just minutes away. Schedule your tour today! (Roof was replaced on Sept. 4, 2025. Drone photos show the old roof.)

148 Chestnut Ridge Lane, Roaring Gap

$1,250,000
7 Beds 8 Baths 256105 MLS
The Taylor House Inn ~ an important piece of Valle Crucis history and an iconic High Country property, brimming with storybook-like charm and offering potential for a number of uses. Nestled just down the street from the original Mast General Store and in close proximity to Valle Crucis Park and the Watauga River, this 3.9+ acre property offers a 7-bedroom/7.5-bath main home, 2 bedroom/2 bath guest home, additional guest cottage, storage & multi-use building, and a detached garage on flat, usable yards with wooded acreage behind (trail potential!) & the sites & sounds of Crab Orchard Creek just across the road. The Taylor House or main home, originally built ~1911 by Squire Taylor himself, lies on the National Register of Historic Places. The perfect place for a homestead, family estate/legacy property, turnkey Inn or B&B, commercial office, or more, this property offers easy access year-round on state-maintained roads and level driveway. The large farmhouse front porch of the Taylor House Inn is the perfect place for overlooking the yards and pastoral mountain views. On the main level, find a formal entry/foyer, living room, den/study, formal dining room, commercial kitchen, primary suite, office, and mudroom – just across the stone patio from the ‘Milk House’, an unfinished storage building housing the laundry room. Off the second level landing, find four bedroom/bathroom suites as well as an additional bedroom and full bath. The third level offers a spacious suite with full bath open to a sitting area. The guest home or ‘Red Cottage’ offers living & kitchenette, primary suite with jetted tub/tiled shower, + guest suite. The other guest cottage, or ‘Flower Cottage,’ offers bonus space + full bath - set up as sleeping area. A detached garage sits next to the flat, usable yards that surround the structures. Fully furnished - minor exceptions! Amenities: high-speed internet, security system, gazebo, some original glass windows & tubs (~1911).

4584 & 4582 NC Highway 194 S, Banner Elk

$9,000,000
6 Beds 7 Baths 254431 MLS
Perched on a pristine ridge with endless views of the Blue Ridge Mountains, this extraordinary timber frame estate blends mountain elegance with timeless craftsmanship. From the moment you arrive, you're greeted by the grandeur of hand-hewn beams, soaring ceilings, and panoramic vistas that stretch for miles in every direction. Upon entering the home, your eyes are immediately drawn to the dramatic glass floor in the foyer, offering a breathtaking view down into the custom wine cellar below—a striking design feature that sets the tone for the artistic and luxurious details throughout. The great room is a statement of sophistication—anchored by a stunning Chihuly-style chandelier suspended beneath vaulted trusses, casting artful light across the warm wood interior. Walls of glass blur the lines between indoors and out, inviting the mountains into every living space. The gourmet kitchen is designed for entertaining, featuring custom cabinetry, high-end appliances, and a spacious island for gathering. The primary suite is a sanctuary with a spa-like bath, walk-in closet, and direct access to a view-soaked terrace. This estate includes both an attached two-car garage and a detached two-car garage with a fully appointed guest apartment above. The apartment offers 2 bedrooms and 2 full bathrooms, along with a full kitchen, living area, and separate entrance—thoughtfully designed to accommodate extended family, guests, or use as an upscale rental. Whether hosting grand events or enjoying peaceful mornings with coffee over the clouds, this property offers unmatched serenity, style, and space—just minutes from premier hiking, vineyards, and charming mountain towns.

2910 Eagles Nest Trail, Banner Elk

Start Your Search

The information from this search is provided by the High 'Country Multiple Listing Service. Please be aware that not all listings produced from this search will be of this real estate company. All information is deemed reliable, but not guaranteed. Please verify all property information before entering into a purchase.”