Helton Real Estate Search

Helton Properties between $400,000 and $500,000 for Sale

Our website features the best real estate search for between $400,000 and $500,000 properties available in Helton and surrounding areas. It is the only site you will ever need! It is easy-to-use and updated by the official REALTOR®’s database every 15 minutes. 

You can save searches, and get daily email alerts of new listings, price changes, sold data, and market reports. Our Interactive Map Search allows you to view properties on a map or refine your search by drawing the boundaries around the area you desire.

Curious about what’s happening in the Helton real estate market? Sign up for a  Helton Real Estate Market Report to see what’s active, under contract, and sold!

Considering selling or refinancing your home? Get an INSTANT property valuation now!

Newest Helton Properties between $400,000 and $500,000 for Sale

$469,000
2 Beds 2 Baths 263937 MLS
Ski Season Ready — Walk to the Slopes! Welcome to Unit C1, a spacious 1,810 sq ft, 3-bedroom, 3-bath mountain retreat just steps from skiing, shopping, and dining — location doesn't get more convenient than this. This home also comes with a current Beech Mountain Club sports-level membership, offering access to the club's amenities with an applicable transfer fee. Whether you're searching for a personal mountain escape or a turnkey short-term rental opportunity, this home delivers flexibility and income potential just in time for the upcoming ski season. The main level welcomes you with an open living space and a well-appointed kitchen featuring granite countertops, great for entertaining after a day on the mountain. The primary suite offers a true retreat with a jetted tub and separate walk-in shower, while the second bedroom's twin beds convert to bunks — adding flexibility for sleeping arrangements. Downstairs, a finished basement suite serves as a true third bedroom, complete with its own kitchenette and full bathroom with a walk-in shower, plus exterior ingress and egress. Accessible both from the main living area via interior stairs and independently from the outside, this space adds versatility for extended family, guests, or a separate rental unit. With multiple living configurations, prime walkability, a current Beech Mountain Club membership, and strong short-term rental upside, Unit C1 is a rare find at Beech Mountain. Don't miss your chance to own a piece of the mountain just as ski season arrives!

3441 Beech Mountain Parkway Unit C1, Beech Mountain

$460,000
3 Beds 2 Baths 264137 MLS
This classic brick ranch is tucked away amid gorgeous, mature landscaping, with a covered front porch and outdoor rear patio for entertaining or morning coffee. Since location is everything, this property offers the perfect blend of privacy and convenience in the heart of the High Country. Set on a generous 1.19 acre lot that buffers the home from the road and neighbors alike, this property delivers the peaceful mountain lifestyle buyers are searching for — all just a short drive from downtown Newland. Step inside to a spacious great room anchored by a cozy fireplace, ideal for chilly mountain evenings. The updated kitchen offers modern finishes while retaining the warmth and character of this classic brick ranch. 3 bedrooms and 2 spacious bathrooms provide room for a large family putting down roots in the community or for an investor to secure rental income taking advantage of the proximity to ski slopes, mountain festivals, hiking on the Blue Ridge Parkway, and entertainment at every turn. The large laundry room adds everyday convenience, offering plenty of space for storage and functionality. The home also features both a single-car garage and a carport — giving you flexible, weather-ready parking to handle everything from summer storms to winter snow. The seller has taken great care of the home making the most of the yard, adding a roomy storage building to the rear of the property, and encapsulating the crawlspace. With one-level living, mature landscaping, room to roam, and a location close to town amenities, this Newland gem is ready to welcome its next owner home.

590 Cranberry Street, Newland

$439,900
3 Beds 2 Baths 264062 MLS
NEW CONSTRUCTION — ESTIMATED COMPLETION END OF SEPTEMBER! Beautiful one-level Craftsman-style home located within the Jefferson city limits, offering quality construction, low-maintenance living, and everyday convenience. The attractive exterior features board-and-batten siding, stone accents, and a welcoming covered front porch with a tongue-and-groove ceiling. The porch is the perfect spot to enjoy your morning coffee or relax in the evening. The level lot is nicely sized—enough yard to enjoy without creating a lot of mowing and maintenance. Inside, you are welcomed by an open and spacious floor plan with cathedral ceilings finished in tongue-and-groove, creating a warm and inviting atmosphere. Luxury vinyl plank flooring flows throughout the main living areas, providing durability and easy maintenance—ideal for households with indoor pets. The living room features a striking stone fireplace and opens naturally to the dining area and kitchen. The kitchen offers attractive gray cabinetry, granite countertops, stainless steel appliances, and plenty of workspace. A spacious walk-in laundry room is conveniently located just off the kitchen, with a side entrance leading to a side deck. Two guest bedrooms share a full bath, with double vanity with marble top and tub/shower combo, while the primary suite features an en-suite bath with a walk-in shower, double vanity with granite top, and walk-in closet. Whether you're a first-time homebuyer, looking to simplify, or searching for an easy-to-maintain retirement home, this property offers a great combination of style, functionality, and location. Being within the Jefferson city limits provides the convenience of city water and sewer, trash collection, and year-round road maintenance. Privacy Fence built in back yard. Schedule your showing today and, while there is still time, have the opportunity to select your final finishes!

102 Faw Roland, Jefferson

$449,900
2 Beds 2 Baths 264115 MLS
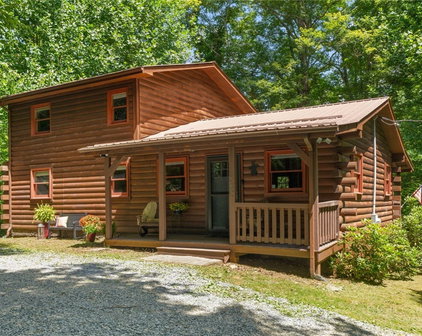
A Rare Expression of Appalachian Craftsmanship & Mountain Charm! Beautifully positioned alongside peaceful Chestnut Creek and just 10 minutes from downtown West Jefferson, this authentic log cabin offers a wonderful combination of character, convenience, and mountain living. With over 200 feet of creek frontage, a beautifully landscaped and remarkably flat, usable setting, this property provides an increasingly rare opportunity to enjoy the sights and sounds of the creek right from home. The cabin captures the timeless appeal of an Appalachian retreat, with warm natural logs complemented by exceptional stonework, a handsome stone chimney, and a cozy fireplace insert that creates an inviting gathering space. The 2-bedroom, 2-bath layout offers comfortable mountain living, while the enclosed sunroom and back deck provide ideal places to relax and enjoy the peaceful creekside setting throughout the seasons. The cabin is in excellent condition and has been meticulously maintained, with numerous important improvements already completed. The logs were professionally resealed inside and out in 2023, hardwood floors were refinished in 2023, and a new HVAC system was installed in 2023. Gutters were replaced in 2019. A large storage building, finished to complement the cabin's exterior, blends seamlessly with the property and provides excellent additional storage. Plenty of parking, great year-round access, and the close proximity to downtown West Jefferson add to the convenience. Authentic character, over 200 feet of creek frontage, a beautifully usable setting, and meticulous maintenance—this is the kind of Appalachian mountain property that is becoming increasingly difficult to find.

155 Chestnut Creek Road, West Jefferson

$489,000
3 Beds 2 Baths 264129 MLS
LAKE HICKORY ACCESS WITH DEEDED DOCK! Enjoy the Lake Hickory lifestyle from this meticulously maintained 3-bedroom, 2-bath home offering 2,038 square feet in Bethlehem Township. The property includes access to Lake Hickory through a deeded dock built in 2021, along with a fully fenced backyard, covered outdoor spaces, decks, a storage building and an attached two-car garage. Inside, LVP flooring flows throughout the home, complemented by fresh interior finishes and a welcoming gas fireplace with gas logs and a dedicated propane tank. The remodeled kitchen features granite countertops, while both bathrooms offer custom tile work and updated finishes. Seven Renewal by Andersen windows are among the home’s many thoughtful improvements. The care given to this property extends well beyond what meets the eye. Major updates include a Carrier A/C system with UV duct lamp, a roof replaced in 2019, an updated water heater and plumbing, an inspected and upgraded septic system, and crawl-space encapsulation with a heavy-duty vapor barrier and dedicated dehumidifier. The well is supported by an advanced whole-house water treatment system with filtration, a water softener and reverse osmosis. Additional features include a new insulated garage door with a smart opener and built-in security camera, plus four wired exterior security cameras. With numerous recent upgrades and carefully completed improvements from past years, this move-in-ready property offers comfort, functionality and access to the Lake Hickory lifestyle. Conveniently located near Bethlehem shopping, dining and everyday amenities, with easy access to NC Highway 127 and downtown Hickory. Schedule your showing today to appreciate everything this property has to offer.

40 Candlewick Cove, Taylorsville

$425,000
3 Beds 3 Baths 264095 MLS
Welcome to Laurel Hill Cottage, your Blue Ridge Mountain getaway. This spacious 3 bedroom/3 bathroom home offers an open floor plan with a beautiful stone fireplace. Step outside through the sliding glass doors and experience sitting among the trees & being in nature on the spacious, partially covered back deck. Large primary bedroom w/ its own balcony, full bath and walk-in closet. There's a fantastic den area located on the lower level to enjoy movie nights, sports watching, gaming and more. Nestled in the back yard is a flagstone patio, ready for fire pit gatherings, s'mores, good conversations, quiet morning coffee & memory making. Are you are looking for tranquility? This home will insure that. Looking for adventure? Fishing, canoeing, & kayaking are all just a short drive to Little River and New River. Love hiking and exploring? You can do and see all on the Blue Ridge Parkway, Stone Mountain State Park and more. Enjoy browsing historic towns that offer all the charm and craftsmanship of years gone by? Then a trip to Sparta, Elkin, Galax, Mount Airy, and West Jefferson is for you! Love wineries? This home is centrally located to enjoy several. The home features several recent upgrades in the last few years including: new HVAC unit w/ gas furnace, quartz countertops in the kitchen, paved driveway, carpet, interior and exterior paint, roof, kitchen appliances & faucet, updated hardware & light fixtures, gas logs, chimney cap, retaining wall, flagstone entry, walkway, and back patio and MORE. Conveniently located to many metropolitan areas. 1 hour to Winston Salem, 1 hour 30 minutes to PTI Airport in Greensboro as well as Charlotte Douglas Airport, 2 hours 25 minutes to Raleigh.

95 Pine Tree Drive, Roaring Gap

$449,000
264089 MLS
Discover the exceptional opportunity to build your dream home on Lot S124, an expansive 3.5-acre estate nestled in the coveted Sunset section of The Lodges at Eagles Nest. This premier lot offers privacy, space, and breathtaking panoramic long-range layered sunset views that will captivate you every evening. Situated in one of the most desirable neighborhoods, Lot S124 combines natural beauty with convenient access to all the luxurious amenities Eagles Nest has to offer. The gently sloping terrain lends itself to creative architectural designs, allowing you to take full advantage of the dramatic vistas and serene landscape. Whether you envision a cozy retreat or an impressive estate, this site provides the perfect canvas. The Sunset section is renowned for its tranquil environment, surrounded by pristine nature and mature trees. Experience tranquil morning sunrises and vibrant evening skies framed by mountain and valley views that evolve with the seasons. Enjoy outdoor living at its finest with ample space for patios, pools, gardens, and entertaining areas designed to maximize the captivating scenery. The Lodges at Eagles Nest offers a lifestyle with access to hiking trails, club amenities, and proximity to nearby towns, ensuring a perfect blend of seclusion and convenience. This lot invites you to embrace the peaceful mountain lifestyle while remaining connected to modern comforts. Don’t miss the chance to own a piece of paradise on Lot S124 — an extraordinary setting where every sunset paints a masterpiece, and where your vision for luxury living can become a reality. Schedule a tour today and explore the possibilities that await in this stunning location.

S-124 Silver Eagle Trail, Banner Elk

$499,900
3 Beds 3 Baths 263465 MLS
Escape to the beauty of the North Carolina mountains in this inviting log-sided home in the gated community of Prime Mountain Estates. Nestled on 1.423 acres, this multi-level 3-bedroom, 3-bath home offers mountain charm, comfortable living, and plenty of space to relax and unwind. Beautiful wood floors complement the warm character of the home, while two levels of decking provide wonderful outdoor spaces to take in the peaceful mountain surroundings. The multi-level floor plan includes two large bonus rooms great for home offices, workout spaces, hobbies, or quiet retreats. Numerous updates provide peace of mind and modern convenience, including an updated roof (2025), remodeled main bathroom with radiant heated floors (2022), paved driveway and retaining wall (2022), exterior painting (2022), tankless gas water heater and water softener system (2024), new main-level sliding doors (2025), a new portion of the deck (2026), and basement drop ceiling (2026). Enjoy the outdoors with room for afternoon strolls on your 1.423-acre property and evenings gathered around the fire pit. Prime Mountain Estates offers access to the New River and community common areas, creating even more opportunities to enjoy the natural beauty of the area. Whether you're seeking a full-time residence, mountain getaway, or gathering place for family and friends, 662 Prime Circle offers a wonderful opportunity to enjoy the relaxed mountain lifestyle in a gated community.

662 Prime Circle, Piney Creek

$424,000
1 Beds 1 Baths 264058 MLS
One Bedroom | One Bathroom located on Evening View Lane in the Chalakee community this condo offers an unobstructed view of Grandfather Mountain and is being offered fully furnished. The living area features hardwood flooring throughout the foyer, hallway, kitchen, living, and dining spaces, a floor-to-ceiling stacked stone gas fireplace with a Lennox direct-vent unit and a niche above for a TV, and rustic timber-frame beam accents. The kitchen features wormy chestnut cabinetry with a raised panel square-top door style and pewter hardware, granite countertops, a tile backsplash, and a full suite of GE stainless steel appliances including refrigerator, range, microwave, and dishwasher. The open living and dining area is bright with an abundance of windows and floor-to-ceiling sliding glass doors leading to a private, covered deck with an Uba Tuba granite countertop and a new gas grill, framed by that unobstructed Grandfather Mountain view. The bathroom includes wormy chestnut cabinetry, ceramic tile with chrome fixtures throughout. Located in the sought-after gated community of Echota, owners enjoy a maintenance-free lifestyle with unparalleled amenities. The community features two clubhouses, 2 outdoor pools, 1 indoor pool, 3 fitness facilities, a 25-acre riverpark, stocked fishing ponds, plus the owners-only Summit at Echota amenity center with its outdoor pool, deck, fitness facility, and skybridge.

164 Evening View Lane Unit CB2, Boone

$495,000
2 Beds 1 Baths 264054 MLS
A Piece of High Country History with Room to Dream! This wonderful 1960s brick home sits on more than 14 acres in a peaceful country setting, offering the rare combination of privacy, breathtaking views, and convenient access to town. A home with stories to tell, it has been thoughtfully refreshed in 2026 while retaining the character and charm that make older homes so special. Enjoy spectacular sunrises and sunsets over Grandfather Mountain from this exceptional setting, where the surrounding landscape provides a beautiful backdrop. The home has received a fresh new look with all-new appliances, updated bathroom, new flooring, fresh interior paint, new light fixtures, and newly installed high-speed internet lines through Spectrum. Outside, the possibilities are endless. A barn, chicken coop, and multiple potential building sites make this property ideally suited for a homestead, hobby farm, family compound, or simply a private mountain retreat with room to grow. One of the most impressive features is the elevated homesite just above the existing house, where expansive long-range views of Grandfather Mountain and the surrounding community create an extraordinary opportunity for a future home, guest house, or additional structure, subject to county approvals. Much of the acreage is currently leased to a local tree farmer through 2033. The buyer may have the option to purchase the trees or allow the existing arrangement to continue and collect $1,600 per year. Whether you envision cultivating the land, building something new, creating a homestead, or simply enjoying the peace and privacy, this property offers opportunities that are increasingly hard to find. Tucked away in the country yet only minutes from town, this is a truly special piece of the High Country with a story still being written.

6104 Howards Creek Road, Boone

$450,000
2 Beds 2 Baths 263949 MLS
Creekside charm meets classic Stonebridge character in this inviting antique log cabin, perfectly positioned near the community entrance. Across the creek and over the first of Stonebridge’s iconic stone bridges, you will find your rustic retreat where the creek sets the rhythm and serenity awaits. This location offers easy access to West Jefferson and the best of the High Country while maintaining the peaceful, tucked-away feel that makes Stonebridge so special. Set alongside a peaceful creek, the property embraces mountain living with a fire pit for evenings under the stars and a fenced yard where four-legged family members can safely enjoy the fresh mountain air. Inside, the substantial logs, nearly twice the size found in many other Stonebridge cabins, create an impressive sense of warmth, character, and timeless mountain craftsmanship. A natural stone, wood-burning fireplace anchors the living room and sets the stage for cozy evenings, quiet mornings, and years of making memories in your happy place. Just off the living room, the dining room features large windows that fill the space with natural light and offer a seamless connection to the outdoors. From here, step directly into the fenced yard, where the grill is conveniently connected to an underground propane line—making outdoor cooking and entertaining effortless. The kitchen is both functional and inviting, designed for gathering with a large island and casual seating, granite countertops, abundant cabinet space, and painted cabinetry that brings a fresh, lighter pop of color to the classic rustic setting. The main level offers the convenience of a primary bedroom, full bath, and laundry. The second level provides a private bedroom, a full bath, plus an additional room currently arranged as a sleeping area. The flexible upper-level layout gives family and guests their own comfortable spaces while preserving the cozy character of a true mountain cabin. A new DiVinci roof is scheduled to be installed within the next 45 days, adding peace of mind for the next owner. And when you're ready to venture beyond the creek, the cabin’s convenient location puts you minutes to West Jefferson, Old Barn Winery, and a short drive to Boone, and Blowing Rock. Whether you're looking for a weekend escape, a place to gather with family and friends, or a mountain home to enjoy year-round, this creekside Stonebridge cabin offers the character, setting, and convenience that make the High Country feel like home. The cabin comes mostly furnished.

216 Stonebridge Lane, Todd

$499,900
3 Beds 3 Baths 264043 MLS
Blue Ridge Mountain Retreat with Panoramic Long-Range Views Ideally located near West Jefferson, this beautiful mountain home offers the perfect combination of breathtaking long-range views, comfortable living, and convenient access to everything the High Country has to offer. Enjoy beautiful mountain views from both inside and outside the home, along with spectacular sunrises and rainbows from the east-facing side of the property. This spacious home offers 3 or 4 bedrooms and 3 full baths, with plenty of room for family and guests. The main level features a large living area with a floor-to-ceiling brick fireplace with gas logs. The fireplace was originally wood-burning and could be reverted back to that, if desired. The well-designed kitchen features plenty of cabinets, granite countertops, and a custom tile backsplash. Two bedrooms and a full bath are also located on the main level. On the second level, the primary bedroom has its own full bath and a private balcony with seating. It is the perfect place to enjoy your morning coffee and take in the mountain views. The lower level offers additional living space with its own outside entrance. The current owners have used this area as guest quarters, and it includes a bedroom/living area, full bath, second refrigerator, and a workshop/storage area. As you step outside, there is a small fenced area for pets. Large windows bring in plenty of natural light, creating a warm and inviting mountain atmosphere throughout the home. Outside, you'll find spacious deck areas that are perfect for relaxing, entertaining, or simply enjoying the views. Garden space and fruit trees surround the home, adding to the property's charm. The home is located in a gated subdivision and is only a quarter mile from the scenic New River. Even better, the seller has not been required to pay homeowners association dues or road maintenance fees. Recent improvements include a new furnace, well pump, pressure tank, and hot water heater. The home also has commercial-grade guttering and a generator, providing added peace of mind throughout the year. Best of all, the property offers easy year-round access, making it possible to enjoy the beauty of the Blue Ridge Mountains in every season. If you're looking for a peaceful mountain retreat with beautiful long-range views, flexible living space, and a convenient location near West Jefferson and the New River, this home is definitely worth a look. Now accepting back-up offers.

179 Pine Springs Drive, Jefferson

$499,000
2 Beds 2 Baths 263990 MLS
Welcome to this beautifully crafted new construction home in Flat Rock Farms, a peaceful new subdivision in Crumpler, NC! Offering two spacious bedrooms, two full baths, exceptional finishes, and breathtaking mountain views, this home perfectly blends modern luxury with relaxed mountain living. Step inside to a bright, open-concept floor plan featuring gorgeous barnwood-style flooring and a beautifully appointed kitchen with a large center island, farmhouse sink, and plenty of space for gathering and entertaining. The spacious primary suite is a true retreat, boasting a large walk-in closet, double vanities, and an impressive tiled walk-in shower with multiple shower heads. As beautiful as the interior is, the outdoor living space may steal the show! With an incredible 786 square feet of decking, there is plenty of room to enjoy morning coffee, entertain family and friends, watch wildlife, take in brilliant fall colors, and soak up the majestic mountain views. Need even more space? An interior staircase provides convenient access to the unfinished Superior Walls basement, offering tremendous potential to finish additional living space exactly as you choose. Even better, the septic permit is approved for four bedrooms, giving you exciting possibilities for future expansion. Flat Rock Farms offers mild restrictions and a quiet, rural setting while keeping you near everything you need. You’re approximately 10 minutes from Jefferson and just 15 minutes from vibrant downtown West Jefferson for shopping, dining, galleries, and entertainment. New construction, beautiful finishes, abundant outdoor living, expansion potential, and gorgeous mountain scenery—this one checks all the boxes for your dream home in the NC mountains!

Lot 1 TBD Flat Rock Farm, Crumpler

$500,000
1 Beds 1 Baths 263899 MLS
Tucked away along the river in the heart of the High Country, this charming mountain retreat offers a rare combination of river frontage, privacy and convenient access to Valle Crucis, Boone and Banner Elk. Situated on 0.89 acre, the one-level home provides an inviting escape where the sounds and views of the river create a peaceful mountain setting. The land is incredibly gentle, fully useable. The thoughtfully designed interior features one bedroom and one full bath, along with an open living, dining and kitchen area. Wood accents and a comfortable mountain aesthetic complement the natural surroundings, while covered and open deck areas provide wonderful spaces to relax outdoors, listen to the river and enjoy the cool mountain air. The property features river frontage and river views, a shared paved driveway and private paved road access. A metal roof, wood exterior and classic mountain architecture add to the home's rustic character. Fiber-optic and high-speed internet availability make it possible to stay connected while enjoying a quieter mountain lifestyle. With both short-term and long-term rentals permitted, the property offers flexibility as a personal getaway, investment property or combination of the two. Conveniently located off DeWitt Barnett Road near Valle Crucis, with easy access to Highway 105, this is an excellent base for enjoying everything the High Country has to offer. Whether you're looking for a weekend escape, mountain rental or simply a peaceful place along the river, 151 Red Tailed Hawk Road offers an opportunity to own a special piece of the North Carolina mountains.

151 Red Tailed Hawk Road, Banner Elk

$469,900
3 Beds 3 Baths 263969 MLS
Location!!! Welcome to this charming, well-maintained brick cottage offering timeless character, beautiful original hardwood floors, and a convenient location just minutes from shopping, dining, medical facilities, and the hospital. Situated on a nice, level lot with mature apple trees, this inviting home offers beautiful Mount Jefferson views from every room. Step inside through the beautiful arched entryway and immediately appreciate the warmth and character found throughout the home. The spacious living area features gorgeous original hardwood floors and a brick fireplace with a propane insert, creating a cozy gathering space. The roomy kitchen offers an abundance of cabinet space and a pantry cabinet, while the adjoining breakfast area features a charming built-in china cabinet/buffet. A separate formal dining room provides plenty of space for family meals and entertaining. Just off the dining room, the wonderful east-facing sunroom is the perfect place to enjoy your morning coffee while watching the sunrise. The home offers 3 bedrooms, a bonus room, and 3 full bathrooms, along with the convenience of main-level living and laundry on the main floor. Upstairs you'll find 3 bedrooms and 2 full en-suite bathrooms, with beautiful hardwood floors and wonderful Mount Jefferson views adding to the home's charming cottage feel. Outside, enjoy the side porch, level yard, paved driveway, mature trees, apple trees, pastoral surroundings, and mountain views. The unfinished basement provides plenty of additional space for storage. With its classic brick exterior, original hardwood floors, spacious rooms, charming architectural details, pastoral setting, Mount Jefferson views, and convenient location, this home offers a wonderful combination of character and convenience. Come experience the charm and see all this special property has to offer! The outbuilding will not convey with the property.

377 Nc Highway 16, Jefferson

$469,000
3 Beds 3 Baths 263934 MLS
Enjoy the convenience of downtown living in this unique 3-bedroom, 2.5-bathroom partially furnished condo located in Jefferson Station in the heart of West Jefferson. Unit 201 offers a distinctive layout unlike any other unit in Jefferson Station, including its own separate exterior entrance with a foyer, as well as access from inside Jefferson Station. The main level features the primary bedroom, kitchen with pantry closet, laundry area, dining space, spacious great room, and half bathroom. The upper level offers two additional bedrooms, a family room, and a full bathroom, providing a comfortable separation between the primary suite and additional living or guest spaces. The unique upper-level configuration and private entry make Unit 201 stand apart from the other units in Jefferson Station. Walk to downtown West Jefferson's shops, restaurants, galleries, and local amenities while enjoying the convenience and low-maintenance lifestyle of condo living. These industrial style condos are great for full time or second home living and give you the convenience of downtown amenities. Jefferson Station has a game/meeting room, a storage closet space designated for each unit on the lower level of the building, and a picnic/grilling area for owner use. Each condo unit has a mailbox on the lower level of the building along with two assigned parking spaces. Jefferson Station is within five minutes to Mount Jefferson for additional outdoor activities. Leases with a 6 month term or longer, are permitted. This property offers a great opportunity to own in the town limits of West Jefferson and enjoy what our growing community has to offer.

201 Jefferson Station Place Unit 201, West Jefferson

$485,000
2 Beds 2 Baths 263925 MLS
Welcome to your own peaceful retreat in the countryside! Set on almost 7 acres of beautiful, gently rolling land, this low-maintenance mountain property offers privacy, tranquility, and stunning mountain views. Mature trees surround the home, while creeks border two sides of the property, creating a serene setting where you can relax on either of the two covered porches, watch wildlife, and enjoy the changing seasons. The land offers plenty of room to explore, with a walking path just behind the house and a large, level area that could become an incredible garden, outdoor gathering space, or whatever your mountain lifestyle requires. The home is being offered mostly furnished, making it an easy opportunity to settle in and start enjoying immediately. Inside, the upper level features two bedrooms and two full baths, along with abundant storage and wonderful natural light. The lower level offers an impressive oversized garage and workshop, plus a dedicated office space and a third full bath. This additional finished/functional area is not included in the home's overall square footage, offering exceptional flexibility for hobbies, projects, storage, or workspace. It is heated with a monitor wall heater. Additional features include a whole-house generator, Z-Wave Home automation system, shed, carport, and plenty of usable land. Whether you're looking for a full-time residence, a peaceful mountain getaway, or a property with room to garden, work, and enjoy the outdoors, this special setting offers the space, privacy, and simplicity you've been looking for.

193 Roby Cornett Road, Vilas

$475,000
3 Beds 2 Baths 263674 MLS
Welcome home to "BEECH CREEK RETREAT"! If location and value are at the top of your list, this immaculate 3 BEDROOM - 2 BATH, move-in-ready home deserves your attention. This home has been enjoyed by the owners for over 20 years and has everything you could want, including a 2nd family room, an add'l LOT with CREEK & 2 levels of decks! Perfectly positioned between the Beech Mountain Club golf course and the pool, tennis and pickleball courts, this address delivers the unbeatable sweet-spot location that is so hard to find! What could be better than unwinding to the soothing sounds of the creek while drinking morning coffee or your evening glass of wine? The main level offers vaulted ceilings and easy, functional living with a wood-burning fireplace, designated dining area and a galley kitchen finished with granite countertops. The primary suite and full bath complete this level, while the open floor plan extends naturally onto the covered rear deck. Downstairs, you’ll find a spacious second family room, 2 additional guest bedrooms, a shared full bath plus a lower-level deck. The basement/crawlspace is neat and clean, offering tons of additional storage. Whether you’re searching for a full-time residence, mountain getaway or investment opportunity, this unique property offers an outstanding location and exceptional value that is so hard to find in today's market. Being sold FULLY furnished with some mid-century modern furnishings and is Beech Mountain Club eligible, which offers member-only amenities such as fine dining, championship golf, heated outdoor pool, fitness center and pickleball/tennis courts. If you’re ready to create memories and enjoy all the amenities that Beech Mountain has to offer, don’t wait to see this property - it definitely won’t last long! Home was never rented so no rental history is​​‌​​​​‌​‌​​​​‌‌​​‌‌​‌‌​​‌​​​‌​‌ available.

100 Grassy Gap Loop Road, Beech Mountain

$474,000
3 Beds 2 Baths 263816 MLS
Location, Charm, and Modern Upgrades in the Heart of Downtown Boone! Welcome to 485 Green Street—a charming 3-bedroom, 2-bathroom home that effortlessly combines mountain town character with thoughtful, move-in ready updates. Tucked away in one of Boone’s most desirable, central locations, this property offers unmatched convenience: you are just a short walk to downtown dining, local shops, and the Appalachian State University campus. Step inside to a bright, light-filled living space featuring freshly painted walls and original wood floors that have been beautifully refinished. The layout offers cozy, character-rich living with modern touches, making it ideal whether you are looking for a primary home, a mountain getaway, or a prime investment property near campus. Key Features Include: Prime Downtown Location: Enjoy walkable access to App State, King Street, and local favorites. 3 Bedrooms & 2 Full Baths: Ample space for family, guests, or home office needs. Beautiful Interiors: Gleaming, refinished hardwood floors throughout and a clean, fresh coat of neutral paint. Rare In-Town Parking: Includes a attached 1-car garage plus generous, paved driveway parking—a true premium for downtown Boone! Outdoor Space: Relax and take in the cool High Country air from the private back deck. Don't miss this opportunity to own a turnkey home with classic Boone charm in a location where properties rarely stay on the market long!

485 Green Street, Boone

$499,000
263876 MLS
RARE YADKIN RIVERFRONT OPPORTUNITY – 24.71 ACRES (NCPINS 2835559360 & 2835541695) Don’t miss this unique chance to own truly rare riverfront land in the High Country. Spanning 24.71 acres with over 1,400 feet of Yadkin River frontage and over 2,700 feet of road frontage, this property offers unmatched privacy and natural beauty, yet is conveniently located less than 15 minutes from Blowing Rock, 20 minutes from the Blue Ridge Parkway, and 35 minutes from Boone. An engineer’s report supports an LDP septic system for up to 8 bedrooms on the 10.84-acre parcel, opening the door to a signature estate or multi-home development. The 13.87 -acre parcel has not been evaluated for a septic system to date, although the owner is in the process of doing so. Elevations range from 1,750 feet along the riverbank to around 2100 feet at the ridge top, providing a diverse landscape and multiple building options. Although situated within the gated community of Timber Rock, this tract is UNRESTRICTED and lies outside HOA governance. Owners benefit from the security of a gated, tree-lined entrance while enjoying complete flexibility in how the property may be used or developed. The only obligation is a road maintenance agreement of just $500 per year, which covers both parcels. Driveway and roads rough-graded for multiple build-to-suit sites. Both parcels offer the possibility for subdivision should a buyer wish to create multiple homesites. SHORT-TERM RENTALS PERMITTED. Whether you envision an expansive riverfront retreat, a family compound, or a small development, this is a one-of-a-kind opportunity to own unrestricted acreage with extensive waterfrontage in one of North Carolina’s most desirable regions.

6740 Timber Rock Drive, Lenoir

$429,000
3 Beds 3 Baths 263306 MLS
New Construction in The Ridge at Brush Creek -- Designed for comfortable one-level living, this 1,625-square-foot home offers 3 bedrooms, 2.5 baths, thoughtful accessibility features, and an open main living area. Three-foot interior doors provide greater ease of movement, while 9-foot ceilings throughout and a 14-foot vaulted ceiling in the main living area create a bright, spacious feel. -- Open Living, Dining, and Kitchen -- The kitchen, dining area, and great room share an open layout that includes a ventless propane fireplace. The kitchen is planned with wood cabinetry, quartz countertops, a stainless undermount sink, and a large island. -- Split-Bedroom Floor Plan -- The split-bedroom design places the primary suite on one side of the home and two additional bedrooms with a full bath on the opposite side. The primary bath includes a tile shower with a 3-foot entry door, no-threshold entry, a soaking tub, and a double vanity with quartz countertop and an extra-large center storage tower. Luxury vinyl plank flooring will carry a clean, cohesive look throughout the home, paired with painted wood trim and double-pane vinyl windows for a fresh, finished feel. -- Bonus Space and Buyer Options -- Above the two-car garage is approximately 200–220 square feet of unfinished bonus space. The builder plans to prep this area for electrical service and a chase for a mini-split line set while leaving it unfinished under the current specifications. A buyer who contracts early enough in the construction process may be able to work with the builder on certain finish selections, reasonable changes, or completion of the bonus room, subject to construction progress, builder approval, and additional cost. -- Outdoor Living and Garage -- The east-facing front porch is well positioned for morning coffee and Blue Ridge sunrises, with an additional poured front porch area adding 10 feet of space. At the rear, the west-facing treated-wood deck offers a place to enjoy the end of the day, with approximately half of the deck covered and equipped with can lighting for added outdoor living comfort. The attached two-car garage will include finished walls, an insulated garage door, and an opener. -- Association Amenities -- The $160 monthly association fee currently includes: 28 yard mowings per year, annual hardwood mulch and flower-bed edging, Shared-well water usage, and three snow removals per year. -- The Ridge at Brush Creek also offers a community common area along Brush Creek with trout fishing, picnic and grilling areas, and firepits. -- Construction Status and Disclosures -- The home is currently under construction, with anticipated completion on December 22, 2026. The Certificate of Occupancy has not yet been issued and will be obtained upon completion of construction. Builder specifications and available permits are included in the MLS supplements. Rendering is for illustration purposes only and may differ from final construction, colors, landscaping, and finishes.

Lot #2 Turtle Ridge Road, Sparta

$425,000
263798 MLS
Positioned on 2.63 acres within the Sunset section of The Lodges at Eagles Nest, Homesite S-90 is defined by its exceptional western exposure, gently sloping topography, and panoramic long-range mountain views. Rising to approximately 4,375 feet in elevation, the property offers an outstanding setting for enjoying the ever-changing colors of the Blue Ridge Mountains, where evenings are often marked by remarkable sunsets stretching across layers of distant ridgelines. Mature hardwoods frame the homesite while generous road frontage and a thoughtfully positioned building envelope provide both flexibility in home design and an exceptional connection to the surrounding landscape. The Sunset section allows homes beginning at just 1,200 heated square feet, offering the opportunity to create a wide range of custom mountain homes. Located on the southern side of Eagles Nest, owners enjoy convenient access to the community's main entrance, The Great Camp, Epic Chophouse, and the many lifestyle amenities that make Eagles Nest one of North Carolina's premier luxury mountain communities. Encompassing more than 3,000 acres with elevations exceeding 5,200 feet, The Lodges at Eagles Nest offers an extraordinary collection of amenities including Eagles Nest Winery, Camp Eagles Nest, The North Pavilion, Eagles Nest River Club, miles of hiking, mountain biking and ATV trails, waterfalls, streams, dramatic rock outcroppings, sports courts, and year-round opportunities to experience the beauty of the Blue Ridge Mountains. For buyers seeking elevated western views, exceptional buildability, generous acreage, and one of the community's most scenic settings, Homesite S-90 presents a remarkable opportunity to experience the beauty of Eagles Nest from sunrise to sunset.

S-90 Talon Drive, Banner Elk

$499,000
3 Beds 3 Baths 263794 MLS
SPECTACULAR Mountain Retreat EMBRACED BY NATURE with CREATIVE ARCHITECTURAL FLAIR and MODERN UPGRADES. Beautifully situated on 1.43 picturesque acres adjoined by hundreds of acres of protected NC state land, this architectural treasure seamlessly blends classic mountain character with sophisticated modern renovations. Natural light floods the open, sun-drenched living space, anchored by soaring cathedral ceilings, exposed beams, and rich hardwood floors. A culinary enthusiast's dream, the remodeled kitchen boasts sleek granite countertops, stainless steel appliances, a center island with microwave, and lovely transition into the formal dining room. The versatile floor plan offers the luxury of a primary bedroom suite with attached en-suite bath on either the main level or the second floor, complemented by a second main-level bedroom, full bath, main-level laundry, and a smart, dedicated mudroom and storage area just off the covered, weather-protected front entry. Dual stairwells lead upstairs to a light-filled loft overlooking the great room, a highly versatile space ideal for an art studio, yoga, reading, or games, which opens directly to a charming covered balcony perfect for morning coffee. Ascend the pull-down stairs above the loft to discover a hidden nook, offering an extraordinarily unique architectural retreat for writing, music, or contemplation. Completing the upper level, a second potential primary bedroom suite boasts a stylish full bath with a timeless clawfoot tub. Modern mechanical updates include a high-efficiency propane boiler powering radiant baseboard heat, crisp and deliciously pure spring water with an in-line UV filter, and a state-maintained paved access road without the constraint of HOA fees. Complete with expansive decking, a dedicated storage shed, generous parking, and a pristine, full-height walk-in crawlspace with a standard door ideal for a workshop, gear storage, or hobby space, this unique haven offers an unparalleled High Country lifestyle. Rare in character, rich in detail, and thoughtfully updated throughout, this extraordinary residence is a true High Country masterpiece ready to welcome you home.

5722 Howards Creek Road, Boone

$489,000
2 Beds 3 Baths 263675 MLS
Come for the mountain views. Stay for the feeling. Set within the beautiful Mountain Aire Golf Community, this furnished townhome at The Crest captures the scenery and relaxed pace that make the North Carolina High Country so special. From the covered front porch, look out toward Bald Mountain, watch golfers make their way across the course, and take in the surrounding mountain and pastoral scenery. It’s a front-row seat to mountain life and quite possibly your favorite place to begin and end the day. Step inside to 1,851 heated square feet with 2 bedrooms, 2.5 baths and 3rd room that could be used as additional sleeping quarters. A thoughtfully designed floor plan that places most everyday living on the main level. Soaring cathedral ceilings give the open great room a wonderful sense of space, while the gas fireplace creates a warm focal point for cool mountain evenings. The adjoining kitchen offers generous counter space, abundant cabinetry and an easy flow into the dining and living areas. It’s comfortable for everyday living and welcoming when family and friends come to visit. The spacious main-level primary suite features a large walk-in closet and generous bath with a walk-in tiled shower, creating a comfortable and convenient main-level retreat. The laundry area and half bath are also conveniently located on the same floor. Upstairs, a generous second bedroom and full bath create a comfortable retreat for guests, while the additional bonus area offers flexibility as an office, reading room, extra sleeping space, or creative space. A skylight brings natural light into the upper level, and a large walk-in attic provides exceptional storage. The home is also equipped with a 2021 heat pump and 2021 electric water heater. Just off the kitchen, the rear patio offers a second outdoor space for dining, grilling or enjoying the cool mountain air. The paved shared drive leads to the home's one-car garage, adding convenient parking and additional storage. Mountain, pastoral and golf course views complete a setting that feels connected to the landscape in every season. Offered furnished with seller exclusions, this is mountain living made easy, whether you're searching for a full-time home or a High Country retreat. At The Crest, you're not simply buying a home. You're choosing mornings overlooking the mountains, evenings by the fire, days on the golf course and a beautiful corner of West Jefferson to call your own.

1063 Golf Course Road Unit 3, West Jefferson

$443,000
3 Beds 2 Baths 263773 MLS
This authentic Log Cabin sits on a cleared level homesite with nearly 6 acres of your own wooded mountain as a backdrop, serving as a natural habitat and buffer to building while requiring no maintenance. The outdoor space shines with a large, level, fenced backyard, a fire pit, and a spacious deck that works well for grilling or sitting, along with a wrap around deck that includes a covered westward-facing area to enjoy the Appalachian seasonal views from your porch swing or rockers rain or shine. Inside, soaring vaulted ceilings and exposed timber beams anchor the space, where 2 living areas make this functional and enjoyable for both year-round residents or those looking to decompress over weekends & holidays. Upstairs features a sizable open loft overlooking the living area with an adjoining over-sized bedroom and full bath, while 2 large bedrooms with washer & dryer share a full downstairs bath convenient to the main living quarters. Formerly used as a vacation rental, the cabin is offered partially furnished with exclusions, making it an effortless transition whether you are seeking a peaceful primary mountain home, a relaxing weekend retreat, or an investment property near High Country amenities. Amazing fall and winter views or clear for stunning mountain views year-round! Recent upgrades enhance comfort and peace of mind throughout this inviting home, including a new 2022 HVAC system, a new walk-in downstairs shower, and both bathrooms updated. Fresh interior paint brightens the kitchen, downstairs bedrooms, and all interior doors, while a new stairway from the deck and a child/dog-safe yard fence expand outdoor living. Most furnishings convey with the sale, making this turnkey property ready for immediate enjoyment.

2266 Sugar Mountain First Road, Newland

$494,500
2 Beds 3 Baths 263373 MLS
Set on 2.17 peaceful acres with beautiful, long-range views of layered mountains and pastoral landscapes, this 1910 farmhouse offers a quiet retreat deeply rooted in its natural surroundings. Fully renovated in 2019, the home features two bedrooms, two and a half bathrooms, and an inviting interior updated with 2020 interior paint and new window treatments in the primary and guest bedrooms. The main level includes an updated kitchen with a 2022 refrigerator and a newly installed 2025 dishwasher, a dining room with a new chandelier, forced-air propane heating, and an included washer and dryer. Upstairs, a versatile bonus area provides an extra bedroom and an office or play space, offering significant functional room not counted in the heated square footage due to ceilings just under seven feet. Outside, the exceptionally quiet grounds invite exploration and relaxation, featuring three distinct ponds, an established kitchen garden yielding fresh fruits and vegetables, stone-bordered flower beds, and a fire pit. An expansive deck, extended in 2020 and freshly stained in 2026, provides an ideal vantage point for enjoying the serene environment and ample mountain sunshine. Practical property features include an outdoor cellar for extra storage, new gutters and exterior paint completed in 2023, and a new gravel driveway from 2026 that offers generous parking. Notably, the property and its surrounding land sustained no damage from Hurricane Helene. Offering a genuine sense of seclusion and tranquility without sacrificing convenience, this beautiful property sits just eight minutes from Banner Elk Winery, nine minutes from downtown Banner Elk, and eleven minutes from Valle Crucis.

1193 Oliver Hill Road, Banner Elk

$499,900
3 Beds 4 Baths 263635 MLS
Discover timeless craftsmanship and mountain charm in this exceptional custom-built cottage, ideally situated within the renowned High Meadows Country Club community. Surrounded by the natural beauty of the Blue Ridge Mountains and just a golf cart ride from the clubhouse and amenities, this distinctive home offers the perfect blend of quality construction, comfortable living and year-round enjoyment. From the moment you arrive, you'll appreciate the home's striking curb appeal. One of the property's most impressive features is the custom-designed carport. With more than 600 square feet beneath its beautifully stained tongue-and-groove ceiling, this versatile space extends far beyond covered parking for two vehicles. It's equally suited for outdoor dining, entertaining, hosting celebrations or simply relaxing while enjoying the mountain air. Inside, quality continues throughout with hardwood floors, 9-foot ceilings, crown molding and a floor-to-ceiling stone gas-log fireplace. The open and spacious floor plan flows seamlessly into the dining area, and into a beautifully appointed kitchen with granite countertops, custom cabinetry, stainless steel appliances, a walk-in pantry and direct access to the covered rear deck. The main-level primary suite offers comfort and convenience with a custom accent wall, walk-in closet and owner's bathroom. Upstairs, hardwood flooring continues throughout two generously sized bedrooms, a bonus room with closet, and a full bath featuring a vaulted ceiling and skylight. Two linen closets and pull-down attic access provide abundant storage. The lower level adds more than 725 square feet of flexible heated living space, which could serve as a media room, recreation room, fitness area, home office or guest accommodations. This level also includes a full bath, laundry room, one-car garage and walk-out access to the backyard. A nostalgic laundry chute connecting the upper level to the laundry room adds a unique touch of character. Other features of this property include a fully fenced backyard which is a wonderful space for pets, gardening, recreation or simply enjoying the outdoors. There's a workshop with electricity that provides additional space for hobbies, projects or storage. Modern conveniences complement this mountain setting with cable high-speed internet available, making remote work, streaming and staying connected easy and reliable. Located just minutes from the Blue Ridge Parkway, this remarkable property provides convenient access to hiking, scenic overlooks, wineries, outdoor recreation and the many attractions of the North Carolina High Country. Whether you're looking for a full-time residence, seasonal mountain escape or investment opportunity, 21 Maple Leaf Lane offers exceptional craftsmanship, versatile living spaces and an inviting mountain lifestyle in one of the region's most desirable golf communities. Club membership is available separately.

21 Maple Leaf Lane, Roaring Gap

Start Your Search

The information from this search is provided by the High 'Country Multiple Listing Service. Please be aware that not all listings produced from this search will be of this real estate company. All information is deemed reliable, but not guaranteed. Please verify all property information before entering into a purchase.”