Ashe County Real Estate Search

Ashe County 3 Bathroom for Sale

Our website features the best real estate search for 3 bathroom properties available in Ashe County and surrounding areas. It is the only site you will ever need! It is easy-to-use and updated by the official REALTOR®’s database every 15 minutes. 

You can save searches, and get daily email alerts of new listings, price changes, sold data, and market reports. Our Interactive Map Search allows you to view properties on a map or refine your search by drawing the boundaries around the area you desire.

Curious about what’s happening in the Ashe County real estate market? Sign up for a  Ashe County Real Estate Market Report to see what’s active, under contract, and sold!

Considering selling or refinancing your home? Get an INSTANT property valuation now!

Newest Ashe County 3 Bathroom Properties for Sale

$680,000
3 Beds 3 Baths 261201 MLS
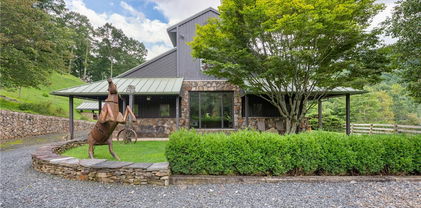
Escape to the High Country with this charming 3-bedroom, 3-bath log cabin, which offers the perfect blend of privacy, functionality, and mountain appeal. Thoughtfully designed with a bedroom and full bathroom on each level, this home provides ideal separation for guests, full-time living, or rental flexibility. Enjoy peaceful mornings and cool mountain evenings from both the spacious front and back porches, surrounded by nature and the soothing sounds of a small stream running through the property. Spend your evenings gathered around the firepit area, and enjoy the fenced-in garden space—great for planting, pets, or simply added outdoor versatility. Inside, you’ll find ample storage throughout, making it as practical as it is inviting. An added bonus is the separate “man cave” or flex space with its own entrance—making it a great space for a game room, studio, or additional guest quarters. Recent upgrades/extras the cabin includes: Generator installed in 2020, new HVAC in 2022, kitchen upgraded with new countertops and appliances in 2023 and a Sentricon Termite System has also been put in place. Tucked away in a serene setting yet conveniently located between West Jefferson, Boone, and the Wilkesboro's, this property offers easy access to dining, shopping, and outdoor recreation. Whether you’re searching for a full-time residence, vacation getaway, or income-producing rental, this High Country cabin checks all the boxes.

117 Deelani Trail, Fleetwood

$599,000
3 Beds 3 Baths 261238 MLS
Tucked into the scenic Blue Ridge Mountains of North Carolina near Jefferson and West Jefferson, this artist-designed log cabin blends rustic charm with thoughtful, modern functionality. Offering three bedrooms and three full bathrooms, the home is a warm and inviting retreat with soaring cathedral ceilings and expansive windows that frame breathtaking long-range views as far as Mount Rogers in Virginia. At the heart of the home, a spacious kitchen provides ample room for cooking, gathering, and entertaining, while the stunning stone gas fireplace—easily convertible to wood-burning—anchors the living area with cozy mountain character. Two bedrooms and full baths and a laundry on the main level provide one level living with another bedroom and bath on the second level. Every detail reflects a balance of craftsmanship and comfort. Outside, beautifully curated landscaping surrounds the property, complete with a serene water feature that enhances the peaceful setting. Wraparound decks provide areas for grilling or just enjoying the cool mountain breezes and gorgeous views. Practical features abound, including ample parking, a dedicated service for an EV charger, and a separate electrical hookup for an RV—ideal for hosting guests or accommodating travel lifestyles. Located in the desirable Glendale Springs area, this property offers both privacy and convenience, just a short drive from the historic New River. Whether you're exploring local art galleries, enjoying boutique shopping, or taking advantage of nearby canoeing, kayaking, and state parks, there’s no shortage of outdoor adventure and cultural experiences. With both short-term and long-term rentals permitted, this home presents an exceptional opportunity as a unique mountain getaway, full-time residence, or income-producing investment.

143 Depree Circle, Jefferson

$795,000
4 Beds 3 Baths 260713 MLS
Seller welcomes offers on this beautifully maintained and highly desirable golf course home is perfectly positioned along the #4 fairway, offering picturesque views of both the course and a serene pond. Step inside to discover the quality interior finishes including rich hardwood floors, elegant double crown molding, a stunning dual-sided stone fireplace, and granite countertops throughout the kitchen and bathrooms. The welcoming main level space centers around the cozy fireplace, which is shared with the spacious living room and bright sunroom. The kitchen is designed for both style and function, showcasing custom cabinetry with pull-out shelving, stainless steel appliances, and a seamless flow into the warm dining area—great for everyday living and entertaining alike. The lovely primary suite offers a relaxing retreat with a tray ceiling, complete with a beautifully appointed bath featuring a tiled shower, Jacuzzi tub, double vanity, and a customized walk-in closet. A versatile room on the main level can easily serve as a home office or additional bedroom. Upstairs, you’ll find a well-designed layout with two guest bedrooms, a full bath, a comfortable den or family room, and generous walk-in attic storage. Enjoy peaceful evenings from the back of the home, where shaded outdoor space and tranquil golf course views create the perfect setting to relax and unwind. Built with quality and ease of living in mind, this home features durable brick and stone construction, convenient main-level living, multiple walk-in closets, and updated systems—including natural gas supplying a furnace (2023), cooktop, fireplace, dryer and tankless water heater. Don’t miss out on this beauty!! Jefferson Landing is a gated golf community centered around a stunning 18-hole course. With Club Membership, residents enjoy access to a beautifully appointed clubhouse, a swimming pool with a poolside dining and bar area serving delicious food and drinks, a well-equipped fitness center, and pickleball and tennis courts. Riverside Park offers a scenic retreat along the New River, complete with a covered pavilion. Additional highlights include a Himalayan-style putting course and seven par-3 practice holes, along with convenient food and beverage options. A $1,000 Capital Improvement Fee is paid by the buyer to the JLPOA at closing.

118 Bradford Court, Jefferson

$425,000
2 Beds 3 Baths 260484 MLS
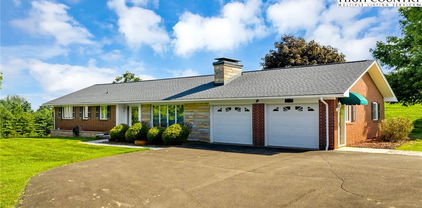
Welcome to a rare opportunity in the heart of Glendale Springs—offering versatility and endless potential just one minute from the Blue Ridge Parkway. This classic brick ranch sits on nearly 5 unrestricted acres, giving you room to breathe, expand, and create your ideal mountain lifestyle. Whether you're dreaming of a homestead, workshop haven, or investment property, this one checks all the boxes. The property features multiple outbuildings, including a large mechanic’s shop with an oversized garage door and an additional multi-bay shop ready for revitalization. With additional homesites—some already equipped with septic systems from previous mobile homes—you’ve got built-in infrastructure for future expansion or income potential. Inside, enjoy easy main-level living with durable hardwood and tile flooring throughout. The open-concept layout seamlessly connects the kitchen, dining, and living areas—perfect for everyday comfort or entertaining. A bright sunroom off the back offers a peaceful space for relaxing or nurturing plants year-round. The main level includes a primary suite with an ensuite bath and walk-in shower, plus a second bedroom and a full hall bath. You’ll also appreciate the convenience of a stackable washer/dryer on the main level, with additional hookups downstairs. An attached main-level garage—a rare and valued feature in the mountains—adds to the home’s practicality. The lower level expands your possibilities with another garage bay, a full bathroom, a canning room, and abundant storage, making it ideal for a workshop, hobby space, or even a future finished living area. Location is everything, and this property delivers—just 10 minutes to West Jefferson, where you’ll find charming shops, local dining, breweries, art galleries, and year-round events. You’re also only minutes from the New River for kayaking, fishing, and outdoor adventure, and right by the Blue Ridge Parkway with its scenic drives, hiking trails, and breathtaking overlooks. Enjoy close proximity to everyday conveniences like Dollar General, all while being tucked into the quaint community of Glendale Springs, home to the historic Church of the Frescoes and beloved mom-and-pop shops and restaurants. This is more than a home—it’s a blank canvas with good bones. Bring your vision. Restore its charm. Expand its potential. Opportunities like this don’t come around often—schedule your showing today and see what this property can become.

115 Old Obids Road, West Jefferson

$549,999
3 Beds 3 Baths 260913 MLS
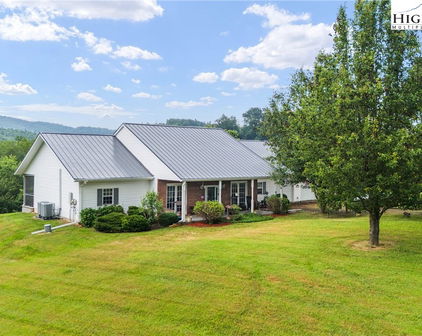
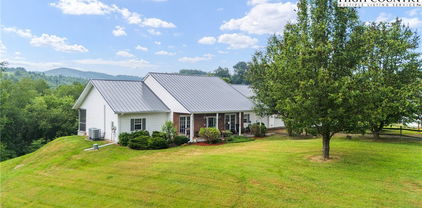
MOTIVATED SELLER ! Prime Location. Mountain Charm! Beautifully renovated West Jefferson home, offering the perfect blend of privacy, convenience, and thoughtfully upgraded mountain living. Ideally located just minutes from downtown and a short drive to the area’s shopping district, Boone and Blowing Rock. One-level ranch home has been extensively updated, with an open-concept floor plan that seamlessly connects the kitchen, dining, and living areas—creating a bright and welcoming central living space. The beautifully renovated kitchen features updated cabinetry, granite countertops, and a farmhouse sink, flowing effortlessly into the dining and living areas. Just off of the kitchen, a cozy nook with a wood-burning stove creates the perfect spot to relax with a warm drink and a good book. The spacious primary suite offers a wonderful retreat, complete with a large ensuite bath featuring custom tile work and two walk-in closets. On the opposite side of the home, you’ll find additional guest bedrooms—one with its own half bath—along with another full bathroom, providing comfort for family or visitors. Interior features include waterproof luxury vinyl plank flooring throughout, recently upgraded plumbing, electrical systems, interior and exterior lighting, full kitchen and updated primary suite. The exterior of the home has also been freshly painted and updated with new front and walk-out basement doors. The lower level offers a versatile walk-out basement space, offering an additional 1400+ sf complete with a second wood stove, sink, and counters. can finish into an in-law suite, additional living space, a workshop, home-gym or studio. Both wood stoves (main level and basement) were professionally cleaned and inspected in 2025 and have been well maintained, adding warmth and efficiency during the colder months. Step outside and experience the true transformation of this property. The current owners have invested significant effort into clearing trees and overgrowth, regrading, and reimagining the land into a beautiful ranch-style mountain estate with expanded usable acreage and improved flow throughout the property. A standout feature is the grand, fully covered front porch, added in summer 2025 and spanning the length of the home— relax in the rocking chairs or porch swing. Enjoy peaceful mornings with coffee, relaxing afternoons, and stunning sunsets over the mountains, all while listening to the soothing sounds of your very own stretch of bold creek just steps away from your front porch. Additional outdoor living spaces include a new back patio for grilling, entertaining, and gathering around a fire on cool mountain evenings, as well as breathtaking mountain views from each corner of the property. The front yard is enclosed with over 1,000 feet of newly installed “Kentucky Derby” style 3-plank fencing—creating a safe, functional, and visually striking space for children and pets to run free. The yard has been professionally seeded with a blend of bluegrass and fescue, resulting in a lush, vibrant lawn. Additional features include a detached 2-car garage for storage or workshop space, a brand-new radon mitigation system installed in 2025, and a new mailbox with clearly marked driveway address signage. An additional 0.5-acre parcel with frontage on Mt. Jefferson Road available. Approved site to build mother-in-law cottage ! LOCATION LOCATION LOCATION

2141 Mt Jefferson Road, West Jefferson

$629,900
2 Beds 3 Baths 260891 MLS
JUST REDUCED!! Are you looking for a roomy, comfortable, well maintained log sided North Carolina High Country mountain home? Would you like it to be on 5+ acres at the end of a paved driveway? Well you need to check this out. Located on a ridge top at 2750' elevation you will find this multi level mountain home. If you enjoy the outdoors this just may be the place for you. There is plenty of land to ramble over and numerous large rock outcroppings to explore. This area offers an abundance of wildlife including deer, bear, fox, wild turkey and much more. If you enjoy fishing, just across the road you will find a stocked trout stream, Cranberry Creek. If you are more of a home body, there is a fenced garden spot and dog run with a greenhouse connected to the deck by stairs. There is also a large wrap around deck which was pressure washed and sealed in May. It offers both sun and shade pretty much anytime of the day. Several comfortable sitting areas which are great for relaxing, reading or catching a quick nap are located around the home. The fire circle is a great spot for a cool evening with friends and family or to have a camp dinner. The home features hardwood and ceramic flooring throughout. The main level offers everything that you need for full time living. The great room featured a two story vaulted ceiling with a beautiful 17 foot high stone chimney and plenty of windows. The fireplace is fitted with gas logs for times when you need a little additional warmth. The dining area is located near a glass door which exits onto the wrap around deck. The island serves as additional eating area or a great place to hang out with guests during meal prep. Chisel-edged granite tops the white kitchen cabinets which contrast with the tasteful stainless and black appliances. An accented ceramic backsplash is a great finishing touch. The master suite has plenty of natural light as well as access on to the deck. The full bath includes a double sink vanity. The laundry is conveniently located on the main level as well. The upper level loft overlooks the living room area and leads to the roomy upper bedroom which has a full bath and direct access to its own deck. There is also an office space on this level which can serve as overflow sleeping area in a pinch. The walk out lower level has a wood stove, a full bath and plenty of additional space for storage or to be finished into additional living area as needed for friends and family. There is also a detached oversized garage which offers enough space to park two vehicles plus space for outdoor toys and you still should have room for a workshop. The property is centrally located between two of the neatest artsy towns in the North Carolina high country, Sparta and West Jefferson, which offer plenty of shopping, music, dining and entertainment options. It is only a short drive to Boone if you find yourself missing lots of traffic and people. Make an appointment to view this property soon.

1729 Cranberry Creek Road, Laurel Springs

$995,000
3 Beds 3 Baths 260751 MLS
Historic Ashe County Farmhouse on 20 Acres – Meticulously Restored Southern Charm !! Step into the past without sacrificing modern comfort in this beautifully restored historic farmhouse, originally built in the early 1800s. Set on 20.772 tranquil acres, this stunning country estate has been lovingly renewed with meticulous attention to every detail, preserving its Southern charm while offering the comforts of today. As you turn onto the tree-lined drive, the peaceful setting welcomes you home. The gorgeous, well-maintained white farmhouse offers over 2,900 square feet of living space plus and features an inviting covered front porch—the perfect place to enjoy morning coffee or unwind at sunset while listening to the sounds of nature. Inside, the home exudes warmth and tranquility. Heart pine flooring, rich with character and history, flows throughout the home. The main level includes a spacious family room, an inviting dining room, and a generously sized kitchen, creating an ideal layout for entertaining or enjoying intimate family meals. Upstairs, guests will appreciate two spacious bedrooms, a flex room or home office, and a convenient half bath. The primary suite, added in 2015, blends seamlessly with the historic style of the home while offering luxurious touches, including heated tile flooring, custom cherry cabinetry in the walk-in closet, a large bedroom with sitting area, electric fireplace, and exterior entry. Outside, this property continues to impress. A large three-car garage with workshop is connected to the home by a charming covered breezeway. Above the garage is a secondary living area with over 600 SF and its own entrance—great for guests or extended family. The estate also includes two storage buildings, an equipment barn, and a large red barn suitable for livestock or flexible farm use. For travelers or RV owners, a 50' x 19.5' covered carport provides ideal motorhome or RV parking. The land itself is a dream—featuring a bold creek running along the front of the property and a stocked fishing pond ready for kids and kids-at-heart to enjoy. With rolling pastures, mature trees, and endless possibilities, this property is perfect as a full-time residence, mountain retreat, or homestead. There is a Christmas Tree Lease on approximately 7.5 acres and live stake lease on approximately 3 acres of the land that runs till October 2032. A rare opportunity to own an impeccably restored historic farmhouse in Ashe County—where timeless craftsmanship meets modern living amid the beauty of the Blue Ridge Mountains! Just 5+ minutes outside downtown Lansing and 20+ minutes to downtown West Jefferson. See Today!!

369 Spencer Branch Road, Lansing

$1,100,000
3 Beds 3 Baths 260769 MLS
Welcome to River Majesty - a 2021 log home built into the infrastructure of the Old Lemly Dairy Farm, channeling notes of nostalgia redolent of yesteryear in the tobacco barn roof and soaring grain silo. Flowing through it all is the majesty of the South Fork of the New River, resounding with natural water music of the falls and rock runs to enchant and mesmerize with its timeless rhythm. Perfectly located in southeast Ashe's Fleetwood within walking distance but beyond the sound of US-221, it's a short jaunt to Boone and Blowing Rock and West Jefferson. Once home at River Majesty, you'll never know you knew civilization, ensconced in the wonder and beauty of such a magnificent and historic mountain river. The heritage of the old Lemly Farm exudes at every turn. From driving up and parking at the grain silo to the interior transition downstairs into the old tobacco barn, it's authentic country mountain living at its best. And the river complements that authentic nature with its own natural majesty. It calls out to the family that likes myriad spaces for workshops and projects and senses how far this opportunity can extend with a small investment of energy. Someone who likes five garages, five outbuildings, an RV pad, elevators, numerous private wings, circa 5500 square feet (see map), a coy pond big as a swimming pool with coy the size of small crocs, and best of all, the river coming and going up and down as far as the eye can see. As you walk through you'll soon see the substance with floors ranging from LVP and bamboo to genuine Acacia. Blending farm beadboard and whole wall murals with cathedral ceilings and elevators delivers a usablity and comfort where you'll just never wanna leave. And the list of creature comfort goes on and on from the upscale washlets and steam bath to the unending banks of pantries, walk-in closets and storage galore. Built for comfort there are mulitple and redundant HVAC plants so no space is neglected. It takes time to tour this home so open every door, nook and cranny or you may miss the attic. We could wax endlessly about unique and enchanting charm of River Majesty but there is simply no substitute in this case for touring it yourself in person. The seller resides here full-time so please avoid drive-by previews and arrange showings through your REALTOR. Thank you for your cooperation.

262 Lemly Road, Fleetwood

$875,000
3 Beds 3 Baths 260741 MLS
Beautiful Log Home in the Highly Desirable Big Tree Community, located less than 10 minutes to downtown West Jefferson. Discover the charm of true mountain living in this stunning log home, ideally situated at 3,800 feet elevation and 2 lots totaling over 4 acres of usable land. Enjoy refreshing mountain temperatures and seasonal long-range views from this serene, secluded setting. A bold mountain creek meanders through the property, complemented by wooded walking trails and a recirculating water feature in the front yard—creating an inviting, peaceful outdoor retreat. The expansive covered deck offers generous space for entertaining, dining, or simply relaxing while taking in the natural surroundings. Inside, the home welcomes you with an open floor plan designed for comfort and togetherness. The living area features a rock backdrop for a wood-burning stove, great for cozy mountain evenings. The kitchen boasts beautiful wood cabinetry, newer granite countertops, and newer stainless appliances, including a propane gas range. The adjoining dining area offers plenty of room for family and friends, all while capturing gorgeous views of the surrounding mountains.The main level includes a spacious laundry room and a large primary suite with an ensuite bathroom featuring a tile shower, soaking tub, and double-vanity sinks.Upstairs, you’ll find two generously sized bedrooms and a full bath, great for guests or family. The finished basement adds even more flexibility, offering a dedicated home office with a half bath and a climate-controlled family room, currently used as a music room. Additional unfinished basement space provides parking, workshop options, or future expansion potential.A large detached garage accommodates two vehicles and offers ample storage. Recent improvements include exterior stained in 2024 and new outdoor HVAC unit in 2025 and Pella Doors in 2024. With its blend of rustic charm, thoughtful design, and natural beauty, this home is a standout opportunity in one of Ashe County’s premier mountain communities.

632 Big Tree Road, West Jefferson

$575,000
3 Beds 3 Baths 260521 MLS
Mountain Living Turnkey, stylish, and ready to go. Tucked among the tree lines with peaceful views down to the community pond, this beautifully updated log cabin delivers that perfect mix of modern mountain living and laid-back rustic charm. Wander down the grassy yard, unwind on the wraparound porch, or gather around the firepit under the stars—this is what mountain time is all about. Inside, the vibe is fresh, clean, and elevated. Think classic log-cabin feel… but reimagined for how buyers actually want to live today. High-end furnishings included? Yes! Just show up and start enjoying. The main level flows effortlessly with an open-concept great room with gas burning stone fireplace, and a stylish kitchen featuring new granite countertops, stainless appliances and open dining area. Two spacious bedrooms and a full bath make it easy for guests or family to settle in comfortably. Upstairs, you’ve got flexibility—an airy loft perfect for remote work or overflow sleeping, plus a huge primary suite with its own private full bath. And then there’s the lower level. Game room. Hangout zone. Memory-maker central! Whether it’s pool, cards, or just kicking back, this space delivers. There’s also a bonus room (sleeping, gym, craft—your call), another full bath, and walk-out access to a massive sun deck. Outside, the setup keeps going, including a wood-burning firepit made for those crisp mountain nights. You’re just 25 minutes from West Jefferson, with easy access to restaurants, breweries, galleries, and a thriving music scene. Plus, the community itself offers two stocked fishing ponds and picnic areas—simple, quiet, and exactly what you want. Whether you’re looking for a full-time escape, weekend retreat, or turnkey investment, this one checks all the boxes. Don’t wait on this—cabins with this level of finish and vibe don’t sit around.

251 Stone Valley Road, Grassy Creek

$299,000
2 Beds 3 Baths 260610 MLS
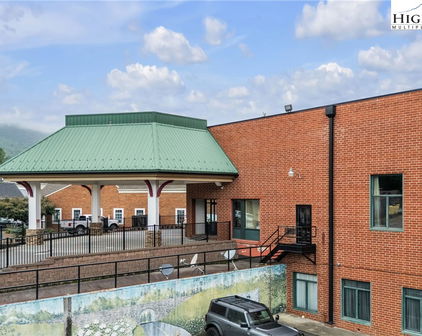
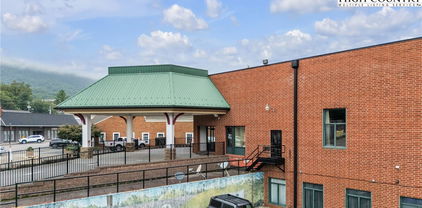
Enjoy low-maintenance, in-town living with beautiful views of Mt. Jefferson from this affordable townhome located within the Jefferson city limits. Ideal for first-time home buyers, retirees, and those seeking convenience without the upkeep, this property offers easy access to shopping, dining, and healthcare. Just minutes to Downtown West Jefferson with its local shops, boutiques, restaurants, breweries, and art galleries, and close to parks, hiking trails, and the New River for fishing, canoeing, and kayaking. This well-maintained home features a low-maintenance exterior with vinyl siding and an HOA that covers lawn care. Community amenities include a common area with picnic pavilion. The main level offers one-level living with oak hardwood flooring throughout the living, dining, and kitchen areas, along with a double-sided gas fireplace shared between the living and dining rooms. The spacious kitchen provides abundant cabinetry, solid surface countertops, and ample workspace. The primary suite includes a walk-in closet, carpeted floor, and a private bath with double vanity and ceramic tile flooring. Also on the main level are a laundry area with stack washer/dryer, powder room, and access to the one-car garage. The finished lower level offers a large family room, additional bedroom, full bath, and a spacious mechanical/storage room, along with access to a lower-level patio. Multiple rooms throughout the home take advantage of the scenic Mt. Jefferson views. Additional features include Superior Basement Walls and a relatively new roof (replaced approximately two years ago), offering added peace of mind.

152 Amberwood Lane Unit 7, Jefferson

$1,175,000
3 Beds 3 Baths 259812 MLS
A once-in-a-generation opportunity to own a TRUE LEGACY PROPERTY in the High Country of North Carolina. Spanning approximately 53.507 acres, this remarkable offering blends natural beauty, privacy, and versatility with two homes, rolling pasture, wooded acreage, springs, streams, and frontage on Silas Creek—ideal for multi-generational living, recreation, or a family retreat to be enjoyed for decades to come. The property features an extensive trail system for ATVs and hiking, a picnic pavilion, multiple springs and streams, and abundant wildlife including deer and turkey. A large cleared pasture with Silas Creek frontage offers an exceptional setting for gatherings, outdoor games, or simply enjoying the peaceful surroundings. The main home offers 2361 square feet with 3 bedrooms and 2.5 baths. The primary suite is located on the main level, with two additional bedrooms, a full bath, and a bonus room upstairs. Interior features include 9-foot ceilings, distinctive tray ceilings in the living and dining areas, and a beautiful stone fireplace with woodstove. Additional highlights include an oversized two-car attached garage, a large patio with covered grill area, and a 30x30 metal building with two garage bays for equipment or storage. The second home offers 1301 square feet with 3 bedrooms and 2 baths and is well-suited for extended family, guest accommodations, or potential short-term rental use. Both homes are wired for generators. The land also includes multiple potential building sites, one of which features a 40x14 storage building, an existing two-bedroom septic system, and a spring/reservoir water source. Additional improvements include a rustic cabin with potential for enhancement and a woodshed. Underground utilities—including power and fiber optic cable—are already in place at several locations across the property, adding convenience and flexibility for future development. This exceptional High Country property offers space, infrastructure, and timeless appeal—an opportunity to create a legacy property rarely found in today’s market.

3186 & 3190 Silas Creek Road, Lansing

$529,900
3 Beds 3 Baths 260323 MLS
Solid Brick Ranch with Abundant Garage Space near the Blue Ridge Parkway!!! Less than ¼ mile off the Blue Ridge Parkway, this well-built brick ranch offers convenience, functionality, and tons of garage space! In addition to the attached 2-car garage, there are two separate detached 2-car garages—providing a total of 6 garage bays. One features epoxy flooring for a clean, finished look, while another is suitable for workshop space. The home sits elevated off the road with year-round access on a state-maintained paved road. Entry into the main level is easy, with virtually no steps. Inside, the kitchen opens to the dining area and formal living room with a propane fireplace. The main level includes 3 bedrooms, 1 full bath, and a half bath off one of the bedrooms. Recent updates include a new roof (2022) and a newer electric boiler, ensuring efficient comfort year-round. Additional propane wall heaters and an ETS (electric thermal storage) unit provide supplemental heat, especially in the finished basement.The lower level offers excellent potential for a mother-in-law suite or apartment, complete with a full kitchen, laundry room, full bath, and two additional rooms that can function as bedrooms (non-conforming, as they lack egress). Conveniently located just 15 minutes to downtown West Jefferson and less than 30 minutes to Wilkesboro, this property combines mountain living with easy commuting.

354 Old Wilkes Road, Glendale Springs

$595,000
2 Beds 3 Baths 260084 MLS
Nestled in the coveted Stonebridge community of North Carolina’s Blue Ridge Mountains, this enchanting log cabin captures the essence of mountain living with thoughtful modern updates throughout. Built from genuine antique logs, the home showcases rich wide-plank pine floors, exposed beam ceilings, and an inviting great room highlighted by a dramatic two-story stone fireplace with gas logs (can be converted back to wood-burning, if desired). The kitchen blends rustic appeal with fresh finishes, featuring painted cabinetry for a lighter feel, granite countertops, and stainless steel appliances. The main-level primary suite offers comfort and convenience with a full bath, stack washer/dryer closet, and direct access to the side porch — an ideal spot to savor peaceful mornings or unwind in the evening. A custom open staircase leads to a spacious loft bedroom with its own full bath, creating a welcoming retreat for guests. The lower level expands the living space with a cozy den, versatile bonus room suitable for overflow sleeping or a home office, an additional full bath, and access to the lower deck. Outdoor living is just as inviting, with a generous wrap-around porch designed for relaxing and entertaining. A newly added patio and fire pit area out back set the stage for memorable nights under the mountain sky. Recent improvements include new cedar shake roof in Dec. 2025; refinished main-level flooring; new granite countertops in the kitchen and main-level bath; new Samsung kitchen appliances; updated kitchen lighting; addition of rear patio and fire pit; driveway enhancements, including the addition of a guard rail; and freshly painted exterior trim. The cabin has been professionally staged with furniture and furnishings from The Cabin Store, which are negotiable separately from the sale of the home. Frequent visits from deer, wild turkey, and even the occasional black bear enhance the authentic High Country experience. This is your opportunity to own a true mountain retreat in one of the area’s most cherished communities.

372 Homestead Road, Todd

$549,900
3 Beds 3 Baths 259104 MLS
Custom Mountain Home near Blue Ridge Parkway. Come experience mountain living in this custom designed and quality constructed home. Located in Ashe County, NC, one of the High Country’s most desirable areas. Enjoy hiking, biking, floating the New River, or cruising the Blue Ridge Parkway, all while being just minutes from the charm of West Jefferson. Designed for nearly all main level living, this home boasts an open floor plan perfect for entertaining. Step inside to soaring ceilings with reclaimed wood and metal accents, anchored by a stunning floor-to-ceiling stone fireplace. The spacious kitchen, complete with ample workspace and a farmhouse sink, is a dream for any home chef. The main level primary suite features a custom reclaimed wood accent wall, oversized bathroom with dual vanities, walk-in closet, and a massive tile shower. Upstairs you will find two additional bedrooms and second bathroom with a tub. Storage is abundant with a two-car garage, perfect for parking, shelving, or a workshop. Above the garage could be used for storage or converted into a bonus room with exterior entry. As you enter the home from the garage, you will find the mud room with space for a “drop zone” and a large washer and dryer. There’s also a large area ideal for a pantry or additional storage. Around the outside of the home, you will find a FLAT yard with unlimited possibilities. Plant gardens, build a shed, or create your dream outdoor living space. If you’re seeking an energy efficient home in the mountains, it’s hard to beat this one. Radiant floor heating provides a consistent and comfortable living space. The exterior walls are 8” thick with blown insulation which provides additional energy efficiency. **Install of mini-split ductless air conditioning an option. Inquire for more details. Great location for a weekend getaway! Travel time from Winston-Salem is 1 hour, 30 minutes. Arrive from Charlotte in just under 2 hours and from Raleigh in just under 3 hours. Check out the virtual tour, request a full property features list, and schedule your private tour today!

486 Hunter Lysik Way, Laurel Springs

$649,900
4 Beds 3 Baths 258163 MLS
Under the recently installed metal roof, this beautifully designed and fully furnished home offers a warm, inviting atmosphere and a thoughtfully planned layout that welcomes you the moment you step inside. The home features a spacious kitchen with ample cabinet and counter space, well-suited for cooking and entertaining. A spacious living area with a cozy gas log fireplace along with four spacious bedrooms and three full bathrooms, the home is arranged in a split-bedroom design with two bedrooms on each side—fitting for ensuring privacy and comfort for both family and guests. The primary suite serves as a serene retreat, complete with an intimate ensuite bath that includes a jetted soaking tub and a separate walk-in shower. Step outside to enjoy the expansive deck and peaceful backyard—just right for relaxing after a day spent exploring the nearby New River or hiking local trails. The two-story barn-style outbuilding is equipped with a dedicated HVAC heat pump and electricity on a separate meter, offering versatile potential for use as a recreation or entertainment space, guest accommodations, artist studio, or more. Water and sewer piping are already installed inside the structure, allowing for future connection by the buyer if desired. The home also features a two-car attached garage, convenient one-level living, and a range of modern amenities including central vacuum, security cameras, and fiber optic high-speed internet. For added convenience, each side of the home is equipped with its own hot water heater. Tucked away at the end of a quiet cul-de-sac, this property offers a blend of seclusion and accessibility. Located just a short drive from the charming towns of West Jefferson and Jefferson.

175 Olive Ridge Drive, Crumpler

$1,145,900
5 Beds 3 Baths 257378 MLS
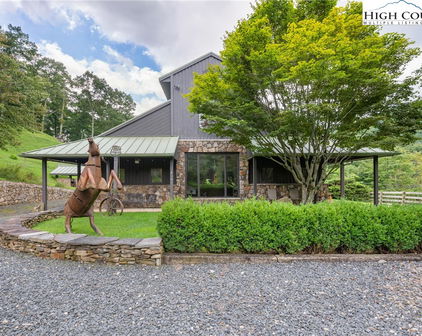
Architectural Masterpiece on 14+ Acres | A One-of-a-Kind High Country Retreat Welcome to Bluff View Farm, an extraordinary mountain estate set on more than 14 pristine acres just minutes from the vibrant town of West Jefferson. Once a working horse barn, this remarkable property was thoughtfully reimagined by internationally acclaimed artist and designer Alain J.L. Huin into a distinctive mountain retreat. One of his signature architectural projects in the High Country, the residence seamlessly blends authentic barn character with sophisticated contemporary design. Constructed within the original barn structure in homage to the region's agricultural heritage, this stunning five-bedroom residence showcases exceptional craftsmanship and timeless design. Dramatic timber framing, soaring ceilings, and expansive walls of windows fill the home with natural light, creating an atmosphere that is both inviting and inspiring. At the heart of the home is a custom chef's kitchen featuring premium Wolf appliances, generous gathering spaces, and an effortless flow designed for entertaining family and friends. Every detail has been thoughtfully considered to create a home equally suited for relaxed mountain living or memorable celebrations. Inspired Living—Inside and Out The home's flexible floor plan offers endless possibilities. While currently configured with five bedrooms, several of the charming barn-stall suites and additional rooms can easily be transformed to suit your lifestyle—whether as an artist's studio, craft room, yoga or wellness space, home office, music room, library, fitness room, or private retreat. The utility room, complete with a stainless steel commercial three-compartment sink previously used for pottery, provides an ideal workspace for artists, makers, gardeners, or hobbyists. Outside, the property offers exceptional amenities rarely found in a single estate: Private Trail System: Explore your own marked one-mile trail winding through the property to its highest point, where breathtaking panoramic High Country views await. Ideal for hiking, horseback riding, or cross-country skiing. Established Orchard & Gardens: Enjoy estate-to-table living with a mature orchard producing abundant seasonal fruit, complemented by raised garden beds ready for vegetables, herbs, or colorful flower gardens. Future Expansion: Multiple identified building sites offer opportunities for guest cottages, a family compound, or additional investment potential. Equestrian Infrastructure: Existing pasture fencing, paddocks, and an additional outbuilding provide an excellent foundation for horses, hobby farming, or other agricultural pursuits. Whether you continue its successful legacy as a premier vacation rental or make it your own private mountain sanctuary, Bluff View Farm offers an exceptional High Country lifestyle. Spend your days exploring nearby wineries, championship golf courses, hiking trails, and the vibrant arts community of West Jefferson before returning home to relax beneath the stars in the hot tub. Bluff View Farm is more than a home—it's a rare mountain estate where exceptional architecture, natural beauty, and endless possibilities come together to create a truly unforgettable place to live.

3760 Bald Mountain Road, West Jefferson

$750,000
4 Beds 3 Baths 257070 MLS

Layered Mountain Views on 20.42 Acres – A Refined Appalachian Homestead Property with a $10,000.00 seller credit to the buyer that could be used for renovations, furniture, and/or closing expenses. This is the view you’ve been waiting for—multi-layered, long-range vistas stretching from Grassy Creek into the Virginia Highlands. Whether you're sipping coffee in the living room, relaxing on the back deck, waking up in the upstairs bedrooms, or soaking in the hot tub; the panoramic view is front and center. With 1,428 square feet of decking, the outdoor living space is just as captivating as the indoors—ideal for entertaining, unwinding, or simply taking in the beauty of the Blue Ridge. The home is unfurnished and the listing photos with furniture are virtually staged. This home is set on 20.42 acres and does not have the steep climb for the view you often see in our area. This Appalachian retreat offers both natural beauty and everyday practicality. ATV trails lead from the home to the lower portion of the property, making it easy to explore, hunt, or access different areas of the land. Despite its peaceful seclusion, you're never far from convenience—the nearest grocery is 19 minutes to the Food Lion in Jefferson, 25 minutes to the shops and restaurants of downtown West Jefferson, 15 minutes to Kings Creek New River public access, and only 9 minutes to the Old Store at Grassy Creek and the River House Inn & Restaurant. Inside, the home reflects quality and craftsmanship throughout. The kitchen and bathrooms feature granite countertops and high-end cabinetry, while wide wood moldings, true hardwood floors, and stainless steel appliances add warmth and character. A cozy, vented gas stove in the living room provides comfort during cooler months, all while you enjoy those stunning mountain views. The home’s exterior is equally well-crafted, with Hardiplank board and batten siding, Anderson casement windows, and porcelain tile in high-traffic areas like the bathrooms, mudroom, basement laundry, and expansive lower level. One of the standout features is the walk-out basement guest suite, complete with a private bath and direct access to the hot tub—an ideal setup for visitors or multi-generational living. The large downstairs game room offers plenty of space for a pool table and other activities, making it a great spot for entertaining or relaxing indoors. Outdoors, a 1,437-square-foot metal shop with three bays provides ample room for hobbies, storage, or workspace. A charming shed with a covered porch adds both utility and character—perfect for pets, gardening tools, or creative projects. The property is well-suited for homesteading, with space for up to 10 livestock, established perennial beds, a vegetable garden area, and a graded site ready for a future guest house or studio. For those who enjoy hunting, the area is known for its abundant wildlife and big bucks. Development restrictions allow you the freedom to hunt on your own land, adding to the property’s appeal for outdoor enthusiasts. Come for the view. Stay for the lifestyle. Schedule your showing today and experience everything this extraordinary mountain retreat has to offer.
321 Laurel Highlands Drive, Grassy Creek

Start Your Search

The information from this search is provided by the High 'Country Multiple Listing Service. Please be aware that not all listings produced from this search will be of this real estate company. All information is deemed reliable, but not guaranteed. Please verify all property information before entering into a purchase.”