Helton Real Estate Search

Helton 2 Bathroom for Sale

Our website features the best real estate search for 2 bathroom properties available in Helton and surrounding areas. It is the only site you will ever need! It is easy-to-use and updated by the official REALTOR®’s database every 15 minutes. 

You can save searches, and get daily email alerts of new listings, price changes, sold data, and market reports. Our Interactive Map Search allows you to view properties on a map or refine your search by drawing the boundaries around the area you desire.

Curious about what’s happening in the Helton real estate market? Sign up for a  Helton Real Estate Market Report to see what’s active, under contract, and sold!

Considering selling or refinancing your home? Get an INSTANT property valuation now!

Newest Helton 2 Bathroom Properties for Sale

$475,000
2 Beds 2 Baths 261537 MLS
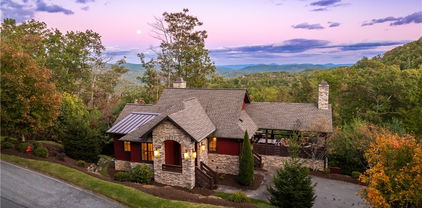
Welcome to your mountain retreat in the sought after Klonteska community of Beech Mountain, where seasonal long-range views and year-round adventure come together effortlessly. Ideally positioned just minutes from skiing, hiking, and the Beech Mountain Club, and a short hike across the street to the town sledding park, this 2 bedroom, 2 bath residence delivers both location and lifestyle. The main level offers approximately 1,270 square feet of bright, inviting living space, anchored by a striking stone fireplace and filled with natural light. An open concept layout seamlessly connects the kitchen and great room, creating the perfect setting for entertaining or unwinding after a day in the mountains. The home is offered furnished, and the living room includes a sofa bed, providing additional sleeping accommodations for guests. Downstairs, an additional 600 square feet of unfinished basement space presents a rare and valuable opportunity to expand. Whether you envision a separate guest suite, media room, game lounge, or additional living quarters, this blank canvas is ready for your vision, with much of the construction materials already onsite to help bring your plans to life. An AI enhanced conceptual rendering has been provided to help illustrate what this space could become. Enjoy the best of mountain living with easy access to nearby dining, shopping, and outdoor recreation. Whether you are searching for a full-time residence, a seasonal getaway, or a high demand investment property, this home offers versatility, potential, and undeniable appeal. And yes, pets are welcome.

3441 Beech Mountain Parkway Unit B5, Beech Mountain

$655,000
3 Beds 2 Baths 261401 MLS
In-town Luxury Mountain condominium is conveniently located nearby to ASU, Watauga Medical Center and downtown Boone. This Top Floor, One level Mountain living features 3BR and 2BA with a covered, stamped concrete patio with a built-in stainless steel grill. As you enter the home, updated hardwood floors go throughout the home and custom ceramic tile is featured in bathrooms and entryway foyer. Both bathrooms have been updated with beautiful custom showers. This condo has custom tray ceilings with unique wood treatments and designer chandeliers. There are two raised hearth stack stone fireplaces, one in the living room and one on the outdoor patio. Also featuring an amazing chef's kitchen with a wall oven and microwave. The kitchen also features Custom Beautiful cherry cabinetry with designer pulls and there are custom Granite counter tops with tile backsplash. The center piece is an oversized huge Kitchen island with built-in wine rack and drawer storage. The appliances are upgrades from the standard package. A Large primary suite has a sliding door to the covered patio and spacious walk-in closet. The primary bath features a large double vanity, arched tile shower and a whirlpool soaking tub. All closets have been upgraded with custom shelving and storage. There is also a spacious Laundry room that will also accommodate a full size washer/dryer. There are Two reserved parking spaces in lower level parking garage with a convenient elevator.

148 Hwy 105 Extension Unit 303, Boone

$820,000
2 Beds 2 Baths 261505 MLS
First time on the market, this custom-built log home offers a rare combination of craftsmanship, acreage, and stunning natural beauty. Situated on 12 picturesque acres with over 600 feet of river frontage, the property features gently rolling, fenced pasture—ideal for horses, llamas, sheep, alpacas, or goats, which are permitted—along with an older barn for added functionality. Positioned safely above the flood plain, the home enjoys sweeping views of the river, surrounding mountains, and pastoral landscape. Built with exceptional attention to detail, the home showcases Western Hemlock logs—many spanning the full length of the house with no butt joints—highlighting the quality and durability of construction. Inside, a warm and inviting interior features a blend of wood species, including spruce floors and ceilings on the upper level, locally sourced and kiln-dried sycamore stair treads, and striking Douglas fir beams throughout. The main level offers an open-concept design anchored by a two-story great room with a freestanding fireplace, flowing seamlessly into the kitchen and dining area. The kitchen is appointed with granite countertops, a custom owner-crafted backsplash, and a convenient breakfast bar. The main-level primary suite includes a primary bath with integrated laundry for everyday ease. Upstairs, a spacious loft overlooks the great room and provides flexible space for a media area, office, or additional sleeping quarters, along with a second bedroom and full bath. The unfinished basement, already roughed in for a future bathroom, offers excellent potential for additional living space or continues to serve as generous storage. Adding to the home’s character, interior doors were salvaged from an old farmhouse, while the wood stove hearth and decorative tile accents above exterior doors were handcrafted by the current owners. Offered partially furnished, this property also benefits from no POA fees and direct access via a state-maintained road. Conveniently located just 15 minutes from downtown West Jefferson, this one-of-a-kind mountain retreat blends rustic charm with modern comfort in a truly special setting.

1819 Fulton Reeves Road, Laurel Springs

$234,000
3 Beds 2 Baths 261501 MLS
This is such a GREAT House and now priced even better! "NEW" 2024 home in the town limits with one level living granite & stainless steel appliances, and a nearly flat yard; can you say play ball?!! Excellent location a short 3/10 mile walk or ride to Walgreens, Food Lion & 5/3 Bank, mostly level, gently sloping yard and roads. No immediate neighbors and a concrete pad you can rebuild a storage building on or put up a hoop and play ball! The home is deceptively spacious! The master suite is 243 square feet and a good portion of that is the walk in closet and almost equal in size is the step in shower. The bedroom is nearly 10X12. The 2nd bedroom is nearly 11X11.5, the other is 10.5X11. The 2nd bath has been fitted with a tub. The home has all new lighting, bright recessed lights on a smooth ceiling, ceiling fans to help with your energy costs, walls with neutral paint easy to decorate around, a heat pump for HVAC, roof, low maintenance siding, tilt windows, fabulous flooring, practically indestructible, bathrooms are current and not small, the kitchen is beautiful with plenty of work space, storage and more, all permitted and inspected. The front porch is covered so you can stay dry when you let your self in, the back porch is fairly private and open, perfect for catching some rays this summer! This home is close to the end of a dead end road, there is not a lot of traffic, just a few more homes around the curve beyond it. Live where you Love it, the mountains of Alleghany County. This home is so close to so much to do! It's clean, ALL new, and ready for you. Call for an appointment TODAY!

68 Estep Street, Sparta

$649,900
3 Beds 2 Baths 261477 MLS
Welcome to Eagles View Cabin, a classic log cabin retreat tucked just outside Foscoe and Valle Crucis in the heart of the High Country. Set off the beaten path yet still convenient to everything, this mountain home is a 20~ minute drive to Boone and Banner Elk, and only about 10 minutes to historic Valle Crucis, Mast General Store, and Valle Crucis Community Park. Situated at approximately 3,600 feet in elevation, the cabin offers long-range mountain views and a rare 1.57-acre double lot with a flat, open yard—an uncommon find in the mountains. The expansive green space is ideal for dogs, gardening, outdoor games, frisbee golf, gathering around the firepit, or possibly adding an additional structure. The main level showcases true log cabin character with real log construction, tongue-and-groove ceilings throughout, a generous kitchen and dining area with abundant built-in storage, and a warm living room with soaring vaulted ceilings, a wood-burning fireplace, and access to the covered back porch. The wraparound covered porch extends the living space outdoors, offering a wonderful place to take in the mountain views and fresh High Country air. Upstairs, the spacious primary loft suite features vaulted ceilings, a closet, ensuite bath, large windows, natural light, and mountain views. The loft could also be converted into an enclosed bedroom if desired. The lower level includes two oversized secondary bedrooms with access to the lower covered deck and yard, along with a full bath, laundry room, storage room, and additional closet space. Being sold furnished, Eagles View Cabin is well suited as a full-time residence, seasonal mountain getaway, or short-term rental. The home also offers ample parking and easy access to the main level. Located in the desirable Valle Crucis school district, and within Hunters Ridge—an established cabin community in the center of the High Country—this property combines many features that are hard to find together: a large usable yard, long-range views, central location, mountain character, and flexible use potential. From quiet mornings on the wraparound porch to evenings around the firepit, Eagles View Cabin invites you to embrace the mountain lifestyle. Sold fully furnished.

564 Nettles Ridge Road, Banner Elk

$249,900
1 Beds 2 Baths 261426 MLS
Charming dollhouse in Linville Land Harbor – furnished and ready to move in! This delightful single-level mountain retreat is full of warmth, character, and thoughtful updates. Step inside to an extra spacious updated kitchen with generous counter space and a convenient dining area – great for casual meals or gathering with friends. The bright, light-filled living area boasts beautiful laminate flooring and soaring vaulted tongue-and-groove (T&G) ceilings that create an open, airy mountain feel. The master bedroom features an ensuite bath, while a dedicated separate office/den offers flexible space for work, hobbies, or guests. A convenient half bath with laundry completes the efficient one-level layout. Outside, enjoy lovely landscaping and your brand-new extended deck – just right for morning coffee or evening relaxation. The home has been upgraded with a mini-split heat and air system for efficient, quiet comfort year-round. Best of all, you're just a short walk to the community's tennis and pickleball courts and the dog park, making it easy to enjoy a carefree lifestyle right outside your door. Linville Land Harbor offers residents access to golf, hiking, fishing, and more in this beautiful High Country setting. Fully furnished and truly move-in ready, this cozy gem is perfect as a primary home, mountain getaway, or low-maintenance retreat. Come experience the charm for yourself – schedule your showing today! Linville Land Harbor POA initiation fee $5,000.00. Linville Land Harbor is a wonderful place to live the simple lifestyle you’ve been looking for without sacrificing the fun. Choose from all the amenities including golf, pickleball, tennis, walking trails, dog parks, swimming pool, and lakeside beaches. With 24-hour security and a vibrant community spirit, every day here feels like a vacation. And the best part? Your HOA fees cover water, sewer, trash pickup, cable, and Wi-Fi, ensuring a worry-free lifestyle. Don't miss out on this opportunity to embrace mountain living at its finest. Schedule your viewing today and make Linville Land Harbor your new home!

7 Valley Lane, Newland

$549,900
2 Beds 2 Baths 261360 MLS
Unique, custom, thoughtfully designed and beautiful are just a few words to describe this riverfront home! Built in 2022, this Fully Furnished home offers everything you could need. Step into your one-of-a-kind space where craftsmanship, history, and modern comfort all come together to offer effortless river living. The living room and kitchen feature soaring 14-foot ceilings, bedrooms offer 9-foot ceilings, and bathrooms and hallways have 8-foot ceilings for a cozy feel. Character shines throughout the entire home. Reclaimed Oak from an 1800s barn at Latta Place Plantation in Huntersville, NC enhances the living room walls, hallways, ceilings, fireplace surround, bathroom ceilings, and all window and door trim. The primary bedroom features Rainbow Poplar flooring and closet walls, while the second bedroom showcases Ambrosia Maple from a mill in Mountain City, TN. Living areas include handcrafted flooring of Oak, Hickory, Maple, Poplar, and Pine from Johnson City, TN, hand-stained in five tones that go with each species. Custom details include a protective door above the sliding glass door with hand crank, auto-lock, and brake. Interior doors, bathroom cabinetry, and towel storage were built by local craftsman Maurice Jenkins. Live-edge black walnut highlights bathroom countertops and shelving. The kitchen features custom cabinetry, Café appliances by GE, a custom island light made from an antique hay trolley, and a stove hood crafted from reclaimed wood and hand-hammered copper. Enjoy a Jotul 3 propane fireplace, tankless Rinnai water heater, soaker tub with shower, and tallboy toilets with UK-imported pull chains. The home is fully furnished with leather seating, a queen bed, pullout sofa, two double beds, and an LG washer/dryer tower. Exterior features include an electric/propane HVAC system with Nest control, a solid mahogany front door, Trex porches, aged galvanized metal porch ceilings, distressed galvanized siding and ample storage space. The property also offers a custom bridge over the creek, stone river steps, whole-house water filtration, a camper pad with 30-amp hookup and septic, and wiring for exterior security cameras. Enjoy relaxing on your covered porch or head down to the river and set your umbrellas in the designated spots on your flagstone patio. A rare blend of rustic heritage, artisan craftsmanship, and modern comfort—this meticulously designed retreat is truly special. Altogether, these features make this home a rare opportunity to own a thoughtfully crafted retreat where every detail has been carefully considered. Schedule your showing today!

972 W Deep Ford Road, Lansing

$389,900
1 Beds 2 Baths 261410 MLS
Charming Sparta Ranch: Space, Convenience, and Custom Detail Prime In-Town Location | 3-Car Garage | Versatile Living Spaces Discover the perfect blend of comfort and accessibility in this meticulously maintained ranch-style home. Located right in the heart of Sparta, this property offers a unique layout customized for spacious living and effortless entertaining, all within walking distance of the town's best amenities. The Main Level: Designed for Comfort The heart of the home is an expansive Great Room that flows naturally into a bright, airy Sun Room—the ideal spot for morning coffee or afternoon reading. Custom Layout: Originally tailored for the previous owner, the main floor features one oversized bedroom suite and two full bathrooms, prioritizing large, open living areas. Outdoor Living: Step outside to the multi-tiered covered and open decking, perfect for hosting summer BBQs while overlooking the beautifully landscaped yard. Finished Lower Level & Accessibility The walk-out basement expands your living space significantly, featuring: A cozy Den/Game Room and an additional open bathroom. A dedicated laundry area. Ease of Access: For those prioritizing mobility, a handicap chair lift currently services the stairs to the lower level (this can be removed upon request). Car Enthusiast’s Dream Rare for in-town living, this property includes a massive 3-car garage, providing ample room for vehicles, a workshop, or hobby storage. The convenience continues with dual paved driveways serving both the upper and lower levels, ensuring plenty of parking for guests. Unbeatable Location Experience true "small town" convenience. You are just a short stroll away from: Shopping & Groceries Local Restaurants Banking & Pharmacies Whether you are looking for a spacious retreat with room to spread out or a home designed for local convenience, this Sparta gem is a must-see. Well-maintained, uniquely designed, and ready for its next chapter. Schedule your private showing today!

175 Sunset Drive, Sparta

$334,900
2 Beds 2 Baths 261398 MLS
Modern Mountain Charm in the Heart of Town New Construction | Mountain Views | Prime Walkability Experience the perfect blend of rustic character and contemporary luxury in this stunning new construction home located within town limits. This "Modern Mountain" gem offers the serene atmosphere of a high-country retreat with the convenience of being just steps away from downtown. Sophisticated Exterior & Quality Build Crafted with durability and style in mind, the exterior features premium LP Smart Siding complemented by a high-end roof blending Architectural Shingles and sleek Metal accents. Energy-efficient Pella Windows throughout frame the breathtaking mountain vistas. Elegant Interior & Open Concept Living The heart of the home is a sprawling open-concept Great Room, seamlessly integrating the living, kitchen, and dining areas. The Living Area: Anchored by a magnificent rock built-in gas log fireplace, perfect for cozy mountain evenings. The Chef’s Kitchen: Designed for both function and flair, featuring Granite Countertops, high-performance Frigidaire Appliances, ample cabinetry, and a dedicated closet pantry. Thoughtful Design: A stylish barn door provides a rustic touch while discreetly tucked away the laundry suite. Private Retreats Primary Suite: A spacious sanctuary boasting expansive windows designed to capture the mountain skyline. The ensuite bath features double vanities, a custom tiled step-in shower, and a generous walk-in closet. Guest Accommodations: The second bedroom and bathroom are perfectly proportioned, ensuring guests enjoy their own private views of the surrounding peaks. Bonus Space & Exceptional Location Built on a high-clearance crawl space, this home offers the unique potential for a partial basement, providing excellent storage or future expansion possibilities. The Lifestyle: Leave the car behind! Enjoy unparalleled access to local amenities with a short stroll to the Library, Post Office, and the vibrant shops and dining of Downtown. Don't miss your chance to own a brand-new piece of the mountains. Schedule your private showing today!

80 Atwood Street, Sparta

$599,900
3 Beds 2 Baths 261361 MLS
LOCK & LEAVE LIFESTYLE: get your slice of the fairy tale cabin lifestyle enjoy living now move in ready; 24/7 guarded and gated security in the Hound Ears Community with its very central location in-between Boone, Blowing Rock and Banner Elk. Thankfully post H. Helene electric, water restored within days; unlike most of Hound Ears took closer to 2 weeks. The cabin sits on a fairly flat lot surrounded by large beautiful boulders, immerse yourself in nature while being a hop skip from the clubhouse, fitness center, mailroom, golf course and dining. The famous one & only original Daniel Boone Cabin on an idyllic lot was owned by Glenn Causey who played the actor of Daniel Boone during his tenure at Horn in the West. A true cabin is what everyone wants, living in the gates of Hound Ears provides a picture perfect postcard photo of the golf course as you enter is a big plus for property values. Hound Ears is Watauga County's ONLY Country Club; gated 24 hr security centrally equidistant to Blowing Rock, Boone & Banner Elk. Canopied in a tree like story book setting the home is ‘not too big, not too small, just right’, a perfect sanctuary for a getaway haven. The roaring true wood burning fireplace will be your family focus for memorable nights with smores, the character of a wood burning fireplace creates much coziness. The interior boasts 'blonde' wood walls and ceilings for a light airy home' Enjoy 4 season living with ease; the flat lot allows you to bring entertaining outside on a larger scale. The walkway to the cabin was rebuilt in flagstone with intricate grout work boasting a sun shower, all the walls & under roof has insulated roof panels the wood shingles are pressure treated, this home was gutted and rebuilt from the inside -other A-frames may not have these upgrades. Rare to find a home on sewer (not septic) in Hound Ears, you will have an item for sewer on your water bill, meaning expansion for adding bedrooms or living area is more feasable than a lot on septic. Elite Mountain Properties does not hold EMD, please deliver to escrow agent. There are STR rental restriction's, please contact Hound Ears for updated policies. Club amenities are not included those memberships are available through the club. Dishwasher plumbed, kitchen was rebuilt with this in mind, Solid Maple wood floors on main floor, Travertine tile in showers. Hound Ears does not have street or roads as an extension its just 233 Cherry. Current quarterly HOA dues listed are $1125 residential/ plus $270 ($195 Road, $75 Capital Reserve). Watauga County taxes $1563.08. Club Membership for amenities including golf, dining, fitness, tennis, pickleball, swim complex is available separately.

233 Cherry, Boone

$399,000
2 Beds 2 Baths 261288 MLS
Experience slope-side living in this rare Sugar Ski and Country Club upper-level corner condominium on Sugar Mountain. The gated community offers exceptional privacy while the unit offers abundant natural light, and breathtaking sunrise long-range, layered views of the High Country. One of only 12 exclusive upper outside units in a community of over 170, this property stands out for its location and thoughtful upgrades. The open living area features a cozy fireplace and flows seamlessly into a well-appointed kitchen with stainless steel appliances. Step outside and enjoy immediate access to the ski lift and Oma's Meadow run just across the parking lot, making this a ski-in/ski-out opportunity. In warmer months, hiking trails to the summit of Sugar Mountain are accessible right from your door. The condominium has been tastefully upgraded with rustic tiled baths. Just across the parking lot, the newly updated clubhouse offers resort-style amenities including an indoor pool, hot tub, dry sauna, locker rooms and a banquet room with full kitchen. Above, you’ll find tennis and pickleball courts for year-round recreation. With its unmatched combination of views, upgrades, privacy and direct access to slopes and amenities, this unit is a rare opportunity in Sugar Mountain. A must-see for buyers seeking the best of the Sugar Mountain Lifestyle. This unit has never been rented but would also make a great turnkey investment as it is sold fully furnished with few exceptions. EV charges conveniently in the parking lot.

103 Sugar Ski Drive Unit 331, Sugar Mountain

$603,000
2 Beds 2 Baths 261280 MLS
Commanding views across 3 states, the Appalachian Trail and Grandfather Mountain define this fully reimagined midcentury modern retreat. Positioned at over 4,000 feet elevation within a limited 14-residence enclave, the property offers usable 1.8 acres with potential to subdivide into up to 4 homesites, combining architectural design with long-term land value. Originally constructed in 1979 and taken to the studs in 2023, the residence has been rebuilt with a focus on design continuity, energy efficiency, material quality and modern performance. The single-level floor plan spans approximately 1,268 square feet with two bedrooms, each configured as a private en suite bath. The interior reflects a cohesive midcentury modern design approach, integrating clean lines, natural materials and a connection to the surrounding landscape. The main living area is anchored by a freestanding MALM wood-burning fireplace set on a custom black river rock base. A wall of sliding glass doors frames long-range mountain views while introducing natural light. The open layout supports both daily living and entertaining. Custom-milled solid Colombian hardwood flooring extends throughout. The home has been professionally designed and decorated to complement its architectural style. The primary suite offers a sitting area and a secondary wood-burning fireplace. Both bedroom suites are connected by a windowed Jack-and-Jill laundry room. The kitchen integrates seamlessly with the design while supporting high-capacity use, featuring a large island, range with pot filler, walk-in pantry and two full-size refrigerator and freezer units concealed behind doors. Direct access to the covered deck extends living space outdoors. Updates include a new electrical system with commercial-grade wiring, oversized breaker panel, new fixtures, PEX water lines and PVC drainage built to North Carolina code. A whole-house one-micron water filtration system is installed. Two Rheem on-demand hot water systems serve the home. Insulation exceeds regional standards, including underfloor, attic and interior wall insulation for superior insulation and efficiency. Additional improvements include Pella energy-efficient windows, durable cedar siding, a new GAF roof, upgraded sub-roofing, weatherproof membrane and new gutters. The home is prewired for internet, sound and security. Outdoor features include a covered deck, pressure-treated walkways with anti-skid surfaces and a professionally constructed 500-square-foot enclosed dog run with reinforced fencing. A two-car carport includes enclosed storage with approximately 12-foot ceilings and a loft area. The property is serviced by two gravity-fed water sources through the Log Cabin Lane Water Association, serving 14 homes. Annual dues are approximately $100 and limited to water management only. Located approximately 1.5 miles from Carvers Gap and Appalachian Trail access, the property offers proximity to Roan Mountain State Park, Cherokee National Forest and Pisgah National Forest, along with ski areas, Lake Watauga and Bristol Motor Speedway. Seasonal road maintenance, including snow plowing and salting, is publicly provided with no additional fees, supporting year-round accessibility. Tennessee residency includes no state income tax on earned income or retirement income.

195 Log Cabin Lane, Roan Mountain

$884,000
2 Beds 2 Baths 261029 MLS
Presenting 572 Skyland View Drive, Blowing Rock- a rare find and truly unique and special property- previously featured in the Blowing Rock Tour of Homes! Nestled at the end of the road and in walking distance to shopping & dining on Main Street in historic downtown Blowing Rock, this two bedroom, two bath home is bursting with character and charm. Originally constructed around the 1840s, this Civil War-era cabin was relocated to Blowing Rock in the 1970s and later expanded and updated, now serving as the perfect full-time residence or mountain getaway with seasonal Blue Ridge Mountain views and a blend of history and authenticity, and modern convenience. Just a quick golf cart drive away from Blowing Rock Golf Course, and walking distance to the Town parks and paths that connect directly to National Park Service trails! Enter from the breeze-capturing, covered, wrap-around porch into the living room, featuring a vaulted ceiling, stone fireplace, and rustic charm, open to the dining area and kitchen with updated, stainless steel appliances and marble counters. The primary bedroom with walk-in closet, full bath with tiled shower, soaking tub, and double vanity with marble counters, as well as the laundry closet, complete the main level. Upstairs, a lofted sitting area overlooks the living and is adjacent to the second bedroom with vaulted ceiling, full bath, and large storage and utility closet. Outside, enjoy the cool mountain air around a stone firepit area that connects to the front porch and circular driveway. Ample parking, large exterior storage closet, low maintenance landscaping & wooded privacy, high speed internet!

572 Skyland View Drive, Blowing Rock

$399,900
3 Beds 2 Baths 261197 MLS
EXPERIENCE THE CONVENIENCE OF DOWNTON LIVING - Escape the heat this summer and enjoy the best of mountain living in the heart of Downtown West Jefferson. This easily accessible first floor condo is the perfect location for a primary residence or vacation home. Completed in 2023, this unit is in impeccable condition! ONE LEVEL LIVING - So spacious with soaring ceilings and an open floor plan. Everyone will feel right at home in this 3 bedroom, 2 bathroom condo. Kitchen features granite countertops, large center island with seating, lots of cabinet storage, and stainless appliances. The thoughtfully designed Primary Bedroom Suite features two walk-in closets and ensuite bathroom with soaking tub, walk-in shower and double vanity. Continuous Luxury Vinyl Plank Flooring throughout. Large laundry closet with additional storage. Loft storage as well. With no yard maintenance to worry about, spend all your leisure time exploring historic downtown West Jefferson with quaint local shops, art galleries, fine dining, coffee shops, breweries, winery, parks, farmer’s market, library, cheese factory, and movie theater. Outdoor enthusiast? Kayak/fish/float the New River, hike local trails, play disc golf at Ashe Park, then store your gear in the lockable storage unit just across the hall. Pet friendly w/fenced dog area. Grilling Area. Two assigned parking spaces + guest parking. Make this your weekend getaway! Conveniently located only 1.5 hours from Winston, 2 hours from Greensboro & Charlotte, and 3 hours from Raleigh.

108 Jefferson Station Place Unit 108, West Jefferson

$319,000
2 Beds 2 Baths 261010 MLS
Discover a profitable retreat in Beech Mountain, the highest town in Eastern America. This comfortable 2-bedroom, 2-bathroom condo comes fully furnished and is move-in ready. It's a perfect choice for a primary home, vacation spot, or short-term rental. The condo has nearly 1,000 sq. ft. of space. The open living area features a stone gas fireplace, making it cozy after a day on the slopes. The single-level layout is efficient, with two spacious bedrooms and two full bathrooms. This design ensures comfort and privacy for guests, family, or renters. Step outside to enjoy the fresh mountain air and the soothing sound of the creek from the deck. The property is set in a beautiful area that feels peaceful and secluded, yet remains easily accessible. Located in the West Pond Creek community, this home is close to everything Beech Mountain has to offer. You are just a short walk from the Upper Pond Creek Trail, known for its scenic creekside hikes and birdwatching opportunities. The Beech Mountain Resort is also within walking distance, where you can ski, snowboard, mountain bike in the summer, and enjoy concerts. You will have easy access to the Beech Mountain Club, which offers golf, tennis, pickleball, and a heated outdoor pool (membership is required). Whether you are looking for a quiet getaway in the Blue Ridge Mountains or a smart investment in a sought-after resort area, this property is an excellent choice. With its low-maintenance lifestyle and prime location near the creek and ski slopes, it truly represents the best of mountain living in Beech Mountain.

106 W Pond Creek Road Unit A, Beech Mountain

$1,199,000
3 Beds 2 Baths 261028 MLS
Welcome home to 1253 Goldenrod Road located in the Yadkin Point Neighborhood in premier Blue Ridge Mountain Club. A stunning setting greets you while exceptional long-range views of the Blue Ridge Mountains serve as the backdrop. When you enter this cozy mountain home, you are greeted by expansive windows with sweeping views of the Blue Ridge mountains. This home features high ceilings with exposed beams and crafted wood accents that complement the open floor plan. Its bright and airy aesthetic accentuates the details. 1253 Goldenrod's special touches add so much character and craftsmanship. Dual living spaces welcome guests to stay a little longer. Enjoy your private retreat on the main level while your guests enjoy a lower level designed for entertaining. An expansive porch with wood burning fireplace as well as one interior stone fireplaces extend your lifestyle from indoors to out with incomparable views to share with friends and family. 1253 Goldenrod Road, offered furnished, delivers a luxury lifestyle just steps from a world of adventure. Blue Ridge Mountain Club (BRMC) amenities include Ascent Wellness and Fitness Center, Lookout Grill, Jasper House, Watson Gap Park (Featuring Pickleball Courts, Bocce Ball, and Horse Shoe) as well as Chetola Sporting Reserve and, The Meadows Pool and Pavilion (Featuring stunning Mountain Side Pool, Pickleball Courts, Pavilion and Great Lawn). For the nature lover, roughly 50 miles of hiking/UTV trails, tucked swimming holes, pure mountain streams, and a 6,000 acres backyard are waiting for your exploration. This home is ready for you to come home to Blue Ridge Mountain Club, a premier mountain community, where a life well-lived is yours.

1253 Goldenrod Road, Boone

$539,000
3 Beds 2 Baths 261039 MLS
INCREDIBLE OPPORTUNITY FOR A SECLUDED MOUNTAIN RETREAT OR INVESTMENT PROPERTY JUST MINUTES TO BOONE AND BANNER ELK! This rare stunner elegantly displays an expansive interior layout, which boasts generous proportions and a well-designed room configuration. Decking wraps graciously around most of the home providing space for outdoor enjoyment and entertaining. The flexibility of long-term or short-term rentals certainly makes it an attractive investment opportunity. Recent upgrades include a new metal roof, decking, bathroom addition, and heat pump installation, rendering it a turn-key purchase. Additional features include a gazebo with a built-in fire pit. This property's spacious living areas offer versatility, with a large living room, dining room, and family room featuring a wood-burning fireplace. The kitchen is substantial in size and well-equipped. The primary bedroom boasts a lovely bathroom, and all bedrooms have ample closet space. Excellent storage options are available throughout the home. The lower level features a bonus room with heating and a single-car garage. The property includes two lots, #59 and #60. This home offers exceptional value, with a perfect location for full-time or part-time residency, easy year-round access, and proximity to High Country amenities. Recent improvements include a radon mitigation system, new central air unit, fresh interior and exterior paint, a new refrigerator, and a new garage door. Don’t hesitate, schedule your showing today!

913 Winterberry Trail, Boone

$1,325,000
3 Beds 2 Baths 261080 MLS
On a knoll with astounding Blue Ridge Mountain views at The Coves Mountain River Club is an architectural marvel, custom built, combining barn inspired exterior charm with a luxury, rustic contemporary interior. Approved as a small farm, the lot is 1.99 acres, Adjacent 1.75 acre lot is also available. The grand front porch is adorned with a striking gable truss supported by timber + stone columns. 2 story windows and 10' French doors flood the open floor plan with natural light, and frame panoramic long range mountain view on the horizon. A warm, stone central fireplace is flanked by built-in cabinets. The kitchen is a place for culinary creativity and social gatherings; an aesthetic wonder with counter-level stone fireplace, professional grade IVLE range, KitchenAid full-size refrigerator+freezer combo, stone farm sink, a massive island, and double stacked cabinetry. Retire to your primary bedroom and luxury spa bathroom with warm gold hardware, step-in shower (builder to install glass doors of your choice), and stone sculptural vessel sinks. Collaborate with the builder to create more space with a loft/2nd floor within the existing home (price to be determined).This magnificent home occupies a premium home site in the South’s premiere Outdoor Lifestyle community, The Coves Mountain River Club. The Coves is a 3,200 acre gated community in the Blue Ridge Mountains of North Carolina. There are miles of community exclusive trails to hike, bike, ride horses, or UTVs. There are 5 miles of frontage on the Johns River, with areas to put in and take out your kayak, wade and fish, picnic, or gather round a stone fire pit. The crown jewel of The Coves is the magnificent post and beam constructed clubhouse, Pisgah Lodge, located on one of the highest peaks. There, you'll enjoy a saline pool, fitness center, locker rooms, full kitchen, lending library, pool table, fire pits, wrap around porches, decks, and overlooks to take in 360º views of the Blue Ridge Mountains, South Mountains, and Brushy Mountains. The Coves is a Firewise USA® Community, a program of the National Fire Protection Association, that helps neighbors organize to reduce wildfire risk, harden homes, and create defensible space by managing vegetation and preparing for wildfires. Down by the river you can garden your private plot at the Community Garden or join your neighbors to care for and harvest the community cooperative vineyard. Pickle-ball and shuffleboard courts, putting green, and a picnic pavilion are located at another Coves's park, Wyatt's Landing. Additional amenities include 2 Equestrian Centers and a Dog Park. Join your neighbors for social events, excursions, hiking, travel, yoga. *500K acre Pisgah National Forest and the Wilson Creek Wild and Scenic River Area are across the road! 1.25 hour drive to Charlotte or Asheville, minutes to Lenoir, Blowing Rock, Morganton, and the Blue Ridge Parkway. Contact Arrow Realty & Land Development today!

2013 Hitching Post Trail, Lenoir

$499,900
3 Beds 2 Baths 260975 MLS

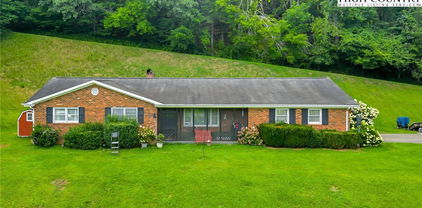
This beautifully updated brick home offers 3+/- acres, with mini farm potential or ideal for a business or commercial usages. 3 Chicken Coops , 2 storage buildings and fenced area on the right side of the house included. Located off a state-maintained paved road, with over 220 feet of road frontage, the property provides excellent year-round access, yet sits far back from the road for maximum privacy. A charming arched entryway enhances the curb appeal, welcoming you into an open-concept layout with a spacious great room. The living area features shiplap accent walls, a section of wood walls, a whitewashed fireplace, and flows into a fully remodeled kitchen with rich walnut cabinetry, granite counters, all-new stainless steel appliances, a farmhouse sink, and a center island. A large walk-in pantry and a convenient half bath complete this central living space. Three bedrooms are located on the main level, including a primary suite with a completely remodeled bath boasting a large walk-in tile shower and vanity with solid surface top. Hardwood flooring runs throughout the main level, and one bedroom currently functions as a combined office/laundry room. The basement is partially finished and could add an additional 1,700+ square feet of heated living space for a total of over 3,700 finished square, heat in the basement is wood stove, so not counted as heated space. Finishes include beadboard walls for a warm, decorative touch, a second fireplace, and potential space for a fourth bedroom or additional sleeping area. All area amenities are just minutes away, and downtown West Jefferson is less than 10 minutes from your do. With its blend of convenience, style, privacy, and homestead potential, this property is truly a gem in the High Country. Additional acreage is available for purchase.

2351 US Highway 221, Jefferson

$779,900
1 Beds 2 Baths 260996 MLS
Escape to the tranquil oasis of "Reel Relaxing", nestled in the sought-after River Club area of The Lodges at Eagles Nest. Surrounded by the breathtaking beauty of the Blue Ridge Mountains, this charming retreat offers an exceptional opportunity to embrace the relaxed mountain lifestyle. Fishing enthusiasts will appreciate the close proximity to the pristine Elk River, known for its world-class trout fishing. The River Club enhances the experience with access to a renovated barn featuring a cozy lounge, pool table, ping pong, and convenient owner-lockers for storing fishing gear and other personal items. Ownership at Reel Relaxing includes access to the premier amenities of Eagles Nest, including an outdoor amphitheater with seasonal concerts, miles of hiking, biking, and ATV trails, and family-friendly experiences at Camp Eagles Nest. Residents also enjoy gathering spaces like the Sportsman's Grille and North Pavilion, with the newly built, award-winning Epic Chophouse. With a proven track record as a successful rental through Blue Ridge Mountain Rentals, Reel Relaxing presents a compelling investment opportunity in a thriving vacation market. Inside, the home offers a warm, inviting atmosphere, great for unwinding after a day of mountain adventures. Whether you're seeking a secluded mountain escape or a high-performing rental property, Reel Relaxing delivers the perfect blend of comfort, convenience, and natural beauty.

62 Eagle Cottage Lane Unit 5, Banner Elk

$459,900
2 Beds 2 Baths 260866 MLS
The best-priced condo currently available at The Reserve on Sugar Mountain! Located in one of the High Country's premier condominium communities, this property offers breathtaking long-range Blue Ridge Mountain views and upscale mountain living. This luxurious condo features 2 bedrooms, 2 bathrooms, and 1,337 sqft and is being offered Fully Furnished. Inside, it features a large living room with a stacked-stone, gas-burning fireplace and sliding glass doors that access the covered back deck and help bring in the big mountain views. The open-concept layout ties right into the dining room and high-end kitchen, which includes granite countertops, bar-top seating, stainless steel appliances, and a washer & dryer located behind bi-fold doors. Wake up to beautiful views of the mountains through the primary bedroom’s sliding glass doors. The primary bedroom is plenty spacious and has its own en-suite bathroom with a deep soaking tub and extra-large shower. The second bedroom with a queen bed feels very private and features a bathroom that can be accessed via the bedroom or the hall. This unit is being offered Fully Furnished. HVAC was replaced in 2022. Never rented by its current owners, but The Reserve is an Airbnb/VRBO-friendly community for those who wish to rent when not in use. Just minutes from golf, tennis, skiing, shopping, outdoor recreation, parks, and dining that both Sugar Mountain and Banner Elk have to offer.

143 Wildflower Ridge Unit 17-D, Sugar Mountain

$519,000
1 Beds 2 Baths 260914 MLS
Welcome to your very own slice of paradise! As you step onto this enchanting 1.94-acre property, you are transported to a world where majestic mountains embrace beautifully curated gardens, creating a harmonious retreat for nature lovers. The gentle sound of a babbling creek invites you to pause and immerse yourself in the surrounding beauty. Its crystal-clear waters weave gracefully through the landscape, producing a soothing melody that enhances the serene atmosphere. This picturesque haven is a true botanical wonder, showcasing an established oasis filled with vibrant floral displays and lush greenery that beckon exploration and appreciation. The cabin itself is a delightful, fully furnished retreat, ready for you to move in and start creating lasting memories. This space feels wonderfully spacious and welcoming. The open-concept layout radiates warmth and charm, featuring a stunning stone fireplace that serves as a gathering point for loved ones. Step out onto the inviting deck that overlooks the creek, perfect for lively barbecues, cozy evenings by the fire, or spirited game nights with family and friends. Within its perimeters, you’ll discover two versatile flex areas. The first is a sunny open loft adjacent to the primary bedroom, offering extra sleeping options for guests or family. Just a few steps away is a delightful 200 sq. ft. cottage, complete with electricity and heating—an ideal haven for summer evenings. Whether you envision it as an artist's studio, a comfortable guest space, or a charming garden shed for your green thumb, this cozy cottage holds boundless potential! Recent enhancements have revitalized the property, including architectural roof shingles, a beautifully designed firepit area, and a fresh coat of paint and stain throughout. Since 2015, the current owner has made numerous upgrades, including stainless steel appliances, a new HVAC system, and upgrades to the septic pump and well pressure tank for efficiency. With updated plumbing and a sediment filter in place, your comfort and convenience take priority, with no worries of expenditures. The grounds are a masterpiece of meticulous care, featuring a stunning weeping cherry tree, majestic Norwegian spruce pines, and an abundance of berries—blackberries and raspberries galore! You’ll also find elegant Japanese maples, vibrant oriental lilies, enchanting foxgloves, ostrich ferns, and eye-catching cone-flowers, all contributing to this botanical paradise. This property embodies the essence of peaceful mountain living, where you can immerse yourself in tranquility and the bountiful beauty of nature. Come and experience the serenity and joy that await you here!

109 Turkeyfoot Lane, Vilas

$465,000
3 Beds 2 Baths 261069 MLS
MOTIVATED SELLER AND MOVE-IN READY. Welcome to 174 Spruce Pine Road in Linville Land Harbor — a beautifully updated, move-in ready mountain home situated on a double lot with wooded surroundings and a convenient location near the golf course, Blue Ridge Parkway, and easy access to Newland. This 3 bedroom, 2 bath home offers a thoughtfully updated interior featuring new flooring, paint, appliances, cabinetry, and countertops completed in 2022. The kitchen is bright and functional with granite countertops, abundant cabinet space, slide-out shelving, skylight, island seating, and multiple lighting options. The inviting living area features a stone fireplace converted to propane gas logs with remote control for easy enjoyment. The home offers comfortable year-round living with Mitsubishi mini-split systems providing heat and A/C on the upper level, along with additional propane and wall heater backup options. Multiple ceiling fans, updated bathrooms with quartz countertops, and excellent storage throughout add to the home’s appeal. Outdoor living spaces include wraparound decking, covered deck areas, and a gazebo, all positioned to take advantage of the peaceful wooded setting. The double lot provides added separation from neighboring homes along with generous parking and two street access points from Spruce Pine Road and Spring Brook Road. Additional features include a golf cart garage with automatic opener, attic storage, ramp access to the upper level, metal roof, and exterior lighting throughout the property. Being offered mostly furnished with limited exclusions, this property provides an excellent opportunity for a turnkey mountain retreat or full-time residence in Linville Land Harbor.

174 Spruce Pine Road, Newland

$374,500
2 Beds 2 Baths 260307 MLS
Mountain living has never been this easy! Discover the perfect blend of comfort, convenience, and High Country charm in this beautifully maintained 2 bedroom, 2 bathroom detached townhome in the sought after Townhomes of Brookshire community. Offering single level living and an exceptionally low maintenance lifestyle, this home is an ideal choice for a full time residence, mountain getaway, or investment property. Tucked away on the peaceful outskirts of Boone, yet just minutes from everything that makes the High Country so special, this location truly puts you close to it all. Appalachian State University, downtown Boone's shops, restaurants, and amenities, and local medical facilities are all nearby. Outdoor enthusiasts will love being just down the road from Brookshire Park and the Boone Greenway, with easy access to the New River, Rocky Knob Mountain Bike Park, hiking, biking, fishing, and countless other outdoor adventures. Inside, the bright and inviting open concept floor plan is designed for easy everyday living and entertaining. Vaulted ceilings create an airy sense of space while beautiful luxury vinyl plank flooring flows throughout the main living areas. The stacked stone gas log fireplace serves as a warm and welcoming centerpiece, creating the perfect spot to relax after a day exploring the mountains. The spacious kitchen is both beautiful and highly functional, featuring granite countertops, stainless steel appliances, generous cabinetry, and plenty of workspace. Both bedrooms are generously sized and offer the privacy of their own en suite bathrooms, with ample room for king sized beds. The primary suite is especially inviting and features an oversized bathroom with a double vanity, a wonderful upgrade and a rare find within the community. Step outside and enjoy the best of mountain living from two private porches. The covered front porch provides a peaceful place to enjoy your morning coffee, while the open back porch offers expansive mountain views and a beautiful setting for relaxing at the end of the day. Whether you're taking in the scenery, entertaining friends, or simply enjoying a quiet evening outdoors, these spaces extend the living area and make the most of the surrounding beauty. Perhaps one of the greatest advantages of this home is the truly carefree lifestyle the community provides. Monthly dues include water, sewer, master insurance, exterior home and yard maintenance, trash service, and road maintenance. Residents also enjoy access to a community dog park and more than 80 acres of shared green space, giving you the freedom to spend less time worrying about maintenance and more time enjoying everything the High Country has to offer. Conveniently located, thoughtfully designed, and surrounded by opportunities for recreation and relaxation, this is Boone living at its easiest. Whether you're looking for a full time home, a lock and leave mountain retreat, or an investment opportunity, this exceptional townhome offers the comfort, convenience, and lifestyle you've been waiting for.

151 Pitts Way Unit 126, Boone

$645,000
2 Beds 2 Baths 260660 MLS
This beautifully updated condo in Linville Ridge is sure to impress with its thoughtful upgrades and inviting mountain charm. Upon entry, you’ll immediately notice this second-floor unit’s stunning tongue-and-groove vaulted ceilings, a striking stone, gas log fireplace, and an open living area excellent for entertaining family and guests. The home features a lovely dining area along with an additional breakfast nook just off the kitchen. Rich wood floors, granite countertops, and live-edge accents throughout create the ultimate mountain living experience. A spacious laundry room includes a separate sink and abundant cabinetry, along with a pull-down attic offering extra storage space. While the unit is designed with three bedrooms, the septic is permitted for two bedrooms. The first bedroom provides convenient access to the hall bathroom through a pocket door. The additional room showcases a dramatic roughhewn accent wall and offers breathtaking mountain views to wake up to each morning. The primary suite is equally impressive, featuring wood beamed ceilings, stunning views of Grandfather Mountain, and an en suite bath with ample storage, including a large walk-in closet. Both bathrooms are enhanced with skylights, filling the space with natural light. Stepping onto the deck you will enjoy Trex decking, clear view railing, a dedicated grilling area, and a grill station connected to the home’s propane supply, great for outdoor gatherings. Oh, did I mention the Beautiful Grandfather Mountain View! There is a detached 1 Car Garage with additional storage and attic space as well. Recent updates include a new roof, gutters, and skylights in 2022, exterior painting by the HOA in 2023, and a new garden window in the kitchen along with a sealed chimney in 2024/2025. Offered furnished as shown, this exceptional unit is a must-see. Owner is offering a $5000 paint allowance toward painting interior of unit. There is an attached list of all updates on MLS.

210 Grouse Moor Drive Unit 210, Linville

Start Your Search

The information from this search is provided by the High 'Country Multiple Listing Service. Please be aware that not all listings produced from this search will be of this real estate company. All information is deemed reliable, but not guaranteed. Please verify all property information before entering into a purchase.”