Helton Real Estate Search

Helton 2 Bedroom Properties for Sale

Our website features the best real estate search for 2 bedroom properties available in Helton and surrounding areas. It is the only site you will ever need! It is easy-to-use and updated by the official REALTOR®’s database every 15 minutes. 

You can save searches, and get daily email alerts of new listings, price changes, sold data, and market reports. Our Interactive Map Search allows you to view properties on a map or refine your search by drawing the boundaries around the area you desire.

Curious about what’s happening in the Helton real estate market? Sign up for a  Helton Real Estate Market Report to see what’s active, under contract, and sold!

Considering selling or refinancing your home? Get an INSTANT property valuation now!

Newest Helton 2 Bedroom Properties for Sale

$623,000
2 Beds 2 Baths 261874 MLS
GREAT PRICE on this meticulously maintained 2BR/2BA home which offers easy level-entry, main-level living and exceptional features throughout. The beautifully remodeled kitchen includes stainless steel appliances, a gas range, abundant cabinetry, and generous counter space. The open great room is filled with natural light from numerous windows and features wood floors and a stone wood-burning fireplace. Additional highlights include central heat and air, Anderson windows, a whole-house generator with surge protector, alarm system, firepit and a heated oversized garage. Crawlspace has a workshop area. Enjoy the huge fenced yard and spacious decking for entertaining or just enjoying the outdoors. Conveniently located just minutes from the Beech Mountain Ski Resort and downtown Beech Mountain. An optional membership to the Beech Mountain Club is available (not currently active). New member initiation fees and annual dues apply. Membership provides access to an impressive array of amenities, including a private 18-hole golf course, tennis and pickleball courts, a 24-hour fitness center, children's day camp, outdoor swimming pool, slope-side clubhouse, dining, and many additional recreational activities. A fantastic opportunity to own on Beech Mountain, a popular four-season destination offering hiking, biking, skiing, tubing, a brewery, shopping, and dining. Large garage could be converted to an additional bedroom and bath.

103 Upper Grouse Ridge Road, Beech Mountain

$875,000
2 Beds 2 Baths 261845 MLS
Luxury Blue Ridge Wellness Retreat | Proven Income-Producing Mountain Escape Welcome to SpaCabin, a one-of-a-kind luxury wellness retreat nestled in the heart of the Blue Ridge Mountains. Set on an unrestricted lot and designed to deliver the ultimate spa-inspired mountain experience, this exceptional property blends modern luxury, wellness amenities, and investment performance into one unforgettable offering. Featuring approximately 1,594 square feet, including the fully heated lower-level spa, SpaCabin offers a thoughtfully designed layout with soaring architectural details and upscale finishes throughout. The main living area is highlighted by dramatic 20-foot ceilings, a stunning wall of thermal windows, and three skylights that flood the home with natural light while showcasing seasonal mountain ridge views. The lofted primary suite creates a sanctuary above the main living space, complemented by additional guest bedrooms and two luxurious full bathrooms featuring soaking tubs, rain showers, and premium fixtures. Warm maple-paneled ceilings, premium pine trim, and stainless steel appliances elevate the cabin’s refined mountain-modern aesthetic. The lower level transforms the property into a true wellness destination featuring a sauna, steam room, relaxation and exercise area, hot and cold plunge experiences, and a deck lounge. Designed for both comfort and efficiency, the home also includes premium gas appliances and a 4-zone mini-split system for year-round climate control. Perfectly positioned just minutes from Blowing Rock, the Blue Ridge Parkway, Boone, skiing, hiking, dining, and entertainment, SpaCabin offers unmatched access to the High Country lifestyle. Currently operating as a successful short-term rental, the property has generated approximately $75,000 annually over the past two years, making it an exceptional opportunity for investors, second-home buyers, or those seeking a luxury wellness retreat in the mountains. SpaCabin is more than a cabin — it’s an experience.

1385 Niley Cook Road, Blowing Rock

$699,000
2 Beds 3 Baths 261840 MLS
Charming Blowing Rock Cottage on the Prestigious Blowing Rock Country Club Golf Course with Outstanding Outdoor Living Space and Golf Course & Mountain Views. This charming property offers One Level Living, a Spacious Deck with Amazing Views, Beautiful Wood Paneled Walls, Beautiful Hardwood Floors on the Main Level, Charming Stone Fireplace and Easy Access to the best things Blowing Rock is known for. Perched right across the street from the 7th Fairway and Club House this highly coveted location offers excellent golf course and mountain views, cool mountain breezes and amazing sunsets capping off the day. Enjoy a < 1.5 mile drive to Downtown Blowing Rock and minutes to all of the amazing things that the enchanting Town of Blowing Rock has to offer: Fantastic Restaurants, Shops, Museums, Markets, Summer Music, Festivals, Parades, Blowing Rock's Park with Pickleball, Basketball, Tennis, Swimming Pool and Playground, etc. etc. The nearby Blowing Rock Country Club Offers Golf, Dining, and other recreation (membership required). Only a short drive to the Blue Ridge Parkway, Moses Cone Park, Pisgah National Forest, The Blowing Rock Attraction, Tweetsie Railroad, Fishing Streams, Trails, Grandfather Mountain and other local attractions. This property has a deep lot and the adjoining property is also offered for sale to create several additional use opportunities. Possible seller financing options if 654 Goforth Rd & 656 Goforth Rd properties are purchased together. Buried oil tank on property.

656 Goforth Road, Blowing Rock

$365,000
2 Beds 1 Baths 261754 MLS
Charming Mini Farm with Endless Possibilities! Welcome to your peaceful retreat in the beautiful Laurel Springs community in eastern Ashe County. This well-maintained cottage/ranch-style home sits on 4.86 acres of land, offering privacy, serenity and a true taste of country living. Tucked back from the main road, this charming home provides the perfect blend of comfort and functionality. Inside, you'll find beautiful hardwood flooring in the bedrooms, with hardwood also located under the carpet in the living room-ideal if you prefer hardwood throughout. A new mini-split system was installed in fall 2024 and serves as the home's efficient heating and cooling source. The layout includes tow traditional bedrooms, plus a versatile third room that can be used as a guest room, home office or cozy sitting room. The laundry room/ mud room off the kitchen does not have a heat vent so was not included in the heated SF. This home is being sold furnished, including appliances-just bring your suitcase and move right in! The property includes a large barn for storage or livestock, a detached carport, a cellar with additional storage above and open pasture, suitable for horses, livestock, or crops, established apple trees, a peach tree and grapevines. There are also multiple building sites, including a cleared knoll that offers potential long-range views-suitable for a second home or guest cottage. All of this is located just minutes from the scenic Blue Ridge Parkway and a short 15+ minute drive to downtown West Jefferson. Don't miss this opportunity to own a slice of mountain paradise with boundless potential! Adjoining 10 +/- acres could be available for purchase if desired.

8693 NC Hwy 88 E Highway, Laurel Springs

$650,000
2 Beds 3 Baths 261780 MLS
Located in the heart of the Foscoe community between Boone and Banner Elk, this beautifully updated mountain retreat blends warmth, functionality, and outdoor charm on just over half an acre. From the moment you arrive, the thoughtfully crafted hardscaping, fenced yard, and dramatic natural boulder create a setting that feels both inviting and uniquely High Country. Inside, the main level welcomes you with an open-concept design featuring luxury vinyl plank flooring, a spacious kitchen with granite countertops and stainless steel appliances, and a cozy living area centered around a gas fireplace. Vaulted ceilings and a stunning wall of windows fill the space with natural light while showcasing the backyard setting and seasonal views of Grandfather Mountain. A bedroom, a bonus room, a full bath, and laundry area complete the main level for easy everyday living. Upstairs, the generous loft offers flexible space for additional living, gaming, reading, or work-from-home needs and features hardwood flooring. The spacious primary bedroom area features vaulted ceilings, a massive walk-in closet, and access to an updated full bathroom just outside the room, creating a comfortable private retreat. The lower level offers exceptional versatility with a multi-room layout ideal for a den, office, recreation space, playroom, fitness area, hobby room, or guest overflow, along with a convenient half bath. The basement finish was reportedly completed by a previous owner without permits. Outdoor living is where this property truly shines. Enjoy two separate deck spaces, evenings around the fire pit, and one of the property's most memorable features, an enormous natural boulder that creates a one-of-a-kind sitting and recreation area beneath it, offering a mountain setting that feels impossible to replicate. While the home offers functionality similar to a 3-bedroom layout, septic records indicate a 2-bedroom permit. Buyers looking for flexible living space, modern updates, outdoor enjoyment, and a convenient High Country location will appreciate everything this property has to offer. The Mountains Are Calling...Are You Listening?

830 W Tweetsie Lane, Banner Elk

$399,000
2 Beds 2 Baths 261802 MLS
Charming barely begins to describe this hidden mountain gem. Thoughtfully updated by the current owners, this property has been transformed into the perfect mountain retreat. A complete list of improvements is available in Matrix under Documents. Tucked away in a private, natural setting, this home offers the peace and seclusion you’ve been searching for while still being just minutes from major ski slopes, hiking trails, shopping, and dining. Mature native landscaping enhances the beauty of the property and blends seamlessly with the surrounding mountain environment. Inside, enjoy cozy mornings by the stunning floor-to-ceiling brick gas fireplace, or step outside to sip your coffee from the covered rocking chair porch or private bedroom balcony while listening to the sounds of nature. Evenings are best spent gathered around the incredible firepit area, perfect for entertaining or simply relaxing under the mountain sky. Whether you're looking for a full-time residence, vacation getaway, or investment opportunity, this property is a true mountain haven where you can leave the stresses of city life behind. If you are looking for a three bedroom, this charming cabin could easily be turned into a 3 BR., with minimal cost. All you need is to add a door and closet. Schedule your showing today and experience this special retreat for yourself. Most furnishings are negotiable; only tagged items will be excluded if the buyer wishes to purchase furnished.

557 White Pine Road, Newland

$268,900
2 Beds 2 Baths 261726 MLS
Price improvement! Beautifully updated, 6th floor turnkey condo located at 5,200 ft atop Sugar Mountain. Unparalleled long range layered views from this fully and tastefully furnished condo looking down over the Blue Ridge Mountains, North Carolina, Virginia, Tennessee and Sugar Mountain's neighboring ski slopes. You won’t get a view like this anywhere else in the high country! Sit on your own personal balcony and watch the hummingbirds in summer, skiers in winter or just enjoy the amazing sunsets. Take advantage of the cool mountain air. Sugar Top amenities include an indoor pool, hot tubs, steam room, sauna, fitness center and locker rooms for owners and their guests. The first floor boasts the swimming pool, steam & sauna, fitness center, hot tubs, locker rooms. Feel secure knowing there is 24-hour front desk and 24-hour guarded security gate. Your monthly assessment fee includes trash, cable, high-speed 100 mb internet, access to the pool, sauna, steam room, hot tub, and fitness center. Catch the shuttle just below the gate entrance if Sugar Mountain is calling you to ski. The condo includes a full size washer /dryer and is far enough away from the elevator (no noise), no one passing the unit, yet surprisingly close to the elevator for easy access to the amenities on the main level and parking. Sugar Top is just minutes from Sugar Mountain which offers skiing, golf, tennis, snow tubing, ice skating, and biking trails. Banner Elk offers community events, summer concerts, theatre series, and the woolly worm festival. There is a short drive to waterfalls, wineries, parks, hiking trails, restaurants and more outdoor activities in this beautiful area! Come enjoy the best views in the NC high country! Just minutes from Grandfather Mountain, the Blue Ridge Parkway, shopping and dining in Banner Elk, and more! Great second home or investment property as both short- and long-term rentals are allowed. A $4 million renovation of the exterior of the building project has been completed.

303 Sugar Top Drive Unit 2603, Sugar Mountain

$1,125,000
2 Beds 3 Baths 261438 MLS
Welcome to Grinn’ Inn, a masterfully curated mountain retreat situated in the highly coveted Village section of The Lodges at Eagles Nest. This property represents a rare and remarkable opportunity to own a piece of one of the premier luxury communities in the North Carolina High Country. Because it is located within the maintenance-free Village, owners can spend less time on chores and more time enjoying the spectacular, high-altitude lifestyle that only Eagles Nest can provide. Positioned just 1.5 miles from the front gate, the location is truly unbeatable for those who value easy ingress and egress. This proximity is a significant advantage during the winter months, offering effortless access to the charming shops, fine dining, and seasonal festivities of downtown Banner Elk without the stress of navigating steep, interior mountain climbs in inclement weather. The home itself has been newly redecorated to reflect a modern mountain aesthetic that is incredibly cozy. The floor plan is intelligently designed to maximize both space and functionality, featuring two spacious bedrooms and two and a half well-appointed bathrooms. One of the most versatile features of this residence is the expansive upper-level loft. This area serves as a true flex space that can easily adapt to your specific lifestyle needs, whether you require a dedicated professional home office for remote work, an additional sleeping area to accommodate larger groups of guests, or a secondary media lounge. The fresh decor, updated finishes, and thoughtful layout ensure a completely turnkey experience, allowing you to move in or continue the rental success without needing to lift a finger. Living at Grinn’ Inn means you are just minutes away from some of the most impressive residential amenities in the Eastern United States. The property is strategically located near the Great Camp amenity area, which serves as the vibrant social heart of the mountain. Here, you can enjoy world-class dining at the Epic Chophouse, catch a live performance under the stars at the outdoor amphitheater, or engage in friendly competition on the professional-grade pickleball courts. The Great Camp also features children's playground, a large BBQ pavilion perfect for hosting summer cookouts, and the famous sunset lounge where you can take in breathtaking long-range views of the Blue Ridge peaks. For daily essentials, the on-site Dollar General provides an unmatched level of convenience within the community gates. Beyond the immediate vicinity of the Great Camp, owners at Eagles Nest have access to a wealth of additional world-class facilities. Camp Eagles Nest offers even more opportunities for recreation with its own dedicated pickleball courts, basketball and tennis courts, an additional massive playground, and a tranquil fishing pond. For those who crave adventure, the community is crisscrossed with miles of high-quality ATV and hiking trails that wind through lush forests and along ridgelines. You can ride your side-by-side up to the North Pavilion to enjoy a casual meal at the bistro or a workout at the fitness center. For a more relaxed afternoon, the Eagles Nest Winery offers a stunning, vineyard-inspired setting to sample local vintages while soaking in the crisp mountain air. Furthermore, Grinn’ Inn is a proven investment vehicle for the savvy buyer. Experience the perfect blend of luxury, convenience, and adventure at Grinn’ Inn.

15 Eagle Village Circle, Banner Elk

$375,000
2 Beds 3 Baths 261632 MLS
Enjoy this peaceful mountain home located near the Blue Ridge Parkway. It's a well-cared-for 2 bedroom, 3 full bath home that offers 2,140 square feet of comfortable living space with thoughtful updates throughout. Luxury vinyl plank flooring runs through the entire home, and the main level features an open kitchen, dining, and living area designed for easy everyday living and entertaining. The main level includes a generously sized primary bedroom with two closets, along with a spacious primary bath offering a stand-up shower, jetted soaking tub, and two additional closet spaces for extra storage. The laundry room is conveniently located just off the kitchen near the side entry. The lower level provides additional flexibility with a family room, bonus room, second bedroom, and full bathroom, along with direct access to the outdoors. This level is also stubbed in for a kitchenette, offering potential for separate living quarters or guest space. A creek runs along the back of the property (buyer to verify with survey to determine if any portion is included), adding to the natural setting. The property also features a detached building currently used as a craft room, complete with its own mini-split system for heating and air, plus a new garage door, new roof, new drywall, and built-in shelving—making it a versatile space for hobbies, storage, or workshop use. Recent improvements to the home include a newer roof, windows, paint, hot water heater, and pressure tank, all completed within the last 3-5 years, along with newer kitchen appliances. This property offers a blend of updated features, flexible living space, and a location near one of the area's most scenic destinations.

159 Doyle Bare Road, West Jefferson

$457,200
2 Beds 2 Baths 261642 MLS
ATTENTION! Please keep in mind as you review this listing everything you see in the pictures comes with the home. Welcome to your peaceful mountain retreat in the desirable Linville Land Harbor community! This inviting single-level home offers easy living with comfortable spaces and seamless connection to the outdoors. Step inside to an open living room filled with natural light, great for relaxing by the fireplace or entertaining friends and family. The updated kitchen features modern finishes, ample storage, and a functional layout that makes meal prep a pleasure. Adjacent spaces flow effortlessly for everyday comfort and gatherings. The two modern bedrooms provide restful retreats, each paired with a full bathroom for convenience. A beautiful bonus room offers flexible space—ideal as a home office, guest area, hobby room, or cozy reading nook. Additional highlights include: • Single-level (entry-level) living — no stairs to navigate • Attached garage for parking and storage • Great outdoor space with a wonderful yard for pets, gardening, or simply enjoying the fresh mountain air Nestled in the heart of Linville Land Harbor, this home gives you access to a wealth of community amenities including an 18-hole golf course, tennis/pickleball courts, fishing, hiking trails, recreation facilities, and more. Enjoy the laid-back High Country lifestyle near Boone, with cool summers, stunning seasonal beauty, and a welcoming neighborhood atmosphere. This move-in ready gem is for full-time living, a vacation getaway, or retirement in the mountains. Don’t miss your opportunity to own a slice of Linville Land Harbor! Contact listing agent for personal showing, pricing, square footage, and additional details. Linville Land Harbor, Newland/Linville, NC OK then, as exciting as this all is sometimes good things are worth waiting for. This home is leased until first week in October to a person to enjoy her family who live in Land Harbor for a complete summer in this beautiful atmosphere. You may purchase the house and the lease payments could be made to you or there are other options that can be worked out including house becoming available sooner if all parties agree. The buyers agent can handle the negotiations in your behalf. Don't let this delay cause you to miss this wonderful home.

88 Trillium Road, Newland

$275,000
2 Beds 2 Baths 261652 MLS
NEW ROOF was installed May 2026 *Seller has paid Special Assessment in full for Siding and Stairs* Date for completion TBD Located within Boone town limits and less than 2 miles from Appalachian State University, this 2-bedroom, 2-bath top-floor condo offers the perfect blend of convenience, comfort, and investment potential. With city water and sewer, paved access, and a nearby AppalCart stop, getting around town couldn’t be easier. The unit features a spacious, open layout with large bedrooms, a comfortable living area, and a wood-burning fireplace which is a rare and cozy touch for Boone condo living. The balcony provides beautiful views overlooking the town of Boone and the surrounding mountains, making it a great spot to relax after a long day. Both bedrooms are generously sized and well-suited for multiple living arrangements, whether it’s two students sharing, a professional needing a home office, or an owner occupant who wants extra space for guests. The primary bedroom includes an en-suite bath, and the second full bathroom adds convenience for roommates or visitors. The in-unit washer and dryer and low-maintenance design make this condo move-in ready and easy to maintain, an important feature for both residents and landlords. With Boone’s rental market remaining strong and steady, this property presents an income-producing opportunity for investors seeking dependable demand near the university. For parents of App State students, it offers the chance to own a property that can serve both as housing now and as a long-term investment for the future. Whether used as a primary residence, student housing option, or rental investment, this property delivers location, functionality, and lasting value in one of Boone’s most sought-after areas.

200 Pilgrims Way Unit 12, Boone

$244,900
2 Beds 2 Baths 261544 MLS
If you are looking for a TRULY ONE-OF-A-KIND mountain home, SUGAR TOP provides the perfect situation for you! Perched atop Sugar Mountain, Sugar Top condominiums offer a rare blend of breathtaking long-range views, modern comfort, and resort-style living. Wake up to layers of rolling mountains bathed in morning light or swirling clouds beneath your feet, and unwind in the evening as the sky transforms into a vibrant sunset panorama—all from the privacy of your own balcony. Inside, the residence features an open-concept layout designed to maximize both space and scenery. Large windows invite natural light to pour into the living area, highlighting the warm, inviting finishes and cozy ambiance. The well-equipped kitchen flows seamlessly into the dining and living spaces, making it perfect for entertaining or relaxing after a day on the slopes or trails. The spacious bedroom provides a peaceful retreat, while the guest bedroom allows for hosting visitors with ease. Whether you're seeking a full-time residence, a weekend escape, or an investment opportunity, this condo delivers flexibility and charm. A rental history for this unit is available upon request. Sugar Top’s premier amenities elevate the experience even further, including an indoor pool, hot tub, fitness center, sauna, and 24-hour security. Located just minutes from skiing, hiking, golf, and the vibrant attractions of the High Country, this property places year-round adventure right at your doorstep. Don’t miss your chance to own a slice of mountain paradise—where the views are endless and the lifestyle is unmatched.

303 Sugar Top Drive Unit 2107, Sugar Mountain

$475,000
2 Beds 2 Baths 261537 MLS
Welcome to your mountain retreat in the sought after Klonteska community of Beech Mountain, where seasonal long-range views and year-round adventure come together effortlessly. Ideally positioned just minutes from skiing, hiking, and the Beech Mountain Club, and a short hike across the street to the town sledding park, this 2 bedroom, 2 bath residence delivers both location and lifestyle. The main level offers approximately 1,270 square feet of bright, inviting living space, anchored by a striking stone fireplace and filled with natural light. An open concept layout seamlessly connects the kitchen and great room, creating the perfect setting for entertaining or unwinding after a day in the mountains. The home is offered furnished, and the living room includes a sofa bed, providing additional sleeping accommodations for guests. Downstairs, an additional 600 square feet of unfinished basement space presents a rare and valuable opportunity to expand. Whether you envision a separate guest suite, media room, game lounge, or additional living quarters, this blank canvas is ready for your vision, with much of the construction materials already onsite to help bring your plans to life. An AI enhanced conceptual rendering has been provided to help illustrate what this space could become. Enjoy the best of mountain living with easy access to nearby dining, shopping, and outdoor recreation. Whether you are searching for a full-time residence, a seasonal getaway, or a high demand investment property, this home offers versatility, potential, and undeniable appeal. And yes, pets are welcome.

3441 Beech Mountain Parkway Unit B5, Beech Mountain

$820,000
2 Beds 2 Baths 261505 MLS
First time on the market, this custom-built log home offers a rare combination of craftsmanship, acreage, and stunning natural beauty. Situated on 12 picturesque acres with over 600 feet of river frontage, the property features gently rolling, fenced pasture—ideal for horses, llamas, sheep, alpacas, or goats, which are permitted—along with an older barn for added functionality. Positioned safely above the flood plain, the home enjoys sweeping views of the river, surrounding mountains, and pastoral landscape. Built with exceptional attention to detail, the home showcases Western Hemlock logs—many spanning the full length of the house with no butt joints—highlighting the quality and durability of construction. Inside, a warm and inviting interior features a blend of wood species, including spruce floors and ceilings on the upper level, locally sourced and kiln-dried sycamore stair treads, and striking Douglas fir beams throughout. The main level offers an open-concept design anchored by a two-story great room with a freestanding fireplace, flowing seamlessly into the kitchen and dining area. The kitchen is appointed with granite countertops, a custom owner-crafted backsplash, and a convenient breakfast bar. The main-level primary suite includes a primary bath with integrated laundry for everyday ease. Upstairs, a spacious loft overlooks the great room and provides flexible space for a media area, office, or additional sleeping quarters, along with a second bedroom and full bath. The unfinished basement, already roughed in for a future bathroom, offers excellent potential for additional living space or continues to serve as generous storage. Adding to the home’s character, interior doors were salvaged from an old farmhouse, while the wood stove hearth and decorative tile accents above exterior doors were handcrafted by the current owners. Offered partially furnished, this property also benefits from no POA fees and direct access via a state-maintained road. Conveniently located just 15 minutes from downtown West Jefferson, this one-of-a-kind mountain retreat blends rustic charm with modern comfort in a truly special setting.

1819 Fulton Reeves Road, Laurel Springs

$240,000
2 Beds 1 Baths 261371 MLS
WALK TO THE SLOPES! This inviting mountain retreat offers the ideal blend of convenience, comfort, and income potential, perfect as a turnkey rental property or your own High Country escape. Located just a short walk to the chairlift at Ski Beech, guests can skip the hassle of traffic and parking and head straight to the slopes. Situated in a rare 6-unit complex, this level-entry 2-bedroom, 1-bath condo is thoughtfully designed for easy one-level living. The open, welcoming layout is enhanced by LVP flooring and stylish furnishings, making this a truly move-in or rental-ready opportunity. A cozy wood stove and free-standing fireplace create a warm alpine ambiance, easily heating the entire unit for those crisp mountain evenings. The fully equipped interior also features a stack washer and dryer for added convenience. Step outside onto the covered rear deck and unwind with seasonal mountain views and frequent wildlife sightings, adding to the peaceful setting. Additional highlights include low monthly HOA fees, updated wall heaters and sliding glass doors, and a large storage area beneath the unit, great for skis, snowboards, and bikes. Currently rented through Carolina Stays, this property offers immediate income potential in a highly desirable year-round location. Whether you're searching for a low-maintenance investment or a personal mountain getaway just steps from the slopes, this condo delivers on location, comfort, and turnkey appeal.

102 Skiview Lane Unit 1, Beech Mountain

$449,500
2 Beds 3 Baths 261519 MLS
Discover this unique and spacious two-bedroom, two-and-a-half-bath Canadian Red Cedar home on Beech Mountain. Just off Charter Hills, this architectural gem offers seasonal slope and mountain views. The main level features vaulted ceilings and an open-concept kitchen, dining, and den area with a stunning large stone fireplace, creating a warm and inviting atmosphere. Go onto the back deck and enjoy the treehouse ambiance surrounded by nature. Upstairs, you'll find a large primary bedroom with vaulted ceilings and a modern en-suite bath featuring a walk-in tile shower and double vanity. Storage is plentiful throughout the home with ample closets. The lower level offers another spacious bedroom and full bath, set up as a media/production room, with a separate entrance leading out to the backyard. Seller recently (2026) mini splits on the main level, upstairs popcorn ceiling scraped on the main level, new deck rails and walkway from driveway to the main level, and newer laundry appliances. Ample parking, and a large storage shed at back of the property. With a bit of imagination, one can see the possibilities of the lower level becoming a guest suite. Check it out and make this sweet spot yours! Trailhead to Pond Creek hiking trail is just around the corner, as well as Beech Mountain Resort. Please note, furnished with exceptions. Professional measurements differ from tax records. The tax card's square footage reflects only the main living area and decks, excluding the finished basement and upper level. The seller purchased the home in its condition, and no permits found on file.

203 Shagbark Road, Beech Mountain

$819,900
2 Beds 3 Baths 261443 MLS
Welcome to Happy Camper at The Lodges at Eagles Nest, the high country's most sought-after community! This proven rental performer is ideally located in the Camp Eagles Nest section of the development, offering a plethora of amenities just a short walk away. Enjoy easy access to pickleball, tennis, hiking trails, disc golf, a playground, zipline, climbing tower, and a fishing pond, providing endless entertainment opportunities for all ages. Situated halfway up the mountain near the Beech Mountain connector, Happy Camper ensures you can hit the slopes in minutes for a day of skiing or snowboarding. This custom-built home by Wheels Contracting showcases excellent craftsmanship and attention to detail throughout, making it a cozy and inviting retreat for residents and guests alike. Step inside to discover two primary suites with en suite bathrooms, offering privacy and comfort for everyone. An additional half bath is available for guests' convenience, ensuring ample accommodation for visitors. The large loft area flex space presents versatile options for use as an additional sleeping area, home office, or recreational space, catering to your specific needs and lifestyle. The heated garage can be transformed into a game room, providing a fun and entertaining space for indoor activities during any season. Enjoy the hottub, sled the backyard or enjoy a cup of coffee while watching the children play in the park. Don't miss your chance to own this stunning mountain retreat that promises endless adventures and relaxation in a picturesque setting. Whether you're looking for a permanent residence, a vacation home, or an investment property, Happy Camper has all the elements for a fulfilling and enjoyable mountain living experience. Indulge in the beauty of nature, the excitement of outdoor activities, and the comfort of a well-crafted home – all in one exceptional package at The Lodges at Eagles Nest.

188 Camp Eagle Loop, Banner Elk

$799,000
2 Beds 3 Baths 261495 MLS
Step into a world of refined elegance at The Village of Beau’s View, an exclusive gated Class A Motorcoach resort nestled within the prestigious Olde Beau Resort & Golf Club in the Blue Ridge Mountains of North Carolina. Here, your motorcoach becomes the centerpiece of an extraordinary lifestyle, surrounded by breathtaking natural beauty and elevated by the premier amenities of a private resort community. This exquisite 2,409± sq. ft., two-bedroom, three-bath coach mostly furnished house is designed for both grand entertaining and serene mountain living. Vaulted tongue & groove ceilings, LVP flooring, and elegant fireplaces set a tone of understated sophistication, while a gourmet kitchen with granite countertops, stainless steel appliances, and an oversized island ensures culinary perfection. The living room, framed by a wall of folding windows, invites the outdoors in, creating seamless indoor/outdoor spaces that highlight the surrounding vistas. The masterfully designed baths feature large, beautifully tiled showers, and the lower level large bonus area includes a full bath, generous storage, patio access, and a Stilz lift for effortless convenience. Outdoor living reaches new heights with a sweeping wraparound composite deck complete with a stone fireplace, perfect for sunset gatherings or quiet reflection amid the serene landscaping. Situated on a .26-acre lot, the property includes a fully equipped motorcoach pad with water, sewer, and 50-amp electrical service, ready for immediate enjoyment. Residents enjoy exclusive access to world-class resort amenities: full-service clubhouse dining, a championship 18-hole golf course with pro shop and practice facilities, a pristine pool and fitness center, pickleball courts, scenic hiking trails, well-appointed dog park, stocked ponds, and a charming children’s playground. Beyond the gates, the region’s best natural and recreational treasures await, including premier vineyards, the iconic Blue Ridge Parkway, Stone Mountain State Park, and the New River. This is more than a mountain retreat—it is a rare opportunity to embrace a lifestyle of unparalleled elegance, privacy, and adventure in one of the Blue Ridge Mountains’ most sought-after motorcoach destinations.

70 Paynes Court, Roaring Gap

$549,900
2 Beds 2 Baths 261360 MLS
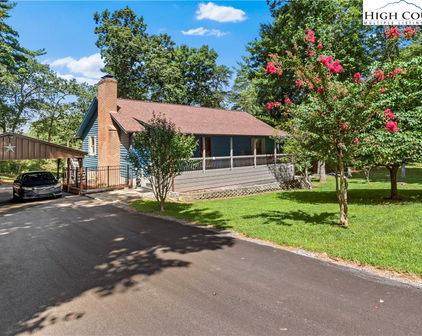
Unique, custom, thoughtfully designed and beautiful are just a few words to describe this riverfront home! Built in 2022, this Fully Furnished home offers everything you could need. Step into your one-of-a-kind space where craftsmanship, history, and modern comfort all come together to offer effortless river living. The living room and kitchen feature soaring 14-foot ceilings, bedrooms offer 9-foot ceilings, and bathrooms and hallways have 8-foot ceilings for a cozy feel. Character shines throughout the entire home. Reclaimed Oak from an 1800s barn at Latta Place Plantation in Huntersville, NC enhances the living room walls, hallways, ceilings, fireplace surround, bathroom ceilings, and all window and door trim. The primary bedroom features Rainbow Poplar flooring and closet walls, while the second bedroom showcases Ambrosia Maple from a mill in Mountain City, TN. Living areas include handcrafted flooring of Oak, Hickory, Maple, Poplar, and Pine from Johnson City, TN, hand-stained in five tones that go with each species. Custom details include a protective door above the sliding glass door with hand crank, auto-lock, and brake. Interior doors, bathroom cabinetry, and towel storage were built by local craftsman Maurice Jenkins. Live-edge black walnut highlights bathroom countertops and shelving. The kitchen features custom cabinetry, Café appliances by GE, a custom island light made from an antique hay trolley, and a stove hood crafted from reclaimed wood and hand-hammered copper. Enjoy a Jotul 3 propane fireplace, tankless Rinnai water heater, soaker tub with shower, and tallboy toilets with UK-imported pull chains. The home is fully furnished with leather seating, a queen bed, pullout sofa, two double beds, and an LG washer/dryer tower. Exterior features include an electric/propane HVAC system with Nest control, a solid mahogany front door, Trex porches, aged galvanized metal porch ceilings, distressed galvanized siding and ample storage space. The property also offers a custom bridge over the creek, stone river steps, whole-house water filtration, a camper pad with 30-amp hookup and septic, and wiring for exterior security cameras. Enjoy relaxing on your covered porch or head down to the river and set your umbrellas in the designated spots on your flagstone patio. A rare blend of rustic heritage, artisan craftsmanship, and modern comfort—this meticulously designed retreat is truly special. Altogether, these features make this home a rare opportunity to own a thoughtfully crafted retreat where every detail has been carefully considered. Schedule your showing today!
972 W Deep Ford Road, Lansing

$489,000
2 Beds 3 Baths 261374 MLS
Motivated sellers! Bring all offers! Discover this peaceful 2-bedroom, 2.5-bath mountain retreat in Bakersville, North Carolina, conveniently located in the Blue Ridge Mountains near Johnson City, Tennessee, and Asheville, North Carolina. With no HOA and inviting creekside amenities, the property offers excellent potential as a primary residence, private getaway, or Airbnb vacation rental. The welcoming interior features warm wormy maple kitchen cabinetry, custom built-in benches, and hidden storage with timeless mountain character. Large windows throughout the home invite the outdoors in, filling the home with creek views and the calming sound of flowing water. Two 19' x 19' full bedrooms offer unmatched square footage and layout flexibility, easily accommodating king-sized furniture and a reading nook. Master bath includes a walk-in shower. Three spacious, independent private decks overlook the creek, providing ideal settings for morning coffee, outdoor dining, quiet reflection, and evening relaxation. A propane gas hookup makes grilling effortless, while a warm-water exterior hookup offers the potential for a spa-like outdoor shower. A private walking trail follows the creek, inviting you to unwind and connect with nature. The horseshoe river rock driveway further complements the property’s organic beauty. This special property is ready for its next owner. The sellers are motivated to sell and encourage all offers!

426 Cook Town Road, Bakersville

$1,199,000
2 Beds 3 Baths 261395 MLS
Experience elevated mountain living in this beautifully positioned home within the highly sought-after Lodges at Eagles Nest. Located in the gated enclave of Eagle Park, 23 Eagle Park Circle offers a rare blend of privacy, convenience, and breathtaking long-range mountain views—an exceptional value at this price point. Thoughtfully designed for both comfort and versatility, the home features three distinct sleeping areas, including two spacious bedrooms with en suite full baths and a flexible loft configured with bunks. Offered fully furnished, including a sleeper sofa, the home comfortably accommodates up to 10 guests—ready for hosting family and friends or maximizing rental potential. Designed for effortless enjoyment, this low-maintenance property is perfectly suited as a turnkey mountain getaway or investment opportunity. The open-concept living areas flow seamlessly to the outdoors, where a covered lower deck invites year-round relaxation and an upper-level deck is perfectly positioned to capture sweeping mountain vistas. Ideally located directly across from the North Pavilion amenity area, the home offers immediate access to one of Eagles Nest’s most vibrant hubs—featuring the Sportsman’s Grill, sports fields, basketball courts, helipads, and the community’s signature Fourth of July celebrations and fireworks. Enjoy walkable access to the fitness center and Creekside Trail, along with nearby ATV trails and a short two-minute drive to Eagles Nest Winery. With its prime location, functional layout, and ability to comfortably accommodate larger groups, this home presents an exceptional opportunity for a refined mountain retreat or high-performing rental—where luxury living meets natural beauty and outdoor adventure.

23 Eagle Park Circle, Banner Elk

$334,900
2 Beds 2 Baths 261398 MLS
Modern Mountain Charm in the Heart of Town New Construction | Mountain Views | Prime Walkability Experience the perfect blend of rustic character and contemporary luxury in this stunning new construction home located within town limits. This "Modern Mountain" gem offers the serene atmosphere of a high-country retreat with the convenience of being just steps away from downtown. Sophisticated Exterior & Quality Build Crafted with durability and style in mind, the exterior features premium LP Smart Siding complemented by a high-end roof blending Architectural Shingles and sleek Metal accents. Energy-efficient Pella Windows throughout frame the breathtaking mountain vistas. Elegant Interior & Open Concept Living The heart of the home is a sprawling open-concept Great Room, seamlessly integrating the living, kitchen, and dining areas. The Living Area: Anchored by a magnificent rock built-in gas log fireplace, perfect for cozy mountain evenings. The Chef’s Kitchen: Designed for both function and flair, featuring Granite Countertops, high-performance Frigidaire Appliances, ample cabinetry, and a dedicated closet pantry. Thoughtful Design: A stylish barn door provides a rustic touch while discreetly tucked away the laundry suite. Private Retreats Primary Suite: A spacious sanctuary boasting expansive windows designed to capture the mountain skyline. The ensuite bath features double vanities, a custom tiled step-in shower, and a generous walk-in closet. Guest Accommodations: The second bedroom and bathroom are perfectly proportioned, ensuring guests enjoy their own private views of the surrounding peaks. Bonus Space & Exceptional Location Built on a high-clearance crawl space, this home offers the unique potential for a partial basement, providing excellent storage or future expansion possibilities. The Lifestyle: Leave the car behind! Enjoy unparalleled access to local amenities with a short stroll to the Library, Post Office, and the vibrant shops and dining of Downtown. Don't miss your chance to own a brand-new piece of the mountains. Schedule your private showing today!

80 Atwood Street, Sparta

$319,000
2 Beds 1 Baths 261153 MLS
Check out this charming 2 bedroom, 1 bath home just minutes from Appalachian State University, grocery stores, restaurants and all Boone has to offer. This home has been recently renovated and updated to include: 2020-New washer & dryer 2023-New roof and gutters 2024-New hot water heater & refrigerator  2026-New dishwasher, microwave and range, new kitchen and bathroom flooring and interior painting. Enter the home into a covered, screened in sunroom, which is excellent for enjoying the spring/summer weather, or removing shoes in the winter. The living room features tile flooring, newer light and fan, and a monitor heater. The sunroom and monitor heating help make this home very energy efficient. From the living room step up into the dining room and kitchen area. There's plenty of natural light in the dining room with a convenient pass thru from the kitchen. The kitchen also has tile flooring, stainless steel appliances, and beautiful custom wood cabinets, giving you plenty of storage space. There is a stackable washer & dryer in a hall closet. The full bath and 2 bedrooms are located in the rear of the house. Protect your auto with the carport large enough for 2. There is also a storage building on the property. On a little over half acre of fenced and flat front/side yard, a small garden would be doable. This property is easy to care for.  Deeded shared well and shared road. No HOA/POA and short or long term rentals are allowed. Great investment opportunity.

129 J L Norris Drive, Boone

$399,000
2 Beds 2 Baths 261288 MLS
Experience slope-side living in this rare Sugar Ski and Country Club upper-level corner condominium on Sugar Mountain. The gated community offers exceptional privacy while the unit offers abundant natural light, and breathtaking sunrise long-range, layered views of the High Country. One of only 12 exclusive upper outside units in a community of over 170, this property stands out for its location and thoughtful upgrades. The open living area features a cozy fireplace and flows seamlessly into a well-appointed kitchen with stainless steel appliances. Step outside and enjoy immediate access to the ski lift and Oma's Meadow run just across the parking lot, making this a ski-in/ski-out opportunity. In warmer months, hiking trails to the summit of Sugar Mountain are accessible right from your door. The condominium has been tastefully upgraded with rustic tiled baths. Just across the parking lot, the newly updated clubhouse offers resort-style amenities including an indoor pool, hot tub, dry sauna, locker rooms and a banquet room with full kitchen. Above, you’ll find tennis and pickleball courts for year-round recreation. With its unmatched combination of views, upgrades, privacy and direct access to slopes and amenities, this unit is a rare opportunity in Sugar Mountain. A must-see for buyers seeking the best of the Sugar Mountain Lifestyle. This unit has never been rented but would also make a great turnkey investment as it is sold fully furnished with few exceptions. EV charges conveniently in the parking lot.

103 Sugar Ski Drive Unit 331, Sugar Mountain

$603,000
2 Beds 2 Baths 261280 MLS
Commanding views across 3 states, the Appalachian Trail and Grandfather Mountain define this fully reimagined midcentury modern retreat. Positioned at over 4,000 feet elevation within a limited 14-residence enclave, the property offers usable 1.8 acres with potential to subdivide into up to 4 homesites, combining architectural design with long-term land value. Originally constructed in 1979 and taken to the studs in 2023, the residence has been rebuilt with a focus on design continuity, energy efficiency, material quality and modern performance. The single-level floor plan spans approximately 1,268 square feet with two bedrooms, each configured as a private en suite bath. The interior reflects a cohesive midcentury modern design approach, integrating clean lines, natural materials and a connection to the surrounding landscape. The main living area is anchored by a freestanding MALM wood-burning fireplace set on a custom black river rock base. A wall of sliding glass doors frames long-range mountain views while introducing natural light. The open layout supports both daily living and entertaining. Custom-milled solid Colombian hardwood flooring extends throughout. The home has been professionally designed and decorated to complement its architectural style. The primary suite offers a sitting area and a secondary wood-burning fireplace. Both bedroom suites are connected by a windowed Jack-and-Jill laundry room. The kitchen integrates seamlessly with the design while supporting high-capacity use, featuring a large island, range with pot filler, walk-in pantry and two full-size refrigerator and freezer units concealed behind doors. Direct access to the covered deck extends living space outdoors. Updates include a new electrical system with commercial-grade wiring, oversized breaker panel, new fixtures, PEX water lines and PVC drainage built to North Carolina code. A whole-house one-micron water filtration system is installed. Two Rheem on-demand hot water systems serve the home. Insulation exceeds regional standards, including underfloor, attic and interior wall insulation for superior insulation and efficiency. Additional improvements include Pella energy-efficient windows, durable cedar siding, a new GAF roof, upgraded sub-roofing, weatherproof membrane and new gutters. The home is prewired for internet, sound and security. Outdoor features include a covered deck, pressure-treated walkways with anti-skid surfaces and a professionally constructed 500-square-foot enclosed dog run with reinforced fencing. A two-car carport includes enclosed storage with approximately 12-foot ceilings and a loft area. The property is serviced by two gravity-fed water sources through the Log Cabin Lane Water Association, serving 14 homes. Annual dues are approximately $100 and limited to water management only. Located approximately 1.5 miles from Carvers Gap and Appalachian Trail access, the property offers proximity to Roan Mountain State Park, Cherokee National Forest and Pisgah National Forest, along with ski areas, Lake Watauga and Bristol Motor Speedway. Seasonal road maintenance, including snow plowing and salting, is publicly provided with no additional fees, supporting year-round accessibility. Tennessee residency includes no state income tax on earned income or retirement income.

195 Log Cabin Lane, Roan Mountain

$884,000
2 Beds 2 Baths 261029 MLS
Presenting 572 Skyland View Drive, Blowing Rock- a rare find and truly unique and special property- previously featured in the Blowing Rock Tour of Homes! Nestled at the end of the road and in walking distance to shopping & dining on Main Street in historic downtown Blowing Rock, this two bedroom, two bath home is bursting with character and charm. Originally constructed around the 1840s, this Civil War-era cabin was relocated to Blowing Rock in the 1970s and later expanded and updated, now serving as the perfect full-time residence or mountain getaway with seasonal Blue Ridge Mountain views and a blend of history and authenticity, and modern convenience. Just a quick golf cart drive away from Blowing Rock Golf Course, and walking distance to the Town parks and paths that connect directly to National Park Service trails! Enter from the breeze-capturing, covered, wrap-around porch into the living room, featuring a vaulted ceiling, stone fireplace, and rustic charm, open to the dining area and kitchen with updated, stainless steel appliances and marble counters. The primary bedroom with walk-in closet, full bath with tiled shower, soaking tub, and double vanity with marble counters, as well as the laundry closet, complete the main level. Upstairs, a lofted sitting area overlooks the living and is adjacent to the second bedroom with vaulted ceiling, full bath, and large storage and utility closet. Outside, enjoy the cool mountain air around a stone firepit area that connects to the front porch and circular driveway. Ample parking, large exterior storage closet, low maintenance landscaping & wooded privacy, high speed internet!

572 Skyland View Drive, Blowing Rock

Start Your Search

The information from this search is provided by the High 'Country Multiple Listing Service. Please be aware that not all listings produced from this search will be of this real estate company. All information is deemed reliable, but not guaranteed. Please verify all property information before entering into a purchase.”