Helton Real Estate Search

Helton 5 Bathroom for Sale

Our website features the best real estate search for 5 bathroom properties available in Helton and surrounding areas. It is the only site you will ever need! It is easy-to-use and updated by the official REALTOR®’s database every 15 minutes. 

You can save searches, and get daily email alerts of new listings, price changes, sold data, and market reports. Our Interactive Map Search allows you to view properties on a map or refine your search by drawing the boundaries around the area you desire.

Curious about what’s happening in the Helton real estate market? Sign up for a  Helton Real Estate Market Report to see what’s active, under contract, and sold!

Considering selling or refinancing your home? Get an INSTANT property valuation now!

Newest Helton 5 Bathroom Properties for Sale

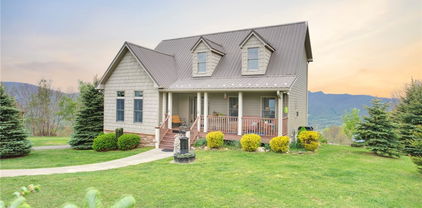
$1,499,999
3 Beds 5 Baths 261707 MLS
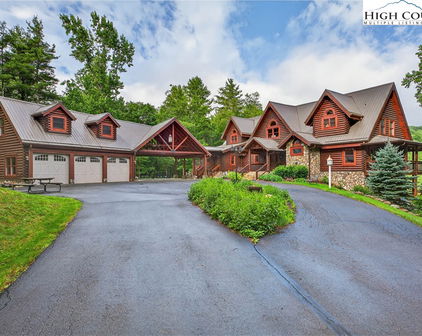
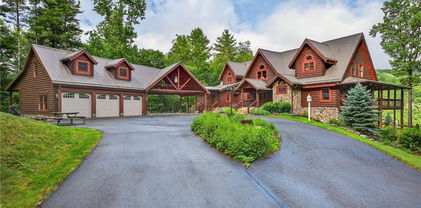
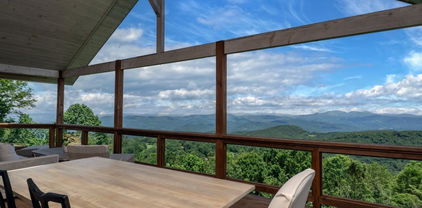
WOW!!! If you think the views are amazing from these pictures, just wait until you see it in person. This custom built home sits on the mountain top with long range, 360 degree views of Grandfather Mountain, Table Rock, and Hawks Bill from the front and South Mountain from the back. It's truly breathtaking. Three floors of luxury design include 3 bedrooms, 4.5 bathrooms, 3 flex spaces with doors and closets, and a full second living quarters in the walkout basement. The soaring ceilings, massive windows, and expansive wrap around porch highlight the most extraordinary views. Every detail has been carefully considered, and the home, beautifully crafted. Nestled in the heart of the Blue Ridge, The Coves Mountain River Club is more than just a mountain community—it’s a gated, idyllic retreat where the scenery does the talking. With five miles of pristine Johns River frontage leading into the breathtaking Wilson Creek Gorge, this is a place where life naturally finds its rhythm. While soaking in the panoramic peaks, you'll find that "the good life" isn't just a phrase here; it’s the standard. The incredible community ammenities include a stunning mountain top lodge, an inground pool, pickleball courts, several community barns and gardens, walking trails, and so much more. The home is still under construction with an expected finish date of mid-June. More pictures of the completed spaces will be added soon.

4898 Soaring Top Lane, Lenoir

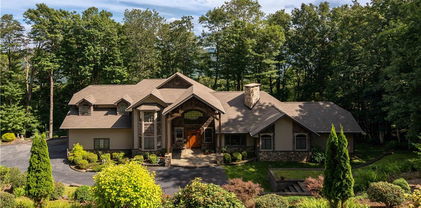
$4,250,000
4 Beds 5 Baths 261332 MLS
Intimately situated on more than six acres within Blue Ridge Mountain Club (BRMC), 1236 Ninebark Road exists in a setting all its own—surrounded by old-growth forest, with layered views of the Blue Ridge Mountains and a sense of privacy that feels both rare and intentional. Architecture and landscape are closely intertwined here. Expansive walls of glass frame the forest and ridgelines, while natural materials and carefully considered details create a home that feels grounded in its surroundings rather than placed upon them. Light moves through the spaces throughout the day, shifting the experience of each room and reinforcing a quiet connection to the outdoors. The home is designed for both gathering and retreat, with multiple living areas, three guest suites, and a gracious lower level that opens to the landscape. The kitchen and dining spaces are scaled for hosting, while a series of covered porches extend living outward, offering places to take in the view or settle into the stillness of the setting. Beyond the home, the experience continues. A private trail leads through the property to Laurel Creek, while a custom fire garden, tucked into the woods, creates a natural place to gather as the evening sets in. Three garage bays and a dedicated workshop offer space for pursuits that are equally considered. 1236 Ninebark Road is not simply a home—it is a setting, thoughtfully shaped, where architecture, landscape, and daily life come together in a way that feels enduring and distinctly personal. Though it feels entirely its own, the home remains connected to the broader rhythm of BRMC, with access to wellness, dining, recreation, and miles of trails just beyond. At Blue Ridge Mountain Club, life extends well beyond the home—shaped by access to miles of trails, a full-service wellness and fitness center, dining experiences, and a calendar of seasonal gatherings and traditions. Set within more than 6,000 acres of mountain landscape, the community offers a rare balance of outdoor adventure, daily convenience, and meaningful connection.

1236 Ninebark Road, Boone

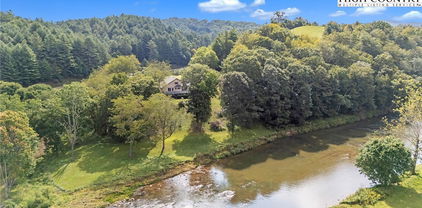
$1,945,000
4 Beds 5 Baths 261525 MLS
Located in Watson Gap Park at Blue Ridge Mountain Club, 153 Stonecrop Lane, offered furnished, is ready to call you home. Casual mountain elegance abounds in this exquisite Blue Ridge Mountain Club home. Charming, warm, and inviting with 2 separate living areas, ample outdoor living space and all with incredible Blue Ridge Mountain views. Featuring 3 stunning stone fireplaces as well as a bonus outdoor summer kitchen, this home is 4-season living at it’s best. Stonecrop offers four private retreats creating an escape and solace as you need it. The gracious free-flowing design create the ideal mountain retreat for you, your friends, and family. Add to this an outdoor, adventure-forward lifestyle with premier amenities. This is truly beauty from the outside in. Blue Ridge Mountain Club (BRMC) amenities include Ascent Wellness and Fitness Center, Lookout Grill, Jasper House, Watson Gap Park (Featuring Pickleball Courts, Bocce Ball, and Horse Shoe) as well as Chetola Sporting Reserve and, The Meadows Pool and Pavilion (Featuring stunning Mountain Side Pool, Pickleball Courts, Pavilion and Great Lawn). For the nature lover, roughly 50 miles of hiking/UTV trails, tucked swimming holes, pure mountain streams, and a 6,000 acres backyard are waiting for your exploration. BRMC’s national park-like setting and elevated amenities create the perfect blend of retreat, rewind, and recreation. 153 Stonecrop Lane awaits you in Blue Ridge Mountain Club, a premier mountain community, where a life-well lived is yours.

153 Stonecrop Lane, Boone

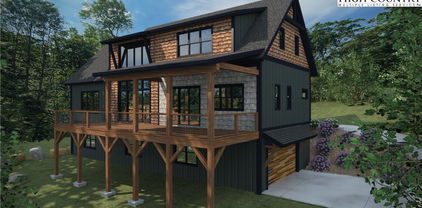
$2,000,000
3 Beds 5 Baths 261625 MLS
Above Pisgah National Forest, this remarkable home offers unparalleled 270-degree views, capturing vistas that stretch from the rolling Blue Ridge Mountains to the Charlotte skyline and westward to quintessential views of Grandfather Mountain and Mt. Mitchell's dramatic sunsets. The constantly shifting light and shadows across the landscape create a living masterpiece, redefining the meaning of a million-dollar view. No detail has been overlooked in the comprehensive renovation of this mountain retreat. Designed to complement its breathtaking surroundings, the home boasts expansive newly upgraded deck space, crafted for alfresco dining, entertaining or stargazing. Large windows flood the interior with natural light, framing panoramic views from every room and creating a seamless connection to the outdoors. Every aspect of the home has been thoughtfully enhanced to achieve a balance of elegance, comfort and modern convenience. Updates include high-end appliances and utilities, handcrafted timber frame details, a custom designer walk-in closet and refined finishes throughout. These improvements are matched by technological advancements such as an 8-kilowatt solar system and LED dark-sky-compliant exterior lighting, ensuring a harmonious blend of sustainability and luxury. The interior exudes warmth and sophistication, with inviting spaces designed for entertaining and relaxation. From the welcoming great room with a fieldstone gas fireplace to thoughtfully designed bedrooms, this home offers a blend of understated elegance and modern appeal. Just moments from Blowing Rock’s charming shops, fine dining and cultural attractions, this residence provides a secluded sanctuary with views that are one-of-a-kind. Experience the ultimate in luxury mountain living, crafted to perfection and ready to be enjoyed. Please see the full list of the seller's improvements attached to the listing. It has a detached garage and is equipped for an electric vehicle cable.

260 Beacon Hill, Blowing Rock

$589,900
3 Beds 5 Baths 261468 MLS
Located conveniently in Jefferson in a small, quiet neighbor is a well maintained home on 1 plus acre. This 3 bedroom, 4 ½ bath home has abundant space and flexibility. Main level has 3 bedrooms and 3 ½ baths, living room, dining room, den, laundry room and a LARGE kitchen with abundant cabinets including a pantry. The primary bedroom is approximately 26 X 26 feet and includes his & her bathrooms which are connected with a walk through closet. The laundry room includes a half bath. The basement contains 2 finished flex rooms and a full bathroom. There are 3 other unfinished rooms that can easily be converted to additional flex spaces (one is currently being used as a work shop and one is being used as seasonal storage). The largest finished room in the basement would be suitable for home schooling, home office, recreational area, fitness area, artist studio or entertaining (measures 12 ½ X 35 ft). A big plus is the garage at the lower level. The yard is enhanced with a variety of perennial flowers (dozen plus different varieties) for you to enjoy. There is a spacious 8 X 28 foot front porch to rest, relax and to be serenaded by song birds. At the back of the house is a 10 X 38 ft deck which is surrounded by hardwood trees and is suitable for gathering with family & friends. In minutes there is shopping, state and local parks, the infamous New River where you can enjoy tubing, canoeing, kayaking or fishing, Ashe Civic Center featuring plays, concerts, etc., quaint & charming West Jefferson, a variety of restaurants (including casual & fine dining). There is a summertime farmers market featuring local produce, plants and crafts on the Back Street of West Jefferson as well free concerts with local talent. Relish the beauty of the Blue Ridge Parkway for scenery & hiking that is less than 20 minutes away. The location is conveniently located between Wilkesboro and Boone. The home is being offered with a home warranty.

167 Winter Street, Jefferson

$1,625,000
4 Beds 5 Baths 261435 MLS
First time on the market! A spacious four bedroom, four and one half bath home in the sought after gated community of The Farm at Banner Elk! Terrific mountain and pastoral views. Two car oversized garage. Plenty of deck space. Sizable flat back yard. Private setting. Use the stairs or a discreet Elevator to get to the upper floor. No living area that is below grade. Elevation is approximately 3,700, so some cool relief coming your way! Sold with all the furnishings! Minutes to quaint downtown Banner Elk and close to skiing, hiking, shops, restaurants, summer theater and concerts, Blue Ridge Parkway and Grandfather Mountain State Park. Built (2016) with the highest of quality by the current owner, a licensed general contractor, for personal use. The home features two stacked stone fireplaces; gas logs in the great room and wood-burning with a gas starter on the rear screened deck. The second rear deck is covered but not screened. Both decks afford pastoral and mountain views! Two by six wood framing was used with excellent insulation. 3/4 inch hardwood floors on the main level. The home is wired for a generator. Tankless hot water heater. Trex decking with no nails visible. Nine foot ceilings on both levels, with the tongue-in-groove great room ceiling vaulted. Two SEER 20 3 ton heat pumps that can heat down to 0 degrees Fahrenheit before heat strips come on. Flat paved entry to the home. Circular paved driveway with room to park 5 cars. Great landscaping! The Farm at Banner Elk features 3 stocked fishing ponds, an outdoor pavilion with fireplace for entertaining guests, trails, fields, and streams. There is a $250 POA transfer fee at closing due from buyer. In 2023, the Association purchased the barn and paddock areas (6.55 acres) in the Pastures section, adding it to the Farm at Banner Elk's common areas (see Listing Documents). Seller is a retired general contractor and Realtor.

214 Pasture Lane, Banner Elk

$3,850,000
5 Beds 5 Baths 261281 MLS
The Belvédère. Designed for the view. Built for the moment. Set high within Eagles Nest, this modern mountain retreat captures the kind of long-range, layered Blue Ridge views that rarely come available. Positioned within the community’s coveted Sunset Section, this home is oriented to take full advantage of golden hour, where the ridgelines glow and the sky settles into a nightly show that never repeats itself. At over 4,000 feet in elevation, mornings begin above the clouds and evenings transition into unobstructed sunsets stretching across state lines. Situated on approximately 1.2 acres, the home offers nearly 5,000 square feet of thoughtfully designed living space, with floor-to-ceiling glass framing the landscape from nearly every room. Natural materials including white pine ceilings, exposed beams, and stone accents bring warmth and balance to the modern architecture. The kitchen is both functional and refined, centered around a marble waterfall island, premium appliances, and a layout designed to flow seamlessly into the main living and dining spaces. The primary suite on the main level is quietly tucked away, offering a spa-like bath and uninterrupted mountain views. The lower level is built for hosting, complete with a custom bar, media and game space, and additional guest accommodations. Expansive covered decks extend the living experience outdoors, anchored by a hot tub and multiple vantage points to take in the surrounding ridgelines. Extensive landscaping, integrated lighting, and carefully placed stonework create a strong sense of arrival while maintaining a natural, elevated setting. Ownership here extends beyond the home itself. Within Eagles Nest, a private, gated mountain enclave, residents have access to a curated collection of amenities designed for a more refined outdoor lifestyle. Enjoy private access to the Elk River for world-class trout fishing, dining at Epic Chophouse, and gathering at the Sportsman’s Lodge. The community also features a private winery, miles of maintained UTV and hiking trails, a state-of-the-art fitness center, outdoor amphitheater, and even a dedicated helipad for seamless arrival and departure. This is a setting built for those who value privacy, access, and experience at a higher level. A rare opportunity to own a true view-driven property in one of the most sought-after sections of Eagles Nest.

404 Silver Eagle Trail, Banner Elk

$1,995,000
6 Beds 5 Baths 261262 MLS
Rare Unrestricted almost 7-acre Estate with Prime Commercial Potential! Discover the perfect blend of residential privacy and high-value investment opportunity. Enjoy this stunning remodeled home on 6.84 unrestricted acres in the heart of Boone, NC, offering a rare combination of a beautiful homesite paired with approximately 1 acre of prepped and leveled land ready for development. Because the property is unrestricted, your vision has no limits. Whether you want a large workshop, climate-controlled storage facility, a hobby barn, or a multi-unit investment project, the infrastructure is already primed. The thoughtfully redesigned home offers an open, light-filled main level with spacious living room featuring unique double-sided fireplace connecting to the cozy seating area & remodeled chef’s kitchen. The vaulted sunroom beyond creates a perfect spot to relax or entertain. The main floor also includes an inviting primary suite with large walk-in shower & fireplace in the bath. Upstairs, discover 2 bedrooms with Jack & Jill bathroom & versatile bonus area. The lower level expands living options with 3 additional bedrooms, full bathroom, game room, home theater, & over 1,100 sq ft of garage/storage space. Multiple expansive decks, opening to peaceful acreage—great for outdoor gatherings & soaking in the natural beauty of mountain living with no restrictions. Properties with this much flexibility are rare in the High Country. Schedule your tour today to walk the land and see the potential for yourself. Property is easy to show! STR are permitted. Furnishings negotiable.

140 Wilson Ridge Road, Boone

$1,425,000
4 Beds 5 Baths 261035 MLS
Mountain Retreat with Panoramic Views in Todd, NC Tucked away atop 13+ acres, this exceptional mountain retreat offers the rare combination of privacy, scale, and breathtaking scenery. Thoughtfully maintained and richly detailed, this nearly 5,000-square-foot log home blends classic mountain character with refined comfort in a setting designed to both impress and unwind. Recently enhanced with a fresh exterior stain (2023) and a new dual-fuel gas furnace with heat pump, the home delivers beauty with modern efficiency. Step inside to an unforgettable first impression—an expansive wall of glass floods the interior with natural light while perfectly framing the surrounding mountain views. The heart of the home features an open kitchen and dining area overlooking a dramatic two-story great room with soaring ceilings, a striking stone fireplace, and warm all-wood finishes throughout. The kitchen is both functional and inviting, offering granite countertops, farmhouse sink, abundant cabinetry, and a large walk-in pantry, great for gatherings large or small. The main-level primary suite provides a peaceful retreat with direct access to the back deck, a spacious en-suite bath, and walk-in closet. Two additional guest bedrooms and a full bath complete the main floor. Upstairs, a versatile loft space serves beautifully as a TV or game room, home office, or reading nook, accompanied by an additional full bath. Designed for true mountain living, the outdoor spaces are equally impressive—enjoy a large open deck complete with hot tub, welcoming covered front porch anchored by patio and stone outdoor fireplace, and a lower-level patio with hammock and corn hole court for year-round enjoyment. The finished basement expands the living space with a generous recreation room featuring a Murphy bed, a half bath, and a fourth bedroom with en-suite bath, great for guests or extended stays. Adding to the property’s versatility is a separate tiny house, well-suited for guest accommodations, studio space, or additional storage. Surrounded by abundant wildlife and natural beauty, this serene retreat is perfectly positioned between West Jefferson and Boone, offering peaceful seclusion without sacrificing convenience. A rare opportunity to own a refined mountain escape in the heart of the High Country—schedule your showing today.

7994 Three Top Road, Todd

$699,000
6 Beds 5 Baths 260994 MLS
New look, improved price, a veritable steal for this income producer in Blowing Rock! Tucked high above Appalachian Ski Mountain, this one-of-a-kind mountain retreat offers the rare opportunity to wake up to sweeping Blue Ridge views and spend evenings watching spectacular sunsets from the comfort of your own mountain home—all while generating income from multiple rental opportunities. Recent updates include newly refinished solid wood kitchen cabinets and island, interior paint, a refreshed primary en-suite bath, upstairs living room/office, and a newly painted downstairs apartment, giving the home a bright, revived feel throughout. Set on a double lot for added privacy and view protection, the property has been thoughtfully enhanced with extensive tree removal, revealing expansive layered mountain vistas. Enjoy morning coffee as the mountains emerge from the morning mist, spend evenings gathered around the fire, and watch the western sky come alive with vibrant sunset colors. The versatile layout offers exceptional flexibility for personal enjoyment and investment potential. Two long-term rental apartments & a successful Airbnb suite on the lower level, and a private mother-in-law suite on the main floor each feature separate entrances, creating privacy and independence for owners, guests, and tenants alike. Ample parking easily accommodates multiple households and visitors. Home will be vacant as of 7/19/26 and the sale now includes a 30" Troybuilt Snow Blower and an electric generater with dedicated electrical panel hard wired into the home which takes care of all major needs in the case of an outage. Whether you're seeking a family compound, an income-producing investment, or a mountain home that helps pay for itself, this property offers a rare combination of privacy, views, flexibility, and location just minutes from Boone, Blowing Rock, skiing, dining, hiking, and all the attractions of the High Country.

867 Ski Acres Drive, Blowing Rock

$1,645,000
4 Beds 5 Baths 260999 MLS
A rare offering of mountain elegance and timeless craftsmanship, this extraordinary fully furnished (with exceptions) estate is a true sanctuary in the prestigious Olde Beau community. Perfectly positioned on 2.44 acres along one of its most coveted streets, the home captures sweeping, unobstructed long-range views of the Blue Ridge Mountains—rolling from North Carolina into Virginia, with iconic vistas of Fisher’s Peak and the dramatic beauty of the Mitchell River Gorge. From the moment you arrive, the property makes a lasting impression. Meticulously curated grounds unfold with enchanting stonework, iron fencing, graceful arches, and meandering paths—creating a private, storybook setting overlooking the Signature 15th and 14th holes. Every detail has been thoughtfully designed to evoke both luxury and tranquility. Step inside, and the experience becomes unforgettable. A grand entry draws your gaze immediately to a soaring two-story wall of glass, where endless mountain layers become living art. Sunlight pours into the space, shifting throughout the day and painting the home in ever-changing hues. At the heart of the living area, a magnificent wood-burning stone fireplace rises between bespoke two-story cabinetry, offering both warmth and architectural drama. The adjoining spaces flow effortlessly—inviting both intimate gatherings and grand entertaining. The kitchen and dining areas are equally captivating, with refined finishes, stunning ceiling details, and elegant leaded glass accents that elevate every moment. The primary suite is a private retreat designed for indulgence and serenity. Wake to endless mountain views, unwind beside your own fireplace on cool evenings, and step directly onto the stone patio to savor the crisp mountain air. The spa-inspired bath completes this luxurious haven. The main level also offers a beautifully appointed guest suite and an elegant office, ideal for those who desire both productivity and inspiration in a refined setting. A sun-drenched sunroom invites quiet mornings with coffee or peaceful afternoons immersed in nature—arguably one of the most cherished spaces in the home. Upstairs, family and guests are treated to exceptional comfort with two bedrooms & adjoining bath and an expansive game and entertainment room—perfect for creating unforgettable moments. An additional bath and another flexible space offers endless possibilities, from a media room to a private studio. This is more than a home—it is a lifestyle defined by beauty, privacy, and connection to the natural grandeur of the mountains. Complete with a two-car garage and offered fully furnished, this remarkable property is ready to be enjoyed from the very first day. Seller will consider selling the property without the two additional lots (197 and 197A).

164 St Andrews Drive, Roaring Gap

$3,189,000
4 Beds 5 Baths 260921 MLS
A premier setting deserves a premier home. 228 Goldenrod Road impresses inside and out with superior craftsmanship and attention to detail. Stunning and manicured landscaping greets you while exceptional dual long-range views of the Blue Ridge Mountains serve as the backdrop. Inside you’ll find a furnished home steeped in luxury and quality custom features beyond compare. Enjoy indoor-outdoor living with two large covered porches—featuring an outdoor wood-burning fireplace, summer kitchen, and ample area to gather and rejuvenate after a long day of enjoying the premier amenities of Blue Ridge Mountain Club. Dual living areas, ensuite bathrooms, lower level wet bar, game room, custom theater and the gracious free-flowing design create the ideal mountain retreat for you, your friends, and family. 228 Goldenrod Road delivers a luxury lifestyle just steps from a world of adventure. BRMC amenities include Ascent Wellness and Fitness Center, Lookout Grill, Jasper House, Watson Gap Park (Featuring Pickleball Courts, Bocce Ball, and Horse Shoe) as well as Chetola Sporting Reserve and, just a stones throw away, The Meadows Pool and Pavilion (Featuring stunning Mountain Side Pool, Pickleball Courts, Pavilion and Great Lawn). For the nature lover, nearly 50 miles of hiking/UTV trails, tucked swimming holes, pure mountain streams, and a 6,000 acres backyard are waiting for your exploration. BRMC’s national park-like setting and elevated amenities create the perfect blend of retreat, rewind, and recreation. Offered furnished, 228 Goldenrod Road is ready for you to come home to Blue Ridge Mountain Club, a premier mountain community, where a life-well lived is yours.

228 Goldenrod Road, Boone

$995,000
4 Beds 5 Baths 260438 MLS
Welcome to this mountain retreat in Linville Falls Estates, just across from Linville Falls Winery. Offered fully furnished and move-in ready, this home includes over 4,200 square feet with two distinct living areas, four bedrooms, five full baths, a bonus room, a large game room, and an oversized two-car garage—well suited for full-time living, a second home, or rental use. The main level features an open floor plan with high ceilings, a floor-to-ceiling stone fireplace, and a living area that flows directly into the kitchen. Granite countertops, stainless appliances, a breakfast bar, and a window-lined dining nook keep the space functional and bright. Just off the kitchen, the screened in porch—with its own stone fireplace—and the covered deck provide easy outdoor living. A separate dining room adds additional space for hosting. The primary suite offers deck access, two walk-in closets, and a spacious bath with double vanities, soaking tub, and walk-in shower. A second full bath and a well-equipped laundry room complete the main level. Upstairs, the bedroom room over the garage provides flexible space for additional sleeping or recreation. Downstairs, a second living area with high ceilings is complemented by two bedrooms, three full baths, and a large game room set up for entertaining. Outside, the property has a park-like feel with a firepit and a large concrete driveway with ample parking. Short-term rentals (5+ days) are permitted. Located just three miles from Linville Falls.

46 N Ridge Lane, Newland

$1,295,000
4 Beds 5 Baths 260286 MLS
Welcome to Eagles Rest! This stunning mountain property located in the gated community of Elk Creek Mountain sits at 4000 feet in elevation and offers long range mountain views. The home features 4 Bedrooms, 4.5 Bathrooms, 4500+sqft of living space on 2.5 acres. Centrally located just 25 minutes from Boone and 25 minutes from West Jefferson in the vibrant and active community of Todd! Inside, you'll find custom maple cabinetry, solid walnut wood flooring, and a tongue-and-groove ceiling with maple wood sourced directly from the property. A beautiful two-sided wood-burning stone fireplace adds warmth and character to the open-concept living and dining areas. The chef’s kitchen is equipped with top-of-the-line Jenn Air stainless steel appliances, a large custom island, breakfast bar, coffee station, and a spacious walk-in pantry. The living and dining areas are highlighted by custom glass windows that perfectly frame the breathtaking mountain views. The primary suite, located on the main level, offers a private retreat with a wall of windows and slider, a vanity nook, and two walk-in closets with custom shelving. The master bath features dual vanities, a large walk-in shower with four body sprayers, a jacuzzi tub, and a private closet with toilet and bidet. Additional highlights include a study with a built-in desk, a den with a home theater system, and three more spacious bedrooms, each with their own en suite bath. The exterior boasts a grand timber-framed entrance with a solid red cedar front door, Virginia fieldstone porch, cedar siding, and yellow poplar bark accents. Over 1200 square feet of cumaru wood decking with cedar posts provides the perfect space to enjoy the views. This home also includes a brand-new roof installed in 2024, a tri-zoned heating and air system, a whole-house Generac generator, a Sterling water treatment system, a central vacuum system, and 2-car garage. With too many features to list, additional details and a full list of upgrades are available upon request. Inquire about this exceptional property today!

1902 Elk Creek Mountain Parkway, Todd

$925,000
5 Beds 5 Baths 260121 MLS
Mountain Retreat – Spacious, Fully Furnished & Move-In Ready Welcome to your dream mountain escape! This beautifully maintained 5-bedroom, 5-bathroom home offers 3,142 square feet of thoughtfully designed living space; perfectly blending comfort, style, and natural surroundings. The open layout provides plenty of room for both relaxation and entertainment with large windows that fill the home with natural light and showcase the native Beech trees that surround the property. This three-story home offers a variety of spaces, making it great for families, guests, or even as a rental property. Each level provides its own unique charm and functionality. Enter the home at the kitchen and dining room area - ready for entertainment and meal preparation. A nice-sized pantry allows for additional storage outside the kitchen cabinetry. Guests can enjoy sitting at the kitchen bar or relaxing in the family room with the vaulted ceilings and stone wood-burning fireplace. Through the glass doors, you enter a wrap-around deck with ample seating and dining space. The sunsets are gorgeous, and the ceiling fan provides just the needed breeze. The primary bedroom and ensuite bathroom are located on the main level and open out to the deck as well. Morning coffee has never tasted better. The current dining room could also be another bedroom with a full bathroom. The sellers preferred to use it as a dining space. Upstairs, the second level features a spacious loft that overlooks the main-floor living room. You’ll find two bedrooms, each with an ensuite bathroom. The upper level is so inviting and offers many options – Music area, playroom, reading area, the possibilities! Downstairs on the lower level of the home, enjoy another gathering area for movies or game night. A dry bar awaits in the hallway next to the second fireplace. A dedicated laundry area houses more storage shelves, an ironing area, and a folding area. The unfinished space beside it is just made for holiday décor storage. Two more bedrooms share the adjoining bathroom. The fifth bedroom has been delightfully converted into a dedicated art studio due to the natural light emitting through the windows - an inspiring space for creativity, hobbies, or use as a home office. Outside the lower level, enjoy another wonderful furnished deck that whispers invites for soaking in the peaceful surroundings, or lounge in a hammock listening to nature. The quiet neighborhood enhances the sense of nature and retreat, while still being a short drive from local dining, shopping, and entertainment options. Nearby parks, trails, and golf courses add even more appeal to this already exceptional property. Highlights: Offered furnished, excluding 2 chairs and artwork sentimental to the sellers. Multiple gathering areas. 5 bedrooms and 5 full baths. Meticulously maintained. Dedicated art studio, multiple covered decks, quiet neighborhood removed from hustle and bustle but less than 10 minutes to town – shopping, dining, entertainment. This move-in-ready mountain home offers the perfect balance of tranquility and convenience—ideal as a full-time residence, vacation getaway, or investment rental. Schedule your showing today! Info for joining Beech Mountain Club can be found here: https://beechmtn.club/join-us/ See two attached proposals for short term rentals ranging from $55k-$100k

167 Rhododendron Drive, Beech Mountain

$1,699,000
4 Beds 5 Baths 259885 MLS
MAJOR PRICE IMPROVEMENT on this one of a kind MULTI-RESIDENCE ESTATE! Don't miss this opportunity to own not just 1 but TWO LUXURY RESIDENCES on a level 0.82 acres, situated on one of the most coveted streets in Beech Mountain—St. Andrews Road! This prime location is a short drive to the ski resort & provides immediate access to the Beech Mountain Club golf course (across from the 18th tee box), fine dining and offers a tranquil environment making it the perfect choice for golfers, nature enthusiasts and anyone looking for a peaceful escape to share with family & friends. Each residence brings its own warm personality and thoughtful design, created to give families a place to relax, reconnect and make memories together—whether that’s sharing meals, hosting holidays or simply enjoying time in the mountains with the people who matter most. The primary residence was completely renovated in 2015 & offers 4 BEDROOMS - 3 full baths & 2 half baths spanning across 4,200+ sq ft, welcoming you with an expansive open floor plan, soaring ceilings and rich wood flooring. The dining area, highlighted by a gas log fireplace, flows seamlessly into the gourmet kitchen, while the newly finished family room features vaulted T&G ceilings, a cozy gas log fireplace and a vented grill with granite bar, refrigerator and sink. The main-level primary suite includes a spa-like bath, while the upper level provides 2 guest bedrooms with a Jack & Jill bath. The lower level, with its own private entrance, offers an inviting family room with fireplace, billiards table and a custom-built bar complete with sink, refrigerator and microwave, along with the 4th BEDROOM SUITE. The 2ND RESIDENCE (1,087 sq ft) is a rustic luxury 2-bedroom, 2-bath GUEST HOUSE built in 2022, already generating rental income and showcases soaring T&G ceilings, a built-in fireplace and a state-of-the-art kitchen with center island—perfect as a guest retreat, add'l family space or investment property. The grounds are professionally landscaped with elegant lighting, stone walkways, a fenced yard and 3 driveways for effortless access into the homes as well as the tandem garage. Add'l amenities include an EV charging station, new Washer/dryer, radon mitigation system and central A/C. A current Beech Mountain Club membership (a $25K value) conveys at closing, granting exclusive access to premier golf, tennis,/pickleball, fitness facilities, outdoor heated pool and exceptional dining options. As night descends, both homes undergo a magical transformation, revealing a charm unlike anything this area has ever seen. The atmosphere becomes alive with the warmth of shared stories and the joy of newly created traditions. Each moment beckons you to unwind and savor the tranquility of this stunning landscape! Embrace the invitation to make Beech Mountain your new home, you won't regret it. Combined square footage for both homes is 5,338!

123 Saint Andrews Road, Beech Mountain

$1,050,000
4 Beds 5 Baths 260072 MLS
RESIDENTIAL OR COMMERCIAL OPPORTUNITIES! Discover the epitome of mountain luxury at Broadstone Manor, an exquisite 5,000 sq ft masterpiece nestled in the heart of Valle Crucis, NC. This stunning residence offers unparalleled charm, expansive living spaces, and close proximity to the historic Mast General Store, area ski resorts, snow tubing, hiking, fly fishing, and scenic Blue Ridge Parkway. The heart of the home is a world-class chef’s kitchen, designed for both high-end entertaining and everyday culinary excellence. Retreat to the expansive primary suite, a true sanctuary featuring a warm fireplace and a dramatic vaulted ceiling that adds a sense of grandeur and airiness. The outside terrace is a haven for those who cherish outdoor living, featuring a majestic stone wood-burning fireplace, a secluded hot tub to soak in and relax, and take in the crisp mountain air. This incredible property is situated on approximately 3 level acres with easy access and plenty of parking, with 2 outbuildings for all your storage needs. Originally, this home was built as a residence and business, with the business on the main level and the second level as the living quarters. The current owners have completed some amazing updates, such as adding real stone on the exterior, paint and hardware in the kitchen, granite kitchen counters, hardwood floor repairs upstairs, hardwood floor installation downstairs, shower renovations, house entry renovation, new doors inside and outside, new roofing, new outdoor brick terrace with a stone fireplace, extensive paint inside and out, lighting, fans, landscaping work, carpeting, relocation of the laundry room, replacement of the copper plumbing, a new tank-less gas water heater, exterior lights, new multiple HVAC's. This home is being offered beautifully furnished! A PREVIOUS OWNER USED THE MAIN LEVEL FOR RETAIL AND THE SECOND LEVEL AS THE SEPARATE LIVING QUARTERS. The owners currently have the property on Airbnb as a short term rental. Come and discover the pinnacle of mountain elegance at Broadstone Manor! BE SURE TO CLICK ON THE VIDEO OF THIS INCREDIBLE PROPERTY!

1644 Broadstone Road, Banner Elk

$1,295,000
4 Beds 5 Baths 260003 MLS
NEW EXPANDED MAIN FLOOR PLAN. Built in 2024 by McLean Innovative Homes, this thoughtfully crafted 4BR | 4.5BA residence at The Homestead in Valle Crucis offers refined mountain living with long-range views and unforgettable sunset skies. Step inside to rich cherry flooring, vaulted tongue-and-groove ceilings, and a dramatic wall of Andersen windows that flood the home with natural light. The open-concept great room flows seamlessly into the kitchen and dining areas, all positioned to capture mountain views and centered around a striking stacked-stone gas fireplace. The kitchen is designed for both everyday living and entertaining, featuring stainless appliances, gas range, microwave drawer, large pantry, granite countertops, and Integrity soft-close cabinetry. The main-level primary suite is privately positioned to overlook the mountains and offers a true spa-inspired bath — complete with a river-rock tile shower with rain head and body jets, dual vanity, heated flooring, walk-in closet, and dedicated laundry hookups. Upstairs, a spacious loft provides flexible space for a sitting area or office. Three additional vaulted bedrooms include one private ensuite and two connected by a shared full bath featuring an oversized soaking tub and shower combination. A second laundry hookup upstairs adds convenience for guests. The finished lower level offers a generous den and game room, ideal for entertaining or creating a secondary living retreat. Step outside to the expansive back deck and take in the picturesque Blue Ridge backdrop. Additional features include:bLP SmartSide exterior for low-maintenance living, Encapsulated crawlspace with CleanSpace vapor barrier & dehumidifier, Epoxy-coated garage floor with easy one-step entry to main level, Central A/C, Dual-fuel propane furnace/heat pump zoned for main & basement with separate heat pump for upper level.. Located just 10 minutes to Valle Crucis Community Park and the new Valle Crucis Elementary School, 15 minutes to Boone and ASU, and 25 minutes to Banner Elk. This home combines peaceful mountain privacy with convenient access to everything the High Country has to offer.

171 Pleasant View Drive, Vilas

$3,897,000
3 Beds 5 Baths 259999 MLS
Introducing an extraordinary Blowing Rock mountain estate in the Blue Ridge Mountains. Perched to capture sweeping, unobstructed vistas, this architectural masterpiece showcases panoramic views stretching down the Wilson Creek Valley and across the eastern rim of Linville Gorge. From multiple vantage points throughout the residence — including the spectacular heated infinity pool — the scenery is nothing short of mesmerizing, with sunsets that command your full attention. Constructed with uncompromising craftsmanship and no expense spared, this residence embodies refined, unadulterated luxury. The grand exterior living spaces are designed for elevated entertaining and tranquil retreat, rivaled only by the home’s impeccably curated interior design. A scenic, winding approach leads you to this hidden sanctuary just seven minutes from Main Street in Blowing Rock and five minutes from the iconic Blue Ridge Parkway, offering both seclusion and convenience. This meticulous, magnificently appointed oasis features three expansive en-suite primary bedrooms and two additional bonus rooms currently utilized for guest accommodations. The impressive great room, dining area, media room and chef’s kitchen provide an expansive yet intimate setting for gatherings, while thoughtfully designed spaces throughout the home offer quiet corners for personal retreat. After a day of mountain adventure, return to your private sauna for a restorative escape. Ideally situated near hiking trails, trout fishing, scenic overlooks, ski resorts, fine dining, boutique shopping, and the region’s most sought-after attractions, this exceptional property offers unparalleled access to the very best of the Blue Ridge Mountains. Truly unlike anything else on the market, The Blowing Rock WOW House is more than a home — it is an unforgettable experience.

173 Scenic Vista Trail, Blowing Rock

$2,750,000
4 Beds 5 Baths 259665 MLS
Honoring a deeply rich legacy, The Raynor stands as a meaningful dialogue between Blowing Rock’s storied beginnings and its brightest future. Named for Seth Raynor, the original architect of the Blowing Rock Country Club golf course, it is rooted in heritage yet forward-looking in vision. Expertly constructed with concrete and steel, The Raynor sets a new standard for durability, comfort, and longevity in the High Country. Advanced insulation and superior sound attenuation provide exceptional privacy and quiet throughout each residence creating a sense of retreat without compromise. The exterior architecture reflects a refined mountain aesthetic, blending poplar bark siding with painted board-and-batten, all anchored by a native stone foundation. Andersen A-Series windows offer a clad exterior for long-term durability paired with stain-grade interiors that highlight warmth and craftsmanship. A DaVinci composite shake roof completes the design, delivering the beauty of natural materials with the performance required for mountain living. Inside, interiors are carefully curated with wide-plank wood flooring, custom cabinetry and solid wood doors. High-end appliance packages, Brizo fixtures, and Visual Comfort lighting elevate everyday living with an emphasis on both function and enduring design. Each residence offers the convenience of an elevator with direct access and covered garage parking accommodating both a car and golf cart. Additionally, each unit includes conditioned storage space, reserved exterior parking as well as guest parking. Early purchasers have the opportunity to personalize select interior finishes, allowing each home to reflect the individuality of its owner while maintaining the integrity of the overall vision. The Raynor is more than a residence; it is a continuation of Blowing Rock’s story. Through architecture that is both authentic and forward-thinking, it honors the town’s origins while contributing with intention to its future, ensuring that the “Crown of the Blue Ridge” remains a place to gather, live, and create memories for generations to come.

TBD The Raynor Condos Unit 3-D, Blowing Rock

$2,500,000
4 Beds 5 Baths 259635 MLS
Honoring a deeply rich legacy, The Raynor stands as a meaningful dialogue between Blowing Rock’s storied beginnings and its brightest future. Named for Seth Raynor, the original architect of the Blowing Rock Country Club golf course, it is rooted in heritage yet forward-looking in vision. Expertly constructed with concrete and steel, The Raynor sets a new standard for durability, comfort, and longevity in the High Country. Advanced insulation and superior sound attenuation provide exceptional privacy and quiet throughout each residence creating a sense of retreat without compromise. The exterior architecture reflects a refined mountain aesthetic, blending poplar bark siding with painted board-and-batten, all anchored by a native stone foundation. Andersen A-Series windows offer a clad exterior for long-term durability paired with stain-grade interiors that highlight warmth and craftsmanship. A DaVinci composite shake roof completes the design, delivering the beauty of natural materials with the performance required for mountain living. Inside, interiors are carefully curated with wide-plank wood flooring, custom cabinetry and solid wood doors. High-end appliance packages, Brizo fixtures, and Visual Comfort lighting elevate everyday living with an emphasis on both function and enduring design. Each residence offers the convenience of an elevator with direct access and covered garage parking accommodating both a car and golf cart. Additionally, each unit includes conditioned storage space, reserved exterior parking as well as guest parking. Early purchasers have the opportunity to personalize select interior finishes, allowing each home to reflect the individuality of its owner while maintaining the integrity of the overall vision. The Raynor is more than a residence; it is a continuation of Blowing Rock’s story. Through architecture that is both authentic and forward-thinking, it honors the town’s origins while contributing with intention to its future, ensuring that the “Crown of the Blue Ridge” remains a place to gather, live, and create memories for generations to come.

TBD The Raynor Condos Unit 2-D, Blowing Rock

$1,339,000
4 Beds 5 Baths 259335 MLS
Exceptional multigenerational mountain retreat offering a total of 5,945 sq ft of living space, located in the highly sought-after Coves Mountain Club, just 25 miles from downtown Blowing Rock. This remarkable property includes a custom-built main residence (2017) with 4,182 sq ft and a separate guest house(2014) with 1,752 sq ft, providing ideal accommodations for extended family, or guests while maintaining privacy and comfort. The combined residences feature five bedrooms, five full bathrooms (three with heated floors), one half bath, Anderson door's and windows, Nest thermostats and smoke / CO detection system, and three fully equipped kitchens. Multiple living areas throughout the property allow for both shared gatherings and quiet retreats. Outdoor living is enhanced by multiple decks, screen porch, an outdoor fire pit, raised garden beds, a putting green, creating an ideal setting for relaxation and entertaining. Other property features included three vented stone fireplaces with blowers, two car garage with workshop area (1193 sq ft), main house generator, tankless water heaters(main home has instant hot water circulation system), and built-in safe. Situated within the 3,200-acre The Coves Mountain Club, residents enjoy an outdoor enthusiast’s paradise with twenty miles of hiking trails, two pickleball courts, four parks, a vineyard, and community gardens. Equestrian amenities include two horse boarding barns and thirteen miles of riding trails. The community lodge offers breathtaking long-range views along with a swimming pool, hot tub, fitness center, and game room. Additional recreation includes trout fishing on the Johns River(and near by Wilson Creek) and opportunities for kayaking, canoeing, or tubing. This exceptional community delivers unmatched amenities while remaining conveniently located to Blowing Rock, Lenoir, and Hickory. The home is conveniently located near gate one of the community. Experience mountain living at its finest—schedule your personal tour today and discover all this extraordinary property and community have to offer.

1989 Johns Ridge Parkway, Lenoir

$3,649,997
4 Beds 5 Baths 259330 MLS
Discover an architectural masterpiece on a rare and expansive 8.8 acre parcel within the gated community of The Lodges at Eagles Nest. Perched to command breathtaking, long-range mountain vistas, this exquisite, custom-built timber frame estate offers the ultimate in seclusion and luxury mountain living. Inside, the home is a tribute to bespoke design, where the rustic elegance of rich timber frame details meets a modern, professionally curated interior to the majestic landscape. The spacious, three level floor plan provides ultimate privacy with four luxurious ensuite bedrooms, while a custom indoor sauna offers a secluded retreat for rejuvenation. Outside, the in-ground hot tub is prime for unwinding under a canopy of stars after a day of adventure. A detached two-car garage with an apartment above offers flexible space for guests, a home office, or extra living space. This estate provides effortless access to Eagles Nest's world-class amenities, promising a lifestyle of exceptional convenience and leisure. Enjoy a refined dining experience at the on-site restaurant, featuring prime chops, steaks, and extensive wine and cocktail list, Indulge in an afternoon at the Eagles Nest Winery, or visit the Sportsman's Lodge for lunch. For the adventurous at heart, explore the community's extensive network of off-road trails for UTV adventures, For ultimate convenience, a 24 hour self serve Dollar General Store is accessible within the community. Further enhance your lifestyle with access to recreation fields, a helicopter landing pad, and seasonal concerts at the on-site amphitheater. This home presents a unique opportunity to own a legacy property meticulously crafted for both serene long-term retreats and an adventurous amenity-rich mountain lifestyle.

617 Eagle Creek Trail, Banner Elk

$650,000
4 Beds 5 Baths 259126 MLS
Beautiful 4-Bedroom, 4.5-Bath Home on 14.27 Acres — Perfectly Situated Between Boone & West Jefferson. If privacy, space, and mountain serenity are what you’re looking for, you’ve found it. This stunning 4-bedroom, 4.5-bath brick home offers over 4,400 sqft of thoughtfully designed living space and sits on 14.27 acres spread across 7 parcels, giving you endless opportunities—keep it as your own private retreat or develop/sell the additional parcels as desired. Property includes an expansive brick home beautifully built for comfort, gathering and mountain living. The dream chef’s kitchen is spacious, bright and well-appointed - perfect for everyday cooking or hosting large groups. The luxurious primary suite features a two shower-head tiled shower and a large soaking tub, ideal for unwinding after a long day. Three additional bedrooms and two more full bathrooms on the second level ensure plenty of space for family and guests. The 3rd floor office/studio provides a spacious retreat perfect for working from home, pursuing creative projects, or a secluded getaway area. Maintain your own private estate or explore development options - the flexibility is yours. This is a fantastic opportunity to own your own slice of serenity in the Blue Ridge Mountains—a rare combination of acreage, privacy, and an expansive, move-in-ready home. Don’t miss this incredible mountain estate! CMU foundation at front entrance of home has been found to be deficient. Buyer to confirm remedy during due diligence.

205 Timber Lakes Drive, Todd

$1,599,000
3 Beds 5 Baths 259290 MLS
Discover Beagles Rest — your perfect mountain sanctuary in the coveted Lodges at Eagles Nest. This one-of-a-kind custom home is not only a stunning retreat but also a proven high-performing rental with Blue Ridge Mountain Rentals, offering an exceptional balance of luxury, comfort, and rustic elegance. From the moment you arrive, Beagles Rest welcomes you with a spacious flat semicircle driveway and an attached two-car garage adorned with handcrafted real wood doors, hinting at the craftsmanship found throughout the home. Step inside, and every detail impresses. The gourmet chef’s kitchen is a showstopper, featuring GE Café appliances with refined copper accents, a statement copper hood and farmhouse sink, and striking quartzite countertops. The craftsmanship continues into the primary suite, where tongue-and-groove ceilings elevate the space, and the spa-inspired bath pampers with heated floors. Built for both beauty and durability, the home includes Marvin Elevate high-wind–rated windows and sliders, a tankless water heater with recirculating pump, and remote thermostats on each level, smart, efficient, and convenient. The foundation constructed with ICF Logix Blocks ensures superior energy efficiency and long-term sustainability. Throughout the home, custom elements bring the mountain surroundings indoors, including bamboo wood flooring and a one-of-a-kind twig railing crafted from sticks gathered right in Eagles Nest. The great room centers around a breathtaking floor-to-ceiling real stone wood-burning fireplace, perfect for cozy mountain evenings. Designed for relaxation and fun, Beagles Rest features a dedicated game room outfitted with air hockey, shuffleboard, and nostalgic arcade games. With three inviting bedrooms, a fun custom bunk room that even includes a swing, four full baths, and a half bath, there is ample space for everyone to unwind. Outdoor living is where this home truly shines. Three expansive decks, one on each level, invite you to take in the fresh mountain air and views. The main deck boasts tongue-and-groove roofing, two propane fire pits, and a soothing hot tub, ideal for enjoying Blue Ridge sunsets or starry nights. Enjoy the outdoor fire pit to roast marshmallows with the family. Beagles Rest is more than a property — it’s an experience. Whether you’re seeking a luxurious mountain escape for yourself or a lucrative investment opportunity, this exceptional home offers the best of both worlds. Your perfect High Country retreat awaits. There is a 639 difference in the tax info and the professional measurements taken. This is a newly built home in 2024.

27 Timber Rock Trail, Banner Elk

$1,599,900
4 Beds 5 Baths 259072 MLS
Luxury custom home in Jefferson Landing!! Experience refined mountain living in this high-end, custom- built residence nestled within this exquisite gated golf course community. Designed with timeless details throughout, this home showcases a gorgeous entry into the formal living room with high vaulted ceilings, modern fireplace and exposed beams, elegant arched doorways throughout and lovely 6" white oak flooring that create an open, airy sophistication. The heart of the home features hemlock custom cabinetry in the kitchen paired with quartz countertops, GE Monogram appliances and walk-in laundry/pantry; hemlock paneling and built-in shelves in the library and an inviting family/sunroom blending natural beauty with exceptional quality and functionality. The main level primary suite is a dream with a vaulted ceiling, access to the rear deck and bath with walk-in shower, soaking tub and walk-in closet. The upper floor offers 2 guest suites, each with a full bath and bonus space. The lower level expands the home's versatility with additional guest space, unfinished space with endless possibilities and amazing storage. Every room is thoughtfully designed to capture the spectacular mountain and river views. From its architectural detailing to its warm, natural finishes, this home embodies comfort, and craftsmanship at the highest level—while also offering privacy, beauty, and access to world-class golf and outdoor recreation. Jefferson Landing is a gated golf community centered around a stunning 18-hole course. With Club Membership, residents enjoy access to a beautifully appointed clubhouse, a swimming pool with a poolside dining and bar area serving delicious food and drinks, a well-equipped fitness center, and pickleball and tennis courts. Riverside Park offers a scenic retreat along the New River, complete with a covered pavilion. Additional highlights include a Himalayan-style putting course and seven par-3 practice holes, along with convenient food and beverage options. A $1,000 Capital Improvement Fee is paid by the buyer to the JLPOA at closing. Beyond the gate, enjoy activities including kayaking, floating or fishing along the scenic New River, or exploring the beauty of the Blue Ridge Parkway, just a short drive away. When it’s time to unwind, visit the bustling downtown of West Jefferson, filled with unique restaurants, vibrant art galleries, and charming shops. Whether you’re seeking adventure or relaxation, this extraordinary home places you in the center of the High Country lifestyle and will capture your heart!!

520 E Landing Ridge Circle, Jefferson

$699,000
3 Beds 5 Baths 258916 MLS
Discover mountain living at 820 Hemlock Drive, a spacious and well-appointed home on the fairways of the Mountain Glen Golf Community. With over three levels of thoughtfully designed living space, this property combines comfort, functionality and exceptional views of the course and surrounding Blue Ridge scenery. Main level, enter inside to a welcoming foyer that opens to a bright living room and dining area, fit for entertaining or relaxing by the views. The updated kitchen offers plenty of counter space and storage, while the convenient laundry room and half bath add everyday ease. The primary suite on the main floor provides privacy and comfort with an en-suite bath and direct access to outdoor living areas. Second floor, upstairs you’ll find two well-sized bedrooms and a shared full bath, suited for guests or family. Lower level, the partially finished basement extends the home’s versatility with a den, bar area, bonus room, bedroom and bath. Use this space for recreation, guests or multigenerational living. There’s also an unfinished storage area with an additional laundry hookup, offering room for hobbies, tools or future expansion. Garages and outdoor space, where car enthusiasts and hobbyists will love the attached two-car garage, detached two-car garage and one-car carport, plenty of space for a workshop or vehicle collection. Multiple deck areas on all levels invite you to relax outdoors and take in the peaceful mountain and golf course views. Enjoy the best of golf course living in a serene mountain setting, just minutes from downtown Newland, Banner Elk and the High Country’s finest dining, shopping and outdoor recreation.

820 Hemlock Drive, Newland

$1,989,000
4 Beds 5 Baths 258818 MLS
115 Dugger Ridge Trail is mountain living on the perfect scale. Its convenient and walkable location at Watson Gap Village enhances the abundant lifestyle this home affords. Allowing short term rentals and fully furnished, 115 Dugger Ridge Trail provides the perfect opportunity for a turnkey rental investment or personal retreat. This home's unique floor plan provides exceptional unobstructed layered views, spectacular use of space, and proximity to all of the luxury amenities and outdoor adventures unique to Blue Ridge Mountain Club. Enjoy one of the many outdoor or indoor spaces for gathering— four back porches each with their own fireplace to enjoy your morning coffee or an evening cocktail; a spacious living area with a stunning stone fireplace for sharing stories with friends and family. And this home offers four private retreats creating an escape and solace as you need it. Customized touches abound in this stunning home with no detail untouched. 115 Dugger Ridge Trail delivers a luxury lifestyle just steps from a world of adventure. BRMC amenities include Ascent Wellness and Fitness Center, Lookout Grill, Jasper House, Watson Gap Park (Featuring Pickleball Courts, Bocce Ball, and Horse Shoe) as well as Chetola Sporting Reserve and, just a stones throw away, The Meadows Pool and Pavilion (Featuring stunning Mountain Side Pool, Pickleball Courts, Pavilion and Great Lawn). For the nature lover, nearly 50 miles of hiking/UTV trails, tucked swimming holes, pure mountain streams, and a 6,000 acres backyard are waiting for your exploration. BRMC’s national park-like setting and elevated amenities create the perfect blend of retreat, rewind, and recreation. Offered furnished, 115 Dugger Ridge Trail is ready for you to come home to Blue Ridge Mountain Club, a premier mountain community, where a life-well lived is yours.

115 Dugger Ridge Trail, Boone

$1,145,000
4 Beds 5 Baths 258819 MLS
!! YOUR FIRST-YEAR OF HOA FEES TO BE PAID BY SELLER !! Nestled among towering hardwoods in the gated community of The Coves Mountain River Club, this exceptional custom residence by Shaw Custom Builders offers an extraordinary blend of refined craftsmanship, peaceful mountain living, and an outdoor lifestyle. Since purchasing the home, the owners have thoughtfully acquired the neighboring homesite and several other upgrades, creating a rare 3.7-acre estate that enhances privacy while preserving the serenity of the surrounding forest. Constructed with durable 2x6 framing for superior strength, energy efficiency, and lasting quality, the home showcases artisan craftsmanship throughout. Custom millwork, elegant bullnose edges, and timeless architectural details create an atmosphere of understated luxury that complements its natural surroundings. Spanning more than 4,000 square feet, the thoughtfully designed open floor plan offers distinct living spaces while maintaining a seamless flow for everyday living and entertaining. Expansive floor-to-ceiling windows invite abundant natural light indoors and frame ever-changing views of the Blue Ridge Mountains, mature woodlands, and the abundant wildlife that make this community so special. Wake each morning to birdsong, enjoy peaceful afternoons beneath a canopy of trees, and spend evenings watching the mountains transform with each passing season. The luxurious main-level primary suite serves as a retreat featuring a spa-inspired bath and an oversized walk-in closet. The gourmet kitchen is beautifully appointed with distinctive pecan cabinetry, premium finishes, a generous walk-in pantry, and convenient main-level laundry. Upstairs, two spacious guest suites each feature ensuite baths and are connected by a versatile loft, ideal as a home office, reading lounge, or creative studio. The lower level expands the home's living space with a large family and recreation room great for entertaining, an additional guest suite with ensuite bath, and abundant storage. Outdoor living is every bit as impressive as the interior. Multiple levels of decking, including a screened porch, provide inviting spaces to enjoy cool mountain breezes, morning coffee, spectacular sunsets, and the peaceful sounds of nature throughout the year. Located just steps from trailheads leading to the Johns River, adventure begins right outside your door. Residents of The Coves Mountain River Club enjoy miles of hiking and equestrian trails, kayaking, fishing, mountain biking, pickleball, community gardens, social clubs, fitness opportunities, and a welcoming calendar of neighborhood events centered around the spectacular post-and-beam clubhouse overlooking the Blue Ridge Mountains. Here, neighbors quickly become lifelong friends while enjoying one of North Carolina's premier mountain communities. The location is equally remarkable, less than five miles from Wilson Creek and over 40,000 acres of Pisgah National Forest, with easy access to Blowing Rock, Hickory, and Morganton, all within approximately 30 minutes. Charlotte Douglas International Airport is only about 75 minutes away, making weekend escapes and everyday travel effortless. More than a home, 5378 Oak Crest Lane offers a lifestyle where luxury, nature, recreation, and community come together in perfect harmony. Welcome home.

5378 Oak Crest Lane, Lenoir

$1,675,000
4 Beds 5 Baths 258466 MLS
Welcome home to 359 Calico Court, tucked in The Meadows Neighborhood of Blue Ridge Mountain Club (BRMC). Allowing short term rentals, 359 Calico Court provides the perfect opportunity for a rental investment or personal retreat. This home's unique floor plan provides exceptional intimate and layered views, spectacular use of space, and proximity to all of the luxury amenities and outdoor adventures unique to Blue Ridge Mountain Club. 359 Calico Court's kitchen, dining room, and great room open concept feature a beautiful stone fireplace for bringing together family and friends. The expansive porches, one complete with a wood burning fireplace, extends the indoor/outdoor living for year-round enjoyment. This new construction home features four private retreats, each with their own bath, creating an escape and solace as you need it. 359 Calico Court delivers a luxury lifestyle just steps from a world of adventure. BRMC amenities include Ascent Wellness and Fitness Center, Lookout Grill, Jasper House, Watson Gap Park (Featuring Pickleball Courts, Bocce Ball, and Horse Shoe) as well as Chetola Sporting Reserve and, just a stones throw away, The Meadows Pool and Pavilion (Featuring stunning Mountain Side Pool, Pickleball Courts, Pavilion and Great Lawn). For the nature lover, nearly 50 miles of hiking/UTV trails, tucked swimming holes, pure mountain streams, and a 6,000 acres backyard are waiting for your exploration. BRMC’s national park-like setting and elevated amenities create the perfect blend of retreat, rewind, and recreation. 359 Calico Court is ready for you to come home to Blue Ridge Mountain Club, a premier mountain community, where a life-well lived is yours.

359 Calico Court, Boone

$1,365,000
4 Beds 5 Baths 258458 MLS
Welcome home to 353 Calico Court, tucked in The Meadows Neighborhood of Blue Ridge Mountain Club (BRMC). Allowing short term rentals, 353 Calico Court provides the perfect opportunity for a rental investment or personal retreat. This home's unique floor plan provides exceptional intimate and layered views, spectacular use of space, and proximity to all of the luxury amenities and outdoor adventures unique to Blue Ridge Mountain Club. 353 Calico Court's kitchen, dining room, and great room open concept feature a beautiful stone fireplace for bringing together family and friends. The expansive porches, one complete with a wood burning fireplace, extends the indoor/outdoor living for year-round enjoyment. This new construction home features four private retreats, each with their own bath, creating an escape and solace as you need it. 353 Calico Court delivers a luxury lifestyle just steps from a world of adventure. BRMC amenities include Ascent Wellness and Fitness Center, Lookout Grill, Jasper House, Watson Gap Park (Featuring Pickleball Courts, Bocce Ball, and Horse Shoe) as well as Chetola Sporting Reserve and, just a stones throw away, The Meadows Pool and Pavilion (Featuring stunning Mountain Side Pool, Pickleball Courts, Pavilion and Great Lawn). For the nature lover, nearly 50 miles of hiking/UTV trails, tucked swimming holes, pure mountain streams, and a 6,000 acres backyard are waiting for your exploration. BRMC’s national park-like setting and elevated amenities create the perfect blend of retreat, rewind, and recreation. 353 Calico Court is ready for you to come home to Blue Ridge Mountain Club, a premier mountain community, where a life-well lived is yours.

353 Calico Court, Boone

$1,545,000
4 Beds 5 Baths 258691 MLS
"Escape to 'Amazing View Lodge,' a big, beautiful 4-bedroom 4.5-bathroom (each bedroom has an ensuite bathroom) FURNISHED cabin where luxury meets the landscape in perfect harmony. This custom-built retreat offers an experience beyond compare, with a sprawling deck that serves as your private viewing platform for stunning mountain views and stargazing or enjoy an evening with a warm fire, crisp air and endless skies at the firepit. Inside, a stone fireplace and rich wood finishes create a cozy yet grand atmosphere, while multiple living spaces provide ample room to relax and reconnect. A kitchen designed for both serious cooking and relaxed gathering, it boasts a spacious layout with a generous island, a gourmet range, and custom Koch rustic cherry briarwood cabinetry. The lower-level offers; a sprawling family-friendly oasis designed for both relaxation and entertainment. Gather around the cozy fireplace for a movie night or head to the dedicated game area for endless fun. This impressive space is complemented by two bedrooms, each with its own full en-suite bathroom. From the moment you arrive, you'll be immersed in a world of tranquility, framed by some of the most amazing views the region has to offer." Located in Banner Elk minutes to downtown, Beech Mountain and the area ski resorts! An incredible home built with superior wall foundation, 8" easter white pine double V authentic exterior corners, all logs are clear treat pressure treated at factory, spray foam insulation on roof deck for exceptional insulation values, a Generac 22kw whole house backup generator serviced annually, whole house dehumidification tied into the HVAC system. A truly gorgeous mountain home awaits you! Furnished with a few exceptions! Short-term rental projection up to 65K. Seller is an NC Broker

584 Grey Fox Ridge Road, Banner Elk

$3,200,000
4 Beds 5 Baths 257961 MLS
Welcome to your mountain retreat in the prestigious gated community of Headwaters at Banner Elk, where luxury living meets breathtaking long-range views. This exceptional custom-built home is offered furnished and showcases remarkable craftsmanship, thoughtful design, and outstanding amenities throughout. Designed to comfortably accommodate family and guests, the home features four private primary suites, including one on the main level, two on the upper level, and one on the lower level. Above the oversized two-car garage, a spacious 21'6" x 38'5" bonus room offers endless possibilities for a media room, game room, office, bunk room, or additional living space. The gourmet kitchen features a gas range, granite countertops, and a custom island with built-in shelving. The adjoining great room offers soaring vaulted ceilings, stunning views, and a warm, inviting atmosphere. The lower level is designed for relaxation and recreation, featuring a comfortable den, wet bar, private gym, and a one-of-a-kind custom wine cellar highlighted by a floor crafted from pennies. Throughout the home, architectural details and vaulted ceilings enhance the sense of mountain elegance. Outdoor living is equally impressive. Enjoy cool mountain evenings beside the wood-burning fireplace on the expansive deck, complete with a summer kitchen for effortless entertaining. A hot tub on the lower deck provides the perfect place to unwind and take in the peaceful surroundings. Two interior gas fireplaces add warmth and charm throughout the seasons. Recent property improvements include professionally installed landscaping, a water feature, sealed crawl spaces with humidity control, a tankless water heater system, and a radon mitigation system for enhanced comfort, efficiency, and peace of mind. In addition to the oversized garage, a separate UTV garage offers convenient storage for outdoor adventures. A unique opportunity accompanies this property: the option to purchase a 1/8 ownership share in a private 170-acre nature preserve adjacent to Headwaters. Shared among only eight homeowners, this extraordinary preserve offers miles of trails, hiking, UTV riding, picnicking, a shooting range, and the serene beauty of Falls Creek winding through the landscape. Headwaters at Banner Elk offers exceptional amenities, including a mountaintop clubhouse with a fitness center, theater room, game room, gourmet kitchen, dining area, great room with fireplace, and tennis/pickleball court. Residents also enjoy a lakeside pavilion, multiple parks, a dog park, scenic waterfall, and abundant outdoor recreation. Emergency helicopter access is available via the clubhouse parking area. Ideally located near downtown Banner Elk, this home provides convenient access to year-round High Country attractions, including skiing, hiking, golf, whitewater rafting, concerts, fine dining, shopping, and more. Recent updates and improvements include: • All carpets professionally cleaned (October 2025) • Main-level great room furniture professionally steam cleaned (October 2025) • Pre-inspection completed with all recommended repairs addressed • Radon mitigation system installed (November 2025) Virtual tour and floor plans available. Experience luxury mountain living, exceptional amenities, and unforgettable views in one of Banner Elk's most sought-after communities.

236 Stack Rock Road, Elk Park

$829,000
3 Beds 5 Baths 257950 MLS
Are you in search of a quaint mini farm along the serene banks of the New River? Look no further! This stunning property spans an unrestricted 7 +/- acres, featuring a delightful 3-bedroom, 4.5-bath home that gracefully rests atop a gentle knoll, offering breathtaking panoramic views of the flowing New River. The residence is surrounded by fertile bottomland, making it an ideal setting for cultivating a variety of crops or raising livestock, while also boasting over 800 feet of road frontage for convenient access. This estate setting is paramount, highlighted by over 400 feet of pristine river frontage and a meticulously maintained paved driveway that leads to your secluded retreat. As you step inside, you are welcomed by an inviting step-down living room, characterized by soaring cathedral ceilings and an impressive rock fireplace that serves as a stunning visual centerpiece. This home is adorned with three exquisite wood-burning or gas fireplaces strategically placed throughout, enhancing the warm and cozy atmosphere. Rich oak hardwood floors flow seamlessly throughout the living spaces, while the custom oak kitchen cabinets, elegantly topped with granite countertops, exude both style and functionality. The kitchen is truly a host's dream, featuring a cozy breakfast nook that comfortably accommodates at least 10 people, making it perfect for family gatherings, and a spacious dining room that can easily host 12-14 guests for special occasions. The master suite is a haven of relaxation, boasting an additional wood-burning fireplace, an expansive walk-in closet for ample storage, and an updated master bath equipped with a luxurious walk-in shower and dual vanities. Each of the three bedrooms is designed to exude comfort and spaciousness, ensuring that guests feel at home. The finished basement offers an expansive open area, complete with a full bath, providing ample room for family enjoyment, recreational activities, or even potential guest accommodations. As for the exterior, the home features "The Cedar Impressions Double 7 Inch Staggered Rough-Split Vinyl Shakes Shingle," which presents a staggered edge design that lends a classic and sophisticated look to this extraordinary property. Experience the tranquility and charm of this mini farm along the New River, where your dream lifestyle awaits!

1515 Clifton Road, Crumpler

$1,190,000
4 Beds 5 Baths 257776 MLS
Price reduction- Sellers have thoughtfully repositioned the home to align with current market activity. A rare opportunity just minutes from Boone, yet offering a true country feel with expansive skies, minimal light pollution, and only one other home at the end of the road - creating a peaceful, private setting that’s increasingly hard to find. Discover the flexibility and value of two well-appointed homes on 3.6 acres, ideal for multigenerational living, rental income, guest accommodations, or a small farmstead lifestyle. Perched on a knoll with sweeping mountain and pastoral views, the 1BR/1.5BA guest cottage serves as a true highlight of the property - offering a private, elevated vantage point that captures the beauty of the surrounding landscape. This inviting space is ideal for short- or long-term rental income, hosting guests, or creating a dedicated retreat separate from the main home. Complete with a two-car garage, the cottage has been thoughtfully updated with a new roof, mini-split HVAC system, refreshed kitchen and baths, new appliances, updated flooring, and two cozy fireplaces - one on each level. The 3BR/2.5BA primary residence blends modern updates with mountain character. Vaulted ceilings and generous windows fill the main living and dining areas with natural light, while the kitchen is enhanced by a custom oak island and Viking appliances - designed for both everyday living and entertaining. The primary suite offers a private retreat with an adjoining office or sitting area, a cozy fireplace, steam shower, and a new leathered granite vanity. From the primary suite and expansive decking, enjoy pastoral and mountain views -creating a seamless indoor-outdoor connection for relaxing mornings and peaceful evenings. The walk-out lower level adds versatility with two additional bedrooms, a full bath with whirlpool tub, spacious den, laundry, and fitness area. With its own entrance and covered patio, it’s well-suited for guests or extended living arrangements. Outdoors, the property continues to shine with extensive decking, curated landscaping, and a welcoming fire pit gathering area- perfect for enjoying mountain evenings under clear, star-filled skies. The acreage includes open pasture, a chicken coop, and multiple potential building sites, making it well-suited for a mini-farm or future expansion. Additional highlights include: Over 4,440+ square feet combined Fresh interior and exterior paint Multiple parking areas plus two-car garage Convenient access to Boone, the Blue Ridge Parkway, Ashe County, and the South Fork of the New River Offered beautifully furnished with select exclusions. A Kubota tractor is also available for purchase, adding ease to maintaining the land. This property offers a rare combination of privacy, versatility, income potential, and proximity to town- with the guest cottage delivering a standout view experience that truly sets it apart.

165 All Hallows Road, Boone

$1,899,000
4 Beds 5 Baths 257301 MLS
Welcome to Mountain Vistas at Eagles Nest, where modern mountain living meets comfort and adventure. This beautifully designed home invites you to unwind and enjoy the fresh High Country air while taking in the surrounding mountain scenery. Currently part of a successful vacation rental program with Blue Ridge Mountain Rentals, this property is turn-key and income producing, offering an exceptional opportunity for both personal enjoyment and investment. Upon entering, you are greeted by abundant natural light and an inviting open layout ideal for gathering with friends and family. The thoughtfully designed main level embraces the mountain lifestyle with soaring windows showcasing scenic views, a striking stone fireplace, and a convenient mudroom and laundry area. The chef-inspired kitchen is designed for effortless entertaining, featuring stainless steel appliances, a wine refrigerator, subway tile backsplash, and a large island with solid quartz countertops. A spacious deck with grilling area sits just off the kitchen, providing easy outdoor access. The primary suite is located off the main foyer and features a private balcony and ensuite bathroom.  Upstairs offers a secluded retreat, complete with a queen bedroom, full bath, and office space, creating a peaceful sanctuary within the home. The lower level is designed for recreation and relaxation, featuring a large multi-purpose game room with pool table, card table, sectional seating, and television, along with a fitness or flex space. This level also includes two additional bedrooms, one with a king bed and ensuite bath and another with two full beds and ensuite bath, providing comfortable accommodations for guests. Step outside to the expansive lower deck, where you can enjoy the cool mountain breeze, scenic views, and a relaxing hot tub. Additional outdoor living spaces include a cozy fire pit area near the main entrance, perfect for evenings under the stars. Located within The Villages at Eagles Nest, this home offers more privacy and space than many nearby properties, bordered by a community septic lot and an unbuildable lot, providing additional elbow room. The property is being sold fully furnished, making it ready for immediate enjoyment or continued rental success.

95 Autumn Blaze Court, Banner Elk

$1,675,000
4 Beds 5 Baths 257119 MLS
Have you been dreaming of owning a new high-end mountain home—without the wait, stress, or decision fatigue of a full custom build? This under-construction retreat in Boulder Creek offers the rare opportunity to own a thoughtfully designed luxury home in one of the High Country’s desirable gated communities, with projected completion in 2026. Among dramatic boulder outcroppings and just steps from a serene creek with cascading waterfalls, this residence combines elegant mountain-modern design with privacy and serenity of its natural setting. The main level features a soaring vaulted great room anchored by a two-story stucco and barnwood gas fireplace. A wall of windows frames forest views and floods the space with natural light, creating a stunning open-concept living and entertaining area. The chef’s kitchen will be finished with custom cabinetry extending to the ceiling, a statement island with ample seating, a farmhouse sink and a large walk-in pantry for optimal storage. From the kitchen, enjoy direct walk-out access to a spacious covered back deck—ideal for seamless indoor-outdoor living and entertaining in every season. The main-level primary suite offers a private sanctuary of rest and rejuvenation, complete with elegant finishes, a spa-inspired en-suite bath, generous walk-in closet, and serene views of the surrounding landscape. Upstairs, three well-appointed guest suites each feature their en-suite baths and ample closet space, providing comfort and privacy for family or visitors. A spacious loft overlooks the great room below and presents a setting for a home office, library or quiet reading retreat. The lower level offers even more flexibility. A generous unfinished space presents options for a home theater, playroom or expanded living area. Additional rooms provide storage, while the oversized two-car garage and adjacent mudroom offer convenient functionality and organization. Boulder Creek provides a gated, beautifully maintained mountain setting with convenient access to Boone, Blowing Rock, the Blue Ridge Parkway, ski resorts and trails. This is more than a home, it’s a lifestyle. Secure your place in the High Country today and customize select finishes while construction is underway. Renderings and spec sheets are available upon request. The home is actively under construction, and final inspection approval has yet to be attained. It is anticipated to be completed in 2026. Square footage measurements are based on the builder's plans. General Contractor: PAUL JOSEPH CUSTOM INC L.69057 336-202-5163. Professional measurements will be done once framing and drywall is complete.

Lot 39 Mossy Creek Court, Boone

$2,195,000
4 Beds 5 Baths 256670 MLS
Escape to your own secluded mountain paradise with this enchanting luxury estate just minutes from downtown Boone. Tucked away on 10 acres of serene, wooded beauty, this home offers sweeping long-range views and over 5,000 square feet of warm, inviting living space designed for both grand entertaining and quiet moments of retreat. The heart of the home is a soaring great room with a magnificent 2-sided stone fireplace and a wall of windows that frame the natural splendor beyond. A chef’s dream, the gourmet kitchen features granite countertops and recently updated appliances, flowing effortlessly into the dining room and out to the wrap-around porch for lingering dinners under the stars. The main level also boasts a serene primary en-suite and a thoughtfully designed laundry room with its own entrance. Upstairs, two generous guest suites, one with a fireplace, and baths plus a cozy loft provide comfort and seclusion. At the same time, the daylight basement invites laughter and connection with a game room, third fireplace, bedroom, full bath, and a home theater made for movie nights. Step outside to a world of relaxation— imagine rocking chairs on the porch, a swing with mountain views, and a sparkling saltwater pool surrounded by nature’s quiet majesty. In addition, an amazing babbling creek with waterfalls and trout for fishing. A 2-car basement garage, 3-car detached garage with bonus room potential, and graceful porte-cochère add practicality to the beauty. With whole-house cable and security wiring, 3-zone heating and cooling, Rinnai tankless water heaters, this home is both a peaceful sanctuary and a gateway to the best of the High Country. Conveniently located near shopping, restaurants, galleries, area ski slopes, Appalachian State University and Hwy 421. Once you arrive, you’ll never want to leave.

904 Bryan Hollow Road, Boone

$1,775,000
5 Beds 5 Baths 256493 MLS
Perched just under 5,000 feet, this stunning five-bedroom, four-and-a-half-bath mountain retreat offers sweeping 50-mile views across the Blue Ridge Mountains. Set on 1.12 acres across two lots, the property provides rare seclusion and protected, long-range vistas. A dramatic wall of windows fills the great room with natural light and frames breathtaking sunrises, glowing sunsets and starry night skies. The open layout centers around a striking double-sided, wood-burning fireplace that warms the great room and dining area, an inviting setting for everyday living or entertaining. The kitchen combines rustic charm with upscale function, featuring GE Monogram appliances, an eat-in island, breakfast nook and ample cabinetry. A butler’s pantry, laundry room and mudroom with separate entrance add convenience. The main-level primary suite features mountain views, a gas fireplace, dual vanities and dual closets. A second bedroom with en-suite bath and Jacuzzi tub works well as a guest room or office. A 612-square-foot loft above the great room offers flexible space for creative work or wellness. Downstairs, two spacious en-suite bedrooms are joined by a family room with fireplace, wet bar, game area and indoor sauna. Go onto one of three expansive decks—nearly 2,000 square feet of covered outdoor living—and unwind in the hot tub. The lowest level includes a fifth bedroom or workshop with entrance and deck access, plus a cozy media room. Additional features include a new roof (May 2025), two-car garage and driveway parking for four-plus vehicles. Just a mile to Beech Mountain Resort and minutes to Buckeye Lake, hiking and fishing. With a strong rental history and five-star reviews, this home offers a rare lifestyle and investment opportunity in the High Country. Please note the 979-square-foot discrepancy between professional measurements and tax records. No building permits were found on file. Seller purchased the home as-is and has made no changes. $50,000 furnishing credit at closing.

140 Mariah Circle, Beech Mountain

Start Your Search

The information from this search is provided by the High 'Country Multiple Listing Service. Please be aware that not all listings produced from this search will be of this real estate company. All information is deemed reliable, but not guaranteed. Please verify all property information before entering into a purchase.”