Helton Real Estate Search

Helton Properties between $1,000,000 and $1,500,000 for Sale

Our website features the best real estate search for between $1,000,000 and $1,500,000 properties available in Helton and surrounding areas. It is the only site you will ever need! It is easy-to-use and updated by the official REALTOR®’s database every 15 minutes. 

You can save searches, and get daily email alerts of new listings, price changes, sold data, and market reports. Our Interactive Map Search allows you to view properties on a map or refine your search by drawing the boundaries around the area you desire.

Curious about what’s happening in the Helton real estate market? Sign up for a  Helton Real Estate Market Report to see what’s active, under contract, and sold!

Considering selling or refinancing your home? Get an INSTANT property valuation now!

Newest Helton Properties between $1,000,000 and $1,500,000 for Sale

$1,399,000
2 Beds 2 Baths 258535 MLS
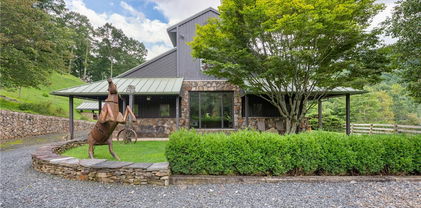
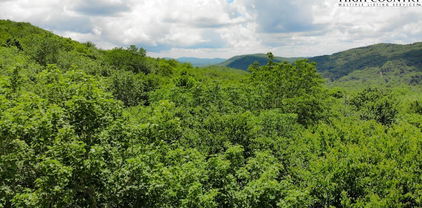
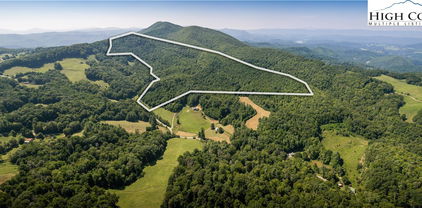
Steeped in more than two centuries of mountain heritage, this historic 111-acre Ashe County farm is a living story of North Carolina’s High Country. Once part of the early agricultural backbone of the region, the farm has been lovingly preserved under a conservation easement that ensures its pastoral landscape and legacy will remain unspoiled for generations to come. Rolling meadows, mature woodlands, and Silas Branch Creek weave together across the property, forming a setting of remarkable peace and permanence. The renovated 1,542-square-foot farmhouse offers two bedrooms, two baths, and a partially finished walk-out basement with a second kitchen and bath. Exposed beams, wood floors, and a brick fireplace echo the warmth of an earlier era. At the same time, an updated kitchen with stainless steel appliances and a sun-filled sitting room provides every modern convenience. Outside, multiple porches and decks overlook the surrounding fields and distant ridges, inviting quiet mornings and long evenings in the open air. A true rarity, the property also includes Ashe County’s oldest standing barn — an 1821 saddle-notched structure listed in the U.S. National Register of Historic Places. Its hand-hewn timbers and weathered patina are a timeless reminder of the region’s agrarian roots, offering more than 2,600 square feet of covered farm use. Additional barns and outbuildings stand ready for equipment or livestock. The land itself offers exceptional variety: approximately 47 acres are currently leased for Christmas trees and landscape crops, while 37 wooded acres support a managed forestry plan. Long-established farm roads and fencing define access and boundaries throughout the property. A second well supplies water for livestock and future development, with easement allowances permitting two additional homesites. The ridge homesite, surrounded by century-old trees, offers sweeping 360-degree views of the mountains — a setting worthy of a new chapter in this farm’s story. Conveniently located less than fifteen minutes from West Jefferson, this farm’s proximity to the New River and Blue Ridge Parkway underscores its rare combination of accessibility and authenticity. For those who value heritage, stewardship, and the quiet continuity of rural life, this property offers an opportunity not just to own land, but to become its next guardian. Large, intact historic farms of this scale rarely reach the market. For the buyer who values authenticity, natural beauty, and the privilege of preservation, this farm offers the rarest gift — the chance to own not only a remarkable piece of land, but a lasting legacy.

1046 J E Gentry Road, Crumpler

$1,200,000
4 Beds 6 Baths 258850 MLS
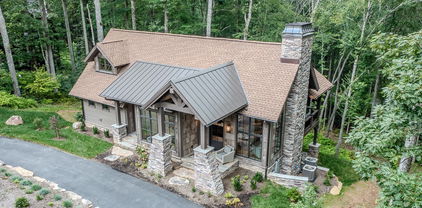
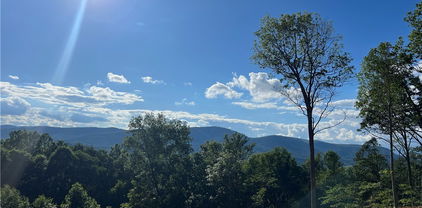
Experience serene mountain living in this stunning custom-built mountain farmhouse, new construction, completed in 2026, located in the gated, low-density Elk Creek Mountain community. Perched at approximately 4,400 feet in elevation, this exceptional home offers breathtaking long-range Blue Ridge Mountain views in every season and is perfectly situated between Boone and West Jefferson in the charming community of Todd. Spanning over 3,273 square feet on 2.1 acres, this thoughtfully designed home features an open floor plan that showcases the spectacular mountain scenery. The main living level boasts soaring cathedral ceilings, a striking stone gas fireplace, a chef's kitchen with quartz countertops, and a spacious dining area that flows seamlessly onto a large covered deck good for entertaining or simply enjoying the panoramic views. The home offers 4 bedrooms, including 2 luxurious primary suites with custom walk-in closets, beautifully tiled walk-in showers, and incredible mountain views. The upper level includes two additional ensuite bedrooms along with a versatile office or playroom, providing ample space and privacy for family and guests. The lower level features 10-foot ceilings, a spacious gathering area, a large laundry room, and an oversized garage equipped with an EV charging hookup. The walkout stamped concrete patio is already wired for a hot tub and opens to a thoughtfully designed outdoor gathering area with a dedicated fire pit setting, creating the perfect space to relax beneath the mountain skies. Additional highlights include an asphalt circular driveway for easy access and abundant parking, quality custom craftsmanship throughout, and a setting that captures some of the area's most impressive long-range mountain views. Located just 10–15 minutes from West Jefferson and 25 minutes from Boone, you'll enjoy convenient access to dining, shopping, the New River, hiking, and year-round mountain recreation. This home is 100% complete and ready for its first owners. Schedule your showing today!
2120 ELK CREEK MOUNTAIN Parkway, Todd

$1,425,000
2 Beds 2 Baths 258847 MLS
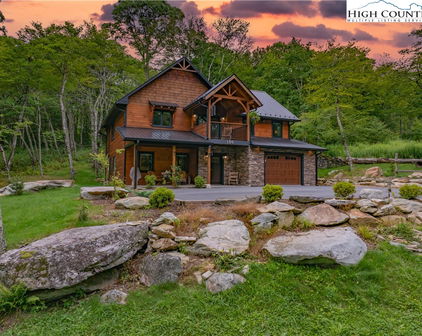
Stunning Ridge-Top Estate in Leatherwood Mountains Perched atop a scenic ridge within the gated community of Leatherwood Mountains, this exquisite home combines luxury living with equestrian elegance. Thoughtfully designed and impeccably crafted, the property offers everything you and your horses could need—along with panoramic views that stretch from sunrise to sunset. Inside, the home showcases refined finishes and exceptional craftsmanship. The gourmet kitchen features expansive granite countertops, including a large island that flows seamlessly into the open dining and living areas—perfect for entertaining. The living room’s custom stone fireplace, floor-to-ceiling windows, and automated southern-facing shades highlight both sophistication and comfort. The primary suite offers a peaceful retreat, with floor-to-ceiling windows and direct access to the open deck where a six-person hot tub awaits. Both bathrooms feature oversized showers, and the primary includes dual vanities. A convenient office is located just off the kitchen and laundry area; with an expanded septic permit for three bedrooms, this space can easily be converted into a guest room if desired. Situated on over 10 acres, the property includes a two-stall barn and a fenced pasture area—ideal for horses. Equestrian enthusiasts will appreciate the access to over 50 miles of horseback and hiking trails throughout Leatherwood Mountains. Car enthusiasts will love the three-bay garage, offering more than 1,500 square feet of space with Swisstrax flooring. The additional area has been outfitted as a home gym, providing plenty of room for hobbies or storage. Outdoor living is at its finest here, with multiple decks, a pergola-covered entertaining space, and breathtaking views of Grandfather Mountain and the surrounding Blue Ridge vistas. At an elevation of over 2,000 feet, every angle offers an awe-inspiring perspective. Residents enjoy all Leatherwood amenities, including a community pavilion, pool, tennis and pickleball courts, playground, and access to on-site businesses such as a seasonal restaurant, campground, equestrian center, guided trail rides, trout waters, and a new zipline course. Additional features include a whole-house generator, professional landscaping, and meticulous stonework throughout the exterior and garage. Whether you’re seeking a full-time residence, mountain retreat, or vacation rental, this remarkable home offers a rare combination of luxury, functionality, and natural beauty. Schedule your private showing today and experience this one-of-a-kind Leatherwood Mountains property for yourself.

550 Big Sky Road, Ferguson

$1,145,000
4 Beds 5 Baths 258819 MLS
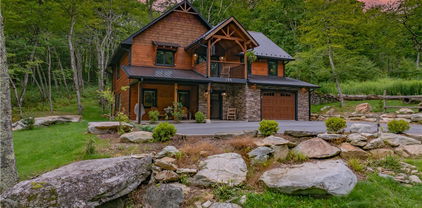
!! YOUR FIRST-YEAR OF HOA FEES TO BE PAID BY SELLER !! Nestled among towering hardwoods in the gated community of The Coves Mountain River Club, this exceptional custom residence by Shaw Custom Builders offers an extraordinary blend of refined craftsmanship, peaceful mountain living, and an outdoor lifestyle. Since purchasing the home, the owners have thoughtfully acquired the neighboring homesite and several other upgrades, creating a rare 3.7-acre estate that enhances privacy while preserving the serenity of the surrounding forest. Constructed with durable 2x6 framing for superior strength, energy efficiency, and lasting quality, the home showcases artisan craftsmanship throughout. Custom millwork, elegant bullnose edges, and timeless architectural details create an atmosphere of understated luxury that complements its natural surroundings. Spanning more than 4,000 square feet, the thoughtfully designed open floor plan offers distinct living spaces while maintaining a seamless flow for everyday living and entertaining. Expansive floor-to-ceiling windows invite abundant natural light indoors and frame ever-changing views of the Blue Ridge Mountains, mature woodlands, and the abundant wildlife that make this community so special. Wake each morning to birdsong, enjoy peaceful afternoons beneath a canopy of trees, and spend evenings watching the mountains transform with each passing season. The luxurious main-level primary suite serves as a retreat featuring a spa-inspired bath and an oversized walk-in closet. The gourmet kitchen is beautifully appointed with distinctive pecan cabinetry, premium finishes, a generous walk-in pantry, and convenient main-level laundry. Upstairs, two spacious guest suites each feature ensuite baths and are connected by a versatile loft, ideal as a home office, reading lounge, or creative studio. The lower level expands the home's living space with a large family and recreation room great for entertaining, an additional guest suite with ensuite bath, and abundant storage. Outdoor living is every bit as impressive as the interior. Multiple levels of decking, including a screened porch, provide inviting spaces to enjoy cool mountain breezes, morning coffee, spectacular sunsets, and the peaceful sounds of nature throughout the year. Located just steps from trailheads leading to the Johns River, adventure begins right outside your door. Residents of The Coves Mountain River Club enjoy miles of hiking and equestrian trails, kayaking, fishing, mountain biking, pickleball, community gardens, social clubs, fitness opportunities, and a welcoming calendar of neighborhood events centered around the spectacular post-and-beam clubhouse overlooking the Blue Ridge Mountains. Here, neighbors quickly become lifelong friends while enjoying one of North Carolina's premier mountain communities. The location is equally remarkable, less than five miles from Wilson Creek and over 40,000 acres of Pisgah National Forest, with easy access to Blowing Rock, Hickory, and Morganton, all within approximately 30 minutes. Charlotte Douglas International Airport is only about 75 minutes away, making weekend escapes and everyday travel effortless. More than a home, 5378 Oak Crest Lane offers a lifestyle where luxury, nature, recreation, and community come together in perfect harmony. Welcome home.

5378 Oak Crest Lane, Lenoir

$1,365,000
4 Beds 5 Baths 258458 MLS
Welcome home to 353 Calico Court, tucked in The Meadows Neighborhood of Blue Ridge Mountain Club (BRMC). Allowing short term rentals, 353 Calico Court provides the perfect opportunity for a rental investment or personal retreat. This home's unique floor plan provides exceptional intimate and layered views, spectacular use of space, and proximity to all of the luxury amenities and outdoor adventures unique to Blue Ridge Mountain Club. 353 Calico Court's kitchen, dining room, and great room open concept feature a beautiful stone fireplace for bringing together family and friends. The expansive porches, one complete with a wood burning fireplace, extends the indoor/outdoor living for year-round enjoyment. This new construction home features four private retreats, each with their own bath, creating an escape and solace as you need it. 353 Calico Court delivers a luxury lifestyle just steps from a world of adventure. BRMC amenities include Ascent Wellness and Fitness Center, Lookout Grill, Jasper House, Watson Gap Park (Featuring Pickleball Courts, Bocce Ball, and Horse Shoe) as well as Chetola Sporting Reserve and, just a stones throw away, The Meadows Pool and Pavilion (Featuring stunning Mountain Side Pool, Pickleball Courts, Pavilion and Great Lawn). For the nature lover, nearly 50 miles of hiking/UTV trails, tucked swimming holes, pure mountain streams, and a 6,000 acres backyard are waiting for your exploration. BRMC’s national park-like setting and elevated amenities create the perfect blend of retreat, rewind, and recreation. 353 Calico Court is ready for you to come home to Blue Ridge Mountain Club, a premier mountain community, where a life-well lived is yours.

353 Calico Court, Boone

$1,395,000
3 Beds 2 Baths 258258 MLS
Discover a one-of-a-kind opportunity to own four charming log cabins tucked away on 4.64 unrestricted acres at the end of a private road. This secluded property blends rustic character with modern comfort, making it an amazing personal retreat, an investment property, or even a horse property. Cabin #1 is a beautifully furnished three-bedroom, two-bath home featuring a main-level primary suite with an en-suite bath and a cozy gas log fireplace. Hardwood floors flow throughout, while a second fireplace warms the inviting living room. A covered front porch and outdoor fire pit create a space to relax and entertain. Additional highlights include a partially finished basement, a durable metal roof, and a new Rinnai hot water heater. Cabin #2 offers three bedrooms and two baths, with most furnishings remaining. Its main-level primary suite and fireplace provide a warm, welcoming atmosphere, while the covered porch and new metal roof add to its charm and practicality. Beautiful long-range view from this cabin! Cabin #3 is a fully furnished studio cabin with a galley kitchen and an open living area, set above two spacious horse stables—making it great for equestrian use or simply for extra storage. Completing the property is a fully furnished bunkhouse and game room, complete with a pool table and three twin beds. This lively space is great for gathering with friends and family and even includes a classic outhouse just behind it. Lovingly maintained and thoughtfully designed, this extraordinary property offers endless possibilities—whether you dream of a private family retreat, a unique short-term rental opportunity or a tranquil mountain escape. With its existing stables and generous acreage, it’s ideally suited for those seeking horse property or a serene countryside lifestyle. This is a rare chance to own an entire log cabin retreat in a setting defined by complete privacy and natural beauty.

374/433 Nicole Lane, Newland

$1,190,000
4 Beds 5 Baths 257776 MLS
Price reduction- Sellers have thoughtfully repositioned the home to align with current market activity. A rare opportunity just minutes from Boone, yet offering a true country feel with expansive skies, minimal light pollution, and only one other home at the end of the road - creating a peaceful, private setting that’s increasingly hard to find. Discover the flexibility and value of two well-appointed homes on 3.6 acres, ideal for multigenerational living, rental income, guest accommodations, or a small farmstead lifestyle. Perched on a knoll with sweeping mountain and pastoral views, the 1BR/1.5BA guest cottage serves as a true highlight of the property - offering a private, elevated vantage point that captures the beauty of the surrounding landscape. This inviting space is ideal for short- or long-term rental income, hosting guests, or creating a dedicated retreat separate from the main home. Complete with a two-car garage, the cottage has been thoughtfully updated with a new roof, mini-split HVAC system, refreshed kitchen and baths, new appliances, updated flooring, and two cozy fireplaces - one on each level. The 3BR/2.5BA primary residence blends modern updates with mountain character. Vaulted ceilings and generous windows fill the main living and dining areas with natural light, while the kitchen is enhanced by a custom oak island and Viking appliances - designed for both everyday living and entertaining. The primary suite offers a private retreat with an adjoining office or sitting area, a cozy fireplace, steam shower, and a new leathered granite vanity. From the primary suite and expansive decking, enjoy pastoral and mountain views -creating a seamless indoor-outdoor connection for relaxing mornings and peaceful evenings. The walk-out lower level adds versatility with two additional bedrooms, a full bath with whirlpool tub, spacious den, laundry, and fitness area. With its own entrance and covered patio, it’s well-suited for guests or extended living arrangements. Outdoors, the property continues to shine with extensive decking, curated landscaping, and a welcoming fire pit gathering area- perfect for enjoying mountain evenings under clear, star-filled skies. The acreage includes open pasture, a chicken coop, and multiple potential building sites, making it well-suited for a mini-farm or future expansion. Additional highlights include: Over 4,440+ square feet combined Fresh interior and exterior paint Multiple parking areas plus two-car garage Convenient access to Boone, the Blue Ridge Parkway, Ashe County, and the South Fork of the New River Offered beautifully furnished with select exclusions. A Kubota tractor is also available for purchase, adding ease to maintaining the land. This property offers a rare combination of privacy, versatility, income potential, and proximity to town- with the guest cottage delivering a standout view experience that truly sets it apart.

165 All Hallows Road, Boone

$1,300,000
4 Beds 4 Baths 257677 MLS
Nestled in the esteemed Valle Meadows subdivision, 150 Tuscany Ridge in Sugar Grove, NC, is a stunning 4-bedroom, 3.5-bath Adirondack-style retreat spanning 3,597 sq. ft. on 0.89 acres. This craftsman gem, built in 2013, boasts an open-concept main level featuring a gourmet kitchen, dining, and living area under soaring vaulted ceilings with a massive wall of windows showcasing breathtaking Appalachian Mountain views. The luxurious primary suite and bathroom, along with the laundry and two-car garage, are conveniently located on this level. Hardwood floors gleam throughout, complemented by a stone propane fireplace for cozy evenings. Step outside to an entertainer’s paradise: a sprawling deck with a hot tub, built-in grill, and pizza oven, surrounded by ample seating and a storage shed, all set against a mountain backdrop. Upstairs, find additional bedrooms and a versatile bonus/game room. Modern comforts like central air, a tankless gas water heater, and fiber-optic internet elevate the lifestyle. Located in the Valle Crucis Elementary School district, with a brand-new school opening this year, this home suits families or investors, with proven short-term rental income potential. As a busy short-term rental, showing opportunities are subject to rental scheduling. Just off Watauga River Road, it offers serene privacy yet easy access to amenities. With low POA fees of $750/year, this mountain haven blends luxury, functionality, and natural beauty. Don’t miss your chance to own a slice of Appalachian paradise—crafted for cherished memories or steady income.

150 Tuscany Ridge Ridge, Sugar Grove

$1,145,900
5 Beds 3 Baths 257378 MLS
Architectural Masterpiece on 14+ Acres | A One-of-a-Kind High Country Retreat Welcome to Bluff View Farm, an extraordinary mountain estate set on more than 14 pristine acres just minutes from the vibrant town of West Jefferson. Once a working horse barn, this remarkable property was thoughtfully reimagined by internationally acclaimed artist and designer Alain J.L. Huin into a distinctive mountain retreat. One of his signature architectural projects in the High Country, the residence seamlessly blends authentic barn character with sophisticated contemporary design. Constructed within the original barn structure in homage to the region's agricultural heritage, this stunning five-bedroom residence showcases exceptional craftsmanship and timeless design. Dramatic timber framing, soaring ceilings, and expansive walls of windows fill the home with natural light, creating an atmosphere that is both inviting and inspiring. At the heart of the home is a custom chef's kitchen featuring premium Wolf appliances, generous gathering spaces, and an effortless flow designed for entertaining family and friends. Every detail has been thoughtfully considered to create a home equally suited for relaxed mountain living or memorable celebrations. Inspired Living—Inside and Out The home's flexible floor plan offers endless possibilities. While currently configured with five bedrooms, several of the charming barn-stall suites and additional rooms can easily be transformed to suit your lifestyle—whether as an artist's studio, craft room, yoga or wellness space, home office, music room, library, fitness room, or private retreat. The utility room, complete with a stainless steel commercial three-compartment sink previously used for pottery, provides an ideal workspace for artists, makers, gardeners, or hobbyists. Outside, the property offers exceptional amenities rarely found in a single estate: Private Trail System: Explore your own marked one-mile trail winding through the property to its highest point, where breathtaking panoramic High Country views await. Ideal for hiking, horseback riding, or cross-country skiing. Established Orchard & Gardens: Enjoy estate-to-table living with a mature orchard producing abundant seasonal fruit, complemented by raised garden beds ready for vegetables, herbs, or colorful flower gardens. Future Expansion: Multiple identified building sites offer opportunities for guest cottages, a family compound, or additional investment potential. Equestrian Infrastructure: Existing pasture fencing, paddocks, and an additional outbuilding provide an excellent foundation for horses, hobby farming, or other agricultural pursuits. Whether you continue its successful legacy as a premier vacation rental or make it your own private mountain sanctuary, Bluff View Farm offers an exceptional High Country lifestyle. Spend your days exploring nearby wineries, championship golf courses, hiking trails, and the vibrant arts community of West Jefferson before returning home to relax beneath the stars in the hot tub. Bluff View Farm is more than a home—it's a rare mountain estate where exceptional architecture, natural beauty, and endless possibilities come together to create a truly unforgettable place to live.

3760 Bald Mountain Road, West Jefferson

$1,249,000
3 Beds 4 Baths 257141 MLS
Your Mountain Retreat Awaits in High Meadows. Prepare to fall in love with this stunning custom home, perfectly nestled in the serene setting of High Meadows Golf and Country Club. Designed for both relaxing and entertaining, this home blends comfort, elegance, and breathtaking views in every room. Inside, you’ll find beautifully updated living spaces that invite you to unwind and connect. Host a cozy game-day gathering in the TV room, or enjoy formal dinners in a space that easily transforms to suit your lifestyle. The spacious kitchen features a large dining area ideal for casual meals, while the living room’s double-sided fireplace offers warmth and ambiance throughout. Enjoy the ease of one-level living, with a gracious primary suite and main living areas all on the entry floor. Family and friends will love the privacy of the lower level, complete with spacious guest rooms, a large den, kitchenette, and an additional room that can flex as a bedroom, office, or hobby space. Step outside to your new favorite place: the expansive covered and open deck. With panoramic golf course and long-range mountain views, a striking gas fireplace, and multiple sitting areas, it’s the perfect place to enjoy sunrise coffee or sunset cocktails. Access this outdoor oasis directly from the kitchen, living room, or primary bedroom. This home is more than a getaway—it’s your everyday “happy place.” Conveniently located just 1 hour from Winston-Salem and 1.5 hours from Charlotte.

738 Country Club Road, Roaring Gap

$1,250,000
7 Beds 8 Baths 256105 MLS
The Taylor House Inn ~ an important piece of Valle Crucis history and an iconic High Country property, brimming with storybook-like charm and offering potential for a number of uses. Nestled just down the street from the original Mast General Store and in close proximity to Valle Crucis Park and the Watauga River, this 3.9+ acre property offers a 7-bedroom/7.5-bath main home, 2 bedroom/2 bath guest home, additional guest cottage, storage & multi-use building, and a detached garage on flat, usable yards with wooded acreage behind (trail potential!) & the sites & sounds of Crab Orchard Creek just across the road. The Taylor House or main home, originally built ~1911 by Squire Taylor himself, lies on the National Register of Historic Places. The perfect place for a homestead, family estate/legacy property, turnkey Inn or B&B, commercial office, or more, this property offers easy access year-round on state-maintained roads and level driveway. The large farmhouse front porch of the Taylor House Inn is the perfect place for overlooking the yards and pastoral mountain views. On the main level, find a formal entry/foyer, living room, den/study, formal dining room, commercial kitchen, primary suite, office, and mudroom – just across the stone patio from the ‘Milk House’, an unfinished storage building housing the laundry room. Off the second level landing, find four bedroom/bathroom suites as well as an additional bedroom and full bath. The third level offers a spacious suite with full bath open to a sitting area. The guest home or ‘Red Cottage’ offers living & kitchenette, primary suite with jetted tub/tiled shower, + guest suite. The other guest cottage, or ‘Flower Cottage,’ offers bonus space + full bath - set up as sleeping area. A detached garage sits next to the flat, usable yards that surround the structures. Fully furnished - minor exceptions! Amenities: high-speed internet, security system, gazebo, some original glass windows & tubs (~1911).

4584 & 4582 NC Highway 194 S, Banner Elk

$1,100,000
256128 MLS
Exquisite, once-in-a-lifetime, opportunity to own perhaps the finest remaining large tract commanding the eastern escarpment of the Blue Ridge Mountain Range. Check out the staggering vistas on this link: https://www.dropbox.com/scl/fi/riv0mmy59xw87jvo8jyor/IMG_5651.MOV?rlkey=1l0fdix6c9pjm8hgnvz3xmzva&st=m7k0wo55&dl=0 Drive out to see it at your convenience. We suggest downloading LandGlide app to help orient. From the improved home site knoll at the summit you will experience a world like no other. Upslope breezes from the piedmont below will waft you off your feet while you survey the impossibly beautiful scene beneath you all the way to infinity. Want to capture the curvature of the Earth. This is the spot. Why settle for an overpriced lot in a dense subdivision below you when you can own 100 acres of sublime serenity for the price of one house a thousand feet below. Imagine your family compound, your children and grandchildren growing up on this summit! Hike the trails, laze under the waterfalls, nap in hammocks rocking in the mountains breezes bursting with fragrance from the forest. Check out the waterfalls with this link: https://www.dropbox.com/scl/fi/u0zo042zf261ezmjz93xq/IMG_5650.MOV?rlkey=jtuirjddsvt7c51m5hrgg7ioa&st=yiukjt9w&dl=0 Here, high above the strife of civilization, the grandeur and natural majesty is impossible to capture in words. There is no substitute for being here and experiencing it yourself. And when you've done so and know what we're describing, call and we will secure your mountain majesty tomorrow. Well and Septic permit in hand.

TBD Elk Creek Road, Deep Gap

$1,250,000
3 Beds 3 Baths 253680 MLS
Experience unforgettable sunsets from this truly one-of-a-kind mountain retreat in the prestigious High Meadows Golf & Country Club community. Thoughtfully renovated from top to bottom, this home blends refined comfort with effortless entertaining in a breathtaking, 3-acre natural setting. Step inside to a dramatic living space featuring soaring vaulted wood ceilings, rich hardwood floors, and a stunning floor-to-ceiling natural stone, wood-burning fireplace—the perfect centerpiece for cozy mountain evenings. The beautifully updated kitchen showcases sleek stainless steel appliances and flows seamlessly into the open dining area and sunroom, where panoramic views steal the show. The main-level primary suite offers a private sanctuary, complete with a spa-inspired bath featuring a Jacuzzi tub and a spacious walk-in shower—your own personal retreat after a day on the course or exploring the mountains. Fresh, modern lighting enhances the home’s warm, inviting ambiance throughout. Outdoors, expansive decks and a generous patio create the ideal backdrop for relaxing, entertaining, or simply soaking in the crisp mountain air and scenic vistas. The lower level is designed for fun and flexibility, offering a full game room with a second kitchen, a cozy den with a gas-log stone fireplace, two additional bedrooms, a full bath, and a large laundry room—perfect for hosting guests or extended stays. A detached, oversized multi-car garage adds exceptional versatility with skylights, a full bath, and a lower-level workshop—ideal for hobbies, storage, or year-round living. This is more than a home—it’s a mountain lifestyle. Schedule your private showing today and discover the perfect blend of luxury, comfort, and unforgettable views.

186 Woodcrest Road, Glade Valley

Start Your Search

The information from this search is provided by the High 'Country Multiple Listing Service. Please be aware that not all listings produced from this search will be of this real estate company. All information is deemed reliable, but not guaranteed. Please verify all property information before entering into a purchase.”