Helton Real Estate Search

Helton Properties between $1,500,000 and $2,000,000 for Sale

Our website features the best real estate search for between $1,500,000 and $2,000,000 properties available in Helton and surrounding areas. It is the only site you will ever need! It is easy-to-use and updated by the official REALTOR®’s database every 15 minutes. 

You can save searches, and get daily email alerts of new listings, price changes, sold data, and market reports. Our Interactive Map Search allows you to view properties on a map or refine your search by drawing the boundaries around the area you desire.

Curious about what’s happening in the Helton real estate market? Sign up for a  Helton Real Estate Market Report to see what’s active, under contract, and sold!

Considering selling or refinancing your home? Get an INSTANT property valuation now!

Newest Helton Properties between $1,500,000 and $2,000,000 for Sale

$1,995,000
6 Beds 5 Baths 261262 MLS
Rare Unrestricted almost 7-acre Estate with Prime Commercial Potential! Discover the perfect blend of residential privacy and high-value investment opportunity. Enjoy this stunning remodeled home on 6.84 unrestricted acres in the heart of Boone, NC, offering a rare combination of a beautiful homesite paired with approximately 1 acre of prepped and leveled land ready for development. Because the property is unrestricted, your vision has no limits. Whether you want a large workshop, climate-controlled storage facility, a hobby barn, or a multi-unit investment project, the infrastructure is already primed. The thoughtfully redesigned home offers an open, light-filled main level with spacious living room featuring unique double-sided fireplace connecting to the cozy seating area & remodeled chef’s kitchen. The vaulted sunroom beyond creates a perfect spot to relax or entertain. The main floor also includes an inviting primary suite with large walk-in shower & fireplace in the bath. Upstairs, discover 2 bedrooms with Jack & Jill bathroom & versatile bonus area. The lower level expands living options with 3 additional bedrooms, full bathroom, game room, home theater, & over 1,100 sq ft of garage/storage space. Multiple expansive decks, opening to peaceful acreage—great for outdoor gatherings & soaking in the natural beauty of mountain living with no restrictions. Properties with this much flexibility are rare in the High Country. Schedule your tour today to walk the land and see the potential for yourself. Property is easy to show! STR are permitted. Furnishings negotiable.

140 Wilson Ridge Road, Boone

$1,500,000
261225 MLS

Attention INVESTORS, DEVELOPERS or Individual Buyer that wants endless land. This 60 acre parcel offers incredible Mountain views and Privacy. This land is around the 5,000 foot elevation and is located in Beech Mountain. This Tract of land is less that 2 miles from the Eagles Nest Winery (where day passes are available for non-members). If Fine Dining is something you are looking for join the Club at Epic Chophouse and enjoy some of the areas great entertainment. Overall this plot is mixed with cleared areas, valleys and wooded pasture. The surveyed property, 4 tracts of land A, B, C, & D as identified as Parcel ID No. 1931-00-45-2387, 1931-00-54-2520, 1931-00-43-1941, & 1931-00-54-1777 are located in Avery County, North Carolina. The total parcel is not located within a designated flood hazard area, and no nearby geodetic control monuments were found within 2,000 feet. Standard survey markers, including 5/8-inch rebar and calculated points, were used to define boundaries. The division of the property creates four distinct tracts and they are all being sold together. There are some older structures on the property that are being sold as is. There is 1 existing well on the property. There is also a sizeable pond on the property. The opportunity is endless on what you could do with this on-of-a kind 60 acre tract. The property is accessed via a 30-foot right-of-way connected to Beech Mountain Road (NCSR 1316), as shown on the survey. Use the Address in the Listing to identify the beginning of the lots. Your GPS might ready Elk Park because of the Postal Service. Boundary lines, adjoining properties, utility lines, and rights-of-way are indicated in accordance with North Carolina surveying standards. The Survey and other important documents are attached in the MLS Attachments. Come see this beautiful land today!

7277 Beech Mountain Road, Elk Park

$1,845,000
4 Beds 4 Baths 261098 MLS
Public Remarks Nestled on 10.15 serene acres in the highly sought-after gated community of The Coves Mountain River Club, this exceptional 6,300± sf custom home offers space, versatility, and refined mountain living with uninterrupted long-range views of the Blue Ridge Mountains. Built with 2x6 construction and thoughtfully designed throughout, the home features 4 bedrooms, ***2 bonus rooms***, and 4 full baths. The main level (2,700± sf) showcases oak flooring, a spacious living room, and a cozy keeping room with a stunning stone fireplace. The well-appointed kitchen features cherry cabinetry, a walk-in pantry, and flows seamlessly for everyday living and entertaining. The primary suite offers a spacious retreat with ensuite bath, complemented by a bonus room, full bath, and laundry. Upstairs (900± sf) is a charming 2-bedroom apartment with living area, kitchenette, full bath, and walk-in attic—convenient for guests or multi-generational living. The lower level (2,700± sf) offers a large recreation room with wet bar, guest bedroom, sewing room, full bath, workshop, and UTV/storage space. Additional highlights include a 3-car garage with EV charger, whole house generator, wired security system, central vacuum, water reclamation system, and a detached art studio with mini-split. Located just 75 minutes from Charlotte Douglas International Airport, The Coves is a designated dark sky community, preserving the natural beauty of the night sky with minimal light pollution, spectacular for stargazing and enjoying peaceful, serene evenings. This rare offering combines acreage, privacy, breathtaking views, and luxury within one of Western North Carolina’s premier mountain communities.

1638 Johns Ridge Parkway, Lenoir

$1,799,000
3 Beds 6 Baths 261115 MLS
Step inside to discover the modern finishes and thoughtful details that adorn this home, from the open concept layout to the abundance of natural light that shines through the expansive windows overlooking the New River! The heart of the home is the contemporary kitchen, complete with sleek appliances, Quartz countertops, custom cabinetry, a coffee bar, accent wall, and ample storage space for all your culinary needs. The primary bedroom is on the main level with wood accent beams, walk-in closet, and views of the river. Primary bathroom continues the modern theme of the home with a floor-to-ceiling tiled shower, dual vanities, and elegant fixtures. On the third level of the home, you will find two large bedrooms with en-suite bathrooms and a loft area that can be used for a home office. Entertain in the spacious living area or take the festivities outdoors to the 1.5-acre lot and large wraparound deck. Unwind in the evenings in your very own hot tub, creating an oasis of relaxation and breathtaking views of the river and the surrounding mountainside. You may even see a family of deer. For those seeking additional space, the large basement offers more entertainment options with a recreation area and well-equipped bar with a ‘speak easy’ vibe. The bunk room with a full bathroom completes the basement area. Don't miss your chance to make this modern farmhouse property your own personal sanctuary, where peaceful riverside living meets contemporary luxury. Location is 10 minutes from downtown West Jefferson and not far from Boone and Blowing Rock. Property has room for a detached garage if desired. Schedule your showing today and start living the lifestyle you've always dreamed of. Property is being sold fully furnished aside from a few items.

727 Riverwind Drive, Lansing

$1,775,000
11 Beds 11 Baths 260766 MLS
Mountain Hearth, a truly unique mountain retreat, offers an exceptional blend of lifestyle, income potential, and versatility. Once operated as a successful bed and breakfast, this thoughtfully renovated property has been transformed into a private residence while still retaining the infrastructure to easily transition back to hospitality or a variety of commercial uses. The main lodge is warm and inviting, featuring wood floors and a spacious den with beautiful built-in bookshelves. The dining and great room are anchored by a double-sided stacked stone wood-burning fireplace, creating a natural gathering space. The upper floor of the lodge offers 4 bedrooms and 5.5 baths, along with a pantry and laundry for everyday convenience. A retained commercial kitchen—complete with gas and electric ranges, dual dishwashers, and triple sinks—provides the capability to serve guests, host events, or support a wide range of business ventures. A charming self-serve kitchen adds even more flexibility for gatherings and guest use. The lower level expands the possibilities with two separate apartments—one featuring 2 bedrooms and 1 bath, and living area, and the other offering 2 bedrooms, 1 bath, a full kitchen, and living area—ideal for guests, staff, or rental income. Additional features include additional laundry on the lower level, ample storage, and an oversized two-car garage. Outdoor living is where this property truly shines. A large, covered porch overlooks a protected view of Bullhead Mountain. The grounds are thoughtfully designed with a gazebo, kitchen garden area, blueberry bushes, apple trees, an amphibian pond, a creek and pond to enjoy fishing or just listening to the water and relaxing. Enjoy evenings around the firepit or entertain with the outdoor built-in smoker, fireplace, wood-fired pizza oven, and grill. Three cabins provide additional accommodation. The “Fishing Cabin” features a gas fireplace, garden tub, private bath, and unique stone accents sourced from the creek, along with a mini fridge. A second cabin also includes a mini fridge, while the third cabin offers additional guest space, each cabin with its own bath. Additional highlights include a horse barn, a striking sculpture by an Asheville artist, and thoughtful drainage features such as oversized gutters directing water to natural rock elements. Whether envisioned as a boutique bed and breakfast, Airbnb compound, wellness or corporate retreat, spa, equestrian property, multi-generational housing opportunity, or private estate, this one-of-a-kind offering invites you to create something truly special in the Blue Ridge Mountains. The retreat is located just off the Blue Ridge Parkway and near Stone Mountain State Park, the New River, and the Mountains to Sea Trail, with easy access to Sparta, Elkin, and beyond. All within an approximately 90 minute drive to the Charlotte or Greensboro airports. Schedule your personal showing today!

110 Mountain Hearth Drive, Sparta

$1,575,000
3 Beds 4 Baths 260966 MLS
Tucked within the peaceful, emerging community of Blackberry Homestead is excited to offer the SIXTH of just 17 thoughtfully designed home-and-land offerings. 5 properties sold and only 2 homes are currently available with an expected completion date of Summer 2026. Introducing The Payton Cottage—the largest floor plan to date—blending timeless architecture with warm, inviting finishes. Its shake-and-stone exterior complements the natural surroundings, while the main level features everything you need for one-level living, including the primary suite with an ensuite bath & walk-in closet, jack and jill bedrooms with their own bathroom, a large powder room, laundry room, storage closets, all in an open functional layout designed for everyday living. The living space is anchored by a cozy gas fireplace, creating a natural gathering point with space enough for a large dining table. An oversized, covered porch with a wood-burning fireplace extends the living space outdoors, enhancing the opportunities for year-round use and taking in the peaceful setting. The home also includes a generous lower level, with a dedicated office retreat, and an oversized two-car garage for storage, hobbies, or gear. An additional ~650 square feet of flexible space offers room for a second living area, movie theatre, game room, exercise room, wet bar, or other uses to fit your needs. Situated on a desirable corner lot across from the creek, where modern craftsmanship meets the quiet beauty of the mountains. This is a rare opportunity for you and your family to be in one of the area’s newest and most intimate communities. If you’ve been searching for new construction, intentional design, and a truly serene setting, the Payton Cottage delivers. Schedule your showing today or call to learn more—homes like this don’t last long.

8406 Harrison Drive, Lenoir

$1,524,000
3 Beds 4 Baths 261031 MLS
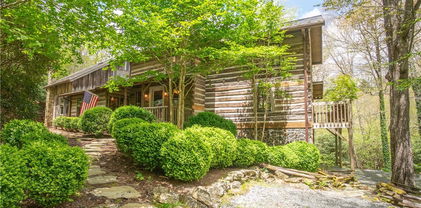
Go back in time at Stone's Throw Cabin, an exceptionally charming log home constructed with antique logs, old barn wood and native stone, and designed for families. Children of all ages will delight in exploring the almost three-acre property with meandering stream, as well as racing along the trails, hiding in the rhododendron and building forts among the trees. This is a kid’s paradise. Outside, adults can find serenity by the stone fireplace on the patio or relaxing in the hot tub. Three cozy sitting rooms provide quiet places for reading or just quiet contemplation. The dining room will seat a large family and the kitchen and pantry are adjoining. A pretty bedroom and two full baths are also on the main level. Up one staircase are two bedrooms and a large full bath. Up a second staircase is the bunkroom. On lowest level, the den functions as a bedroom and has its own bath. The home will sleep 16 comfortably. The cabin feels as if it has been here for generations with additions made as the family expanded. However, modern conveniences such as central HVAC and an updated kitchen with a gas range also make this a home of current times. The ambiance is further enhanced by the owner’s wonderfully eclectic selection of antiques and rustic pieces, which all convey with the purchase. Within 15 minutes to Blowing Rock and Boone, the property is even closer to Blue Ridge Parkway. The above-grade heated living area is 2,729 square feet. However, the reality is the heated, fully finished living area is actually 3,408 square feet and overall living area is 3,720 square feet, counting the laundry and game areas. Additionally, there is over 800 square feet of patio and deck for an alfresco time in the mountain air.

204 Huckleberry Trail, Blowing Rock

$1,645,000
4 Beds 5 Baths 260999 MLS
A rare offering of mountain elegance and timeless craftsmanship, this extraordinary fully furnished (with exceptions) estate is a true sanctuary in the prestigious Olde Beau community. Perfectly positioned on 2.44 acres along one of its most coveted streets, the home captures sweeping, unobstructed long-range views of the Blue Ridge Mountains—rolling from North Carolina into Virginia, with iconic vistas of Fisher’s Peak and the dramatic beauty of the Mitchell River Gorge. From the moment you arrive, the property makes a lasting impression. Meticulously curated grounds unfold with enchanting stonework, iron fencing, graceful arches, and meandering paths—creating a private, storybook setting overlooking the Signature 15th and 14th holes. Every detail has been thoughtfully designed to evoke both luxury and tranquility. Step inside, and the experience becomes unforgettable. A grand entry draws your gaze immediately to a soaring two-story wall of glass, where endless mountain layers become living art. Sunlight pours into the space, shifting throughout the day and painting the home in ever-changing hues. At the heart of the living area, a magnificent wood-burning stone fireplace rises between bespoke two-story cabinetry, offering both warmth and architectural drama. The adjoining spaces flow effortlessly—inviting both intimate gatherings and grand entertaining. The kitchen and dining areas are equally captivating, with refined finishes, stunning ceiling details, and elegant leaded glass accents that elevate every moment. The primary suite is a private retreat designed for indulgence and serenity. Wake to endless mountain views, unwind beside your own fireplace on cool evenings, and step directly onto the stone patio to savor the crisp mountain air. The spa-inspired bath completes this luxurious haven. The main level also offers a beautifully appointed guest suite and an elegant office, ideal for those who desire both productivity and inspiration in a refined setting. A sun-drenched sunroom invites quiet mornings with coffee or peaceful afternoons immersed in nature—arguably one of the most cherished spaces in the home. Upstairs, family and guests are treated to exceptional comfort with two bedrooms & adjoining bath and an expansive game and entertainment room—perfect for creating unforgettable moments. An additional bath and another flexible space offers endless possibilities, from a media room to a private studio. This is more than a home—it is a lifestyle defined by beauty, privacy, and connection to the natural grandeur of the mountains. Complete with a two-car garage and offered fully furnished, this remarkable property is ready to be enjoyed from the very first day. Seller will consider selling the property without the two additional lots (197 and 197A).

164 St Andrews Drive, Roaring Gap

$1,799,900
4 Beds 4 Baths 260417 MLS
Welcome to “Wine Down,” a stunning mountain retreat located in the popular Vineyard Reserve section of The Lodges at Eagles Nest. Thoughtfully designed and being offered fully furnished, this 4-bedroom luxury home is not only a breathtaking getaway but also a proven rental producer with Blue Ridge Mountain Rentals, making it the perfect blend of lifestyle and investment! Perched to capture some of the most spectacular sunset views on the mountain, this home offers the ideal setting to relax, entertain, and soak in the beauty of the Blue Ridge Mountains. The main level features a luxury-designed kitchen with custom finishes, flowing seamlessly into the open-concept dining and living areas—perfect for gathering with friends and family after a day of adventure. The primary suite is also conveniently located on this level and offers a spa-like retreat complete with a soaking tub and walk-in shower. Upstairs, you’ll find two additional bedrooms along with a lofted game room and entertainment space, where large barn doors open to frame the sweeping mountain views! The lower level is designed for fun and relaxation, featuring an additional media and entertainment room along with a bunk room, creating the perfect setup for guests and larger groups. Outdoor living is where Wine Down truly shines. Enjoy evenings by the outdoor fireplace, gather around the fire pit, or unwind in the hot tub as you take in the incredible layered mountain sunsets that make this property so special. Whether you’re looking for a luxury mountain escape, a high-performing rental property, or both, Wine Down delivers the ultimate Eagles Nest experience.

68 Fernwood Trail, Elk Park

$1,795,000
260763 MLS
Exceptional opportunity in the heart of North Carolina’s High Country. Currently operating as an established Bed & Breakfast, this unique property offers a rare combination of real estate, setting, and income potential. Situated on approximately 6.27 acres with breathtaking long-range mountain views, the property features six spacious guest suites, each with private en suite baths, creating an ideal layout for short-term rental or hospitality use. Crafted with quality log construction, the lodge offers expansive gathering spaces, multiple indoor and outdoor living areas, and a commercial kitchen designed to support large groups and guest accommodations. The lower level provides additional flexibility with separate living quarters and private entrance, ideal for owner occupancy, guest overflow, or additional rental space. Outdoor features include a large parking area, beautiful natural surroundings, and multiple deck spaces that enhance the overall guest experience. Conveniently located near Boone, Blowing Rock, the Blue Ridge Parkway, and area ski resorts, this property benefits from year-round tourism and strong rental demand. In addition to its current use, the property offers versatility for a variety of potential uses including short-term rental investment, private retreat, multi-generational living, or corporate getaway. Sale includes real estate and the established Bed & Breakfast business. Property is subject to residential zoning, deed restrictions, and restrictive covenants. Buyer to verify all permitted uses, zoning, and any requirements for continued operation.

315 Lazy Bear Trail, Vilas

$1,549,000
4 Beds 4 Baths 260626 MLS
Located within the prestigious Elk River Club, 229 Cardinal Court offers refined mountain living paired with exceptional club amenities and numerous upgrades throughout the home. Locally milled hardwood floors and new carpet run through the main living areas, creating a warm and inviting atmosphere designed for both everyday living and entertaining. The kitchen has been thoughtfully updated with custom cabinets, quartz countertops, a 16-function double oven, 5-burner downdraft gas stove, oversized pantry, and wet bar, offering both function and style. Just off the kitchen you’ll find a spacious laundry room and convenient access to the attached one-car garage with additional room for a golf cart. Designed for elevated mountain living, the expansive outdoor living space features low-maintenance Trex decking and a beautifully appointed screened porch with a built-in gas grill and gas fireplace creating an inviting setting for year round entertaining and relaxation. The primary suite offers a private retreat with an adjoining office space, a two-sided walk-in closet, cedar storage closet, and an updated bathroom featuring a step-in tiled shower and Jacuzzi tub. Upstairs includes two additional bedrooms and an updated bathroom providing plenty of room for family and guests. The lower level provides endless flexibility with generous space for a game room, additional sleeping area, or home gym. Several major improvements have already been completed including a new roof (2022) (synthetic cedar shake with a 50 year transferable warranty to the new owner) gutters and windows (2023), two tankless hot water heaters, retaining wall, encapsulated crawl space, and updated furnace/heat pump. Ownership in Elk River Club offers access to one of the High Country’s most sought-after private communities featuring a Jack Nicklaus signature Golf Course, state of the art equestrian center, private airport, along with clubhouse dining, tennis, fitness center, swimming pool, and scenic walking trails along the Elk River all within a secure gated setting just minutes from Banner Elk.

229 Cardinal Court, Banner Elk

$1,795,000
6 Beds 8 Baths 260566 MLS
Breathtaking long range layered mountain views create an unforgettable backdrop for this extraordinary luxury mountain retreat in the heart of Valle Crucis. The main part of the lodge was crafted with the timeless character of Logs America, offering exceptional quality, impressive scale, and warm yet refined mountain elegance. Impeccably decorated and beautifully maintained, this remarkable property has been featured in local magazines and offers a rare blend of luxury, comfort, and versatility. Designed to accommodate both quiet retreats and larger gatherings, the home features 6 spacious suites, each offering a private en suite bath with separate soaking tub and shower, along with its own propane fireplace for a true retreat like experience. High ceilings and expansive living spaces enhance the sense of openness throughout, while views from nearly every room bring the beauty of the mountains indoors. The main living area is both grand and inviting, with an extra large dining space and wet bar that also lends itself beautifully to a den or lounge setting. The commercial kitchen provides excellent function and flexibility and could easily be transformed into a stunning dream kitchen. Multiple rooms open onto several levels of deck space, creating exceptional indoor /outdoor living with plenty of room for relaxing, dining, and entertaining against a backdrop of layered mountain views. The lower level offers wonderful flexibility with separate living quarters and entrance, ideal for extended family, guest accommodations, or additional rental space. A recently renovated kitchen with custom cabinetry and chiseled edge granite counters adds style and function, while the generous additional space and bonus room are ideal for a 3rd living area, game room, media room, or creative hobby space. Laundry on both the second floor and lower level adds convenience and accessibility. Outside, the property is equally impressive, with a large parking area, beautiful native plantings and perennials, a pond with waterfall feature, and a welcoming rocking chair front porch. Every detail invites you to slow down, take in the views, and enjoy the peaceful beauty of this exceptional setting. Ideally located in Valle Crucis, yet just 15 minutes to Boone, near Blowing Rock, the skiing of Sugar and Beech Mountains, famed Blue Ridge Parkway, hiking trails, the original Mast General Store, and the stocked Watauga River for trout fishing, this property offers a premier High Country lifestyle with convenient access to some of the area’s most sought after destinations. Currently operating as a successful Bed and Breakfast, this property carries the prestigious designation of Select Registry lodging, and offers the opportunity to continue as an established inn, or reimagine it as an exceptional single family home, mountain getaway, or luxury vacation rental. Most furnishings are negotiable, offering even more possibilities for a seamless transition into your vision.

315 Lazy Bear Trail, Vilas

$1,749,000
3 Beds 4 Baths 260132 MLS
BRAND NEW CONSTRUCTION in Blue Ridge Mountain Club. 188 Lavender Lane is intimately nestled to provide the perfect setting. Be the first to enjoy this thoughtfully situated home with designer-curated finishes. A compelling interior accentuates luxury aesthetics through carefully selected lighting, fixtures, appliances, cabinetry, and more. The open concept features an abundance of windows to bring in natural light and the captivating views of the Blue Ridge Mountain setting. Indoor/Outdoor living abounds with multiple porches to enjoy endless time with family and friends. Built for entertaining with 3 suites, a lower level for your guest's extended stays, a wet bar, and a separate dedicated office, this spacious home will quickly become the central gathering place. With endless details such as 3 fireplaces, a luxury lifestyle filled with modern conveniences, this home is ready for you to come home to Blue Ridge Mountain Club, a premier mountain community, where a life well-lived is yours. BRMC amenities include Ascent Wellness and Fitness Center, Lookout Grill, Jasper House, Watson Gap Park (Featuring Pickleball Courts, Bocce Ball, and Horse Shoe) as well as Chetola Sporting Reserve and, The Meadows Pool and Pavilion (Featuring stunning Mountain Side Pool, Pickleball Courts, Pavilion and Great Lawn). For the nature lover, nearly 50 miles of hiking/UTV trails, tucked swimming holes, pure mountain streams, and a 6,000 acres backyard are waiting for your exploration. BRMC’s national park-like setting and elevated amenities create the perfect blend of retreat, rewind, and recreation. 188 Lavender Lane awaits you in Blue Ridge Mountain Club, a premier mountain community, where a life-well lived is yours.

188 Lavender Lane, Ferguson

$1,845,000
3 Beds 4 Baths 260297 MLS
Nestled on 19.89 acres of pristine land, this breathtaking 3-bedroom, 3.5-bathroom mountain modern home offers unparalleled and spectacular multi layered Blue Ridge Mountain and sunset views. Set against a serene wildflower meadow, the property also includes a private walking trail leading to a tranquil creek. Open the front door to a spacious great room with unbelievable mountain views. Large windows invite natural light to flood the space, creating a perfect spot to unwind while watching the sunset paint the sky. The seamless flow between the great room and kitchen allows for easy entertaining, with the chef-inspired kitchen featuring a large island, stainless steel appliances and a glass induction cooktop with restaurant-grade exhaust fan for the serious cook. Off the kitchen you'll find room for an office or theater room offering sound blocking walls and speaker wiring to ensuring a quiet and immersive environment for work or play. The main level also includes a primary suite with breathtaking mountain views, a walk-in closet with built-in closet system and a luxurious en-suite bathroom. Indulge yourself with a zero-entry tiled shower, soaking tub with a mountain vista, double sinks, and heated floors to keep you cozy all year round. The lower level boasts 2 additional bedrooms with en-suite baths, laundry room, exercise room and 2-car heated and cooled garage with plenty of additional space for storage. The home has battery backup with automatic sub-second cutover in case of grid power failure for zero downtime. Equipped with a radon mitigation system, EV charger, and pre-wiring for audio, wifi and cameras throughout the home for the tech savvy buyer. For outdoor living, there is a deck with metal railings and composite decking, lower level patio for a fire pit or hot tub providing ideal spaces for enjoying the fresh mountain air while taking in the stunning views. With its modern design, top-tier finishes, and tech features, this home offers the perfect blend of comfort, convenience, and luxury. Don’t miss out on this rare opportunity to own a piece of this private mountain paradise.

463 Summit Trail, Nebo

$1,650,000
260230 MLS
Shatley Springs Estate: 68 Pristine Acres, Iconic Multi-Border Name & Famous Artisan Well For over a century, Shatley Springs has been a household name, deeply recognized from the Eastern United States all the way into Canada. Established in 1920, this legendary property is still standing strong, radiating the charm and personality that has captivated millions of visitors for generations. Now, this iconic 68-acre estate is being offered not merely as a restaurant business, but as a pristine, blank-canvas investment opportunity that will make developers and commercial investors completely rewrite their playbooks. Boasting a spectacular, park-like pasture setting with exceptionally rare, gentle topography, the land lays beautifully and is incredibly easy to develop. It features massive, high-visibility road frontage, including an impressive 2,950 feet on US Hwy 16 N, 2,700 feet on Shatley Springs Rd, and over 850 feet on Shelter Baptist Church Rd.The crown jewel of this acquisition is the unparalleled brand equity. The sale includes the famous "Shatley Springs" name, the existing website, and a massive, built-in social media footprint of over 40,000 highly active Facebook followers for instant marketing leverage. You also gain full ownership of the legendary, mineral-rich artisan well. Nestled behind the restaurant, a serene lake and tranquil pond create a picturesque waterfront anchor for any future project.The estate is fully equipped with valuable, revenue-generating structures including the historic restaurant building (featuring extensive updates made in 2022 and 2023), seven cozy rental cabins, five additional quaint cabins perfect for conversion into boutique gift shops or ice cream parlors, and two well-appointed one-bedroom homes ready for immediate rental income.The development potential here is staggering, limited only by your imagination:Luxury Class A3 Motorcoach Resort: Transform the rolling pastures into a premier, high-end RV and motorcoach destination, converting the historic restaurant structure into an exclusive, rustic clubhouse and utilizing the lakefront cabins as luxury guest amenities.High-Density Housing & Mountain Estates: Utilize the exceptional multi-road access, gentle slopes, and existing housing assets to build a highly sought-after residential community in a booming mountain market.Adventure Campground & Ecoculture Destination: Keep the beloved restaurant as a built-in regional anchor while expanding the pristine 68 acres into a luxury glamping resort, complete with hiking trails utilizing the famous artisan spring as a central feature. Premier Destination Wedding Venue or Winery: Use the stunning lake backdrop, historic charm, existing cabins for guest lodging, and the massive 40,000+ digital following to launch an instant, fully booked event destination. Opportunities to acquire 68 acres of gentle, road-front mountain land are rare. Acquiring one with an established cross-border brand, a turnkey digital audience, a private lake, and an iconic artisan well is a once-in-a-lifetime investment. Secure this legendary legacy today!

436 Shatley Springs Road, Crumpler

$1,699,000
4 Beds 5 Baths 259885 MLS
MAJOR PRICE IMPROVEMENT on this one of a kind MULTI-RESIDENCE ESTATE! Don't miss this opportunity to own not just 1 but TWO LUXURY RESIDENCES on a level 0.82 acres, situated on one of the most coveted streets in Beech Mountain—St. Andrews Road! This prime location is a short drive to the ski resort & provides immediate access to the Beech Mountain Club golf course (across from the 18th tee box), fine dining and offers a tranquil environment making it the perfect choice for golfers, nature enthusiasts and anyone looking for a peaceful escape to share with family & friends. Each residence brings its own warm personality and thoughtful design, created to give families a place to relax, reconnect and make memories together—whether that’s sharing meals, hosting holidays or simply enjoying time in the mountains with the people who matter most. The primary residence was completely renovated in 2015 & offers 4 BEDROOMS - 3 full baths & 2 half baths spanning across 4,200+ sq ft, welcoming you with an expansive open floor plan, soaring ceilings and rich wood flooring. The dining area, highlighted by a gas log fireplace, flows seamlessly into the gourmet kitchen, while the newly finished family room features vaulted T&G ceilings, a cozy gas log fireplace and a vented grill with granite bar, refrigerator and sink. The main-level primary suite includes a spa-like bath, while the upper level provides 2 guest bedrooms with a Jack & Jill bath. The lower level, with its own private entrance, offers an inviting family room with fireplace, billiards table and a custom-built bar complete with sink, refrigerator and microwave, along with the 4th BEDROOM SUITE. The 2ND RESIDENCE (1,087 sq ft) is a rustic luxury 2-bedroom, 2-bath GUEST HOUSE built in 2022, already generating rental income and showcases soaring T&G ceilings, a built-in fireplace and a state-of-the-art kitchen with center island—perfect as a guest retreat, add'l family space or investment property. The grounds are professionally landscaped with elegant lighting, stone walkways, a fenced yard and 3 driveways for effortless access into the homes as well as the tandem garage. Add'l amenities include an EV charging station, new Washer/dryer, radon mitigation system and central A/C. A current Beech Mountain Club membership (a $25K value) conveys at closing, granting exclusive access to premier golf, tennis,/pickleball, fitness facilities, outdoor heated pool and exceptional dining options. As night descends, both homes undergo a magical transformation, revealing a charm unlike anything this area has ever seen. The atmosphere becomes alive with the warmth of shared stories and the joy of newly created traditions. Each moment beckons you to unwind and savor the tranquility of this stunning landscape! Embrace the invitation to make Beech Mountain your new home, you won't regret it. Combined square footage for both homes is 5,338!

123 Saint Andrews Road, Beech Mountain

$2,000,000
3 Beds 4 Baths 259582 MLS
Honoring a deeply rich legacy, The Raynor stands as a meaningful dialogue between Blowing Rock’s storied beginnings and its brightest future. Named for Seth Raynor, original architect of the Blowing Rock Country Club golf course, it is rooted in heritage yet forward-looking in vision. Expertly constructed with concrete and steel, The Raynor sets a new standard for durability, comfort and longevity in the High Country. Advanced insulation and superior sound attenuation provide exceptional privacy and quiet throughout each residence, creating a sense of retreat without compromise. The exterior architecture reflects a refined mountain aesthetic, blending poplar bark siding with painted board-and-batten, all anchored by a native stone foundation. Andersen A-Series windows offer a clad exterior for long-term durability paired with stain-grade interiors that highlight warmth and craftsmanship. A DaVinci composite shake roof completes the design, delivering the beauty of natural materials with the performance required for mountain living. Inside, interiors are carefully curated with wide-plank wood flooring, custom cabinetry and solid wood doors. High-end appliance packages, Brizo fixtures, and Visual Comfort lighting elevate everyday living with an emphasis on function and enduring design. Each residence offers convenience of an elevator with direct access and covered garage parking accommodating a car and golf cart. Additionally, each unit includes conditioned storage space, reserved exterior parking as well as guest parking. Early purchasers have opportunity to personalize select interior finishes, allowing each home to reflect the individuality of its owner while maintaining integrity of the overall vision. The Raynor is more than a residence, it is a continuation of Blowing Rock’s story. Through architecture, which is authentic and forward-thinking, it honors the town’s origins while contributing with intention to its future, ensuring the Crown of the Blue Ridge remains a place to gather, live and create memories for generations to come.

TBD The Raynor Condos Unit 1-A, Blowing Rock

$2,000,000
3 Beds 4 Baths 259585 MLS
Honoring a deeply rich legacy, The Raynor stands as a meaningful dialogue between Blowing Rock’s storied beginnings and its brightest future. Named for Seth Raynor, the original architect of the Blowing Rock Country Club golf course, it is rooted in heritage yet forward-looking in vision. Expertly constructed with concrete and steel, The Raynor sets a new standard for durability, comfort and longevity in the High Country. Advanced insulation and superior sound attenuation provide exceptional privacy and quiet throughout each residence, creating a sense of retreat without compromise. The exterior architecture reflects a refined mountain aesthetic, blending poplar bark siding with painted board-and-batten, all anchored by a native stone foundation. Andersen A-Series windows offer a clad exterior for long-term durability paired with stain-grade interiors that highlight warmth and craftsmanship. A DaVinci composite shake roof completes the design, delivering beauty of natural materials with the performance required for mountain living. Inside, interiors are carefully curated with wide-plank wood flooring, custom cabinetry and solid wood doors. High-end appliance packages, Brizo fixtures, and Visual Comfort lighting elevate everyday living with an emphasis on function and enduring design. Each residence offers the convenience of an elevator with direct access and covered garage parking accommodating a car and golf cart. Additionally, each unit includes conditioned storage space, reserved exterior parking as well as guest parking. Early purchasers have opportunity to personalize select interior finishes, allowing each home to reflect the individuality of its owner while maintaining integrity of the overall vision. The Raynor is more than a residence, it is a continuation of Blowing Rock’s story. Through architecture which is authentic and forward-thinking, it honors the town’s origins while contributing with intention to its future, ensuring the Crown of the Blue Ridge remains a place to gather, live and create memories for generations to come.

TBD The Raynor Condos Unit 2-A, Blowing Rock

$1,600,000
4 Beds 4 Baths 259506 MLS
We are proud to present a truly once-in-a-lifetime estate nestled in the heart of Laurel Springs, offering over 265 breathtaking acres in one of the most scenic settings the Blue Ridge Mountains have to offer. This remarkable property is bordered by the Blue Ridge Parkway on one side and adjoins NC Game Lands in Wilkes County on the other, providing unmatched privacy, protected surroundings, and direct access to thousands of acres of preserved land. The driveway to the land is one of the few directly off the Blue Ridge Parkway because this old farm predates the Parkway. As you approach the house you cross a beautiful stream with wild flowers, then fields for horses or cattle open up around you. There is the pond and the house on a site where people have lived for at least 150 years. Driving or walking past the house you climb the old road through thick woods with a bold creek beside you with small water falls your children or grand children will love. The road opens out at the top to a broad and open highland straddling the eastern continental divide and offering unmatched views for potential home sites. The broad mountain top was in the past used for agriculture and grazing sheep. The tract forms its own protected watershed and is rich with springs of the purest water. The main residence offers a living room, kitchen, 4 bedrooms, and 3.5 bathrooms. There is a guest house designed for pond views and access with 2 bedrooms, a bathroom, kitchen, and laundry area (permitting in progress), and a charming cottage overlooking the pond—perfect for quiet mornings or visiting guests, and an old barn full of rustic character, ideal storage or creative reuse. Approximately 33.67 +/- acres are unencumbered around the existing house near the Parkway. , while 231.808 +/- acres of higher elevation are protected under a conservation easement with the Blue Ridge Conservancy, allowing just a few house sites while ensuring the long-term preservation of the natural beauty. The possibilities here are truly exceptional: a private mountain estate, wedding or event venue, bed and breakfast, wellness or retreat center, hunter’s paradise, a farm, or a thoughtfully designed combination of uses. Whether your vision is personal, a business, or legacy-focused, this property offers the rare scale, setting, and flexibility to bring it to life. Come home to your very own sanctuary in the Blue Ridge Mountains—where nature, privacy, and opportunity converge.

339 Stillhouse Branch Road, Laurel Springs

$1,599,000
3 Beds 5 Baths 259290 MLS
Discover Beagles Rest — your perfect mountain sanctuary in the coveted Lodges at Eagles Nest. This one-of-a-kind custom home is not only a stunning retreat but also a proven high-performing rental with Blue Ridge Mountain Rentals, offering an exceptional balance of luxury, comfort, and rustic elegance. From the moment you arrive, Beagles Rest welcomes you with a spacious flat semicircle driveway and an attached two-car garage adorned with handcrafted real wood doors, hinting at the craftsmanship found throughout the home. Step inside, and every detail impresses. The gourmet chef’s kitchen is a showstopper, featuring GE Café appliances with refined copper accents, a statement copper hood and farmhouse sink, and striking quartzite countertops. The craftsmanship continues into the primary suite, where tongue-and-groove ceilings elevate the space, and the spa-inspired bath pampers with heated floors. Built for both beauty and durability, the home includes Marvin Elevate high-wind–rated windows and sliders, a tankless water heater with recirculating pump, and remote thermostats on each level, smart, efficient, and convenient. The foundation constructed with ICF Logix Blocks ensures superior energy efficiency and long-term sustainability. Throughout the home, custom elements bring the mountain surroundings indoors, including bamboo wood flooring and a one-of-a-kind twig railing crafted from sticks gathered right in Eagles Nest. The great room centers around a breathtaking floor-to-ceiling real stone wood-burning fireplace, perfect for cozy mountain evenings. Designed for relaxation and fun, Beagles Rest features a dedicated game room outfitted with air hockey, shuffleboard, and nostalgic arcade games. With three inviting bedrooms, a fun custom bunk room that even includes a swing, four full baths, and a half bath, there is ample space for everyone to unwind. Outdoor living is where this home truly shines. Three expansive decks, one on each level, invite you to take in the fresh mountain air and views. The main deck boasts tongue-and-groove roofing, two propane fire pits, and a soothing hot tub, ideal for enjoying Blue Ridge sunsets or starry nights. Enjoy the outdoor fire pit to roast marshmallows with the family. Beagles Rest is more than a property — it’s an experience. Whether you’re seeking a luxurious mountain escape for yourself or a lucrative investment opportunity, this exceptional home offers the best of both worlds. Your perfect High Country retreat awaits. There is a 639 difference in the tax info and the professional measurements taken. This is a newly built home in 2024.

27 Timber Rock Trail, Banner Elk

$1,599,900
4 Beds 5 Baths 259072 MLS
Luxury custom home in Jefferson Landing!! Experience refined mountain living in this high-end, custom- built residence nestled within this exquisite gated golf course community. Designed with timeless details throughout, this home showcases a gorgeous entry into the formal living room with high vaulted ceilings, modern fireplace and exposed beams, elegant arched doorways throughout and lovely 6" white oak flooring that create an open, airy sophistication. The heart of the home features hemlock custom cabinetry in the kitchen paired with quartz countertops, GE Monogram appliances and walk-in laundry/pantry; hemlock paneling and built-in shelves in the library and an inviting family/sunroom blending natural beauty with exceptional quality and functionality. The main level primary suite is a dream with a vaulted ceiling, access to the rear deck and bath with walk-in shower, soaking tub and walk-in closet. The upper floor offers 2 guest suites, each with a full bath and bonus space. The lower level expands the home's versatility with additional guest space, unfinished space with endless possibilities and amazing storage. Every room is thoughtfully designed to capture the spectacular mountain and river views. From its architectural detailing to its warm, natural finishes, this home embodies comfort, and craftsmanship at the highest level—while also offering privacy, beauty, and access to world-class golf and outdoor recreation. Jefferson Landing is a gated golf community centered around a stunning 18-hole course. With Club Membership, residents enjoy access to a beautifully appointed clubhouse, a swimming pool with a poolside dining and bar area serving delicious food and drinks, a well-equipped fitness center, and pickleball and tennis courts. Riverside Park offers a scenic retreat along the New River, complete with a covered pavilion. Additional highlights include a Himalayan-style putting course and seven par-3 practice holes, along with convenient food and beverage options. A $1,000 Capital Improvement Fee is paid by the buyer to the JLPOA at closing. Beyond the gate, enjoy activities including kayaking, floating or fishing along the scenic New River, or exploring the beauty of the Blue Ridge Parkway, just a short drive away. When it’s time to unwind, visit the bustling downtown of West Jefferson, filled with unique restaurants, vibrant art galleries, and charming shops. Whether you’re seeking adventure or relaxation, this extraordinary home places you in the center of the High Country lifestyle and will capture your heart!!

520 E Landing Ridge Circle, Jefferson

$1,989,000
4 Beds 5 Baths 258818 MLS
115 Dugger Ridge Trail is mountain living on the perfect scale. Its convenient and walkable location at Watson Gap Village enhances the abundant lifestyle this home affords. Allowing short term rentals and fully furnished, 115 Dugger Ridge Trail provides the perfect opportunity for a turnkey rental investment or personal retreat. This home's unique floor plan provides exceptional unobstructed layered views, spectacular use of space, and proximity to all of the luxury amenities and outdoor adventures unique to Blue Ridge Mountain Club. Enjoy one of the many outdoor or indoor spaces for gathering— four back porches each with their own fireplace to enjoy your morning coffee or an evening cocktail; a spacious living area with a stunning stone fireplace for sharing stories with friends and family. And this home offers four private retreats creating an escape and solace as you need it. Customized touches abound in this stunning home with no detail untouched. 115 Dugger Ridge Trail delivers a luxury lifestyle just steps from a world of adventure. BRMC amenities include Ascent Wellness and Fitness Center, Lookout Grill, Jasper House, Watson Gap Park (Featuring Pickleball Courts, Bocce Ball, and Horse Shoe) as well as Chetola Sporting Reserve and, just a stones throw away, The Meadows Pool and Pavilion (Featuring stunning Mountain Side Pool, Pickleball Courts, Pavilion and Great Lawn). For the nature lover, nearly 50 miles of hiking/UTV trails, tucked swimming holes, pure mountain streams, and a 6,000 acres backyard are waiting for your exploration. BRMC’s national park-like setting and elevated amenities create the perfect blend of retreat, rewind, and recreation. Offered furnished, 115 Dugger Ridge Trail is ready for you to come home to Blue Ridge Mountain Club, a premier mountain community, where a life-well lived is yours.

115 Dugger Ridge Trail, Boone

$1,675,000
4 Beds 5 Baths 258466 MLS
Welcome home to 359 Calico Court, tucked in The Meadows Neighborhood of Blue Ridge Mountain Club (BRMC). Allowing short term rentals, 359 Calico Court provides the perfect opportunity for a rental investment or personal retreat. This home's unique floor plan provides exceptional intimate and layered views, spectacular use of space, and proximity to all of the luxury amenities and outdoor adventures unique to Blue Ridge Mountain Club. 359 Calico Court's kitchen, dining room, and great room open concept feature a beautiful stone fireplace for bringing together family and friends. The expansive porches, one complete with a wood burning fireplace, extends the indoor/outdoor living for year-round enjoyment. This new construction home features four private retreats, each with their own bath, creating an escape and solace as you need it. 359 Calico Court delivers a luxury lifestyle just steps from a world of adventure. BRMC amenities include Ascent Wellness and Fitness Center, Lookout Grill, Jasper House, Watson Gap Park (Featuring Pickleball Courts, Bocce Ball, and Horse Shoe) as well as Chetola Sporting Reserve and, just a stones throw away, The Meadows Pool and Pavilion (Featuring stunning Mountain Side Pool, Pickleball Courts, Pavilion and Great Lawn). For the nature lover, nearly 50 miles of hiking/UTV trails, tucked swimming holes, pure mountain streams, and a 6,000 acres backyard are waiting for your exploration. BRMC’s national park-like setting and elevated amenities create the perfect blend of retreat, rewind, and recreation. 359 Calico Court is ready for you to come home to Blue Ridge Mountain Club, a premier mountain community, where a life-well lived is yours.

359 Calico Court, Boone

$1,545,000
4 Beds 5 Baths 258691 MLS
"Escape to 'Amazing View Lodge,' a big, beautiful 4-bedroom 4.5-bathroom (each bedroom has an ensuite bathroom) FURNISHED cabin where luxury meets the landscape in perfect harmony. This custom-built retreat offers an experience beyond compare, with a sprawling deck that serves as your private viewing platform for stunning mountain views and stargazing or enjoy an evening with a warm fire, crisp air and endless skies at the firepit. Inside, a stone fireplace and rich wood finishes create a cozy yet grand atmosphere, while multiple living spaces provide ample room to relax and reconnect. A kitchen designed for both serious cooking and relaxed gathering, it boasts a spacious layout with a generous island, a gourmet range, and custom Koch rustic cherry briarwood cabinetry. The lower-level offers; a sprawling family-friendly oasis designed for both relaxation and entertainment. Gather around the cozy fireplace for a movie night or head to the dedicated game area for endless fun. This impressive space is complemented by two bedrooms, each with its own full en-suite bathroom. From the moment you arrive, you'll be immersed in a world of tranquility, framed by some of the most amazing views the region has to offer." Located in Banner Elk minutes to downtown, Beech Mountain and the area ski resorts! An incredible home built with superior wall foundation, 8" easter white pine double V authentic exterior corners, all logs are clear treat pressure treated at factory, spray foam insulation on roof deck for exceptional insulation values, a Generac 22kw whole house backup generator serviced annually, whole house dehumidification tied into the HVAC system. A truly gorgeous mountain home awaits you! Furnished with a few exceptions! Short-term rental projection up to 65K. Seller is an NC Broker

584 Grey Fox Ridge Road, Banner Elk

$1,699,000
3 Beds 4 Baths 258464 MLS
Welcome to Firesky Lodge, a mountain retreat located in the Village section of Eagles Nest. This beautifully appointed home is being sold fully furnished, featuring upscale finishes and inviting mountain character. Ideally situated just minutes from downtown Banner Elk and the Great Camp—the hub of Eagles Nest—this property is also located in a maintenance-free zone, so exterior upkeep is taken care of for you. The main level includes a great room with vaulted ceilings, a stone fireplace, and long-range mountain views. The kitchen features granite countertops, stainless steel appliances, and a large island. Also on the main level are a dining area, primary suite, mudroom, half bath, and laundry for convenient one-level living. Upstairs, you’ll find a loft area and two additional bedrooms—one with a king bed and another with a queen bed and built-in twin bunks. The lower level includes a bunk room, a second living area, and a wet bar, providing additional space for guests. Outdoor living spaces include two decks: the main deck with an outdoor fireplace and seating area, and the lower deck with hanging chairs and a hot tub. A firepit with Adirondack chairs sits just off the cabin, creating an inviting setting for evenings outdoors. Make it your own mountain getaway, or continue using it as a turnkey investment property—Firesky Lodge is ready for you either way. Owners and guests have access to Eagles Nest amenities, including a BBQ pavilion, amphitheater with summer concerts (May–October), UTV and hiking trails, ropes course and climbing wall, mini golf, and the Epic Chophouse. Additional amenities include a ball field, sports courts, dog park, Sportsman’s Grille, walking trails, tennis and pickleball courts, fitness center, winery, trout waters, the River Club, community firepits, and more. Firesky Lodge offers comfort, mountain views, and access to an unmatched mountain lifestyle. Schedule a showing today to experience all that Eagles Nest has to offer.

26 Frostfire Trail, Banner Elk

$1,700,000
6 Beds 8 Baths 257460 MLS
Private Estate in High Meadows Golf & Country Club with Breathtaking Mountain Views. Experience timeless elegance and unmatched privacy in this stunning, well-maintained estate, set on nearly 13 acres. Boasting panoramic, long-range views of the Blue Ridge Mountains, this home is a true mountain sanctuary. Inside, the main level offers a grand great room with soaring cathedral ceilings and a dramatic wall of windows that flood the space with natural light and frame the sweeping vistas. A total of 4 fireplaces add warmth and ambiance—located in the great room, the cozy keeping room off the chef’s kitchen, the luxurious primary suite, and the spacious game room. With 6 generously sized bedrooms, each with its own private bath, there’s plenty of room for family and guests. A second bedroom suite on the main level adds flexibility for multi-generational living. The private studio apartment with full bath (additional 823 sq. ft.) located below the 3-car garage is perfect for guests, in-laws, or rental potential. A home gym (additional 254 sq. ft.) is conveniently located off the 3-car garage. Expansive outdoor living areas are ideal for entertaining or relaxing in nature. This is a rare opportunity to own a stately mountain retreat with amazing views and total privacy, and exclusive country club amenities just minutes away. Schedule your tour today! (Roof was replaced on Sept. 4, 2025. Drone photos show the old roof.)

148 Chestnut Ridge Lane, Roaring Gap

$1,899,000
4 Beds 5 Baths 257301 MLS
Welcome to Mountain Vistas at Eagles Nest, where modern mountain living meets comfort and adventure. This beautifully designed home invites you to unwind and enjoy the fresh High Country air while taking in the surrounding mountain scenery. Currently part of a successful vacation rental program with Blue Ridge Mountain Rentals, this property is turn-key and income producing, offering an exceptional opportunity for both personal enjoyment and investment. Upon entering, you are greeted by abundant natural light and an inviting open layout ideal for gathering with friends and family. The thoughtfully designed main level embraces the mountain lifestyle with soaring windows showcasing scenic views, a striking stone fireplace, and a convenient mudroom and laundry area. The chef-inspired kitchen is designed for effortless entertaining, featuring stainless steel appliances, a wine refrigerator, subway tile backsplash, and a large island with solid quartz countertops. A spacious deck with grilling area sits just off the kitchen, providing easy outdoor access. The primary suite is located off the main foyer and features a private balcony and ensuite bathroom.  Upstairs offers a secluded retreat, complete with a queen bedroom, full bath, and office space, creating a peaceful sanctuary within the home. The lower level is designed for recreation and relaxation, featuring a large multi-purpose game room with pool table, card table, sectional seating, and television, along with a fitness or flex space. This level also includes two additional bedrooms, one with a king bed and ensuite bath and another with two full beds and ensuite bath, providing comfortable accommodations for guests. Step outside to the expansive lower deck, where you can enjoy the cool mountain breeze, scenic views, and a relaxing hot tub. Additional outdoor living spaces include a cozy fire pit area near the main entrance, perfect for evenings under the stars. Located within The Villages at Eagles Nest, this home offers more privacy and space than many nearby properties, bordered by a community septic lot and an unbuildable lot, providing additional elbow room. The property is being sold fully furnished, making it ready for immediate enjoyment or continued rental success.

95 Autumn Blaze Court, Banner Elk

$1,675,000
3 Beds 2 Baths 257249 MLS
Ever wanted your own estate? Well this is it! This exquisite log home is sitting on 101.60 acres. There are good mountain views, two brooks and approximately eight springs. The home has 3 or 4 bedrooms, two full baths with beautiful hardwood floors, large stone wood burning fireplace, granite countertops, custom cabinets and large rooms with soaring ceilings. There is a loft overlooking the great room that could be a fourth bedroom. Walk through a short breezeway into an oversized two car garage with a finished/heated/cooled area upstairs with a 1/2 bath. This could be a great hobby room, office, game room or convert the 1/2 bath to a full and use if for a guest suite or a rental unit. The drive into the house is like a park with two small streams, one on each side of the driveway. When you are almost to the house there is a small waterfall where you could make a great picnic/family gathering area. There are no restrictions on this property so you can let your imagination roam and your dreams of being in the mountains come true. The location is an approximate ten minute drive to downtown Banner Elk. Centrally located to all are Ski Resorts, Golf Courses, Watauga Lake, Trout fishing, the Appalachian Trail and all of the High Country Amenities that you would expect. This estate sits at an elevation of around 3,300 feet! Properties of this size acreage with a convenient location don't come up very often so you don't want to miss this opportunity. Come enjoy all of the activities, a slower pace and convenience of what our Appalachian Mountains have to offer.

5023 Elk Park Highway, Elk Park

$1,675,000
4 Beds 5 Baths 257119 MLS
Have you been dreaming of owning a new high-end mountain home—without the wait, stress, or decision fatigue of a full custom build? This under-construction retreat in Boulder Creek offers the rare opportunity to own a thoughtfully designed luxury home in one of the High Country’s desirable gated communities, with projected completion in 2026. Among dramatic boulder outcroppings and just steps from a serene creek with cascading waterfalls, this residence combines elegant mountain-modern design with privacy and serenity of its natural setting. The main level features a soaring vaulted great room anchored by a two-story stucco and barnwood gas fireplace. A wall of windows frames forest views and floods the space with natural light, creating a stunning open-concept living and entertaining area. The chef’s kitchen will be finished with custom cabinetry extending to the ceiling, a statement island with ample seating, a farmhouse sink and a large walk-in pantry for optimal storage. From the kitchen, enjoy direct walk-out access to a spacious covered back deck—ideal for seamless indoor-outdoor living and entertaining in every season. The main-level primary suite offers a private sanctuary of rest and rejuvenation, complete with elegant finishes, a spa-inspired en-suite bath, generous walk-in closet, and serene views of the surrounding landscape. Upstairs, three well-appointed guest suites each feature their en-suite baths and ample closet space, providing comfort and privacy for family or visitors. A spacious loft overlooks the great room below and presents a setting for a home office, library or quiet reading retreat. The lower level offers even more flexibility. A generous unfinished space presents options for a home theater, playroom or expanded living area. Additional rooms provide storage, while the oversized two-car garage and adjacent mudroom offer convenient functionality and organization. Boulder Creek provides a gated, beautifully maintained mountain setting with convenient access to Boone, Blowing Rock, the Blue Ridge Parkway, ski resorts and trails. This is more than a home, it’s a lifestyle. Secure your place in the High Country today and customize select finishes while construction is underway. Renderings and spec sheets are available upon request. The home is actively under construction, and final inspection approval has yet to be attained. It is anticipated to be completed in 2026. Square footage measurements are based on the builder's plans. General Contractor: PAUL JOSEPH CUSTOM INC L.69057 336-202-5163. Professional measurements will be done once framing and drywall is complete.

Lot 39 Mossy Creek Court, Boone

$1,775,000
5 Beds 5 Baths 256493 MLS
Perched just under 5,000 feet, this stunning five-bedroom, four-and-a-half-bath mountain retreat offers sweeping 50-mile views across the Blue Ridge Mountains. Set on 1.12 acres across two lots, the property provides rare seclusion and protected, long-range vistas. A dramatic wall of windows fills the great room with natural light and frames breathtaking sunrises, glowing sunsets and starry night skies. The open layout centers around a striking double-sided, wood-burning fireplace that warms the great room and dining area, an inviting setting for everyday living or entertaining. The kitchen combines rustic charm with upscale function, featuring GE Monogram appliances, an eat-in island, breakfast nook and ample cabinetry. A butler’s pantry, laundry room and mudroom with separate entrance add convenience. The main-level primary suite features mountain views, a gas fireplace, dual vanities and dual closets. A second bedroom with en-suite bath and Jacuzzi tub works well as a guest room or office. A 612-square-foot loft above the great room offers flexible space for creative work or wellness. Downstairs, two spacious en-suite bedrooms are joined by a family room with fireplace, wet bar, game area and indoor sauna. Go onto one of three expansive decks—nearly 2,000 square feet of covered outdoor living—and unwind in the hot tub. The lowest level includes a fifth bedroom or workshop with entrance and deck access, plus a cozy media room. Additional features include a new roof (May 2025), two-car garage and driveway parking for four-plus vehicles. Just a mile to Beech Mountain Resort and minutes to Buckeye Lake, hiking and fishing. With a strong rental history and five-star reviews, this home offers a rare lifestyle and investment opportunity in the High Country. Please note the 979-square-foot discrepancy between professional measurements and tax records. No building permits were found on file. Seller purchased the home as-is and has made no changes. $50,000 furnishing credit at closing.

140 Mariah Circle, Beech Mountain

$1,595,000
3 Beds 3 Baths 254362 MLS
JUST REDUCED!!! BEST VIEW IN BLOWING ROCK-JUST BLOCKs FROM THE HEART OF THE VILLAGE. Be eyeball-to-eyeball with hawks and hummingbirds through the glass wall of your great room, while viewing 150-mile vistas of the Blue Ridge and Pisgah National Forest beyond. On a historic landmark site, you will be uplifted by the ever-changing scenery. Imagine being on your deck above the tree line amongst the clouds? This light-filled three-bedroom, 3 ½-bath condominium has been beautifully updated with all new wooden floors, carpet, kitchen and bath cabinets, granite counters, plantation shutters, appliances, ready to begin living. Entering the foyer, you can see through the great room's glass wall to the mountains beyond. You pass the galley kitchen on your right and the stone-walled bar to your left, you are awed by the luxurious space. There is a new stone contemporary electric fireplace with a giant flat screen TV above. A handsome leather sofa forms the sitting area with twin leather and twin fabric chairs making a great conversation area. At opposite end is a dining area that is adjacent to a granite-topped bar with stools facing the kitchen. Lots of areas for entertaining. The new wooden floors of the great room run down the hall to the primary bedroom on the right. That room has a window wall where you can lie in bed and enjoy the changing views. There is a small electric fireplace for chilly times and a cozy sitting area. A dressing room with double sink and walk-in closet adjoins a bath with tub/shower. A second walk-in closet has a washer and dryer. Across the hall is another bedroom with twin queen beds and a large flat-screen TV and large closet. It opens into a bath with new sink and toilet. Separated by a sliding door is a tile shower. That opens into another half bath. A third guest bedroom is down the hall which has luxuriously upholstered headboards for the queen and twin beds. There is a sitting area. Plantation shutters cover windows. Furnished, exception list attached. Living up close to nature with panoramic views is breathtaking!

1968 Main Street Unit 21, Blowing Rock

$1,889,000
5 Beds 6 Baths 251431 MLS
Positioned adjacent to the third hole of Mountain Aire Golf Course, this custom residence is designed for both everyday living and entertaining. A two-story great room anchors the interior, featuring a stacked stone fireplace and exposed timber frame accents. Expansive windows throughout the home frame long-range pastoral views of the Blue Ridge Mountains, providing consistent natural light. The kitchen is appointed with custom maple cabinetry, generous counter space and a functional layout suited for gathering. Outdoor living is thoughtfully integrated, including a terrace, screened deck with propane fireplace and a built-in grill, supporting year-round use. Interior features include custom cabinetry, an indoor and outdoor audio-visual system and a three-car garage. The main level is configured for primary living, with the primary bedroom suite and laundry located on the entry level. The primary suite offers mountain views, a soaking tub, separate shower and dual walk-in closets. The upper level includes three bedrooms, each with private bath access, as well as a large unfinished area with potential for additional living space. The lower level provides a secondary living area with a great room, full kitchen, bedroom with en suite bath and a dedicated fitness space. Covered porches extend the living areas outdoors. Located just outside West Jefferson, the property offers access to regional amenities including golf, hiking, tubing and trout fishing along the New River. Downtown West Jefferson features local dining, galleries, live music and breweries. Old Barn Winery is also nearby. An adjacent 0.598-acre lot is available for separate purchase.

879 Winding Ridge Drive, West Jefferson

Start Your Search

The information from this search is provided by the High 'Country Multiple Listing Service. Please be aware that not all listings produced from this search will be of this real estate company. All information is deemed reliable, but not guaranteed. Please verify all property information before entering into a purchase.”