Helton Real Estate Search

Helton Properties between $750,000 and $1,000,000 for Sale

Our website features the best real estate search for between $750,000 and $1,000,000 properties available in Helton and surrounding areas. It is the only site you will ever need! It is easy-to-use and updated by the official REALTOR®’s database every 15 minutes. 

You can save searches, and get daily email alerts of new listings, price changes, sold data, and market reports. Our Interactive Map Search allows you to view properties on a map or refine your search by drawing the boundaries around the area you desire.

Curious about what’s happening in the Helton real estate market? Sign up for a  Helton Real Estate Market Report to see what’s active, under contract, and sold!

Considering selling or refinancing your home? Get an INSTANT property valuation now!

Newest Helton Properties between $750,000 and $1,000,000 for Sale

$799,000
4 Beds 4 Baths 258736 MLS
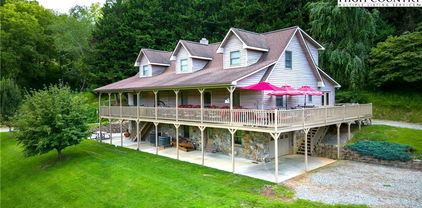
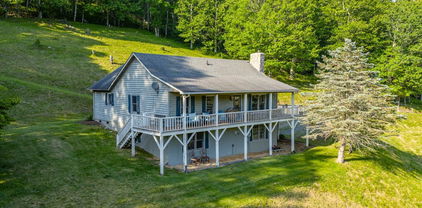
Welcome to 121 Spruce Hollow Road! This beautifully maintained four-bedroom, 3.5-bath home sits on nearly an acre across two lots with a one-car oversized garage. Being offered fully furnished. Enjoy one-level living with a spacious open concept layout, featuring a welcoming living area and a lovely dining room filled with natural light from large windows. The well-equipped kitchen showcases stainless steel appliances, granite countertops, ample storage and a generous pantry. Adjacent to the kitchen is a versatile space for entertaining, which leads to a covered porch, great for grilling and taking in the tranquil wooded surroundings. The cozy den boasts a stunning stacked stone fireplace and abundant windows. Retreat to the primary suite, complete with a spacious bath offering a garden tub and a huge walk-in closet. Upstairs, you’ll find two additional bedrooms, a full bath, and a large loft/home office. The finished basement provides even more flexibility, featuring a guest room, full bath, expansive game room, and a two-car garage with plenty of storage space. With a total of three and a half baths, a full basement and a dedicated game room, there’s plenty of room for everyone to spread out and relax. Enjoy the outdoors from your inviting front porch or go out to the fire pit. With minimal effort, you could open up the scenery for spectacular year-round mountain vistas. The stone retaining wall and natural landscaping create an attractive, while the recently painted exterior and a new furnace (2024). In a peaceful and natural setting, this home provides tranquility and convenience to Beech Mountain Resort and Club, hiking trails, fishing and all the High Country has to offer. Don’t miss your chance to make it yours so schedule your visit to 121 Spruce Hollow Road today. City water and sewer. Ample parking.

121 Spruce Hollow Road, Beech Mountain

$959,900
1 Beds 2 Baths 258603 MLS
The Ultimate Eagles Nest Living Opportunity – River Club Cottage & Firefly Cove Homesite Experience the best of mountain living with this unique opportunity to own two exceptional properties within the Lodges at Eagles Nest community. This offering combines the charming River Club cottage at 62 Eagle Cottage Lane (known as “Reel Relaxing”) with the expansive 2.4-acre homesite at C52 Firefly Cove—creating the perfect blend of immediate comfort and future possibility. Begin your Eagles Nest journey in Reel Relaxing, a fully finished and beautifully appointed cabin nestled along the banks of the Elk River. Enjoy premium access to world-class trout fishing, the renovated River Club barn, and the endless amenities that make Eagles Nest one of the most sought-after destinations in the High Country. With a proven rental history through Blue Ridge Mountain Rentals, this cottage offers both a welcoming retreat and an income-producing opportunity. While you enjoy life along the river, design and build your dream mountain home on the secluded, wooded homesite at Firefly Cove. Surrounded by mature hardwoods and stunning natural boulders, this 2.4-acre property provides multiple building sites, privacy, and serene natural beauty—all just a short drive from the River Club and the amenities of Banner Elk. This rare package allows you to live in luxury now while you build for tomorrow—a seamless blend of investment, lifestyle, and long-term vision in the heart of Eagles Nest.

62 Eagle Cottage Lane Unit 5, Banner Elk

$899,000
3 Beds 3 Baths 258471 MLS
Charming Mountain Retreat with Guest Apartment & Breathtaking Views, nestled at the base of Beech Mountain with a coveted Banner Elk address, this inviting mountain home offers the perfect blend of comfort, modern updates, and rustic charm. Just minutes from both Beech Mountain and Sugar Mountain Ski Resorts, the property is ideal for year-round living, a serene vacation home, or a smart investment opportunity. The spacious main residence features an elegant primary suite conveniently located on the main level, complemented by open-concept living spaces that showcase stunning mountain views. Recent updates include all-new flooring throughout the basement and upper levels (2024), a new HVAC system and furnace (installed in December 2024), a brand-new roof (September 2025), and a new refrigerator (2023), ensuring peace of mind and modern convenience. Step outside onto a generous deck, perfect for dining al fresco or simply soaking in the natural beauty that surrounds you. A standout feature is the detached guest apartment offering an additional 617 square feet of living space—not included in the main home's square footage—ideal for hosting visitors, generating rental income, or creating a private office or studio. With two garages, including an oversized one for extra storage or workshop space, and postcard-worthy views of both Grandfather Mountain and Sugar Mountain, this property is a rare find in one of North Carolina’s most desirable High Country locations. Don’t miss your chance to own this unique, versatile mountain retreat where comfort, convenience, and natural beauty meet. Furnishings negotiable.

555 Highland Drive, Banner Elk

$975,000
2 Beds 2 Baths 258397 MLS
Transform your lifestyle in this luxurious larger floorplan 2-bedroom, 2-bath condo at the heart of Blue Ridge Mountain Club’s The Peaks at Watson Gap, Mitchell Building unit 101. Professionally decorated and furnished by award-winning Dianne Davant Interiors, all furnishings convey with just a few exceptions. The spacious, open, split-bedroom floor plan offers one-level living, featuring a large kitchen, dining area, and living room with a stone gas-log fireplace. Step out onto the deck with a built-in, stainless gas grill w/hood and take in the sweeping mountain views. Each bedroom has an en-suite bath and the primary bedroom closet has a private, quiet workspace if needed for telecommuting while entertaining guests. There's plenty of closet storage inside & Unit 101 also has a 5'x9' indoor, temperature-controlled storage room and 2 parking spaces permanently assigned, one which is covered. The condo also features a video-enabled entry system which offers residents real-time two-way communication for added convenience. Just a short stroll away, the Ascent Wellness & Fitness Center offers workouts against a backdrop of long-range mountain vistas. Enjoy dining or evenings by the fire at popular community spots like the Lookout Grill onsite restaurant and Jasper House. Explore nearby hiking, UTV and ATV trails spanning much of the 6,000+ acre community, or play pickleball, basketball, bocce ball or horseshoes and enjoy picnics at the Watson Gap Park & Pavilion. In the warmer months, visit The Meadows’ seasonal pool, additional pickleball courts, and food trucks for a taste of summer fun. Convenient access to the Blue Ridge Parkway, Appalachian Ski Mountain, Blowing Rock, Boone & many other High Country attractions in our beautiful Blue Ridge Mountains, this low-maintenance condo lifestyle is tailored to the outdoor enthusiast and offers so many amenities, you will never want to leave and awaits you at Mitchell 101.
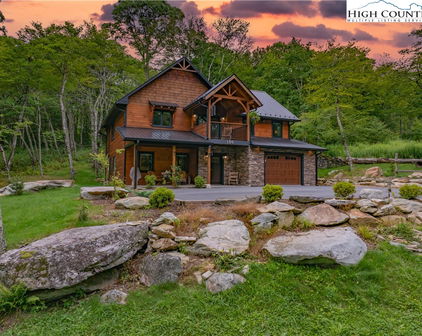
188 Ramblestone Terrace Unit 101, Boone
$995,000
3 Beds 3 Baths 258191 MLS
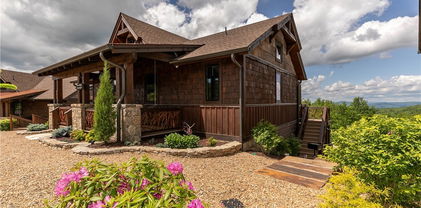
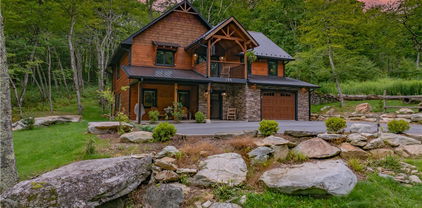
BACK ON MARKET AT NO FAULT OF THE SELLERS OR THE HOME- Experience timeless mountain living in this Adirondack-style rustic retreat, nestled within the highly desirable Valle Cay community of Valle Crucis. Designed by Moss Creek as the Cumberland Trace plan and thoughtfully enhanced, this home exudes warmth, charm, and understated luxury in a serene private setting. The soaring great room welcomes you with rich hardwood floors, a dramatic stone fireplace, expansive windows, and vaulted ceilings that flood the space with natural light. The open layout flows seamlessly into the gourmet kitchen, complete with a gas range, stainless steel appliances, and hard-surface countertops. A dining area adjoins the space, making it perfect for both everyday living and entertaining. Wrapped on three sides with covered decks, the home invites you to embrace outdoor living year-round. Enjoy sweeping views of the lower valley and nearby Baird’s Creek from multiple vantage points, or gather by the striking outdoor wood-burning fireplace. The main level features a private primary suite with spa-like ensuite bath, showcasing tile floors, a walk-in shower, and a soaking tub. An additional full bath with shower and a conveniently located laundry room complete this level. Upstairs, two oversized bedrooms share a full bath with tub/shower combination. A bonus closet space, currently used as a small bunk room, offers flexible use as storage or sleeping quarters. The lower level includes a utility room, ample storage, and exterior access. Valle Cay enhances the lifestyle with scenic hiking trails, tranquil ponds for fishing or canoeing, and the peaceful setting of Valle Crucis just beyond. The community offers the Mast General Store, local school, Valle Crucis Park, and Watauga River access for fly-fishing, tubing, and more. Only a short drive to Boone, residents enjoy access to fine dining, shopping, medical facilities, and Appalachian State University. With three ski resorts, the Blue Ridge Parkway, and charming mountain towns nearby, this property is a perfect year-round sanctuary. This exceptional home blends rustic elegance, modern comforts, and an unparalleled location — a rare opportunity to own in Valle Cay.

225 Hope Town Road, Vilas

$975,000
3 Beds 4 Baths 258214 MLS
Mountain living meets modern comfort at 428 Cloud Springs Drive! Built in 2020 and tucked beneath the peaks of Sugar Mountain, this beautifully crafted 3-bedroom, 3.5-bath home offers the perfect setting for a full-time mountain residence, weekend escape, or investment property with short-term rentals allowed. Step inside to warm mountain character and thoughtful finishes, including vaulted ceilings, custom cabinetry, leathered granite countertops, a live-edge oak bar, wood siding, and a stunning stone fireplace that anchors the main living space. Multiple covered and open outdoor areas extend the living space outside, where you can enjoy the crisp mountain air, seasonal mountain views, and frequent visits from local deer and turkey. Gather around the native stone firepit after a day of exploring the High Country, or enjoy a quiet morning surrounded by the natural beauty of the mountains. A driveway and one-car garage provide added convenience, while public water and sewer make mountain ownership that much easier. Located in Sugar Pointe with a level, paved neighborhood road for an evening stroll, this home puts you in the heart of the Banner Elk and Sugar Mountain lifestyle. Whether your plans include skiing, hiking, dining, relaxing, or simply escaping to the mountains, this is a home designed to be enjoyed in every season. Come experience 428 Cloud Springs Drive and discover your place in the High Country! Broker interest. Seller is listing agent.

428 Cloud Springs Drive, Sugar Mountain

$829,000
3 Beds 5 Baths 257950 MLS
Are you in search of a quaint mini farm along the serene banks of the New River? Look no further! This stunning property spans an unrestricted 7 +/- acres, featuring a delightful 3-bedroom, 4.5-bath home that gracefully rests atop a gentle knoll, offering breathtaking panoramic views of the flowing New River. The residence is surrounded by fertile bottomland, making it an ideal setting for cultivating a variety of crops or raising livestock, while also boasting over 800 feet of road frontage for convenient access. This estate setting is paramount, highlighted by over 400 feet of pristine river frontage and a meticulously maintained paved driveway that leads to your secluded retreat. As you step inside, you are welcomed by an inviting step-down living room, characterized by soaring cathedral ceilings and an impressive rock fireplace that serves as a stunning visual centerpiece. This home is adorned with three exquisite wood-burning or gas fireplaces strategically placed throughout, enhancing the warm and cozy atmosphere. Rich oak hardwood floors flow seamlessly throughout the living spaces, while the custom oak kitchen cabinets, elegantly topped with granite countertops, exude both style and functionality. The kitchen is truly a host's dream, featuring a cozy breakfast nook that comfortably accommodates at least 10 people, making it perfect for family gatherings, and a spacious dining room that can easily host 12-14 guests for special occasions. The master suite is a haven of relaxation, boasting an additional wood-burning fireplace, an expansive walk-in closet for ample storage, and an updated master bath equipped with a luxurious walk-in shower and dual vanities. Each of the three bedrooms is designed to exude comfort and spaciousness, ensuring that guests feel at home. The finished basement offers an expansive open area, complete with a full bath, providing ample room for family enjoyment, recreational activities, or even potential guest accommodations. As for the exterior, the home features "The Cedar Impressions Double 7 Inch Staggered Rough-Split Vinyl Shakes Shingle," which presents a staggered edge design that lends a classic and sophisticated look to this extraordinary property. Experience the tranquility and charm of this mini farm along the New River, where your dream lifestyle awaits!

1515 Clifton Road, Crumpler

$999,999
2 Beds 4 Baths 257465 MLS
Beautiful NEW RIVER Home and 8.24+/- Acres! This Special Property has plenty of space for you and your friends, inside and out. The Main Level features include a spacious Great Room, Dining Room, Kitchen, and Bath. Gorgeous Hardwood Floors! Fabulous Primary Bedroom Suite which includes several Sitting Areas, En Suite Bath, Walk-In Closet, and access to the Front Deck and Back Covered Porch. On the Upper Level there's a Family Room, a large Bedroom and two Baths. (There are two more Bedrooms which are not on the room counts due to not having Permitting evidence for these. The Owners are currently working on correcting this.) The Unfinished Basement has 2 Garage Door entrances, one on each end of the Home. The Basement has a Laundry Area, Bathroom Area, and even a Sauna! There's plenty of extra square footage available for you to finish, if needed. Outside, you'll find over 1000 ft of Decking and Porches for some wonderful enjoyment of the Cool mountain breezes! The additional acreage could be used for another homesite, gardening, whatever you wish. Head to your Waterfront and make some memories while fishing, canoeing, kayaking, tubing, etc!! This property would make a great Family or Corporate Retreat! 30 Mins to Grayson Highlands State Park. Also, some furnishings may be available for purchase. Note- Portion of Land in Flood plain, but Home and surrounding property is not, per the Grayson County FEMA Flood Zone Mapping.

2161 River Bend Road, Mouth of Wilson

$750,000
4 Beds 3 Baths 257070 MLS
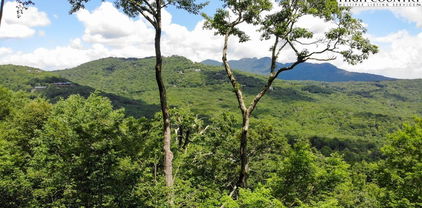
Layered Mountain Views on 20.42 Acres – A Refined Appalachian Homestead Property with a $10,000.00 seller credit to the buyer that could be used for renovations, furniture, and/or closing expenses. This is the view you’ve been waiting for—multi-layered, long-range vistas stretching from Grassy Creek into the Virginia Highlands. Whether you're sipping coffee in the living room, relaxing on the back deck, waking up in the upstairs bedrooms, or soaking in the hot tub; the panoramic view is front and center. With 1,428 square feet of decking, the outdoor living space is just as captivating as the indoors—ideal for entertaining, unwinding, or simply taking in the beauty of the Blue Ridge. The home is unfurnished and the listing photos with furniture are virtually staged. This home is set on 20.42 acres and does not have the steep climb for the view you often see in our area. This Appalachian retreat offers both natural beauty and everyday practicality. ATV trails lead from the home to the lower portion of the property, making it easy to explore, hunt, or access different areas of the land. Despite its peaceful seclusion, you're never far from convenience—the nearest grocery is 19 minutes to the Food Lion in Jefferson, 25 minutes to the shops and restaurants of downtown West Jefferson, 15 minutes to Kings Creek New River public access, and only 9 minutes to the Old Store at Grassy Creek and the River House Inn & Restaurant. Inside, the home reflects quality and craftsmanship throughout. The kitchen and bathrooms feature granite countertops and high-end cabinetry, while wide wood moldings, true hardwood floors, and stainless steel appliances add warmth and character. A cozy, vented gas stove in the living room provides comfort during cooler months, all while you enjoy those stunning mountain views. The home’s exterior is equally well-crafted, with Hardiplank board and batten siding, Anderson casement windows, and porcelain tile in high-traffic areas like the bathrooms, mudroom, basement laundry, and expansive lower level. One of the standout features is the walk-out basement guest suite, complete with a private bath and direct access to the hot tub—an ideal setup for visitors or multi-generational living. The large downstairs game room offers plenty of space for a pool table and other activities, making it a great spot for entertaining or relaxing indoors. Outdoors, a 1,437-square-foot metal shop with three bays provides ample room for hobbies, storage, or workspace. A charming shed with a covered porch adds both utility and character—perfect for pets, gardening tools, or creative projects. The property is well-suited for homesteading, with space for up to 10 livestock, established perennial beds, a vegetable garden area, and a graded site ready for a future guest house or studio. For those who enjoy hunting, the area is known for its abundant wildlife and big bucks. Development restrictions allow you the freedom to hunt on your own land, adding to the property’s appeal for outdoor enthusiasts. Come for the view. Stay for the lifestyle. Schedule your showing today and experience everything this extraordinary mountain retreat has to offer.

321 Laurel Highlands Drive, Grassy Creek

$899,900
4 Beds 4 Baths 256057 MLS
Due to the buyer's personal reasons, Back on the Market, and priced at $203 per foot! Discover mountain living at its finest in this luxurious Adirondack-style townhome, ideally situated between Boone and Blowing Rock. With over 4,400 square feet of meticulously designed living space, this home offers an exceptional blend of rustic charm and modern elegance. From the moment you enter, it's clear this isn’t your typical townhome. The main level welcomes you with warm oak flooring and ceramic tile, flowing through a spacious open-concept layout that includes a beautifully appointed kitchen, elegant dining area, inviting living room, and a half bath. The primary suite on this floor offers a peaceful retreat with a walk-in shower and direct access to the covered outdoor area. Step through a wall of windows and you’re greeted by a tranquil space perfect for relaxation, complete with mountain views, the soothing sounds of Winkler’s Creek, and a private hot tub. The kitchen is a chef’s dream, featuring custom oak cabinetry, granite countertops, a butcher block island, a stacked slate backsplash, a five-burner gas stove, and a convection wall oven. Access to the garage through a large utility room adds convenience to everyday living. Upstairs, a cozy loft overlooks the main living area and leads to two generously sized bedrooms and a full bath with a double vanity. The finished walkout basement expands the home’s functionality with a spacious guest suite, partial kitchen, full bath, and a large entertainment area, complete with a dedicated theater room — perfect for movie nights or hosting guests. Tucked in a scenic community with an inviting shared fire pit, this home is just under four miles from Downtown Boone. Whether you're seeking a full-time residence or a serene mountain escape, this High Country haven offers the perfect blend of comfort, style, and natural beauty.

138 S Camp Road Unit 103, Boone
$895,000
3 Beds 3 Baths 255813 MLS
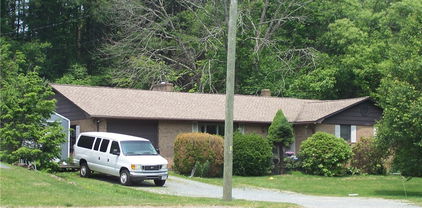
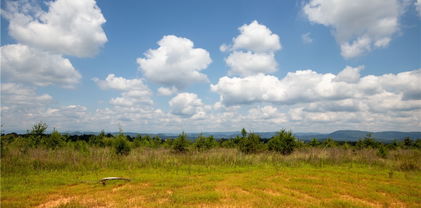
This unique 3-bedroom, 3-bath home sits on 11.92 UNRESTRICTED, private acres, and offers the perfect opportunity for a family estate, mini-farm, investment, or development opportunity! On the main level, you will find the kitchen and living room with tons of natural light and vaulted ceilings, access to the oversized covered porch, primary bedroom with vaulted ceilings and an en suite, plus 2 more bright, spacious bedrooms and another full bath. Downstairs offers another private sleeping area, a bonus room that could be used as a gym, office space, or playroom and access to the oversized 1 car garage. Outside you can soak up the fresh mountain air and with the southern facing home, you'll revel in both sunrises and sunsets. If designing a dream home is more your taste, enjoy peaceful mountain living in the existing house while you build on one of several additional building sites higher on the property which offer long range views of Grandfather and Hanging Rock! Once completed, you can convert the current home into a guest house or income-producing rental. The property is complete with a 150 year old stone wall along the edge of the property, several natural springs, tons of deer, birds and wildlife galore! With plenty of space, privacy, and flexibility, this property is ideal for those looking to create a multigenerational retreat or capitalize on investment rental potential. A rare find with lots of room to grow—don’t miss out!

1528 Bairds Creek Road, Vilas

$849,000
255639 MLS
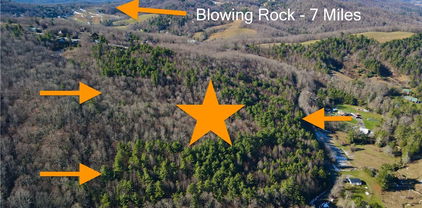
Prime multifamily investment opportunity in West Jefferson, NC, offering 5.77± acres with approx. 300 +/- ft of high-visibility frontage on S Jefferson Hwy (NC-221 Business). Strategically located within a federally designated Opportunity Zone, this R-7 zoned parcel allows for medium-density residential development with 40% maximum lot coverage. Setbacks include 25 ft front and 10 ft sides, with access via Vista Drive (60 ft ROW). The property is surrounded by established commercial uses including quick-service restaurants, gas stations, and hotels—making it ideal for a high-demand residential development or assisted/independent living 55+ community. Conceptual plans available for an 80-unit multifamily project across 5 buildings and 31,905 SF ( proposal has not been approved by the local municipality ) Projected pro forma NOI of $775,936 yields a 6.58% cap rate, with projected pricing at $147,500 per unit or $369.85/SF. The proposed unit mix features 40 one-bedroom and 40 two-bedroom apartments with projected gross potential income of $964,800 annually. The area benefits from population growth, increasing rental demand, and spillover from the Boone market. Water and sewer are available at the site. This is a rare opportunity to secure a almost shovel-ready, high-yield asset in this High Country Community of West Jefferson. Property has road frontage on both Jefferson Ave and Vista Dr. Jefferson Ave is a State maintained road and Vista Dr is a town maintained road.

TBD Jefferson Avenue, West Jefferson

$999,000
4 Beds 4 Baths 255351 MLS
Experience Beech Mountain living at its finest in this stunning home on 1.7 acres with multistate sunset views and the soothing sounds of Buckeye Creek that can be enjoyed from every room in the home. This turnkey retreat is sold fully furnished with luxury pieces and is short-term rental ready. The home features level-entry access with all essential rooms—including the primary suite—on the main floor for convenient single-level living. Inside, rustic charm meets modern elegance with vaulted ceilings, wood accents, and large windows that frame the mountain and creek views. The gourmet kitchen includes granite countertops, high-end appliances and a custom live-edge wood counter. Three fireplaces—one in the main living area, one in the lower-level recreation room and one outside—add warmth and ambiance throughout. The downstairs rec room provides extra space for entertaining or relaxing. Outdoor living includes a private hot tub overlooking the creek, a covered stone patio and a stone fireplace ideal for cozy mountain evenings. Whether dining, entertaining or unwinding, the setting is unforgettable. On sought-after Beech Mountain, enjoy year-round activities like skiing, hiking, dining and more. Optional Beech Mountain Club membership offers access to golf, tennis, pickleball, a heated pool, fitness center and fine dining. This home blends luxury, privacy and income potential in one of the High Country’s scenic settings. Property runs road to road. Home is currently owned in a partnership. Listing is for 100% ownership BUT possible fractional ownership may be available. This home may qualify for a DSCR Loan. NO income verification, No employment verification and up to 40 year terms. See attachemnts for information.

140 Spruce Hollow Road, Beech Mountain

$950,000
250423 MLS
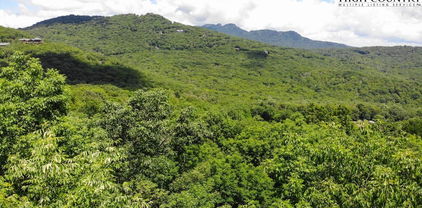
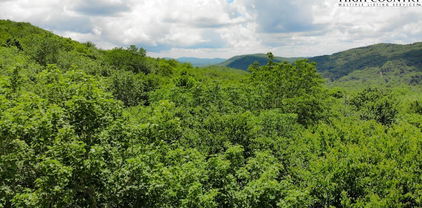
Envision Your Dream Escape on 10.57 Secluded Acres at The Lodges at Eagles Nest Carve your own sanctuary amidst the breathtaking beauty of Banner Elk, NC. This expansive 10.57-acre lot within the high sought after Lodges at Eagles Nest offers a rare opportunity to create a custom estate unlike any other. Unparalleled Privacy and Panoramic Vistas: Immerse yourself in the tranquility of a secluded mountain retreat. With over 10 acres, this property grants you the ultimate privacy to design your dream home nestled amidst a tapestry of nature. Wake up to captivating long-range mountain views that will inspire you every day. Gated Community Living: Become part of the esteemed Lodges at Eagles Nest community, renowned for its luxurious amenities and pristine natural surroundings. Enjoy resort-style living with access to a clubhouse, fitness center, tennis and pickleball courts, tranquil walking and ATV trails, and sparkling ponds. Unleash Your Design Vision: Bring your dream home to life on this expansive canvas. The generous acreage allows for ample space to create a sprawling estate or a secluded haven, perfectly tailored to your desires. Home Renderings to Spark Inspiration: We've included architectural renderings that showcase the potential of this extraordinary property. Imagine a majestic mountain lodge basking in the panoramic views, or perhaps a contemporary masterpiece nestled seamlessly into the natural landscape. These renderings are just a starting point – the possibilities are endless. Embrace the Banner Elk Lifestyle: The Lodges at Eagles Nest places you just minutes from the vibrant town of Banner Elk, offering a delightful mix of restaurants, shops, and cultural attractions. Explore the surrounding Blue Ridge Mountains, indulge in world-class skiing, or simply revel in the serenity of your mountain paradise. Don't miss this chance to craft your dream mountain escape.

WR44 6964 Beech Mountain Road, Elk Park

Start Your Search

The information from this search is provided by the High 'Country Multiple Listing Service. Please be aware that not all listings produced from this search will be of this real estate company. All information is deemed reliable, but not guaranteed. Please verify all property information before entering into a purchase.”