Helton Real Estate Search

Helton Single Family Properties for Sale

Our website features the best real estate search for single family properties available in Helton and surrounding areas. It is the only site you will ever need! It is easy-to-use and updated by the official REALTOR®’s database every 15 minutes. 

You can save searches, and get daily email alerts of new listings, price changes, sold data, and market reports. Our Interactive Map Search allows you to view properties on a map or refine your search by drawing the boundaries around the area you desire.

Curious about what’s happening in the Helton real estate market? Sign up for a  Helton Real Estate Market Report to see what’s active, under contract, and sold!

Considering selling or refinancing your home? Get an INSTANT property valuation now!

Newest Helton Single Family Homes for Sale

$389,000
3 Beds 2 Baths 262367 MLS
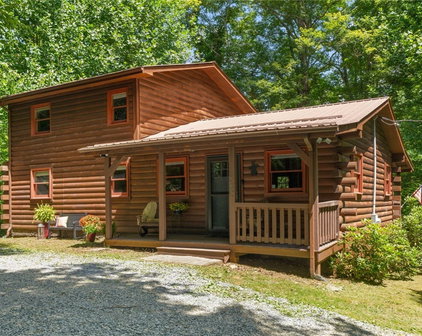
NEW PRICE REDUCTION! Set on just over 2 acres in a peaceful and highly desirable Boone location (2.5 miles to ASU), this well-maintained 3-bedroom plus bonus room, 2-bath home offers exceptional versatility, privacy, and convenience. Just 6 minutes from Appalachian State University and steps from an Appalcart stop, downtown Boone, shopping, dining, and area amenities, the property strikes a rare balance between a quiet mountain setting and close-in accessibility. The home features a functional and flexible floor plan designed to accommodate a variety of living needs. The bonus room adds valuable extra space that can be used as a home office, study area, guest space, or additional sleeping quarters, making the home well-suited for both full-time living and rental opportunities. Recent improvements include a newer roof, providing added peace of mind for future owners, as well as a recently remodeled upstairs bathroom that brings a refreshed and updated feel to the upper level. Surrounded by mature trees, the setting offers natural privacy and a true mountain feel while still maintaining convenient access to Boone and ASU. With strong rental demand in the area, this property presents an excellent opportunity for student housing or long-term leasing, while also serving as a comfortable primary residence or second home retreat. The combination of acreage, updates, location, and flexibility makes this a standout offering in the Boone market.

280 Lynn Hill Road, Boone

$457,000
2 Beds 2 Baths 261455 MLS
1.11 picturesque acres, this charming mountain retreat offers a rare blend of character, versatility, and opportunity. The property features a welcoming main residence, a detached 251-square-foot guest cottage, and a truly remarkable historic barn rich in Appalachian heritage. The main home features an inviting one-level floor plan accented by warm tongue-and-groove walls, beautiful oak flooring, and numerous recent updates. Within the past year, the home has received a new hot water heater, refrigerator, dishwasher, and stove, adding both convenience and value. A spacious driveway provides ample parking, while a few personal touches could easily transform this property into the mountain getaway you've been dreaming of. Outdoor living is a highlight, with covered wraparound porches and an expansive deck offering the perfect setting to relax and enjoy the beauty of the surrounding mountains throughout the year. The existing hot tub will be removed if it is not operational, creating an ideal opportunity to install a new spa and unwind beneath the stars on cool mountain evenings. The detached one-bedroom, one-bath guest cottage adds exceptional flexibility and could serve as a private guest suite, vacation rental, home office, artist's studio, or personal retreat. The Barn was originally constructed in the early 1900s from durable locust and black walnut timbers, the barn carries a fascinating history. After being displaced during a flood in 1938, it was carefully preserved and relocated to its current setting in the 1980s. Showcasing exceptional craftsmanship and timeless character, the barn offers approximately 431 square feet on the main level and an additional 268 square feet upstairs, providing endless possibilities for storage, hobbies, a workshop, studio, or creative retreat. Planned improvements include a new metal roof, replacement doors, and fresh exterior paint as part of the contractor's scope of work. Conveniently located less than 15 minutes from downtown Banner Elk, and just a short drive to Lees-McRae College and Beech Mountain Resort, this unique property combines mountain charm, privacy, history, and endless potential in one exceptional offering.

386 Fall Creek Meadows Lane, Elk Park

$399,000
2 Beds 2 Baths 262378 MLS
Tucked into a private, wooded canopy in North Carolina’s High Country, this 2023-built mountain cottage perfectly blends modern craftsman design with an authentic alpine soul. From the moment you pull up, the exterior commands attention with its striking dark board-and-batten siding, warm cedar shake accents, clean timber framing, and a durable metal roof designed to withstand the mountain elements. If you’ve been searching for a generic, cookie-cutter cabin, this isn't it. This 2-bedroom, 2-bathroom haven captures the true essence of refined Beech Mountain living. Begin your mornings on the covered front porch, an inviting space perfect for sipping coffee while listening to the rustle of the surrounding hardwoods. Step inside and feel the immediate warmth of a home built for both slow, cozy weekends and vibrant mountain adventures. The heart of the home is an open, light-filled layout that flows seamlessly into a kitchen meant to be gathered in. Embodying a refined rustic charm, the culinary space features rich, natural butcher block countertops that contrast beautifully with sleek stainless steel appliances. A deep farmhouse sink anchors the room, ready to handle everything from après-ski hot cocoa prep to styling freshly picked summer wildflowers. Whether you’re wrapping up a crisp fall day of hiking or waking up to a fresh blanket of winter snow, the thoughtful floor plan offers ideal separation and privacy with two well-appointed bedrooms and two full baths. Because it's a newer 2023 construction, you get all the aesthetic charm of a mountain getaway paired with the peace of mind, energy efficiency, and low maintenance of modern craftsmanship. Location is everything on the mountain, and this property puts you exactly where you want to be. Located less than a mile from the exclusive Beech Mountain Club, you are minutes away from premier high-altitude golf, tennis, dining, and wellness facilities. When winter arrives or downhill mountain biking season calls, the legendary slopes of Beech Mountain Resort are a mere 2.4 miles from your front door. For investors, this property is a turnkey dream. Its undeniable curb appeal, proximity to year-round recreation, and high-demand interior finishes position it perfectly as a premier, high-performing short-term rental. For seasonal or full-time residents, it stands as an intimate, low-maintenance basecamp where you can escape the summer heat or embrace the thrill of ski season. Don't settle for ordinary. Schedule your tour today and experience a High Country home that truly stands out from the crowd.

100 Teaberry Trail, Beech Mountain

$449,900
2 Beds 1 Baths 262447 MLS
First Time on the Market! This charming mountain cottage offers an exceptional setting with over 500 feet of beautiful river frontage and stunning views of both the river and surrounding mountains. Situated on two adjoining lots totaling more than 3 acres, the home rests on a picturesque knoll, providing privacy with a wooded buffer on one side and open land bordering the rear and opposite side. Set well back from the road, the property enjoys a peaceful atmosphere with minimal traffic noise. Relax on the covered front porch or spacious back deck, both perfectly positioned to take in the tranquil river views. The original portion of the home features an open kitchen and dining area anchored by a striking stacked-stone fireplace. Recent updates include new tile flooring and countertops in the kitchen, along with updated tile flooring and a newer shower in the shared full bath serving two bedrooms. A spacious den addition, completed approximately 15+ years ago, creates an inviting gathering space with cathedral tongue-and-groove ceilings, wood flooring, abundant natural light, and breathtaking river views. The den also provides easy access to the back deck, seamlessly connecting indoor and outdoor living. The property offers gentle, easy access to the river, making it ideal for fishing, kayaking, or simply enjoying the sounds of flowing water. A portion of the house resides in the 500 year flood zone. Conveniently located just a few miles from downtown Lansing and only 15 minutes from downtown West Jefferson, this rare riverfront retreat combines privacy, natural beauty, and convenience in one remarkable package.

380 W Deep Ford Road, Lansing

$629,000
3 Beds 3 Baths 262414 MLS
BEECH MOUNTAIN-RUSHING CREEK FRONT - RENOVATED TURN KEY PROPERTY! This INCOME producing property is being sold FULLY FURNISHED & TURN KEY. 3 BEDROOM LEVEL ENTRY Beech Mountain home sits on a BOLD CREEK allowing you to listen to and watch the rushing sounds of water year round. Walk in to the great room with soaring Tongue & Groove ceilings and impressive stone fireplace. Relax and dine on your large Trex deck of over 900 sq.ft. The home features LEVEL ENTRY and has plenty of parking plus an EV charging station. Loaded with tasteful, impressive updates and mountain charm. The main level boasts soaring T&G ceilings and an open floor plan great for entertaining. There are 3 BEDROOMS and 3 FULL BATHS. This charming Chalet can accommodate up to 10 guests comfortably. New upgrades include a mini split system on both levels for A/C & HEAT, remodeled kitchen & baths, new lighting, flooring and high end furnishings. New TREX decks & railings. The large great room has a stone fireplace to gather round. The kitchen with granite counters has stainless appliances, a custom hood and a tile backsplash. There are 2 bedrooms and 2 full baths on the main level. Upstairs is a loft bedroom furnished with 3 twin size beds and lots of room to relax. The lower level has a game room for spreading out and hanging out with a foosball table, arcade game and dining area. There is a remodeled full bath and laundry there too. The game room could also be converted into a fourth bedroom or furnished with a sofa sleeper to accommodate more guests. Eligible for Beech Mountain Club membership. This home is rented often so check the schedule and see 3D tour

136 Staghorn Hollow, Beech Mountain

$724,900
3 Beds 3 Baths 262488 MLS
Welcome to a true mountain sanctuary, a meticulously maintained and fully furnished turnkey gem boasting a fantastic location perfectly nestled between Boone and Blowing Rock with incredible, long-range layered Blue Ridge Mountain views. Situated near the end of a quiet, paved dead-end street, this property offers a magnificent setting and a versatile layout designed perfectly for personal vacation or primary use on the main floor while simultaneously generating rental income from an established, lower-level short-term rental apartment. The main level boasts gorgeous wood floors, a quiet and peaceful ambiance, and an awesome open-concept living area with windows framing the breathtaking vistas from every angle. The expansive, fully stocked kitchen features high-end appliances that are only three years old and flows beautifully into the living space, which is tastefully appointed with mountain accents, including a unique rustic coffee table, curated artwork, and distinct pieces adding character. Both bedrooms on this main living level are spacious and easily accommodate king-size beds, with one showcasing a beautiful custom wooden headboard. Two full bathrooms on this level provide ultimate convenience. Step out onto the expansive fabulous covered back deck to relax in the crisp mountain air and take in the panoramic scenery, or enjoy the charming covered front porch and its beautifully landscaped walkway. Accessible via a completely separate exterior entrance, the super-cute, separate lower-level apartment functions as a high-performing Airbnb equipped with everything a guest could need, while also offering a phenomenal separate retreat for visiting friends and family to stay. It includes a comfortable living area, a dining space, one bedroom, a full bathroom, its own private covered deck with lovely views, and a fully stocked kitchenette complete with a mini fridge, microwave hood, toaster oven, and a Keurig. Please note that this lower-level heated living area is not included in the total MLS heated square footage due to its exterior entry, allowing buyers to appreciate this additional space as a true bonus asset. The home is engineered for premium comfort with great upgrades, including a dual-fuel gas and electric HVAC system installed in 2021 for the main house, and two highly efficient mini-splits providing dedicated heating and cooling to the lower level apartment living room and bedroom. Outdoor living matches the impressive indoor space, with a massive backyard lot that extends beautifully all the way down to the woods, a one-car garage, an extra refrigerator, and a large, super-convenient storage room. From this unbeatable High Country location, you are close to the hospital and the Greenway walking trails, a short drive from the premium shops and restaurants of downtown Blowing Rock and downtown Boone, and moments from the Blue Ridge Parkway and Appalachian Ski Mountain, all while occasionally hearing the nostalgic train whistle of Tweetsie Railroad echoing in the distance. This exceptional property beautifully captures the essence of High Country living, offering an unparalleled blend of peaceful mountain seclusion, modern comfort, and incredible versatility.

354 Brown Mountain Ridge Road, Blowing Rock

$997,500
3 Beds 3 Baths 262469 MLS
NEW CONSTRUCTION IN THE VILLAGES OF EAGLES NEST! This exceptional 3-bedroom, 2.5-bathroom mountain retreat perfectly blends modern luxury with rustic elegance. The inviting open floor plan showcases soaring vaulted tongue-and-groove ceilings and rich barnwood accents. Designed for seamless main-level living, the spacious layout features a luxurious primary en-suite on the main floor. Upstairs, you will find two additional spacious bedrooms and a versatile family room equipped with a stylish barn door accent—giving you the unique option to keep it enclosed or open it up as an expansive loft. Breathtaking mountain views await you from several rooms inside the home and from the expansive covered back deck, which features a cozy outdoor fireplace perfect for crisp High Country evenings. Location is everything! Enjoy an unbeatable location positioned just moments from The Great Camp for live summer concerts and endless family outdoor activities. When it's time to hit the slopes, enjoy ultra-fast access to the MAIN GATE, minimizing your drive time to both Beech Mountain and Sugar Mountain Ski Resorts. Situated in The Lodges at Eagles Nest, owners enjoy many amenities including clubhouses, a fitness facility, an on-site winery and restaurant, hiking, biking, and ATV trails, and pristine fishing on the Elk River. Conveniently close to downtown Banner Elk shopping and dining, and just a short drive to Boone and Blowing Rock. Experience the ultimate luxury mountain lifestyle!

8 Long Crested Drive, Banner Elk

$849,000
3 Beds 3 Baths 262483 MLS
Enjoy year-round Grandfather Mountain views from this beautifully maintained residence in Banner Grande, one of Banner Elk's most desirable gated communities. Conveniently located just minutes from downtown Banner Elk, Beech Mountain and the area's premier dining, outdoor recreation and ski destinations, this property combines mountain living with everyday convenience. Positioned on a level 0.46-acre homesite, the home features a manicured lawn, mature landscaping with decorative boulders and a gazebo perfectly situated to take in the mountain scenery. Extensive exterior improvements include a new roof installed in 2024, cedar board-and-batten siding with cedar shake accents, custom hermetically sealed triple-pane insulated windows installed throughout in 2017, Trex decking, vinyl gutters with leaf guards, exterior motion-sensor lighting and updated garage doors with windows, keypad entry and remote access. The triple-pane windows are designed to enhance energy efficiency, reduce exterior noise and provide additional protection from ultraviolet sun exposure. Inside, the thoughtfully designed split-level floor plan offers 1,749 square feet with only six steps separating the living areas and bedrooms. Hardwood flooring extends throughout the home, complemented by recessed lighting, custom plantation shutters and a remote-controlled sunshade system. The inviting living room features a gas fireplace and flows seamlessly into the dining area and kitchen, complete with granite countertops, under-cabinet lighting, an eat-in bar, a Miele dishwasher installed in 2024 and an InSinkErator garbage disposal. A sun porch extends the living space and opens onto a covered 12-by-24-foot Trex deck with spectacular Grandfather Mountain views, creating an ideal setting for outdoor dining, entertaining or simply enjoying the surrounding landscape. The primary suite serves as a private retreat with panoramic mountain views, a walk-in closet and an en-suite bath featuring double vanities, a walk-in shower and bidet toilet. Two guest bedrooms share a Jack-and-Jill bath, providing comfortable accommodations for family and visitors. Additional updates include central air conditioning installed in 2017, a whole-house water purification system installed in 2025 and a water pressure booster pump added in 2025. The laundry room includes a utility sink, LG washer and dryer installed in 2024 and convenient access to the porch, making it easy to care for plants and outdoor living spaces. An oversized attached two-car garage equipped with an electric vehicle charging station offers ample space for vehicles, recreational equipment and storage. A dedicated workshop room provides flexibility for hobbies, woodworking, crafts or additional storage needs. Low Property Owners Association dues help maintain the community's appeal while keeping ownership costs manageable. Furnishings are negotiable, presenting a potential turnkey opportunity for buyers seeking an easy transition to mountain living. Experience the beauty of the High Country from a property designed to capture one of North Carolina's most iconic mountain views. The home's professionally measured square footage differs from the square footage reflected in tax records. Seller purchased the property with the sunroom already enclosed by a previous owner. Permit records for the enclosure have not been identified.

470 Banner Grande Lane, Banner Elk

$1,199,000
3 Beds 3 Baths 262369 MLS
Welcome to The Wheelhouse, a truly stunning, custom-crafted mountain masterpiece that offers the quintessential log cabin experience with none of the traditional maintenance. This one-of-a-kind, energy-efficient work of art is built with concrete logs poured from molds of historic cabins, providing an element-proof, bug-free, and life-proof exterior with concrete chinking that never requires staining or painting. Built by Spring Green Building & Design with incredible attention to detail, the breathtaking interior brims with character, featuring soaring cathedral ceilings, a majestic tree structure extending into the loft with a synthetic red-tailed hawk mascot, Douglas-fir beams from Washington, and hand-hewn wood railings. An integrated residential elevator easily transports heavy groceries, clothing, or even a wagon of firewood from the lower level to the main floor, creating a completely step-free, accessible layout. The main-level living room anchors the home with a cozy wood-burning fireplace framed by a real historic barn hay door, complete with a hidden gas line for a seamless future conversion. The spectacular open kitchen is a chef's dream, beautifully blending high-end functionality with a rustic aesthetic featuring gorgeous granite countertops, a premium propane gas cooktop, and a double oven. Designed intentionally so modern appliances do not disrupt the cabin's historic charm, the kitchen seamlessly integrates hidden features, including a custom cabinet-face dishwasher and a microwave cleverly tucked into the incredible center island. This masterfully designed culinary space offers fantastic flow for entertaining alongside an abundance of clever storage options. The adjacent Thomas Edison powder room boasts walls made from original factory flooring and an Edison-style commode to match. The main-level primary suite features gorgeous rustic wood, granite, a water closet with a bidet, and direct access to the expansive, freshly sealed wrap-around covered porch. Upstairs, the tucked-away loft office includes a built-in desk and bookshelves alongside two guest bedrooms, one featuring a custom bunk bed with a secret charging compartment. The lower level is built for active mountain living, highlighting resilient concrete flooring perfectly suited to handle the traffic of ski boots and winter gear and a spacious garage with workshop space. Entertainment abounds in the basement with a pool table that conveys, a bar crafted from Haitian mahogany, a massive storage room, and a showstopping hidden Elvis Presley museum room with memorabilia negotiable. Situated in a perfect setting, the gorgeously landscaped yard boasts a fantastic sledding hill, a fenced dog area, a fabulous fire pit, and a signature, fully functional exterior water wheel where you can relax and listen to the faint music of Music in the Valle on Friday nights. Be prepared to be wowed. This home and property are a true work of art.

262 Red Tailed Hawk Road, Banner Elk

$749,000
4 Beds 3 Baths 262480 MLS
If the mountains are calling -- this is it. Welcome to 6365 Julius Drive, where the views stretch forever and the pace of life slows down. This modern mountain cabin retreat delivers the best of the High Country—privacy, land, long-range panoramic views, and easy access to the area’s most loved destinations, all wrapped into a home that feels warm, inviting, and unforgettable. Set at approximately 3,800 feet elevation on a nearly 3-acre lot, this property is made for anyone craving space to breathe and room to unwind. Whether you’re sipping coffee while the mountains wake up, listening to the wind in the trees, or gathering around a fire after a day on the Parkway, this is the kind of home that instantly feels like an escape. Inside, the cabin-style charm meets modern comfort with an open layout and a stunning great room featuring vaulted ceilings and beautiful tongue-and-groove woodwork throughout. The living, dining, and kitchen areas flow together perfectly for entertaining, while expansive windows frame the long-range views like a piece of living art. Front and center, a dramatic two-story stone fireplace anchors the space—creating the cozy mountain atmosphere everyone wants, and offering efficient heat for snowy winter evenings. The main level includes a guest bedroom, full bathroom, and laundry room, plus generous covered and uncovered decking—perfect for grilling, dining outside, or relaxing with a book while surrounded by nature. Upstairs, the primary suite is a private getaway of its own, complete with a private deck and en-suite bath—ideal for sunrise moments and peaceful nights under the stars. There’s also an additional upstairs room that works beautifully as a bonus space, office, or extra guest room. Downstairs, the finished basement adds even more flexibility with an additional living or game room, a bedroom, a full bathroom, and plenty of unfinished storage space for mountain gear, tools, or seasonal items. And when it’s time to explore, you’re perfectly positioned—just minutes to the Blue Ridge Parkway, with quick access to Banner Elk, Linville, Grandfather Mountain, Newland, and the shopping and restaurants of the High Country. Whether you’re looking for a full-time home, a vacation escape, or an investment-friendly getaway, this property checks every box—plus it’s sold furnished, so you can start enjoying it right away. BONUS: The seller just replaced the decking, and with newer decking, fiber cement siding, and a metal roof, the home offers several durable exterior features designed for easier initial ownership and lower-maintenance mountain living. End your days with sunset views, quiet skies, and the kind of peace you can only find in the mountains.

6365 Julius Drive, Newland

$599,000
1 Beds 1 Baths 262284 MLS
Step into the enchanting world of Hook, Wine, and Sinker! Nestled in the heart of Fish Camp, a maintenance-free section at The Lodges at Eagles Nest in Banner Elk, this charming one-bedroom haven beckons with its seamless accessibility and the added allure of premium community amenities. The maintenance-free lifestyle handles lawn mowing and the shared well system, allowing you to spend your days exploring the great outdoors rather than managing property upkeep. You will enjoy direct access to the famous Elk River for world-class trout fishing, miles of scenic hiking trails, UTV riding areas, and community gathering spots. All of this mountain seclusion is situated just a delightful five-minute drive to the picturesque, vibrant downtown Banner Elk, where local dining, shopping, and seasonal festivals await. Discover the cozy elegance of this petite gem, boasting a warm, inviting living room adorned with a gas log fireplace that fills the space with a comforting glow. This central living area features a generously sized flat-screen television and sumptuous seating, including a plush sofa and a relaxing recliner, creating a wonderful environment for winding down after a day of mountain adventures. The kitchen serves as a highly functional culinary haven, showcasing sleek stainless steel appliances, beautiful cabinetry, and ample counter space that effortlessly elevates your daily cooking experience. Moving into the bathroom, you will find a sanctuary of luxury featuring a stunningly tiled walk-in shower, modern fixtures, and elegant granite countertops that add a touch of sophistication to your daily routine. The bedroom exudes deep comfort and timeless style, offering a regal queen-size bed accompanied by its own television and a spacious dresser for all your storage needs. An additional twin bed provides excellent layout versatility for guests or family, while direct deck access allows you to seamlessly blend indoor and outdoor living. Step outside to immerse yourself in the surrounding natural beauty and crisp mountain air. Indulge in quiet moments of serenity on the deck's inviting seating, or showcase your culinary prowess using the premium Weber grill for weekend barbecues. Whether you are searching for a serene mountain escape, a lucrative vacation rental property, or a simplified full-time residence, this exceptional cabin delivers an unparalleled Blue Ridge experience. Enjoy the harmonious blend of rustic charm, upscale finishes, and effortless living in one of the High Country's most sought-after communities.

160 Stonefly Trail, Banner Elk

$1,295,000
5 Beds 5 Baths 262452 MLS
Welcome to this spacious and beautifully maintained home in the highly sought-after Jefferson Landing community. Offering five bedrooms and five full bathrooms, this property provides plenty of room for family, guests, and entertaining. The thoughtfully designed main level features a well-appointed kitchen, inviting living area, laundry room, primary suite, an additional bedroom that would also make an ideal office or playroom, and two full bathrooms for added convenience. Upstairs, you'll find three additional bedrooms, two full bathrooms, and a charming bonus play area tucked off one of the bedrooms for children, hobbies, or additional flex space. The finished lower level offers even more living space, complete with a full bathroom and a large recreation area for a media room, game room, or extended family living. An additional garage provides excellent storage for housing a golf cart, outdoor gear, or workshop space. Outside, enjoy the beauty of mountain living from two covered back porches overlooking the level yard—a rare and desirable feature in the High Country. Whether you're hosting family gatherings, enjoying your morning coffee, or simply taking in the peaceful surroundings, this home offers the perfect blend of comfort and functionality. Located within Jefferson Landing, residents enjoy access to a gated mountain community featuring stunning scenery, walking trails, river access, and optional club amenities including golf, dining, fitness, swimming, and more. This is a wonderful opportunity to experience mountain living at its finest.

133 Charter Notch, Jefferson

$725,000
4 Beds 3 Baths 262427 MLS
Perched at the highest point in the prestigious, The Ridge at Yonahlossee community, “Higher Ground” is a rare and storied mountain retreat offering timeless character, exceptional location, and iconic views of the celebrated Grandfather Mountain profile. Rich in history and mountain charm, this distinctive residence is one of the original homes associated with the Yonahlossee Riding Club for Girls, providing a unique connection to the area's legacy while offering the comforts and conveniences desired for modern mountain living. A spacious deck serves as the perfect vantage point to enjoy the breathtaking Grandfather Mountain view, along with expanded seasonal vistas of the surrounding mountains and ski slopes beyond. Positioned as the last home within this intimate enclave, the property enjoys an abundance of parking, level outdoor spaces ideal for recreation and pets, easy care landscaping, and beautiful native perennial gardens. Inside, a stunning, stone, wood burning fireplace anchors the inviting living room, where vaulted tongue and groove ceilings create a warm yet dramatic atmosphere. The updated galley kitchen offers an efficient and well planned layout, designed to maximize functionality while remaining tucked away from the main living spaces. A dedicated dining area provides a beautiful setting for gathering with family, friends and guests. The spacious main level primary suite offers comfort and privacy, while a second bedroom and full bath can function as a private guest suite through the use of a convenient pocket door. Upstairs, two additional bedrooms connected by a Jack and Jill bath are accessed via an open hallway that enhances the home's airy character while preserving the functionality of the floor plan. Additional conveniences include a welcoming mudroom, a dedicated laundry and pantry area with built in cabinetry for everyday organization, and a separate storage room providing valuable space for seasonal and outdoor gear. Exceptionally located less than 15 minutes from both Boone and Blowing Rock, “Higher Ground” offers convenient access to shopping, dining, grocery stores, skiing, hiking trails, and the scenic Blue Ridge Parkway, all within easy reach. Short term rentals are permitted, making this an excellent option as a full time residence, mountain getaway, or vacation rental property. Optional membership opportunities are available through Yonahlossee Resort and Club, offering access to premier amenities including an indoor pool, fitness center, clubhouse, game room, tennis and pickleball facilities, professional instruction, social events, and club activities. Combining historic significance, mountain elegance, and an unparalleled setting, “Higher Ground” is a truly special High Country retreat where luxury, lifestyle, and legacy come together.

351 Old Bark, Boone

$799,900
3 Beds 3 Baths 262392 MLS
Welcome to this charming mountain retreat in the heart of Boone! Located less than 10 minutes from Downtown Boone, Appalachian State University, Appalachian Ski Mountain, and Watauga Medical Center, this beautifully remodeled 3-bedroom, 2.5-bath home blends mountain charm, modern comfort, and exceptional flexibility. Extensively renovated within the last five years, the home features an inviting open-concept layout filled with natural light. The stunning kitchen showcases custom cabinetry, wormy chestnut floating shelves, a custom backsplash, and quality finishes throughout. The adjoining living room is anchored by a beautiful stone fireplace with new gas logs, creating the perfect gathering space, while a wet bar with quartz countertops makes entertaining easy. The spacious main-level primary suite offers comfort and convenience, while upstairs you'll find two generously sized bedrooms and a fully renovated bath. One bedroom features a private balcony, and both offer luxury vinyl plank flooring, custom accent walls, and a relaxing mountain retreat feel. The third floor provides a unique treehouse-like escape with two additional sleeping areas and a half bath. Full of character and charm, it's ideal for guests, kids, or extra living space. While not included in the official square footage due to ceiling height, total heated living area including this level is 2,208 square feet. The finished lower level offers additional flexible space for movie nights, games, or gathering with family and friends, along with a dedicated laundry area. A rare bonus is the additional flat, buildable parcel included with the property, offering excellent potential for a guest house, second residence, or family compound. Whether you're seeking a full-time residence, vacation home, short-term rental investment, or property with room to grow, this exceptional offering checks all the boxes. Sold partially furnished, this move-in-ready mountain home is ready to enjoy from day one. Don't miss this rare opportunity to own a beautifully updated home with expansion potential in one of Boone's most desirable and convenient locations. Take time to watch the video and schedule your tour before it's gone!

146 Trillium Ridge, Boone

$599,900
3 Beds 2 Baths 262178 MLS
Nestled in the peaceful community of Liberty Landing, this spacious and beautifully maintained mountain home offers the perfect blend of comfort, privacy, and convenience. Ideally located just 20 minutes from both Boone and West Jefferson, you’ll enjoy easy access to dining, shopping, and outdoor recreation while coming home to over an acre of serene mountain living. Designed for easy main-level living, the home features 3 bedrooms and 2 full bathrooms on the main level, along with a bright, open living area highlighted by vaulted ceilings. The spacious kitchen is appointed with granite countertops and rich cherry cabinetry, and it overlooks the inviting living room — perfect for entertaining or everyday living. The main level also includes a laundry room and direct access to the oversized two-car garage. Upstairs, you’ll find a cozy family room and a flexible office or bonus area, ideal for remote work, hobbies, or overflow guests. The full basement offers even more storage and functionality, with an additional garage door, workshop, and a partially finished billiards room. POA approved RV parking with 30amp electric service! Outdoor living is just as inviting, with a covered front porch perfect for enjoying the wooded views and peaceful surroundings. The rear stone patio features a propane fire pit plus a propane hookup for your grill. With durable brick construction, central heating and air conditioning, and a location just minutes from the New River and the scenic Todd Railroad Grade Road, this property offers exceptional access to fishing, biking, tubing, hiking, and all the recreation the High Country is known for. Whether you’re looking for a full-time residence or a mountain retreat, this Liberty Landing home delivers space, comfort, and a prime High Country location.

321 Liberty Landing Drive, Fleetwood

$499,900
4 Beds 3 Baths 262478 MLS
Tucked away at the end of a quiet cul-de-sac within the Boone city limits, this beautifully renovated mountain-modern home offers the perfect blend of privacy, convenience, and style. Located just minutes from Appalachian State University, downtown Boone, shopping, dining, and local attractions, you'll enjoy easy access to everything the High Country has to offer. Inside, the thoughtfully updated interior features an open-concept floor plan with luxury vinyl plank flooring, contemporary finishes, abundant natural light, and a stylish kitchen complete with white shaker cabinetry, granite countertops, stainless steel appliances, and modern fixtures. The upper-level living space flows seamlessly into the dining area, creating an inviting atmosphere for gathering and entertaining. Offering 4 bedrooms and 3 full bathrooms, including a private ensuite bedroom, the flexible layout provides plenty of space for guests, a home office, or recreation area. The home's modern design, efficient use of space, and turnkey condition make it ideal for full-time living or a mountain retreat. Step outside to enjoy the spacious deck overlooking a peaceful wooded setting, perfect for morning coffee, outdoor dining, or relaxing in the fresh mountain air. The striking exterior combines modern architecture, warm wood accents, and low-maintenance finishes for exceptional curb appeal. Rarely do you find a fully renovated home within Boone's city limits that offers this combination of style, functionality, and location. Just minutes from downtown Boone, yet tucked away in a private setting, this property is ready to enjoy from day one. Some of the photos have been virtually staged.

169 Chandy Street, Boone

$8,499,000
5 Beds 6 Baths 261092 MLS
Welcome to Iron Horse Lodge, a newly constructed custom estate offering 8,817 square feet of heated living area within The Lodges at Eagles Nest, just minutes from downtown Banner Elk, Great Camp Amphitheater, and Epic Chophouse. Designed as a primary residence with an uncompromising approach to quality, the home showcases refined mountain-modern architecture with natural stone, horizontal wood siding, architectural shingles, standing seam metal accents, timber columns, and Edge Vesta steel siding in select hard-to-reach areas for added durability. A custom-engineered steel beam foundation allows for a cantilevered design over the mountainside, maximizing structural integrity and long-range Blue Ridge Mountain views. An easily accessible driveway provides ample guest parking, complemented by an oversized two-car garage and an additional single-car garage. A thoughtfully designed mudroom with built-in laundry, drop zone, and custom dog wash adds everyday function. Inside, oversized glass barn-style doors open to a welcoming foyer and wine/cocktail lounge. A dedicated office with custom architectural doors leads into an expansive living and dining area, where fully retractable glass doors connect to a sprawling deck with sunset views. The chef’s kitchen features Thermador Professional Series appliances, dual dishwashers, a wet bar/coffee station with sink and refrigerated drawers, and a well-appointed butler’s pantry with built-in desk, storage, and prep space. The main-level primary suite offers a fireplace, coffee bar, beverage fridge, sink, expansive mountain views, and direct deck access to a Bullfrog 6+ person hot tub. The spa-like bath includes a soaking tub, dual-head shower, double vanities, and a walk-in closet with its own washer and dryer. Upstairs, a second en suite bedroom is joined by an additional bedroom with nursery, hidden door access, and spacious walk-in closet. A large shared bath offers a soaking tub and dual-head shower, while a covered deck captures elevated views. The lower level expands the home’s lifestyle offerings with a spacious family room, bunkroom suite with full bath, gym, half bath, wellness room with cold plunge and infrared sauna, theater room, and additional heated flex space. A partially covered deck extends the living area outdoors for quiet mornings, cool summer afternoons, and year-round mountain enjoyment. Offered fully furnished with select exclusions, Iron Horse Lodge presents a rare opportunity to own a move-in ready, professionally designed mountain retreat without the wait. Interior design by Lucy and Company delivers a bold, curated aesthetic recognized for its presence in luxury publications.

270 Osprey Drive, Banner Elk

$1,250,000
5 Beds 3 Baths 262454 MLS
A rare opportunity to own a truly remarkable piece of history—where the timeless beauty of 1911 craftsmanship meets thoughtful modern updates and conveniences. Lovingly maintained for more than 110 years by only four owners, this is the kind of home people fall in love with and never want to leave. The second owner of the property was a mill worker who used the main level as a showroom, this home still lives up to that legacy. Rich architectural details are found throughout, from intricate moldings and trim work to stunning ceiling accents and original hardwood floors—revealing something beautiful every time you walk through. The covered front porch is pure mountain magic, featuring gorgeous wood decking and a beadboard ceiling—an ideal place to sip morning coffee, gather with friends, enjoy mountain views, or greet neighbors in this charming downtown setting. A private side patio and rare, flat usable yard add even more appeal—something seldom found in the mountains. Inside, a grand and welcoming foyer sets the tone for the home’s warmth and character. To the left, a gracious sitting room with fireplace and coveted sunroom offer inviting spaces to relax and unwind. To the right, the primary suite provides a luxurious retreat with a spa-inspired bath featuring heated floors, a steam shower, clawfoot tub, and dual vanities. The thoughtfully renovated kitchen blends historic charm with modern function and includes a large island, multiple sinks, beverage refrigerator, abundant storage, and ample space for gathering. Upstairs, the character continues with original beadboard walls and ceilings, creating warmth and charm throughout. Four additional bedrooms provide exceptional flexibility for guests, home offices, exercise rooms, or creative spaces. A second full bath features heated tile flooring, a separate shower, and clawfoot tub. The detached two-car garage offers excellent storage, while the apartment above presents incredible versatility and income potential. Successfully operated as an Airbnb for years, averaging approximately $25,000 annually, this beautifully finished space can offset your mortgage or serve as an in-law suite, private office, guest retreat, or rental opportunity. Complete with a private parking space, deck, open-concept living area, kitchen, and full bath, the apartment is topped with stunning vaulted ceilings finished in reclaimed chestnut wood salvaged from the property’s original carriage house. (separate meter, address here is 679 Queen St) Homes like this rarely come to market—rich in history, overflowing with character, thoughtfully updated, and offering endless possibilities.

115 Green Heights Drive, Boone

$749,000
5 Beds 4 Baths 262410 MLS
This spacious and beautifully appointed mountain retreat truly has it all! Step inside to soaring vaulted ceilings and an inviting open-concept floor plan designed for gathering family and friends. The stunning kitchen features granite countertops, stainless steel appliances, and ample space for entertaining. The main level offers a spacious family room with a beautiful fireplace, two primary suites with baths, and an additional bedroom. Upstairs, guests will enjoy a loft gaming area perfect for relaxing after a day of adventure. The lower level provides exceptional flexibility with a second full kitchen featuring granite countertops and stainless steel appliances, three additional bedrooms, and a recreation area complete with a newly covered pool table. With accommodations for up to 14 guests, this property is ideal as a vacation home, rental investment, or full-time mountain getaway. One of the property's most desirable features is its location—walkable to downtown Banner Elk via the Greenway, giving you easy access to restaurants, breweries, shopping, parks, and popular summer concerts. Enjoy the convenience of leaving the car behind while still being tucked away in a beautiful mountain setting. For winter fun, you're less than five miles from Sugar Mountain Resort, offering skiing, snowboarding, tubing, and year-round mountain adventures. Whether you're searching for a mountain retreat, a high-performing short-term rental (2026 year to date gross 27,817), or both, this exceptional property offers the perfect combination of location, space, and amenities. A rare opportunity to own a home that comfortably sleeps 14 guests while being walkable to everything Banner Elk has to offer!

260 Balsam Lane, Banner Elk

$579,900
3 Beds 3 Baths 262338 MLS
THIS IS IT!!! Your permanent residence, vacation home or investment property! And it's TURN KEY & READY TO GO! Beautifully decorated, peaceful surroundings, everything you need...just walk in and sit down! The home is situated on TWO LOTS for added PRIVACY & it's near Beech Mountain Club with heated pool, tennis & fitness. Main level is open including beautiful kitchen, dining & living area with gas fireplace, full bath & coffee bar. A full deck with electric awning, & gas grill conveniently attached to propane line for enjoying those awesome evenings & seasonal long range views! Next level has 2 bedrooms, full bath, laundry & a bunk area, and opens out to a fenced in area for your fur babies to enjoy! The lower level has primary suite with full bath, & opens to a covered deck with hot tub! Just beyond the lower deck is a relaxing fire pit area with horse shoes and a hammock! New Trex decking on both back decks, new roof in 2022, new floor & updated walk-in shower in lower bath, new tile in middle bath, built in bunk beds added, many new fans and light fixtures, encapsulated crawl space, and more! Sold furnished, with 2 exceptions. There is a beautiful hiking trail along the babbling creek behind the house that takes you to the Beech Mtn. Club that is a definite must! Don't wait! This won't last long! Beech Mtn. Club membership is available and transferable with fee. More info is in the documents.

133 & 135 Locust Ridge Road, Beech Mountain

$709,000
6 Beds 5 Baths 262459 MLS
Imagine waking up to sweeping views straight down the 11th hole of Beech Mountain Country Club, where the morning mist rolls off the greens and the sun paints the Blue Ridge peaks gold. Welcome to "The Tee House," an exquisite six-bedroom, three-bath chalet offering nearly 3,000 square feet of high-elevation mountain magic on 0.87 private acres that sits on 2 lots. Perfectly designed to sleep 16+ guests, this turnkey property comes fully furnished (with select exclusions) and features an array of premium, recent upgrades. Inside, soaring vaulted ceilings, a new statement chandelier, and a stacked-stone gas fireplace anchor a bright, open living space. The gourmet kitchen is a chef’s delight, newly outfitted with a dishwasher, microwave, disposal, coffee maker, and fresh place settings for 24, all flowing into a dining area with a brand-new, extra-large table. The main level hosts four spacious bedrooms (two kings, two queen suites) boasting brand-new bedding, updated TVs with Rokus, and clever Jack-and-Jill baths. Downstairs, the ultimate entertainment zone awaits with a pool table, games, an updated TV setup, two bunk rooms, and a secret kids' trundle nook. The outdoor living is equally spectacular, featuring sweeping dual-aspect decks—including a two-year-old tall deck—upgraded exterior safety lighting, and integrated gutters and drainage. Relax in style with eight new Polywood Adirondack chairs, a new backyard swinging bench, or the brand-new 7-person hot tub resting on a newly reinforced deck. Perfectly positioned, you can stroll to the Beech Mountain Club amenities, hiking trails, and parks, or drive just three miles to legendary skiing and mountain biking at Beech Mountain Resort. With meticulous updates covering everything from electrical fixes and deep cleaning to handy new hooks and shelves, this isn't just a home—it's your family's ultimate four-season sanctuary. For rental details, visit https://www.carolinacabinrentals.com/vacation-rentals/rental/the-tee-house/.

501 Saint Andrews Road, Beech Mountain

$2,500,000
2 Beds 2 Baths 261277 MLS
Rare Riverfront Retreat in Historic Valle Crucis Known as the "Moon River Retreat". Experience the quintessential High Country lifestyle with this extraordinary dual-residence estate. Spanning over 13 pristine acres in the highly coveted Valle Crucis area, this property offers a rare combination of immediate rental income and limitless future development. The Residences & Infrastructure - The property features two charming, well-maintained rental cabins, perfect for short-term vacation hosting, long-term leasing, or a multi-family family compound. Two Fully Functional Cabins: Both homes capture the rustic elegance of the mountains, offering cozy interiors and peaceful porch views. The Barn: A sturdy, functional barn stands ready for equipment storage or with vision could become a beautiful venue for events Expansion Potential: With over 13 acres of versatile terrain, the land boasts multiple prime building sites. Whether you dream of a grand estate overlooking the water or a cluster of boutique rental cottages, the "bones" of this land are ready. Unbeatable Waterfront & Location - Waterfront properties in Valle Crucis are a vanishing breed. This acreage provides direct, private access to the Watauga River, a premier destination for fly fishing, kayaking, and riverside relaxation. River Frontage: Step out of your door and onto the banks of one of the region’s most storied waterways. Historic Valle Crucis: Located just minutes from the Original Mast General Store and the Valle Crucis Community Park, you are in the heart of this beautiful and historic community! Privacy & Proximity: Enjoy total seclusion on your private acreage while remaining a short drive from the dining and amenities of Boone and Banner Elk. Opportunities to own significant riverfront acreage in the Valle Crucis corridor are exceptionally rare. Whether you are an investor looking for a high-yield portfolio addition or a visionary looking to build a private mountain sanctuary, 634 & 636 Watauga River Rd is a must-see. Schedule your private tour today to walk the riverbanks and explore the endless possibilities of this Appalachian gem.

634 & 636 Watauga River Road, Sugar Grove

$1,275,000
3 Beds 3 Baths 262448 MLS
Located between Newland and Linville is “Hawk & Hummingbird Farm”, a stunning, pastoral acreage property with southern exposure and a 2-acre fish pond—loaded with monster bass and bream. Whether a fisherman, an herbalist, a small farmer, or just someone who likes to relax on the large covered porch and watch the ever-changing nature show, this property offers Blue Ridge Mountain living at its best! This stylish and well-maintained mountain home on 7.43 acres offers three bedrooms, two baths, and a large main-level office. There are two oversized garages with 9-ft doors, two smaller garages, plus a brick outbuilding with garage space for equipment and storage (a total of 5 garage bays of various sizes!). The property includes a small orchard with heritage apple trees and pear trees. There is a 3,000 sf sunny plot previously used as a vegetable garden. The spring-fed pond offers a beautiful view in all seasons. The beautiful, protected trout stream, Kentucky Creek, borders the property on two sides. Flower fans will fall in love with the large, established raised-bed flower garden with over 30 dahlia varieties. Some of the home features include: Vintage barnwood paneling. Custom cabinetry installed by owners in the office, sitting room, and entry/mud room. Danish oil-finished hardwood flooring throughout (honey locust and white oak). Cathedral ceiling and skylights in the living and dining areas. Beautiful stone fireplace with efficient gas insert. Three new Pella sliding doors. Large, sunny primary bedroom on the main level. The spacious tiled bathroom features double vanities, a walk-in shower, and a large soaking tub. The kitchen has custom cabinetry, earthy granite countertops, a gas cooktop, and tile backsplash. Tankless gas hot water heater. propane furnace. Central air conditioning with a dehumidification system. The large garage has an additional toilet and utility sink. Property has a 4-bedroom septic permit on file with Avery County. Full-time or seasonal owners will love the level entry, state-maintained road that provides easy winter access. The prime location is convenient to area services, and local recreation—hiking, skiing, and more. Aluminum canoe with seats and paddles stays with the property. Do not miss the opportunity to see this very rare and special Avery County property! Seller is a licensed NC real estate agent.

182 Braswell Road, Newland

$549,000
2 Beds 2 Baths 262426 MLS
Rare Mountain Escape Unlike Anything Else — Tucked away on 5 private acres, this extraordinary log cabin retreat delivers the kind of jaw-dropping, unobstructed long-range views that are nearly impossible to find. Whether you're gathered around the fire in the living room framed by walls of glass to take in the views, soaking in the hot tub beneath the stars, or entertaining on the expansive deck and custom flagstone patio with fire pit, every space is designed to showcase the breathtaking mountain backdrop. Thoughtfully transformed into a true luxury retreat, this mountain haven has undergone extensive structural and cosmetic improvements from 2024–2026, blending rustic charm with modern peace of mind. Significant investments include a substantial retaining wall built for lasting durability, reinforced foundation supports, and a long list of carefully executed upgrades throughout the home. Inside, you'll find 2 bedrooms, plus bunk room and additional sleeping area, 2 full baths, beautiful hardwood flooring, fresh paint, updated lighting, new doors, stylish furnishings, and thoughtfully curated finishes that elevate the entire experience. (See attached improvement list for complete details.) Offered furnished with minor exclusions, this property is ready to enjoy from day one—whether as a private sanctuary, luxury getaway, or investment opportunity. Beyond the cabin itself, a detached garage/game room/workshop with power and spacious loft storage adds incredible versatility. Properties that combine this level of privacy, dramatic views, extensive improvements, and usable acreage are exceptionally rare. This isn’t just a mountain home—it’s an experience. NO DRIVE-Bys please

118 Paisley View, Lenoir

$279,900
2 Beds 2 Baths 262345 MLS
This is the ultimate big bang for your buck! It's actually a total of 870 sq ft of living space, Situated on two lots with a pull-thru driveway. This unique property offers an incredible amount of living space and outdoor enjoyment for the price. The main cottage, which is 464 sf,, features a fully functional living area perched above a spacious full-size garage and golf cart shed. Inside the cottage you’ll find a kitchenette, full bathroom, dining space, comfortable seating area, and sleeping quarters —perfect as a primary living space or guest suite. Just across the large deck sits a well-maintained park model with 406 sf offering its own separate living space, complete with a full bedroom, bathroom, kitchen, living area, and a full-size washer and dryer. This versatile setup is great for extended family or guests. Step outside and enjoy expansive deck space — both covered and uncovered — including a reinforced section ready for your hot tub. The generous outdoor area also includes a firepit and picnic table, creating the perfect setting for relaxing mountain evenings and entertaining. Ready for you to move in and start enjoying the North Carolina High Country lifestyle! Linville Land Harbor POA initiation fee $5,000.00. Linville Land Harbor is a wonderful place to live the simple lifestyle you’ve been looking for without sacrificing the fun. Choose from all the amenities including golf, pickleball, tennis, walking trails, dog parks, swimming pool, and lakeside beaches. With 24-hour security and a vibrant community spirit, every day here feels like a vacation. And the best part? Your HOA fees cover water, sewer, trash pickup, cable, and Wi-Fi, ensuring a worry-free lifestyle. Don't miss out on this opportunity to embrace mountain living at its finest. Schedule your viewing today and make Linville Land Harbor your new home!

397 Elderberry Loop, Newland

$925,000
4 Beds 4 Baths 262254 MLS
1590 Shulls Mill Road~ Tucked in the woods, and in a CENTRAL location between Boone, Blowing Rock, and Banner Elk, discover this full-of-character home on over an acre of privacy offering LEVEL parking & entry. While the property offers great potential as a full time residence, mountain getaway, investment/rental property, and more (previously used as an artist’s studio!), the luscious and mountainous grounds provide low maintenance landscaping, large boulders and rock outcroppings, (deer proof!) perennial gardens, manageable yards, and the sounds of the meandering Lance Creek below! Furnished, with exceptions. Easy access, year-round, on state-maintained, paved roads. This 4 Bedroom, 4 Bath home offers multiple living areas, bonus rooms, storage spaces, and a GREAT workshop, while being surrounded by wrap around, open and covered decks and porches. Historic charm mixes with natural elements to create a really unique and special property. Enter from the covered front porch into a foyer leading to the Great Room on the main level, with a wood-burning fireplace and deck access, adjacent to a kitchen with updated appliances, dining area, and sitting room or bonus area. The large, wrap-around back deck offers plenty of opportunity for outdoor living and entertaining with a ‘tree-house’ feel. Also on the main level, find a primary suite with full bath, second living room with a vaulted ceiling and wood-burning fireplace, a second bedroom with ensuite bath and deck access, and a storage or pantry room. Downstairs, find a spacious studio-style bedroom with access to the enclosed deck or sunroom area,  featuring a wood-burning fireplace, full bath with soaking tub, walk-in closet, large storage closet, and a second small deck off of the bathroom. The lower level also features another bedroom with an ensuite bath and a laundry. In addition to a large, unfinished workshop with walkout access in the basement, the home offers multiple exterior storage spaces and features including: high elevation (3,000+ feet!), Southern Exposure, fiber-optic high-speed internet, security system, NEW septic tank, fencing for dogs, trail down to water, & more! Discover charm and comfort with modern updates in a great location in the Blue Ridge Mountains!

1590 Shulls Mill Road, Boone

$599,900
3 Beds 3 Baths 262421 MLS
Perched within the prestigious Twin Oaks Mountain Estates, this exquisite new-construction residence blends refined craftsmanship with the serenity of North Carolina’s Blue Ridge Mountains. Designed to frame the landscape as living art, the home features dramatic walls of windows, sophisticated finishes, and seamless indoor-outdoor living — all within a gated community known for its breathtaking vistas and tranquil natural amenities. A Home of Elevated Design Every detail has been curated for beauty, comfort, and longevity: Architectural craftsmanship featuring GenStone batten-board siding with Royal PVC trim Luxury Vinyl Plank flooring and tiled spa-inspired bathrooms Two-tone designer cabinetry paired with Quartz countertops Stainless steel appliances anchoring a chef-ready kitchen Architectural shingles for enduring elegance The open-concept living, kitchen, and dining areas are bathed in natural light, creating a warm, inviting atmosphere ideal for both intimate evenings and effortless entertaining. Refined Multi-Level Living Thoughtfully designed for privacy and versatility: Main Level: Expansive living spaces with panoramic views Upper Level: Loft retreat with bedroom and full bath — perfect for guests Lower Level:Bedroom and full bath Laundry & utility room Additional finished room currently used as a 4th bedroom Unfinished storage room for added convenience (Septic permit approved for 3 bedrooms.) Outdoor Luxury & Community Experiences Step onto the covered view deck and take in the sweeping mountain backdrop and peaceful community pond. Twin Oaks Mountain Estates offers a lifestyle of exploration and serenity — from hiking to mountaintop gazebos to savoring unforgettable sunsets over the ridgelines. A Premier Location Just one mile from Sparta town limits, this home offers the perfect blend of seclusion and accessibility. Enjoy: Boutique shopping Local restaurants Wineries & breweries Hospital & essential services Art galleries and cultural experiences Minutes away flows the legendary New River, the second-oldest river in the world, offering kayaking, fishing, and endless outdoor adventure.

180 Twin Oaks Mountain Boulevard, Sparta

$995,000
2 Beds 2 Baths 262344 MLS
Beautiful CertainTeed Cedarmil siding one owner home with Anderson windows built by Tony Catoe WITH NEWLY ENHANCED VIEWS FROM BOTH DECKS. Property encompasses over 5 acres so tree trimming is easy. ORIGINAL HOME PLAN WAS FOR 3 BR - OWNER COMBINED SPACES FOR A LARGER FAMILY ROOM BUT EASY CONVERSION TO 3 BR plus the loft with sleeping space. Final survey and certificate of occupancy was issued in 2008. Homesite plus acreage below the home total approximately 5 acres. Tree trimming on this property would greatly open the view. Owners had plans to do this but have not been able to be here for the work. A social level Beech Mountain Club membership is current; if buyer is interested in becoming a member additional new member and sports level upgrade would have to be paid. See information in Documents, but the change in the new member fee from $25,000 to $35,000 has been extended to September 1st. The home is beautifully and fully furnished with upper end furnishings, inside and on the upper deck and includes most wall art, kitchenware and miscellaneous items buyer may wish to keep. The main level has an open concept kitchen with walk in pantry, dining, living area, including an appliance garage in the kitchen. The primary bedroom with large walk in closet and full bath, which has heated floors, a refrigerator and a coffee bar behind the appliance garage, are also on this level. The loft could easily accommodate sleeping quarters and there is a pull out sofa/sleeper and stowaway bed there. The family room downstairs has a Lopi Berkshire Direct Vent propane heater. The home is equipped with central heat and air, currently has DirecTV and Skybest services for tv and internet, A1 Pest Control is on a quarterly maintenance schedule and a 1000 gallon propane tank services the furnace, stove, grill and fireplace. The crawlspace is encapsulated with a dehumidifier. Electricity averages between $65-$110 depending on the season and water/sewer/trash pickup is $136.64/mo. Located between the 17th tee of the Beech Mountain Club Golf Course and the Beech Mountain Club Recreation Area, in a less densely populated area, it is quiet and lots of people walk to Lake Coffey and the recreation center where fitness, pickleball, tennis, a cafe and pavilion, as well as administrative office, media room and social room with kitchen are located. A buyer would be well advised to sign up for the one hour tour of the three campuses which make up the Beech Mountain Club to realize just how inclusive it is throughout the year. In addition, this area is not far from Beech Mountain Resort, an all season resort featuring winter sports as well as summer mountain biking and concerts. With hiking trails off of the 67 miles of road within Beech Mountain, there is always an outdoor adventure waiting for you. Other businesses on the mountain offer restaurants, concerts, a general mercantile, marketplace, putt putt golf and hotels. Events range from an annual kite festival to the Autumn at Oz event returning this year. Buckeye Recreation Center is a must for those that may not need all the golf/pool/dining amenities offered at the Club. Indoor and outdoor tennis, pickleball, summer children's camp, basketball, fitness and areas to rent for occasions as well as a playground and walking path above Buckeye Lake are all available at a low cost, whether a it is a daily rate or you want to join the Center for reasonable fees.

107 Woodridge Rd + 4.6 acres, Beech Mountain

$429,000
3 Beds 2 Baths 262019 MLS
Experience the beauty of the High Country in this exceptional remodeled home offering breathtaking mountain views and peaceful views of the New River, all while being conveniently located just 7 minutes from historic downtown West Jefferson. Perfectly situated for those who love both privacy and convenience, this property allows you to enjoy the serenity of nature while remaining close to local restaurants, shopping, art galleries, breweries, and all the charm that downtown West Jefferson has to offer. From the moment you arrive, you will appreciate the paved driveway, easy access, and numerous recent improvements that make this home move-in ready. The exterior has been refreshed with new paint and updated lighting, giving the property a warm and welcoming feel day or night. A new roof and new A/C system provide added value and peace of mind for years to come. Inside, the home offers a comfortable and inviting atmosphere with fresh paint, updated spaces, and plenty of room to relax or entertain. The updated kitchen features modern touches and functional design, making it the perfect gathering place for family and friends after a day of enjoying the mountains or river. Large windows allow natural light to pour in while showcasing the surrounding views of the mountains and river valley. The finished lower level with a full bath creates endless possibilities for additional living space. Use it as a guest suite, recreation room, home office, media room, or even additional sleeping quarters for family and visitors. Whether you are looking for a full-time residence, mountain getaway, or investment opportunity, this flexible floor plan offers something for everyone. Step outside and enjoy the peaceful outdoor setting where mountain air, river sounds, and beautiful scenery surround you. Being only steps away from the New River offers endless recreational opportunities including kayaking, tubing, canoeing, fishing, or simply relaxing by the water. The outbuilding provides additional storage for outdoor equipment, tools or workshop space. This property truly combines location, updates, views and lifestyle into one incredible opportunity. Enjoy the perfect balance of mountain living and modern convenience in one of the most sought-after areas of the High Country.

7754 Highway 163, West Jefferson

$549,000
4 Beds 3 Baths 261903 MLS
MOUNTAIN LOG HOME-FULLY FURNISHED. Whether you're searching for a full-time residence, a mountain vacation retreat, or an income-producing investment property, this beautifully maintained, fully furnished log home may be exactly what you've been looking for. This spacious 4-bedroom, 3-bath home is ideally situated on a peaceful, wooded 0.64-acre lot within the highly desirable Linville Land Harbor community. Located on a quiet dead-end street with only five homes, the property offers exceptional privacy and a peaceful mountain setting. The main level features a spacious primary suite, a large kitchen, dining area, family room, and a welcoming living room with a cozy fireplace. Upstairs, you'll find two additional bedrooms and a full bath, providing plenty of room for family and guests. The lower level includes a fourth bedroom, full bath, laundry area, workshop space, and garage. Enjoy relaxing mornings on the charming covered front porch complete with a porch swing, or unwind on the expansive rear deck featuring a hot tub and tranquil forest views. A ground-level patio and inviting fire pit area provide the perfect setting for gathering with family and friends under the stars. Surrounded by mature trees and a natural forest backdrop, this property offers a wonderful sense of seclusion while still providing easy access to an abundance of recreational opportunities. Residents of Linville Land Harbor enjoy access to a wide range of amenities, including a swimming pool, lake with beach area, hiking trails, fishing, canoeing, dog parks, library, game room, billiards, and numerous community activities and events. For an additional fee, residents may also enjoy the community's 18-hole golf course, tennis courts, and pickleball facilities. The annual association fee includes 24-hour security, high-speed internet, Spectrum cable television, water service, trash collection, road maintenance, and care of community green spaces. Ideally located, the home is just minutes from many of the High Country's most popular attractions, including Grandfather Mountain, the Blue Ridge Parkway, skiing, hiking, dining, and shopping. It's only 20 minutes from Banner Elk, 30 minutes from Boone and Blowing Rock, and just over an hour from Asheville. If you've been searching for the perfect combination of mountain charm, modern comfort, privacy, and year-round recreation, this exceptional property deserves a place at the top of your list. Schedule your showing today!

100 Tulip Lane, Newland

Start Your Search

The information from this search is provided by the High 'Country Multiple Listing Service. Please be aware that not all listings produced from this search will be of this real estate company. All information is deemed reliable, but not guaranteed. Please verify all property information before entering into a purchase.”