Helton Real Estate Search

Helton Single Family Properties for Sale

Our website features the best real estate search for single family properties available in Helton and surrounding areas. It is the only site you will ever need! It is easy-to-use and updated by the official REALTOR®’s database every 15 minutes. 

You can save searches, and get daily email alerts of new listings, price changes, sold data, and market reports. Our Interactive Map Search allows you to view properties on a map or refine your search by drawing the boundaries around the area you desire.

Curious about what’s happening in the Helton real estate market? Sign up for a  Helton Real Estate Market Report to see what’s active, under contract, and sold!

Considering selling or refinancing your home? Get an INSTANT property valuation now!

Newest Helton Single Family Homes for Sale

$620,000
5 Beds 3 Baths 261314 MLS
BACK ON THE MARKET – ANOTHER OPPORTUNITY TO OWN THIS RARE 5BR WALKABLE TO APP STATE, HIGH-DEMAND RENTAL OPPORTUNITY! Opportunities like this in Boone’s walkable core are rare- and don’t last. Just steps from King Street, this property offers a location that consistently drives demand and long-term value. Configured for two-level living, the home features 5 bedrooms and 3 full baths, making it ideal for student housing, income-producing rental, or a primary residence with flexible living options. R4 zoning allows for up to two unrelated occupants per level, creating a compliant and highly desirable rental setup. The main level showcases oak hardwood floors, an open living/kitchen layout, and access to outdoor spaces. The lower level has been fully renovated and includes its own kitchen, living area, bedrooms, and bath- offering excellent separation for tenants or extended living. Recent improvements provide confidence and efficiency, including updated windows, exterior paint, sliding glass door, enhanced outdoor areas, upgraded 200-amp electrical service, multiple mini-split systems, and a fully renovated basement living space. City water and sewer offer low-maintenance ownership, while the carport and additional parking add everyday convenience- an important advantage this close to downtown. This location consistently commands strong rental demand due to its proximity to campus. For parents of App State students, this is a standout option- providing a safer, more convenient alternative to housing farther from campus, with easy access year-round. Whether you’re seeking a high-demand investment, student housing, or a well-located in-town property, this is a rare opportunity to secure one of Boone’s most desirable walkable locations. Strong interest is expected- schedule your showing early.

172 Park Street, Boone

$1,199,000
2 Beds 3 Baths 261395 MLS
Experience elevated mountain living in this beautifully positioned home within the highly sought-after Lodges at Eagles Nest. Located in the gated enclave of Eagle Park, 23 Eagle Park Circle offers a rare blend of privacy, convenience, and breathtaking long-range mountain views—an exceptional value at this price point. Thoughtfully designed for both comfort and versatility, the home features three distinct sleeping areas, including two spacious bedrooms with en suite full baths and a flexible loft configured with bunks. Offered fully furnished, including a sleeper sofa, the home comfortably accommodates up to 10 guests—ready for hosting family and friends or maximizing rental potential. Designed for effortless enjoyment, this low-maintenance property is perfectly suited as a turnkey mountain getaway or investment opportunity. The open-concept living areas flow seamlessly to the outdoors, where a covered lower deck invites year-round relaxation and an upper-level deck is perfectly positioned to capture sweeping mountain vistas. Ideally located directly across from the North Pavilion amenity area, the home offers immediate access to one of Eagles Nest’s most vibrant hubs—featuring the Sportsman’s Grill, sports fields, basketball courts, helipads, and the community’s signature Fourth of July celebrations and fireworks. Enjoy walkable access to the fitness center and Creekside Trail, along with nearby ATV trails and a short two-minute drive to Eagles Nest Winery. With its prime location, functional layout, and ability to comfortably accommodate larger groups, this home presents an exceptional opportunity for a refined mountain retreat or high-performing rental—where luxury living meets natural beauty and outdoor adventure.

23 Eagle Park Circle, Banner Elk

$815,000
4 Beds 3 Baths 261295 MLS
Experience serene mountain living with this stunning custom-built home in the gated Great Sky community, centrally located between the two great towns of Boone and West Jefferson. Crafted in 2014, this single-level masterpiece spans over 2,680 sq ft on an expansive 1.47 acres, offering long-range, layered Blue Ridge Mountain views that take your breath away. The open floorplan is the heart of the home. The living room, with its stone gas fireplace and the chef’s kitchen featuring a granite-topped island, flow seamlessly onto a covered, screened deck, perfect for lounging or entertaining while soaking in panoramic vistas. The home features a split-bedroom layout: The ensuite primary suite boasts a spa-like bath with a standalone tub, custom walk-in closet, and direct access to the deck and incredible views. Opposite, a guest suite with its own deck and two additional bedrooms, including an office, ensure both space and privacy. The lower level of the home is a blank canvas. High ceilings, prepped plumbing, and walk-out access await your personal touch. Finish it as a basement suite, media room, or rental unit. There’s a charming firepit patio outside, great for cozy evenings by the flames. Great Sky is a gated, low-density neighborhood with an HOA which allows both short and long-term rentals. Nestled just 10–15 minutes from West Jefferson and 25 minutes from Boone, you’re close to dining, shopping, riverside recreation on the New River, and vibrant community events. Pre-Inspection completed and will give upon request. Seller will give credit to buyer for main level laundry hookup. Schedule to see this beautiful house and let’s make it your home!

479 Great Sky Drive, Todd

$389,900
1 Beds 2 Baths 261410 MLS
Charming Sparta Ranch: Space, Convenience, and Custom Detail Prime In-Town Location | 3-Car Garage | Versatile Living Spaces Discover the perfect blend of comfort and accessibility in this meticulously maintained ranch-style home. Located right in the heart of Sparta, this property offers a unique layout customized for spacious living and effortless entertaining, all within walking distance of the town's best amenities. The Main Level: Designed for Comfort The heart of the home is an expansive Great Room that flows naturally into a bright, airy Sun Room—the ideal spot for morning coffee or afternoon reading. Custom Layout: Originally tailored for the previous owner, the main floor features one oversized bedroom suite and two full bathrooms, prioritizing large, open living areas. Outdoor Living: Step outside to the multi-tiered covered and open decking, perfect for hosting summer BBQs while overlooking the beautifully landscaped yard. Finished Lower Level & Accessibility The walk-out basement expands your living space significantly, featuring: A cozy Den/Game Room and an additional open bathroom. A dedicated laundry area. Ease of Access: For those prioritizing mobility, a handicap chair lift currently services the stairs to the lower level (this can be removed upon request). Car Enthusiast’s Dream Rare for in-town living, this property includes a massive 3-car garage, providing ample room for vehicles, a workshop, or hobby storage. The convenience continues with dual paved driveways serving both the upper and lower levels, ensuring plenty of parking for guests. Unbeatable Location Experience true "small town" convenience. You are just a short stroll away from: Shopping & Groceries Local Restaurants Banking & Pharmacies Whether you are looking for a spacious retreat with room to spread out or a home designed for local convenience, this Sparta gem is a must-see. Well-maintained, uniquely designed, and ready for its next chapter. Schedule your private showing today!

175 Sunset Drive, Sparta

$995,000
4 Beds 6 Baths 261345 MLS
Major Price Reduction!! Priced less than $170 per SF, Offers Tremendous Value allowing room to taylor this property to meet your needs. Every home has a heartbeat, and this one is ready to match yours. With inviting spaces and a layout that feels just right, it’s a wonderful place to plant roots and watch life unfold. Tucked along the scenic New River, this expansive 5,850 sq ft home sits on 6.042 acres including river frontage, offering a unique combination of space, flexibility, along with beautiful landscape and views. Built in 2000 with ICF (insulated concrete form) construction, the home is designed for durability and energy efficiency across three full levels of living space. Featuring four bedrooms—three with en-suite bathrooms—for a total of four full baths and two half baths in the home, the layout is well-suited for everyday living, hosting, or multi-family. The main level offers open-concept living with a convenient laundry area and access to the attached three-car garage. Each of the three levels includes its own bonus or flex space, which can be used for a home office, den, game room, or additional living area. Both the main and lower levels feature open-concept designs, with full kitchens, living and dining space, creating excellent potential for extended living or guest accommodations. Each level has a fireplace, two of which are gas log as well as an electric fireplace in the upper level. Comfort is maintained year-round with three separate HVAC systems with heat pumps, each serving its own level of the home. Step outside to take in both river and mountain views from multiple decks or from various areas across the property. Located within close proximity to Downtown West Jefferson, the Blue Ridge Parkway, and an easy drive to Wilkesboro and Boone, this property offers convenience to local amenities. Remaining furniture conveys with the home. Over 283 feet of river frontage is great outdoor space to enjoy fishing, entertaining, or kayaking the New River during three of our four NC Mountain seasons. Some deed restrictions will apply upon sale, and there are voluntary dues for Rustic Road Bridge maintenance. Main furniture in the home remains.

361 Osprey Place, West Jefferson

$334,900
2 Beds 2 Baths 261398 MLS
Modern Mountain Charm in the Heart of Town New Construction | Mountain Views | Prime Walkability Experience the perfect blend of rustic character and contemporary luxury in this stunning new construction home located within town limits. This "Modern Mountain" gem offers the serene atmosphere of a high-country retreat with the convenience of being just steps away from downtown. Sophisticated Exterior & Quality Build Crafted with durability and style in mind, the exterior features premium LP Smart Siding complemented by a high-end roof blending Architectural Shingles and sleek Metal accents. Energy-efficient Pella Windows throughout frame the breathtaking mountain vistas. Elegant Interior & Open Concept Living The heart of the home is a sprawling open-concept Great Room, seamlessly integrating the living, kitchen, and dining areas. The Living Area: Anchored by a magnificent rock built-in gas log fireplace, perfect for cozy mountain evenings. The Chef’s Kitchen: Designed for both function and flair, featuring Granite Countertops, high-performance Frigidaire Appliances, ample cabinetry, and a dedicated closet pantry. Thoughtful Design: A stylish barn door provides a rustic touch while discreetly tucked away the laundry suite. Private Retreats Primary Suite: A spacious sanctuary boasting expansive windows designed to capture the mountain skyline. The ensuite bath features double vanities, a custom tiled step-in shower, and a generous walk-in closet. Guest Accommodations: The second bedroom and bathroom are perfectly proportioned, ensuring guests enjoy their own private views of the surrounding peaks. Bonus Space & Exceptional Location Built on a high-clearance crawl space, this home offers the unique potential for a partial basement, providing excellent storage or future expansion possibilities. The Lifestyle: Leave the car behind! Enjoy unparalleled access to local amenities with a short stroll to the Library, Post Office, and the vibrant shops and dining of Downtown. Don't miss your chance to own a brand-new piece of the mountains. Schedule your private showing today!

80 Atwood Street, Sparta

$950,000
3 Beds 4 Baths 261312 MLS
Stunning long-range mountain views and authentic oversized Canadian log construction define this exceptional Elk Ridge retreat. Nestled in a peaceful community of high-end homes, this beautifully maintained property offers the perfect blend of rustic elegance and mountain lodge-inspired design. Upon arrival, you’ll appreciate the care and attention given to the home, along with its tranquil mountain setting. Inside, the main level showcases a dramatic great room featuring a showstopping cathedral ceiling clad in rich tongue-and-groove wood, anchored by massive hand-hewn Canadian log beams that evoke timeless mountain-lodge grandeur. Soaring windows bathe the space in natural light while perfectly framing the expansive long-range views, all centered around a striking 2-story stone fireplace. The well-appointed kitchen features granite countertops, center island, stone accents, and stainless steel appliances, flowing seamlessly into the dining and living areas and out to the expansive deck—ideal for relaxing or entertaining. The spacious primary suite is located on the main level on the view side of the home and continues the architectural theme with vaulted ceilings, exposed log accents, and its own stone fireplace. French doors open directly to the deck, creating a private retreat to take in the mountain views. The oversized primary bath offers a double vanity, tile shower, and a large walk-in closet. A convenient powder room with laundry closet completes the main level. Upstairs, an open loft overlooks the great room and captures mountain views, along with a guest bedroom featuring a unique architectural ceiling design and private bath. The finished lower level provides excellent additional living space, including a family room with stone fireplace and deck access, a guest bedroom with walk-in closet and direct access to the lower deck, and a full bath. The oversized 2-car garage offers ample room for storage, workshop space, and outdoor gear, along with an additional large storage closet. A secondary laundry hookup is also located on this level. Features include whole house water filtration system, smart thermostat, and window tinting. Offered furnished, this property provides a seamless transition for the next owner. Located just 19 minutes to West Jefferson, 27 minutes to Boone, and 11 minutes to Todd Island Park with access to the New River for fishing and kayaking. This home is impressive in photos, but even more captivating in person!

114 Elk Crossing Drive, Todd

$649,900
3 Beds 3 Baths 261318 MLS
Some homes aren't just for living, they are for restoring you. Tucked into the heart of the Bethel community, this mountain retreat sits on just under 15 acres of breathtaking hardwood forest, where the peacefulness you find is the kind you forgot existed. Choose your journey by taking any of the scenic routes that lead home, and let your worries fade with every curve of the road. Arrive to a nearly level, gracious driveway with room enough for all your friends and family, plus an oversized attached two car garage that makes snowy winter mornings and rainy days a little easier. Step inside and let the craftsmanship speak for itself. Soaring vaulted ceilings, rich woodwork, and an open concept floor plan draw your eye immediately to the centerpiece — a floor to ceiling stone wood burning fireplace that anchors the great room with warmth and character. Picture windows and skylights bathe the space in natural light while pulling the surrounding forest seamlessly indoors. The mountains aren't just the view here, they're part of the home itself. Two bedrooms and a full bath grace the main level, while the entire upper floor is devoted to a sprawling primary suite with a lovely view overlooking your property. Downstairs, the walkout basement has a large finished room with a second stone fireplace offering endless flexibility as a second living area, game room, or whatever suits your lifestyle and beautiful views out of the large picture windows. As if that is not enough, an expansive unfinished space beyond it offers abundant storage or the potential to make it entirely your own and is already equipped with a third full bathroom. Outside, the expansive back deck becomes your personal sanctuary. Mornings begin with coffee and birdsong. Evenings end in the practically new hot tub, mesmerized by the fall colors as the leaves change. When winter arrives, the leaves give way to breathtaking long range views that wrap around you in every direction. Up for an adventure? Hike through your own personal forest, breathe in the fresh mountain air, and make your way down to a charming little stream waiting at the bottom. If you've been craving the quiet of country life with the convenience of a short drive to Boone or Mountain City, this is a must see. It's more than a home, it's the life you've been quietly dreaming of.

1584 Hattie Hill Road, Vilas

$815,500
3 Beds 4 Baths 261338 MLS
Tucked into the quiet beauty of the High Country, between Boone and Banner Elk, this mountain chalet feels like a place where time slows down. Just a short drive from Sugar Mountain Resort, it sits perfectly positioned to capture one of the region’s most iconic sights, the unmistakable profile of Grandfather Mountain. From the moment you step inside, the home welcomes you with light and air. Vaulted tongue-and-groove ceilings overhead, beautiful high quality LVP flooring, and a wall of windows that directs your gaze outward, framing the mountains. At the heart of the great room, a stone wood-burning fireplace anchors the space, inviting quiet mornings with coffee or evenings spent listening to the crackle of a fire. The kitchen, newly reimagined with a thoughtful eye for detail, flows effortlessly into the living and dining areas, making it just as suited for intimate dinners as it is for lively gatherings. Nearby, the main-level primary suite offers a peaceful retreat.. convenient, private, and grounded in comfort. Upstairs, a guest suite provides its own secluded haven, while the lower level opens into a more playful, flexible space, a den/bunk room, an additional bedroom with its own bath, and a garage transformed into a game room where laughter can carry late into the night. But it’s outside where the home truly tells its story. Step onto the expansive back deck, and the world seems to stretch endlessly before you, open sky and that ever-present view of Grandfather Mountain. It’s a place for slow mornings, golden-hour conversations, and the kind of stillness that’s hard to find anywhere else. With its recent renovations, warm finishes, and the ease of being offered furnished, this home is ready to be lived in and loved from day one. Tucked within a quiet community that favors long-term roots over short-term stays, it offers something increasingly rare.. a true mountain retreat, whether as a full-time residence or a cherished second home. A new 3-bedroom septic system is being installed, all permitting has been completed, just waiting on an installation date. Please note: renovation work including kitchen plumbing/electrical, half bath, and HVAC was completed without permits, however all work was done by licensed contractors. Garage has been converted into a game area (not included in overall sq ft).

160 Bagpipe Way, Banner Elk

$599,900
3 Beds 2 Baths 261361 MLS
LOCK & LEAVE LIFESTYLE: get your slice of the fairy tale cabin lifestyle enjoy living now move in ready; 24/7 guarded and gated security in the Hound Ears Community with its very central location in-between Boone, Blowing Rock and Banner Elk. Thankfully post H. Helene electric, water restored within days; unlike most of Hound Ears took closer to 2 weeks. The cabin sits on a fairly flat lot surrounded by large beautiful boulders, immerse yourself in nature while being a hop skip from the clubhouse, fitness center, mailroom, golf course and dining. The famous one & only original Daniel Boone Cabin on an idyllic lot was owned by Glenn Causey who played the actor of Daniel Boone during his tenure at Horn in the West. A true cabin is what everyone wants, living in the gates of Hound Ears provides a picture perfect postcard photo of the golf course as you enter is a big plus for property values. Hound Ears is Watauga County's ONLY Country Club; gated 24 hr security centrally equidistant to Blowing Rock, Boone & Banner Elk. Canopied in a tree like story book setting the home is ‘not too big, not too small, just right’, a perfect sanctuary for a getaway haven. The roaring true wood burning fireplace will be your family focus for memorable nights with smores, the character of a wood burning fireplace creates much coziness. The interior boasts 'blonde' wood walls and ceilings for a light airy home' Enjoy 4 season living with ease; the flat lot allows you to bring entertaining outside on a larger scale. The walkway to the cabin was rebuilt in flagstone with intricate grout work boasting a sun shower, all the walls & under roof has insulated roof panels the wood shingles are pressure treated, this home was gutted and rebuilt from the inside -other A-frames may not have these upgrades. Rare to find a home on sewer (not septic) in Hound Ears, you will have an item for sewer on your water bill, meaning expansion for adding bedrooms or living area is more feasable than a lot on septic. Elite Mountain Properties does not hold EMD, please deliver to escrow agent. There are STR rental restriction's, please contact Hound Ears for updated policies. Club amenities are not included those memberships are available through the club. Dishwasher plumbed, kitchen was rebuilt with this in mind, Solid Maple wood floors on main floor, Travertine tile in showers. Hound Ears does not have street or roads as an extension its just 233 Cherry. Current quarterly HOA dues listed are $1125 residential/ plus $270 ($195 Road, $75 Capital Reserve). Watauga County taxes $1563.08. Club Membership for amenities including golf, dining, fitness, tennis, pickleball, swim complex is available separately.

233 Cherry, Boone

$645,000
3 Beds 3 Baths 261201 MLS
Escape to the High Country with this charming 3-bedroom, 3-bath log cabin, which offers the perfect blend of privacy, functionality, and mountain appeal. Thoughtfully designed with a bedroom and full bathroom on each level, this home provides ideal separation for guests, full-time living, or rental flexibility. Enjoy peaceful mornings and cool mountain evenings from both the spacious front and back porches, surrounded by nature and the soothing sounds of a small stream running through the property. Spend your evenings gathered around the firepit area, and enjoy the fenced-in garden space—great for planting, pets, or simply added outdoor versatility. Inside, you’ll find ample storage throughout, making it as practical as it is inviting. An added bonus is the separate “man cave” or flex space with its own entrance—making it a great space for a game room, studio, or additional guest quarters. Recent upgrades/extras the cabin includes: Generator installed in 2020, new HVAC in 2022, kitchen upgraded with new countertops and appliances in 2023 and a Sentricon Termite System has also been put in place. Tucked away in a serene setting yet conveniently located between West Jefferson, Boone, and the Wilkesboro's, this property offers easy access to dining, shopping, and outdoor recreation. Whether you’re searching for a full-time residence, vacation getaway, or income-producing rental, this High Country cabin checks all the boxes.

117 Deelani Trail, Fleetwood

$319,000
2 Beds 1 Baths 261153 MLS
Check out this charming 2 bedroom, 1 bath home just minutes from Appalachian State University, grocery stores, restaurants and all Boone has to offer. This home has been recently renovated and updated to include: 2020-New washer & dryer 2023-New roof and gutters 2024-New hot water heater & refrigerator  2026-New dishwasher, microwave and range, new kitchen and bathroom flooring and interior painting. Enter the home into a covered, screened in sunroom, which is excellent for enjoying the spring/summer weather, or removing shoes in the winter. The living room features tile flooring, newer light and fan, and a monitor heater. The sunroom and monitor heating help make this home very energy efficient. From the living room step up into the dining room and kitchen area. There's plenty of natural light in the dining room with a convenient pass thru from the kitchen. The kitchen also has tile flooring, stainless steel appliances, and beautiful custom wood cabinets, giving you plenty of storage space. There is a stackable washer & dryer in a hall closet. The full bath and 2 bedrooms are located in the rear of the house. Protect your auto with the carport large enough for 2. There is also a storage building on the property. On a little over half acre of fenced and flat front/side yard, a small garden would be doable. This property is easy to care for.  Deeded shared well and shared road. No HOA/POA and short or long term rentals are allowed. Great investment opportunity.

129 J L Norris Drive, Boone

$479,000
4 Beds 3 Baths 261342 MLS
Welcome to 36 Larskpur, a beautiful mountain retreat nestled in the highly desired community of Linville Land Harbor. Boasting 4-bedroom, 3-bathroom, an office area, laundry area, and huge storage room, this spacious home offers comfort, privacy, and convenience—perfect for full-time living, a seasonal getaway, or a turnkey rental opportunity. Step inside to an inviting open-concept kitchen and living area, ideal for entertaining and everyday living. The kitchen provides ample counter space and excellent flow, making it easy to gather with family and friends. With two ensuite bedrooms, this home offers exceptional flexibility and comfort for owners and guests alike. One is located on the main level and one located in eth basement. Storage will never be a concern—this home includes abundant storage solutions throughout. Enjoy winter views of the golf course, offering a serene seasonal backdrop and a true sense of mountain leisure. Just off the living room, is a large covered porch perfect for grilling out and enjoying the crisp mountain air. Residents in Linville Land Harbor enjoy access to top-tier community amenities including golf, pickleball, a lake for fishing and kayaking, walking trails, security, and more—all within minutes of restaurants, shopping, Blue Ridge Parkway overlooks, and local attractions. Move-in ready and ideally situated, 36 Larskpur is a wonderful opportunity to enjoy the best of mountain living. Part of the living space in the basement was finished without a permit.

36 Larkspur Road, Newland

$399,000
3 Beds 3 Baths 261293 MLS
Tucked into the quiet, tree-lined streets of Linville Land Harbor, 83 Pine Ridge Loop is a light-filled mountain retreat where natural light pours through oversized front-facing windows from sunrise straight through the day. Rich natural wood finishes run throughout the home, deepening the warm, cozy cabin feel that makes this place so easy to settle into. The great room is anchored by a stunning floor-to-ceiling stone fireplace with a wood-burning stove insert — the perfect centerpiece for cool High Country evenings — and soars overhead with vaulted ceilings that make the whole space feel open and airy. Three bedrooms and three full bathrooms offer room to spread out for family or guests, and indoor-outdoor living comes easy with both covered and uncovered decks — one for shade and morning coffee, the other for soaking up the sun. A dedicated golf cart garage and a separate storage shed add practical mountain-home convenience, with plenty of room for gear, bikes, and outdoor toys. And then there's Linville Land Harbor itself — a community offering golf, a stocked lake, swimming, tennis, pickleball, a clubhouse and restaurant, plus miles of walking paths and easy access to Grandfather Mountain, the Blue Ridge Parkway, Banner Elk, and Beech and Sugar Mountains. The HOA covers internet, cable, sewer, water, trash, amenities, and snow removal — making year-round ownership as easy and worry-free as mountain living should be. Come see why this is one of the High Country's most loved year-round retreats.

83 Pine Ridge Loop, Newland

$1,250,000
4 Beds 4 Baths 261261 MLS
Welcome to luxurious mountain living at its finest! Breathtaking both inside and out, this exceptional property showcases spectacular panoramic views of Meadowbrook Pond with Mount Jefferson as a stunning backdrop. From the moment you enter, the home makes a lasting impression with extensive upgrades and designer finishes throughout. Beautiful hardwood floors flow seamlessly across the main level, creating a sense of warmth and continuity. The living area features a vaulted ceiling and a cozy gas fireplace, opening into a chef’s kitchen complete with granite countertops, custom cabinetry, upgraded appliances—including a ZLINE six-burner dual fuel range—a spacious island with seating, and a striking picture window that frames the view. The primary suite is a true retreat, offering a custom-designed walk-in closet and a luxurious en-suite bath with dual vanities, heated floors, and a spa-like shower with heated flooring and seating. Upstairs, you’ll find two well-appointed guest bedrooms, a full bath, and a versatile bonus room. The lower level is designed for entertaining, featuring a second living area, fourth bedroom, full bath, and an impressive theater room. Enjoy VIP movie nights with four plush reclining chairs, a 100-inch screen, and a high-end sound system. Additional unfinished space provides the perfect opportunity for a workshop, along with a separate golf cart garage that can accommodate two carts or larger equipment. Step outside to a spacious patio designed for gathering with friends and family, complete with a built-in fire gas pit, generous space for seating & tables, serene surroundings and walkway down to path around the pond and community dock. End each day with unforgettable sunsets and peaceful views. Jefferson Landing is a gated golf community centered around a stunning 18-hole course. With Club Membership, residents enjoy access to a beautifully appointed clubhouse, a swimming pool with a poolside dining and bar area serving delicious food and drinks, a well-equipped fitness center, and pickleball and tennis courts. Riverside Park offers a scenic retreat along the New River, complete with a covered pavilion. Additional highlights include a Himalayan-style putting course and seven par-3 practice holes, along with convenient food and beverage options. A $1,000 Capital Improvement Fee is paid by the buyer to the JLPOA at closing.

138 Turnberry Court, Jefferson

$3,650,000
5 Beds 5 Baths 261281 MLS
THE BELVÉDÈRE Designed for the View. Built for the Moment. Set high within the coveted Sunset Section of Eagles Nest, The Belvédère is a modern mountain retreat offering extraordinary long-range Blue Ridge views and the flexibility to enjoy it as your private mountain home, a luxury vacation rental, or both. In this highly desirable location, the property offers the potential to generate up to $175,000 in annual rental income, depending on occupancy, management, rental strategy, and community guidelines. At more than 4,000 feet in elevation, mornings often begin above the clouds, while evenings deliver unobstructed sunsets stretching across state lines. Situated on approximately 1.2 acres, the home offers nearly 5,000 sqft of thoughtfully designed living space. Floor-to-ceiling glass captures the views from nearly every room, while white pine ceilings, exposed beams, stone accents, and warm natural finishes balance the modern architecture. The kitchen features a marble waterfall island, premium appliances, and an open layout connecting the main living and dining spaces. The main-level Primary Suite offers a spa-inspired bath and uninterrupted mountain views. The lower level is designed for entertaining with a custom bar, media and game space, and additional guest accommodations. Expansive covered decks, a private hot tub, integrated lighting, and extensive landscaping extend the living experience outdoors. Ownership within Eagles Nest includes access to the Elk River, Epic Chophouse, the Sportsman’s Lodge, a private winery, UTV and hiking trails, a fitness center, outdoor amphitheater, and dedicated helipad. A rare opportunity to own a private, view-driven mountain residence and vacation rental in one of Eagles Nest’s most desirable locations.

404 Silver Eagle Trail, Banner Elk

$909,900
3 Beds 4 Baths 261287 MLS
Wind the day down beneath painted skies as the sun slips behind the Blue Ridge, casting a warm glow across this inviting mountain retreat. Perfectly positioned just above 4000 ft in elevation to capture coveted southwest exposure, this thoughtfully designed one-level home blends comfort, privacy, and effortless living in the heart of North Carolina’s High Country. Inside, an open floor plan welcomes you with a gas-log fireplace and a striking wall of windows framing long-range views. Three spacious en-suite bedrooms and a dedicated office provide both flexibility and privacy, all enhanced by custom plantation shutters throughout. The primary suite offers a true sense of retreat, featuring a vented gas-log fireplace, dual closets, including a generously sized walk-in, and a spacious bath designed for relaxation. Step outside to a large deck made for evening gatherings and quiet mornings alike, with a covered section for those spring showers. The usable yard is a rare find in the mountains, offering space to expand or simply unwind in the natural surroundings. A level driveway and private dead-end road enhance the home’s accessibility and peaceful setting. Located just two miles from the Blue Ridge Parkway, with convenient access to George Hayes Road and major routes including 321 and 421, this home keeps you close to everything while maintaining a sense of escape. Enjoy quick trips to Blowing Rock and Boone, afternoons spent at Bass Lake or Price Lake, hiking along the Mountains-to-Sea Trail, or skiing at App Ski Mountain. With Goshen Creek nearby and a quiet neighborhood that permits only longer-term rentals with a three-month minimum, this property offers both serenity and lasting value. Whether you’re searching for a full-time residence or a mountain getaway, this home captures the essence of High Country living—where sunsets linger and every day feels like a retreat.

880 Algonquin Drive, Boone

$603,000
2 Beds 2 Baths 261280 MLS
Commanding views across 3 states, the Appalachian Trail and Grandfather Mountain define this fully reimagined midcentury modern retreat. Positioned at over 4,000 feet elevation within a limited 14-residence enclave, the property offers usable 1.8 acres with potential to subdivide into up to 4 homesites, combining architectural design with long-term land value. Originally constructed in 1979 and taken to the studs in 2023, the residence has been rebuilt with a focus on design continuity, energy efficiency, material quality and modern performance. The single-level floor plan spans approximately 1,268 square feet with two bedrooms, each configured as a private en suite bath. The interior reflects a cohesive midcentury modern design approach, integrating clean lines, natural materials and a connection to the surrounding landscape. The main living area is anchored by a freestanding MALM wood-burning fireplace set on a custom black river rock base. A wall of sliding glass doors frames long-range mountain views while introducing natural light. The open layout supports both daily living and entertaining. Custom-milled solid Colombian hardwood flooring extends throughout. The home has been professionally designed and decorated to complement its architectural style. The primary suite offers a sitting area and a secondary wood-burning fireplace. Both bedroom suites are connected by a windowed Jack-and-Jill laundry room. The kitchen integrates seamlessly with the design while supporting high-capacity use, featuring a large island, range with pot filler, walk-in pantry and two full-size refrigerator and freezer units concealed behind doors. Direct access to the covered deck extends living space outdoors. Updates include a new electrical system with commercial-grade wiring, oversized breaker panel, new fixtures, PEX water lines and PVC drainage built to North Carolina code. A whole-house one-micron water filtration system is installed. Two Rheem on-demand hot water systems serve the home. Insulation exceeds regional standards, including underfloor, attic and interior wall insulation for superior insulation and efficiency. Additional improvements include Pella energy-efficient windows, durable cedar siding, a new GAF roof, upgraded sub-roofing, weatherproof membrane and new gutters. The home is prewired for internet, sound and security. Outdoor features include a covered deck, pressure-treated walkways with anti-skid surfaces and a professionally constructed 500-square-foot enclosed dog run with reinforced fencing. A two-car carport includes enclosed storage with approximately 12-foot ceilings and a loft area. The property is serviced by two gravity-fed water sources through the Log Cabin Lane Water Association, serving 14 homes. Annual dues are approximately $100 and limited to water management only. Located approximately 1.5 miles from Carvers Gap and Appalachian Trail access, the property offers proximity to Roan Mountain State Park, Cherokee National Forest and Pisgah National Forest, along with ski areas, Lake Watauga and Bristol Motor Speedway. Seasonal road maintenance, including snow plowing and salting, is publicly provided with no additional fees, supporting year-round accessibility. Tennessee residency includes no state income tax on earned income or retirement income.

195 Log Cabin Lane, Roan Mountain

$589,000
3 Beds 3 Baths 261238 MLS
Tucked into the scenic Blue Ridge Mountains of North Carolina near Jefferson and West Jefferson, this artist-designed log cabin blends rustic charm with thoughtful, modern functionality. Offering three bedrooms and three full bathrooms, the home is a warm and inviting retreat with soaring cathedral ceilings and expansive windows that frame breathtaking long-range views as far as Mount Rogers in Virginia. At the heart of the home, a spacious kitchen provides ample room for cooking, gathering, and entertaining, while the stunning stone gas fireplace—easily convertible to wood-burning—anchors the living area with cozy mountain character. Two bedrooms and full baths and a laundry on the main level provide one level living with another bedroom and bath on the second level. Every detail reflects a balance of craftsmanship and comfort. Outside, beautifully curated landscaping surrounds the property, complete with a serene water feature that enhances the peaceful setting. Wraparound decks provide areas for grilling or just enjoying the cool mountain breezes and gorgeous views. Practical features abound, including ample parking, a dedicated service for an EV charger, and a separate electrical hookup for an RV—ideal for hosting guests or accommodating travel lifestyles. Located in the desirable Glendale Springs area, this property offers both privacy and convenience, just a short drive from the historic New River. Whether you're exploring local art galleries, enjoying boutique shopping, or taking advantage of nearby canoeing, kayaking, and state parks, there’s no shortage of outdoor adventure and cultural experiences. With both short-term and long-term rentals permitted, this home presents an exceptional opportunity as a unique mountain getaway, full-time residence, or income-producing investment.

143 Depree Circle, Jefferson

$556,500
4 Beds 3 Baths 260725 MLS
Beautiful Golf Course Home on the 6th Green of Linville Land Harbor! Enjoy stunning golf course views from this spacious 4-bedroom, 3-bath home perfectly situated on the 6th Green of Linville Land Harbor Golf Course. The main level features a bright and open living area with a stone fireplace with gas logs, offering a cozy place to relax while taking in the scenic fairway views. The updated kitchen includes a dine-in area that overlooks the living space, as well as a flexible formal dining room that could easily serve as a home office or additional bedroom. A full bath completes this level. Upstairs, the primary suite includes an en suite bath and a peaceful deck overlooking the golf course—great for a morning coffee. A guest bedroom with its own deck faces the front yard and neighborhood, and a laundry area is conveniently located on this floor. The lower level provides even more living space with an additional bedroom, stone fireplace, and full bath, offering privacy for guests or family. The garage accommodates both a vehicle and a golf cart, and includes a workshop area for hobbies or storage. Additional highlights include RV parking with a 50-amp breaker and water hookup, making this property as versatile as it is beautiful. Embrace golf course living with comfort, charm, and breathtaking views in this exceptional Linville Land Harbor home. Additionally, all of the decks are covered with vinyl deck tiles. This property has plenty of parking and is being sold furnished with personal exceptions. There is a mini split on the main level and top floor. The sqare footage will be confirmed by licensed appraiser over next few days. Linville Land Harbor POA initiation fee $5,000.00. Linville Land Harbor is a wonderful place to live the simple lifestyle you’ve been looking for without sacrificing the fun. Choose from all the amenities including golf, pickleball, tennis, walking trails, dog parks, swimming pool, and lakeside beaches. With 24-hour security and a vibrant community spirit, every day here feels like a vacation. And the best part? Your HOA fees cover water, sewer, trash pickup, cable, and Wi-Fi, ensuring a worry-free lifestyle. Don't miss out on this opportunity to embrace mountain living at its finest. Schedule your viewing today and make Linville Land Harbor your new home!

192 Pine Ridge Loop, Newland

$884,000
2 Beds 2 Baths 261029 MLS
Presenting 572 Skyland View Drive, Blowing Rock- a rare find and truly unique and special property- previously featured in the Blowing Rock Tour of Homes! Nestled at the end of the road and in walking distance to shopping & dining on Main Street in historic downtown Blowing Rock, this two bedroom, two bath home is bursting with character and charm. Originally constructed around the 1840s, this Civil War-era cabin was relocated to Blowing Rock in the 1970s and later expanded and updated, now serving as the perfect full-time residence or mountain getaway with seasonal Blue Ridge Mountain views and a blend of history and authenticity, and modern convenience. Just a quick golf cart drive away from Blowing Rock Golf Course, and walking distance to the Town parks and paths that connect directly to National Park Service trails! Enter from the breeze-capturing, covered, wrap-around porch into the living room, featuring a vaulted ceiling, stone fireplace, and rustic charm, open to the dining area and kitchen with updated, stainless steel appliances and marble counters. The primary bedroom with walk-in closet, full bath with tiled shower, soaking tub, and double vanity with marble counters, as well as the laundry closet, complete the main level. Upstairs, a lofted sitting area overlooks the living and is adjacent to the second bedroom with vaulted ceiling, full bath, and large storage and utility closet. Outside, enjoy the cool mountain air around a stone firepit area that connects to the front porch and circular driveway. Ample parking, large exterior storage closet, low maintenance landscaping & wooded privacy, high speed internet!

572 Skyland View Drive, Blowing Rock

$1,995,000
6 Beds 5 Baths 261262 MLS
Rare Unrestricted almost 7-acre Estate with Prime Commercial Potential! Discover the perfect blend of residential privacy and high-value investment opportunity. Enjoy this stunning remodeled home on 6.84 unrestricted acres in the heart of Boone, NC, offering a rare combination of a beautiful homesite paired with approximately 1 acre of prepped and leveled land ready for development. Because the property is unrestricted, your vision has no limits. Whether you want a large workshop, climate-controlled storage facility, a hobby barn, or a multi-unit investment project, the infrastructure is already primed. The thoughtfully redesigned home offers an open, light-filled main level with spacious living room featuring unique double-sided fireplace connecting to the cozy seating area & remodeled chef’s kitchen. The vaulted sunroom beyond creates a perfect spot to relax or entertain. The main floor also includes an inviting primary suite with large walk-in shower & fireplace in the bath. Upstairs, discover 2 bedrooms with Jack & Jill bathroom & versatile bonus area. The lower level expands living options with 3 additional bedrooms, full bathroom, game room, home theater, & over 1,100 sq ft of garage/storage space. Multiple expansive decks, opening to peaceful acreage—great for outdoor gatherings & soaking in the natural beauty of mountain living with no restrictions. Properties with this much flexibility are rare in the High Country. Schedule your tour today to walk the land and see the potential for yourself. Property is easy to show! STR are permitted. Furnishings negotiable.

140 Wilson Ridge Road, Boone

$749,999
3 Beds 3 Baths 260740 MLS
Welcome to Boulder Top Retreat, a mountain getaway perched atop majestic natural boulders with panoramic Grandfather Mountain views. With the tranquil sounds of Otter Falls cascading nearby, this private sanctuary feels tucked away from the world—yet is just minutes from Boone, Banner Elk, and all the High Country has to offer. Inside, the open-concept floor plan is designed for effortless entertaining, centered around an inviting 12-foot granite island. A stone fireplace anchors the main living area, while a second fireplace in the sunroom creates the perfect setting to enjoy breathtaking mountain vistas year-round. Nestled in the treetops, the spacious primary suite offers a private retreat perched above the surrounding landscape. While the main floor is thoughtfully designed for easy one-level living, the home also features finished lower-level flex spaces ideal for guest accommodations, recreation, fitness, remote work, or additional gathering areas. The expansive deck with custom waterfall feature is ideal for enjoying cool mountain breezes, spectacular long-range views, and the natural soundtrack of Valley Creek—all from a one-of-a-kind boulder-top setting. With easy access to Otter Falls, Seven Devils Park, Grandfather Mountain, and endless options for hiking, skiing, golf, tennis, and fishing, Boulder Top Retreat is equally suited as a full-time residence or a peaceful seasonal retreat. A new roof installed in 2025 provides added peace of mind for years to come.

220 Woodwinds Lane, Seven Devils

$749,000
4 Beds 4 Baths 261239 MLS
Perched above the spectacular Mitchell River Gorge, this exceptional four-bedroom, three-and-a-half-bath mountain retreat offers breathtaking long-range views across the Blue Ridge Mountains of North Carolina and Virginia. Thoughtfully designed to embrace its natural surroundings, this beautifully appointed home delivers the ideal combination of luxury, privacy, and effortless mountain living—whether enjoyed as a weekend escape, vacation retreat, or full-time residence. More than 800 square feet of outdoor deck space creates an extraordinary setting for entertaining, dining al fresco, or simply taking in the ever-changing mountain vistas. Lush, professionally landscaped beds and native perennial gardens surround the home, providing year-round beauty with minimal maintenance. The main level welcomes you with an inviting open-concept design, where a spacious living room flows naturally into a generous dining area and a cozy sitting space just off the kitchen. Beautiful hardwood floors extend throughout the level, while the well-appointed kitchen features granite countertops and stainless steel appliances. A versatile bedroom or private office and convenient powder room complete the main floor. Upstairs, the dedicated primary suite offers a private sanctuary removed from the main living areas—an exceptional feature for both everyday enjoyment and hosting overnight guests. The spacious retreat includes its own outdoor living space and sweeping mountain views, creating a peaceful setting to begin and end each day. The spa-inspired primary bath offers a luxurious, hotel-quality experience, while the conveniently located laundry room is just outside the suite. The lower level is thoughtfully designed for guests, featuring two private ensuite bedrooms and an additional covered outdoor living area. Whether welcoming family and friends or simply enjoying quiet mornings surrounded by nature, this level provides comfort, privacy, and flexibility. Additional space offers the opportunity to accommodate a custom golf cart, adding even more convenience to this exceptional mountain property. Beautiful native plantings and thoughtfully designed gardens create a low-maintenance landscape that complements the natural beauty of the setting without demanding extensive upkeep. Ideally positioned just a short walk from the clubhouse, putting green, and practice area, this remarkable property places recreation and amenities close at hand while preserving the peaceful character of a private mountain escape. With its extraordinary views, generous outdoor living spaces, refined interiors, thoughtful separation of living and guest areas, and low-maintenance design, this is a rare opportunity to own a luxury Blue Ridge Mountain retreat at an exceptional value. Sophisticated, comfortable, and effortlessly enjoyable, this home is mountain living at its finest.

50 Mitchell River Ridge, Roaring Gap

$569,900
3 Beds 3 Baths 261236 MLS
CHARMING MOUNTAIN GETAWAY WITH GRANDFATHER VIEW, NEW RETAINING WALLS AND UPDATED EXTERIOR! Nestled in the highly sought-after community of Linville Land Harbor, this charming home offers the perfect blend of comfort, privacy and natural beauty. Situated on three parcels, the property is surrounded by serene woodland accents and boasts picturesque views of Grandfather Mountain. Step onto the secluded deck and unwind to the peaceful sounds of nature in an ideal setting for morning coffee or evening relaxation. Inside, the home welcomes you with a warm and inviting living room featuring gas logs, a sunlit eat-in kitchen, and a spacious sunroom that brings the outdoors in. The main level also includes a separate guest bath, a convenient laundry area and a distinguishable en-suite primary bedroom and bath. The second level provides two generous bedrooms with sitting areas and a full bathroom, offering comfortable accommodations for family and guests. A basement workshop and abundant storage space provide endless possibilities for hobbyists, artists or additional functionality. Recent exterior improvements include brand new, sturdy retaining walls done by well-known contractor, Richard Lindecamp, on both sides of the lower driveway, enhancing both function and curb appeal. The upper driveway provides level entry access into the home--a rare and highly desirable feature for mountain properties. Meticulously maintained, this home has served as a full-time residence but would also make a perfect turnkey vacation getaway or investment property. Linville Land Harbor offers an impressive array of amenities, including an 18-hole golf course, swimming pool, tennis and pickleball courts, lakefront beach, river access, hiking trails, dog parks, playgrounds, and bustling community centers. With 24/7 security and a vibrant calendar of community events, this close-knit neighborhood truly embodies mountain living at its finest. Don't miss an opportunity to own a piece of mountain paradise!

153 Delphinium Lane, Newland

$795,000
4 Beds 3 Baths 260713 MLS
Seller welcomes offers on this beautifully maintained and highly desirable golf course home is perfectly positioned along the #4 fairway, offering picturesque views of both the course and a serene pond. Step inside to discover the quality interior finishes including rich hardwood floors, elegant double crown molding, a stunning dual-sided stone fireplace, and granite countertops throughout the kitchen and bathrooms. The welcoming main level space centers around the cozy fireplace, which is shared with the spacious living room and bright sunroom. The kitchen is designed for both style and function, showcasing custom cabinetry with pull-out shelving, stainless steel appliances, and a seamless flow into the warm dining area—great for everyday living and entertaining alike. The lovely primary suite offers a relaxing retreat with a tray ceiling, complete with a beautifully appointed bath featuring a tiled shower, Jacuzzi tub, double vanity, and a customized walk-in closet. A versatile room on the main level can easily serve as a home office or additional bedroom. Upstairs, you’ll find a well-designed layout with two guest bedrooms, a full bath, a comfortable den or family room, and generous walk-in attic storage. Enjoy peaceful evenings from the back of the home, where shaded outdoor space and tranquil golf course views create the perfect setting to relax and unwind. Built with quality and ease of living in mind, this home features durable brick and stone construction, convenient main-level living, multiple walk-in closets, and updated systems—including natural gas supplying a furnace (2023), cooktop, fireplace, dryer and tankless water heater. Don’t miss out on this beauty!! Jefferson Landing is a gated golf community centered around a stunning 18-hole course. With Club Membership, residents enjoy access to a beautifully appointed clubhouse, a swimming pool with a poolside dining and bar area serving delicious food and drinks, a well-equipped fitness center, and pickleball and tennis courts. Riverside Park offers a scenic retreat along the New River, complete with a covered pavilion. Additional highlights include a Himalayan-style putting course and seven par-3 practice holes, along with convenient food and beverage options. A $1,000 Capital Improvement Fee is paid by the buyer to the JLPOA at closing.

118 Bradford Court, Jefferson

$1,299,000
3 Beds 4 Baths 261178 MLS
Rare opportunity to own a custom mountain retreat in the sought-after Gingercake Acres community with direct access to the Linville Gorge Wilderness, often called the Grand Canyon of the East. Situated on a beautifully landscaped .91-acre double lot with long-range views toward Brown Mountain Overlook, this meticulously maintained one-owner home offers the perfect blend of privacy, natural beauty, and community. Built in 2015 as a full-time residence, the home showcases quality craftsmanship and thoughtful design throughout. The main level features a spacious kitchen with custom cabinetry and island seating that opens to the vaulted living and dining area, where large windows frame the mountain views. The primary suite is conveniently located on the main level and includes a large walk-in closet and beautifully appointed bath. Upstairs offers two generously sized guest bedrooms, a full bath, and a loft currently used as an office. The finished lower level provides additional living space with a second family room and a flexible bonus room well suited for a home office, exercise room, craft room, or hobby space. Designed for comfort and convenience, the home features an elevator serving all three levels, a whole-house generator, Superior Walls precast concrete foundation, attached two-car garage, and a large detached wired workshop. Outside, extensive stone masonry, natural boulders, and mature landscaping create a setting that blends seamlessly with the surrounding mountains. Gingercake Acres is known for its welcoming atmosphere and outstanding amenities, including a clubhouse, pool, tennis and pickleball courts, playground, and regular community gatherings. Just a short walk or drive away, the Jonas Ridge Trail leads to Gingercake Mountain and connects to miles of scenic hiking with breathtaking views. Whether you are searching for a full-time residence, mountain getaway, or place to gather with family and friends, this exceptional home offers a rare opportunity to enjoy the best of High Country living in one of the region's most unique communities.

7054 Grandview Circle, Newland

$1,199,000
3 Beds 2 Baths 261028 MLS
Welcome home to 1253 Goldenrod Road located in the Yadkin Point Neighborhood in premier Blue Ridge Mountain Club. A stunning setting greets you while exceptional long-range views of the Blue Ridge Mountains serve as the backdrop. When you enter this cozy mountain home, you are greeted by expansive windows with sweeping views of the Blue Ridge mountains. This home features high ceilings with exposed beams and crafted wood accents that complement the open floor plan. Its bright and airy aesthetic accentuates the details. 1253 Goldenrod's special touches add so much character and craftsmanship. Dual living spaces welcome guests to stay a little longer. Enjoy your private retreat on the main level while your guests enjoy a lower level designed for entertaining. An expansive porch with wood burning fireplace as well as one interior stone fireplaces extend your lifestyle from indoors to out with incomparable views to share with friends and family. 1253 Goldenrod Road, offered furnished, delivers a luxury lifestyle just steps from a world of adventure. Blue Ridge Mountain Club (BRMC) amenities include Ascent Wellness and Fitness Center, Lookout Grill, Jasper House, Watson Gap Park (Featuring Pickleball Courts, Bocce Ball, and Horse Shoe) as well as Chetola Sporting Reserve and, The Meadows Pool and Pavilion (Featuring stunning Mountain Side Pool, Pickleball Courts, Pavilion and Great Lawn). For the nature lover, roughly 50 miles of hiking/UTV trails, tucked swimming holes, pure mountain streams, and a 6,000 acres backyard are waiting for your exploration. This home is ready for you to come home to Blue Ridge Mountain Club, a premier mountain community, where a life well-lived is yours.
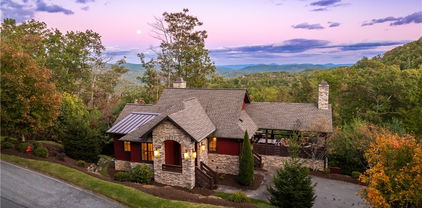
1253 Goldenrod Road, Boone

Start Your Search

The information from this search is provided by the High 'Country Multiple Listing Service. Please be aware that not all listings produced from this search will be of this real estate company. All information is deemed reliable, but not guaranteed. Please verify all property information before entering into a purchase.”