Helton Real Estate Search

Helton Single Family Properties for Sale

Our website features the best real estate search for single family properties available in Helton and surrounding areas. It is the only site you will ever need! It is easy-to-use and updated by the official REALTOR®’s database every 15 minutes. 

You can save searches, and get daily email alerts of new listings, price changes, sold data, and market reports. Our Interactive Map Search allows you to view properties on a map or refine your search by drawing the boundaries around the area you desire.

Curious about what’s happening in the Helton real estate market? Sign up for a  Helton Real Estate Market Report to see what’s active, under contract, and sold!

Considering selling or refinancing your home? Get an INSTANT property valuation now!

Newest Helton Single Family Homes for Sale

$545,000
2 Beds 3 Baths 264078 MLS
SUNSET VIEWS | EASY PAVED ACCESS | MULTIPLE OUTDOOR LIVING SPACES | BUNK ROOM | STORAGE SHED | PAVED DRIVEWAY | FURNISHED | ATV FRIENDLY COMMUNITY | This inviting cabin in the peaceful Buck Mountain community is the perfect place to slow down and enjoy time with the people you love. Conveniently located near the front of the community, the property offers easy paved road and paved driveway access, along with ample parking for family and friends. Whether you're arriving for a quiet weekend or a fun filled mountain getaway, getting here is easy. Inside, settle into the warm, welcoming great room, where high ceilings, a beautiful stone fireplace, and a wall of windows create a cozy gathering space filled with natural light and mountain views. The open kitchen keeps everyone connected, featuring granite countertops, a breakfast bar, pantry, and plenty of cabinet storage. Offered furnished, this cabin is ready for you to simply unpack and start enjoying right away. Multiple decks extend the living space outdoors, creating plenty of spots to sip morning coffee, afternoon relaxation, or evenings spent gathered around with friends and family. Facing west, the cabin offers a front row seat to breathtaking sunsets. The loft bedroom suite provides a private retreat with a walk-in closet and ensuite bathroom, while the lower level bonus/bunk room and full bathroom offer a comfortable space for overnight guests, home office, or relaxing game nights. Ample closets throughout the cabin make it easy to keep everything organized, and the separate storage building adds even more room for your outdoor gear and mountain toys. Buck Mountain offers the lifestyle that makes a mountain home truly special. Life in Buck Mountain is all about enjoying the outdoors and embracing a slower pace. Spend your days exploring community hiking and ATV trails, fishing in the stocked pond, watching the abundant wildlife, joining in community activities, or simply finding a quiet spot to take in the beauty around you. There's room here for adventure when you want it and plenty of peace when you don't. Whether you're looking for a weekend escape, a place to gather with family and friends, or a vacation home with short-term rental potential, this furnished mountain cabin offers an exceptional opportunity to make the mountains your home away from home. Travel Times: Charlotte 1hr, Winston 1hr 40min, Raleigh 2hrs 45min. CENTRALLY LOCATED - 35 min to Boone, West Jefferson and Wilkesboro. You'll also be close to the Blue Ridge Parkway, Kerr Scott Lake, Appalachian State University, shopping, dining, wineries, breweries, golf, mountain biking, and skiing.

142 Fawn Lane, Purlear

$383,000
2 Beds 2 Baths 263961 MLS
Don’t miss the opportunity to own this well-priced cabin offering privacy, mountain views, and plenty of potential. Situated on 1.35 acres, this 2-bedroom, 2-bath home offers convenient main-level living while providing the peaceful setting you’ve been looking for. Enjoy the privacy of the acreage, the soothing sound of the creek, and a long-range mountain view. The expansive decking provides plenty of space for relaxing or entertaining, and the driveway has ample parking. Inside, the spacious great room features abundant natural light and a beautiful stone propane fireplace, creating a warm and inviting gathering space. The primary bedroom and generously sized guest bedroom offer comfortable sleeping arrangements with plenty of flexibility for family and guests. The basement provides approximately 350 square feet of storage with a concrete floor and offers exciting possibilities for additional living or recreational space. Transform it into a game room, home gym, craft room, or potentially add another bedroom. The adjacent crawl space has already been encapsulated for added peace of mind. Conveniently located just a short drive from the ski slopes, Beech Recreation Center, and everything Beech has to offer, this property makes an ideal mountain getaway or full-time retreat. For even more amenities, a Beech Mountain Club membership is available, not current, providing access to three campuses featuring tennis, pickleball, golf, a 24-hour fitness center, outdoor pool, multiple dining options, and much more. Come see the possibilities this mountain cabin has to offer!

114 Mill Pond Lane, Beech Mountain

$319,000
3 Beds 2 Baths 264034 MLS
Peace, privacy, open land and star-filled mountain nights, all just approximately 20 minutes from Downtown West Jefferson! Set on 6.93 UNRESTRICTED, mostly flat acres, this immaculate 3BR/2BA home offers a wonderfully quiet setting without putting you far from town. Surrounded by pasture and mountain scenery with low light pollution, this is a place where you can enjoy peaceful mornings, beautiful scenery and wonderful stargazing right from home. Inside, pride of ownership is immediately apparent. Fresh paint throughout makes the home feel bright, clean and move-in ready. The dine-in kitchen flows naturally into the large living area, where HUGE windows fill the space with natural light and turn the surrounding pasture and mountain views into part of the room. The front deck extends the living space outdoors and gives you plenty of room to relax, entertain or simply enjoy the quiet. Around back, a covered porch and mudroom create a convenient everyday entrance with additional sheltered space. And then there is the WORKSHOP/GARAGE! Measuring an impressive 36' x 20', this 720 sq. ft. heated workspace offers serious room for woodworking, mechanical projects, hobbies, equipment, recreational gear or whatever you have been wishing you had space to do. An adjacent 20' x 11' storage shed adds another 220 sq. ft. for tools, lawn equipment and overflow storage. Additionally, there is a 8'x10' vented plexiglass greenhouse for all your "green thumb" projects throughout the year. There is even a fenced dog lot with its own doggie shed for the four-legged members of the household. The nearly seven acres are mostly level and usable, a combination that opens the door to so many possibilities. With no restrictions, there is room to garden, keep animals, create additional outdoor spaces, spread out and enjoy the land, or simply preserve the open setting around you. Short-term rentals are allowed, providing additional flexibility for full-time, part-time or investment use. When adventure calls, a New River public access point is just a short drive away for kayaking and canoeing. When dinner, shopping or a day in town calls, Downtown West Jefferson is approximately 20 minutes away. At night, come home to quiet roads, dark skies and a front-row seat to the stars. Metal roof installed in 2019 and septic pumped in 2024. Immaculately maintained, exceptionally versatile and surrounded by the peace of the mountains, this property offers something increasingly hard to find: usable unrestricted acreage, substantial workspace, beautiful surroundings and convenient access to town, all in one package.

447 John Baker Road, Crumpler

$619,000
3 Beds 4 Baths 263987 MLS
COMPLETELY REMODELED 2026 | 6.6 ACRES | LONG-RANGE MOUNTAIN VIEWS | TWO KITCHENS Completely remodeled in 2026 and set on 6.6 gently rolling acres with year-round mountain and farmland views, this exceptional 3-bedroom, 3.5-bath home offers space, flexibility, and a lifestyle that's hard to find. Nearly 2,600 square feet of thoughtfully redesigned living space features beautiful wood flooring throughout, tile bathrooms, and an abundance of natural light. The main level welcomes you with a spacious living room featuring vaulted ceilings, skylight, and gas logs, creating a warm and inviting gathering space. The beautifully remodeled kitchen features granite "blue dune" countertops, a butcher-block island/breakfast bar, and all-new appliances, while the convenient laundry/mudroom and half bath add everyday functionality. The main-level primary suite includes its own full bath and provides comfortable one-level living. Upstairs, an open loft creates additional flexible living space and leads to a bedroom with its own full bath. Step outside onto the covered second-floor balcony and take in the long-range mountain views—a perfect spot for morning coffee or winding down at the end of the day. The walkout lower level adds an entirely different dimension to the property, featuring a bedroom, full bath, family room, and a second full kitchen with butcher-block countertops. This versatile space could provide exceptional accommodations for guests, multigenerational living, an in-law suite, or potential rental use, subject to applicable regulations. Outdoor living is equally inviting with a large covered deck featuring composite flooring, a stamped-concrete patio, and stamped-concrete walkway. The 6.6 acres are gently sloping and largely open, offering plenty of room to enjoy the land and potential for horses. The attached two-car garage provides convenient covered parking and storage. And with the property located approximately 5 minutes from downtown Sparta and 10 minutes from the Blue Ridge Parkway, you can enjoy the tranquility of your own acreage without giving up convenience. Major 2026 improvements include new electrical, plumbing, flooring, roof, HVAC, bathrooms, kitchens, laundry room, and appliances. Simply put, this is a rare opportunity to own a completely remodeled mountain-area property where you can move in, unpack, and start enjoying the views.

930 Pine Swamp Road, Sparta

$875,000
6 Beds 6 Baths 264023 MLS
Beautifully renovated property with incredible views of Banner Elk, Sugar Mountain, and Beech Mountain! Originally designed as two three-bedroom, three-bath units, the property is currently configured as four separate living spaces: two upper two-bedroom, two-bath units and two lower efficiency apartments. The spacious upper units feature vaulted ceilings, fireplaces, lofts, full kitchens, washer/dryers, window treatments, and mini-split systems. The upper-left unit has two mini-splits, while the upper-right unit has three. Both upper units are being sold furnished, with the exception of select artwork, décor, and the sellers’ personal belongings. Each lower efficiency apartment includes a full kitchen with an electric range, refrigerator, garbage disposal, washer/dryer, full bathroom, and private deck. The efficiencies are being sold unfurnished and are currently rented. Completely renovated since purchase, this versatile property offers numerous possibilities and may be ideal as a duplex, triplex, four-unit rental property, spacious private residence, multigenerational home, guest accommodations, or employee housing. A detailed list of improvements for each unit is available in the documents folder. Additional features include two fireplaces, a 384-square-foot clean, unheated storage room located behind the lower-right efficiency, a covered carport accommodating approximately three vehicles, and additional parking on the adjoining vacant 0.11-acre parcel. The property and additional lot total approximately 0.39 acres. Electricity is currently metered as a duplex, and the annual road maintenance fee is $540. Conveniently located near ski resorts, restaurants, shopping, parks, and other High Country attractions, this property presents an excellent opportunity for an investor or anyone seeking flexible living and rental options. The virtual tour includes only the two upper two-bedroom, two-bath units. The lower efficiencies are shown in photographs only due to tenant occupancy and personal belongings. Advance notice is required to show the units. Tenants are month to month.

270 Elk Hill Drive, Banner Elk

$615,000
2 Beds 2 Baths 264055 MLS
Beautiful and custom green-built, energy efficient home with modern aesthetics in Fleetwood Falls! Walk up to your covered entryway porch through butterflies, enjoying their flowers. Step into this beautifully crafted home where modern aesthetics meet thoughtful design and effortless mountain living. From the moment you enter, you’re welcomed by an abundance of natural light streaming through large picture windows-highlighting the home’s tall ceilings, beautiful flooring, and spacious open-concept layout. The inviting interior offers a seamless blend of style and comfort, creating a warm and welcoming atmosphere that’s a great fit for both everyday living and entertaining. You’ll have plenty of room to spread out with two spacious bedrooms and bathrooms, a dedicated office, and a stunning kitchen sure to inspire a little envy. With loads of cabinet space, gorgeous counter tops and a large island, this kitchen is one that begs you to spend time in it. Step out of your kitchen and onto a lovely covered patio, allowing you to relax and take in the sounds of nature. Drive down to the New River or head over to the community lake for tubing, kayaking, fishing or just to take it all in! Thoughtfully designed for both everyday living and entertaining, this home offers a comfortable balance of functionality, style, and modern mountain charm. Situated in an area that allows for easy travel to Boone, West Jefferson, Todd and The Blue Ridge Parkway, this house is not to be missed!

338 Lake View Trail, Fleetwood

$850,000
2 Beds 3 Baths 263880 MLS
Nestled in the trees above the Watauga River, every feature of this home has been thoughtfully designed to create a one-of-a-kind experience. Enjoy deeded access to nearly half an acre of shared riverfront, perfect for fly-fishing, swimming, kayaking, and lounging by the river. Start your morning sipping coffee on the wrap-around porch while listening to the sounds of the river and overlooking the nearby pond. Spend the day on the river or visit one of the nearby towns or attractions, including Boone, Blowing Rock, and Beech Mountain in NC, Damascus and Abingdon in VA, and Bristol and Johnson City in TN. Conveniently located just 35 minutes to Tweetsie, Appalachian Ski Mountain, Hawksnest Snow Tubing, Sugar Mountain Ski Resort, and Grandfather Mountain, and only 25 minutes to Watauga Lake with gorgeous parks pontoon rentals, and fishing. Return home to relax by the firepit in the afternoon and spend your evening soaking in the hot tub beneath the stars! Inside the home, comfort meets style with a 26-foot high cathedral ceiling, knotty pine and oak throughout, a floor-to-ceiling stone fireplace, cozy living area, and natural light streaming through the windows. The modern kitchen includes Delicatus Gold granite counters, stainless steel appliances, and soft-close cabinets and drawers. The primary bedroom features a spa-like ensuite bath with a soaking tub and shower. The second bedroom also has an ensuite full bath and is currently outfitted as a game room with a pool table and sleeper sofa. This property is an fantastic investment, whether you’re looking for a successful rental property or a personal getaway. Rental history available. Don't miss this amazing opportunity; make it yours today! Don’t let this one get away!

568 Auborn Trivette Road, Sugar Grove

$1,990,000
3 Beds 4 Baths 263881 MLS
Perched above the Watauga River and surrounded by the beautiful Blue Ridge Mountains, this property delivers a one-of-a-kind riverside escape. Picture yourself arriving at your fully furnished, mountain-contemporary cabin, featuring cathedral-style vaulted ceilings, beautiful wood floors throughout, and stylish industrial finishes. The expansive outdoor living space includes wrap-around covered and open decks, a hot tub overlooking the river, two fire pits for evening gatherings, a serene fishing pond, and over 440 ft of your own private stretch of river that's perfect for swimming, fishing, kayaking, or just listening to the babbling rapids. Inside, the great room is perfect for gathering and entertaining with multiple seating areas and soaring windows streaming in the natural light. The kitchen features granite countertops, soft-close cabinet and drawers, a large island with seating, stainless steel appliances, a six-burner gas stove, and two ovens. Each of the three bedrooms has a spa-like ensuite bath to make every morning a five-star experience. The detached two car garage includes a separate laundry and storage space, plus an upstairs bonus room equipped with a pool table, entertainment center, foosball, kitchenette, sleeper sofa and a fourth full bath. The river’s rapids can be heard throughout the property, and a thoughtfully designed path makes getting to the water easy. Two stone fire pits await your evening gatherings, with one right by the cabin and the other overlooking the river. You also enjoy access rights to a shared riverfront common area, shared by only four properties, with a grassy area for lounging and a picnic and grill station. Spend your day on the river or visit one of the nearby towns or attractions, including Boone, Blowing Rock, and Beech Mountain in NC, Damascus and Abingdon in VA, and Bristol and Johnson City in TN. Conveniently located just 35 minutes to Tweetsie, Appalachian Ski Mountain, Hawksnest Snow Tubing, Sugar Mountain Ski Resort, and Grandfather Mountain, and only 25 minutes to Watauga Lake with gorgeous parks, pontoon rentals, and fishing. Rental history available. A portion of the back deck is in the flood zone and seller maintains flood insurance. No Helene damage. This is mountain living at its finest. Come see this property today!

597 Auborn Trivette Road, Sugar Grove

$499,900
3 Beds 3 Baths 263465 MLS
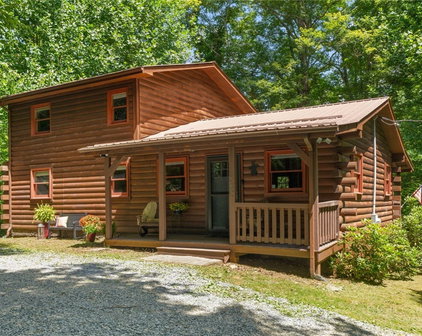
Escape to the beauty of the North Carolina mountains in this inviting log-sided home in the gated community of Prime Mountain Estates. Nestled on 1.423 acres, this multi-level 3-bedroom, 3-bath home offers mountain charm, comfortable living, and plenty of space to relax and unwind. Beautiful wood floors complement the warm character of the home, while two levels of decking provide wonderful outdoor spaces to take in the peaceful mountain surroundings. The multi-level floor plan includes two large bonus rooms great for home offices, workout spaces, hobbies, or quiet retreats. Numerous updates provide peace of mind and modern convenience, including an updated roof (2025), remodeled main bathroom with radiant heated floors (2022), paved driveway and retaining wall (2022), exterior painting (2022), tankless gas water heater and water softener system (2024), new main-level sliding doors (2025), a new portion of the deck (2026), and basement drop ceiling (2026). Enjoy the outdoors with room for afternoon strolls on your 1.423-acre property and evenings gathered around the fire pit. Prime Mountain Estates offers access to the New River and community common areas, creating even more opportunities to enjoy the natural beauty of the area. Whether you're seeking a full-time residence, mountain getaway, or gathering place for family and friends, 662 Prime Circle offers a wonderful opportunity to enjoy the relaxed mountain lifestyle in a gated community.

662 Prime Circle, Piney Creek

$1,399,500
3 Beds 4 Baths 264051 MLS
Nestled at the end of a private cul-de-sac in Blowing Rock’s highly desired Wonderland Woods, this meticulously updated 3-bedroom, 3-bathroom mountain retreat offers 2,512 square feet of sophisticated luxury. Boasting easy year-round access and a clean, modern aesthetic, the home is bathed in incredible natural light that highlights tall tongue-and-groove ceilings, freshly refinished original hardwood floors, and a striking stacked-stone unvented gas fireplace. The main-level living experience is elevated by a gourmet kitchen featuring premium granite countertops, a new custom backsplash, all-new top-of-the-line Café™ appliances, and a sleek Samsung induction electric range, flowing seamlessly into a newly enclosed multi-season sunroom detailed with new windows and updated flooring. Each spacious bedroom functions as a private suite with its own dedicated bathroom, including a primary bedroom that features newly installed hardwood floors and a breathtaking, fully gutted and remodeled en-suite bath and shower. On the second level, fresh plush carpeting leads to a spacious and versatile loft, offering an ideal flexible area for a painting studio, hobby room, or whatever your lifestyle desires. Impeccable attention to detail is evident throughout, with fresh interior and exterior paint, chic new lighting and hardware, and a completely upgraded laundry room featuring a new washer/dryer and a custom mudroom wall. Beyond the oversized two-car garage, the exterior has been entirely transformed with brand-new landscaping, elegant flagstone walkways and sitting areas, new window boxes and shutters, and practical upgrades like a comprehensive security system and a new crawlspace dehumidifier. Offered with a curated selection of tasteful furnishings, this exceptionally connected property provides unparalleled privacy just two minutes from the Blue Ridge Parkway, eight minutes from the dining and boutiques of downtown Blowing Rock, and ten minutes from Bass Lake, presenting a rare opportunity for effortless mountain elegance.

163 Forbes Way, Blowing Rock

$495,000
2 Beds 1 Baths 264054 MLS
A Piece of High Country History with Room to Dream! This wonderful 1960s brick home sits on more than 14 acres in a peaceful country setting, offering the rare combination of privacy, breathtaking views, and convenient access to town. A home with stories to tell, it has been thoughtfully refreshed in 2026 while retaining the character and charm that make older homes so special. Enjoy spectacular sunrises and sunsets over Grandfather Mountain from this exceptional setting, where the surrounding landscape provides a beautiful backdrop. The home has received a fresh new look with all-new appliances, updated bathroom, new flooring, fresh interior paint, new light fixtures, and newly installed high-speed internet lines through Spectrum. Outside, the possibilities are endless. A barn, chicken coop, and multiple potential building sites make this property ideally suited for a homestead, hobby farm, family compound, or simply a private mountain retreat with room to grow. One of the most impressive features is the elevated homesite just above the existing house, where expansive long-range views of Grandfather Mountain and the surrounding community create an extraordinary opportunity for a future home, guest house, or additional structure, subject to county approvals. Much of the acreage is currently leased to a local tree farmer through 2033. The buyer may have the option to purchase the trees or allow the existing arrangement to continue and collect $1,600 per year. Whether you envision cultivating the land, building something new, creating a homestead, or simply enjoying the peace and privacy, this property offers opportunities that are increasingly hard to find. Tucked away in the country yet only minutes from town, this is a truly special piece of the High Country with a story still being written.

6104 Howards Creek Road, Boone

$549,000
2 Beds 1 Baths 264049 MLS
A truly unique Valle Crucis property offering the charm of a mountain cottage, the appeal of a small homestead, and an exceptional setting on .83 acres backing up to Valle Crucis park land! Tucked into the heart of the Valle, this special property already has so much in place for those dreaming of a simpler mountain lifestyle—including an insulated chicken coop with fenced run, fenced garden area with raised beds, a large barn/garage/workshop, beautiful landscaping and wonderfully usable outdoor space. The 2-bedroom cottage at 2846 Broadstone is loaded with character, with a stone fireplace separating the living room and kitchen and a cozy, welcoming feel throughout. Step from the dining area onto the covered back porch overlooking the gardens, firepit and covered grilling area—a great spot to relax and enjoy the peaceful surroundings. Also included is the additional building at 2818 Broadstone, offering exciting possibilities for guest quarters, an office, studio or other use. A NEW 1-bedroom septic permit is already in place for this building, opening the door for its next owner to further improve and customize the space. An additional small outbuilding provides even more flexibility as a hobby space, bunk room, studio or "she shed," while the large barn/garage offers plenty of room for storage, projects, gardening equipment and a covered area for RV parking - all the necessities that come with mountain homesteading. Best of all may be the setting. Surrounded by park land and convenient to Valle Crucis Community Park, the Watauga River, popular destination landmarks and the new Valle Crucis Elementary School, this property puts you right in the middle of one of the High Country's most treasured communities while maintaining a wonderful connection to the outdoors. Boone, Banner Elk, skiing, hiking, fishing, kayaking and dining are all within easy reach. Whether you're looking for a full-time home, mountain getaway, guest-space potential or your own little Valle Crucis homestead, 2846 & 2818 Broadstone offer a combination of character, versatility and location that's hard to duplicate.

2846 & 2818 Broadstone Road, Banner Elk

$949,000
3 Beds 4 Baths 263968 MLS
Exceptional opportunity in the coveted community of The Farm at Banner Elk! This beautifully maintained and thoughtfully updated mountain home features 3 bedrooms, 3.5 baths, and a rare .74-acre flat homesite spanning two combined lots—all within minutes from downtown Banner Elk. Step inside to a welcoming living room with a wood burning fireplace, perfect for cool mountain evenings. From here, enjoy seamless access to an oversized deck offering both open-air and covered spaces for year-round outdoor living. Just a few steps up, the main level opens to a comfortable family room, dining area, and an updated kitchen with granite countertops and new stainless-steel appliances. The primary suite is conveniently located on the main level and includes dual closets, double vanities, and a walk-in shower. A half bath and laundry area complete this floor. Upstairs, you’ll find two spacious guest suites, each with its own private bath, plus an adjoining hallway with two additional closets for extra storage. Wood flooring enhances the main living areas and primary suite. Outside, the property truly shines. The home sits on two exceptionally flat lots totaling .74 acres, with a portion already fenced for pets. More than 9 acres of adjoining conservation land provide added privacy and a serene natural backdrop ideal for bird and wildlife watching. Two carports offer covered parking for up to four vehicles, and the quiet cul-de-sac location adds to the home’s appeal. Perfect as a year-round residence, mountain retreat, or vacation rental, this property combines privacy, usable outdoor space, and an unbeatable Banner Elk location. Walk to downtown shops and restaurants, while Sugar Mountain, Beech Mountain, grocery stores, pharmacies, and year-round attractions are just minutes away. A rare blend of location, privacy, flat land, and easy mountain living in one of Banner Elk’s most desirable communities. Property website: https://listings.luremediaco.com/sites/rlvpyxvj/unbranded

206 Creekside Farm Road, Banner Elk

$630,000
3 Beds 3 Baths 264047 MLS
Welcome to Hurricane Hideaway — a proven vacation rental investment in the gated Powder Horn Mountain community. This established vacation rental offers a strong track record, with gross rental income available for the past 5+ years and hundreds of 5-star reviews across multiple platforms, including Airbnb and VRBO. Built in 2007, this beautiful log home sits on approximately half an acre and is being offered fully furnished, with only a few personal exceptions. The main level features two spacious bedrooms with queen beds, a full bathroom with dual vanities and tub/shower combination, an island kitchen, multiple dining areas, and a comfortable living room with gas fireplace and flat-screen TV. The living area provides access to the middle deck, where you can enjoy beautiful mountain views and the peaceful sounds of Laurel Creek below. With only two steps to the main entry level, this floor provides convenient access and easy living. Upstairs, the private primary suite features a walk-in closet and ensuite bathroom. A separate, spacious open loft provides additional living space and access to the upper deck.The lower level is designed for entertaining and guests, featuring a full game room with flat-screen TV, wraparound seating, full-size pool table, dart board, and board games. A separate bunk room comfortably sleeps four. This level also includes a full bathroom, wet bar, and access to the third deck with a hot tub and additional outdoor seating. Additional features include two washer/dryer sets, with one on the main level and another in the basement, and a new HVAC system installed in 2025. Multiple covered decks and porches provide ample outdoor living space for enjoying the mountain setting year-round. The property is conveniently located within Powder Horn Mountain, with easy access to the community clubhouse, fitness center, swimming pool, campground, and multiple ponds. Flat parking, beautiful mountain views, established rental history, multiple outdoor living spaces, and a flexible three-level layout make Hurricane Hideaway an attractive opportunity for both investors and personal-use buyers. Skyline skybest fiber internet, 7 flat screen tv's, central heat and air, whole house dehumidifier in crawl. A turnkey mountain log home with an established vacation rental history and furnishings included, Hurricane Hideaway offers the opportunity to own a proven income-producing property in one of the High Country's desirable gated communities.

412 Laurel Circle, Deep Gap

$695,000
3 Beds 3 Baths 264038 MLS
Nestled just above Boone Golf Club in the charming neighborhood of Kellwood, this beautifully crafted 3 bedroom 2.5 bath home captures the timeless charm of mountain living. Warm, inviting and thoughtfully designed, this lovely home offers the perfect blend of a cozy mountain retreat and comfortable everyday living. Step inside to discover a vaulted tongue and groove ceiling and a striking floor to ceiling stone fireplace, creating a warm and welcoming focal point in the spacious living area. The generously sized kitchen features custom cabinetry and stainless steel appliances, providing both style and functionality for everyday living and entertaining. All three bedrooms and two full baths are conveniently located upstairs. The inviting primary suite features a private full bath, walk in closet and a cozy sunroom; a perfect spot to enjoy your morning coffee, curl up with a book or simply take in the peaceful surroundings. Each bedroom offers the added convenience of a walk in closed, providing excellent storage throughout. The basement adds more versatility with a 760 sf, heated, workshop or studio space, ideal for an artist, hobbyist, home office or creative retreat. A spacious two car garage and outdoor storage shed provide plenty of room for vehicles, equipment and mountain gear. Step outside onto the large deck, ideally suited for entertaining, relaxing and enjoying the fresh mountain air. The surrounding setting offers a wonderful sense of privacy while remaining centrally located and convenient to everything the High Country has to offer. Enjoy easy access to Boone, Blowing Rock, the Blue Ridge Parkway, shopping, dining, golf and countless outdoor adventures. Whether you're looking for a full time residence or a mountain getaway, this charming home offers the character, comfort, space and location to embrace the very best of High Country living.

182 Forestridge Drive, Boone

$450,000
2 Beds 2 Baths 263949 MLS
Creekside charm meets classic Stonebridge character in this inviting antique log cabin, perfectly positioned near the community entrance. Across the creek and over the first of Stonebridge’s iconic stone bridges, you will find your rustic retreat where the creek sets the rhythm and serenity awaits. This location offers easy access to West Jefferson and the best of the High Country while maintaining the peaceful, tucked-away feel that makes Stonebridge so special. Set alongside a peaceful creek, the property embraces mountain living with a fire pit for evenings under the stars and a fenced yard where four-legged family members can safely enjoy the fresh mountain air. Inside, the substantial logs, nearly twice the size found in many other Stonebridge cabins, create an impressive sense of warmth, character, and timeless mountain craftsmanship. A natural stone, wood-burning fireplace anchors the living room and sets the stage for cozy evenings, quiet mornings, and years of making memories in your happy place. Just off the living room, the dining room features large windows that fill the space with natural light and offer a seamless connection to the outdoors. From here, step directly into the fenced yard, where the grill is conveniently connected to an underground propane line—making outdoor cooking and entertaining effortless. The kitchen is both functional and inviting, designed for gathering with a large island and casual seating, granite countertops, abundant cabinet space, and painted cabinetry that brings a fresh, lighter pop of color to the classic rustic setting. The main level offers the convenience of a primary bedroom, full bath, and laundry. The second level provides a private bedroom, a full bath, plus an additional room currently arranged as a sleeping area. The flexible upper-level layout gives family and guests their own comfortable spaces while preserving the cozy character of a true mountain cabin. A new DiVinci roof is scheduled to be installed within the next 45 days, adding peace of mind for the next owner. And when you're ready to venture beyond the creek, the cabin’s convenient location puts you minutes to West Jefferson, Old Barn Winery, and a short drive to Boone, and Blowing Rock. Whether you're looking for a weekend escape, a place to gather with family and friends, or a mountain home to enjoy year-round, this creekside Stonebridge cabin offers the character, setting, and convenience that make the High Country feel like home. The cabin comes mostly furnished.

216 Stonebridge Lane, Todd

$499,900
3 Beds 3 Baths 264043 MLS
Blue Ridge Mountain Retreat with Panoramic Long-Range Views Ideally located near West Jefferson, this beautiful mountain home offers the perfect combination of breathtaking long-range views, comfortable living, and convenient access to everything the High Country has to offer. Enjoy beautiful mountain views from both inside and outside the home, along with spectacular sunrises and rainbows from the east-facing side of the property. This spacious home offers 3 or 4 bedrooms and 3 full baths, with plenty of room for family and guests. The main level features a large living area with a floor-to-ceiling brick fireplace with gas logs. The fireplace was originally wood-burning and could be reverted back to that, if desired. The well-designed kitchen features plenty of cabinets, granite countertops, and a custom tile backsplash. Two bedrooms and a full bath are also located on the main level. On the second level, the primary bedroom has its own full bath and a private balcony with seating. It is the perfect place to enjoy your morning coffee and take in the mountain views. The lower level offers additional living space with its own outside entrance. The current owners have used this area as guest quarters, and it includes a bedroom/living area, full bath, second refrigerator, and a workshop/storage area. As you step outside, there is a small fenced area for pets. Large windows bring in plenty of natural light, creating a warm and inviting mountain atmosphere throughout the home. Outside, you'll find spacious deck areas that are perfect for relaxing, entertaining, or simply enjoying the views. Garden space and fruit trees surround the home, adding to the property's charm. The home is located in a gated subdivision and is only a quarter mile from the scenic New River. Even better, the seller has not been required to pay homeowners association dues or road maintenance fees. Recent improvements include a new furnace, well pump, pressure tank, and hot water heater. The home also has commercial-grade guttering and a generator, providing added peace of mind throughout the year. Best of all, the property offers easy year-round access, making it possible to enjoy the beauty of the Blue Ridge Mountains in every season. If you're looking for a peaceful mountain retreat with beautiful long-range views, flexible living space, and a convenient location near West Jefferson and the New River, this home is definitely worth a look. Now accepting back-up offers.

179 Pine Springs Drive, Jefferson

$275,000
2 Beds 2 Baths 264016 MLS
Welcome to this cozy little mountain cottage tucked away in the beautiful Boone area! This charming 2-bedroom, 2-bath home offers the perfect opportunity to own a piece of the High Country. With its wooded setting, inviting porches, and peaceful mountain atmosphere, this is the kind of place where you can slow down, relax, and enjoy all that Boone has to offer. The home features a bonus room downstairs, providing additional flexible space for a home office, hobby room, bunk room, or extra living area. A garage offers convenient parking and storage—especially valuable in the mountains. Step outside onto the porches and settle in with your morning coffee or evening beverage while enjoying the surrounding trees and, in the fall, the beautiful display of changing mountain colors. Being sold AS IS, this property offers an excellent opportunity for someone looking for a mountain getaway, second home, or investment property. With some vision and TLC, this sweet cottage could become a wonderful High Country retreat or rental. Conveniently located just minutes from downtown Boone and Appalachian State University, you'll have easy access to Boone's restaurants, shops, breweries, music, festivals, outdoor recreation, and year-round mountain activities. Enjoy hiking, biking, skiing, scenic drives, and the breathtaking beauty of the Blue Ridge Mountains, all while being minutes to the energy and charm of downtown Boone. Cozy, convenient, and full of potential—this little mountain cottage is ready for its next chapter. Come see the possibilities and make it your own! Property currently uses a shared well with the neighboring property. No written shared well agreement is currently in place. Highest and best offers for house are due by Monday September 8th at Midnight.

351 Lynn Hill Road, Boone

$699,000
3 Beds 3 Baths 263984 MLS
Perched at nearly 4,000 feet among native rhododendrons and hardwoods in sought-after Stonebridge, this one-of-a-kind mountain cabin pairs timeless High Country character with extraordinary craftsmanship and incredible long-range views stretching to Grandfather Mountain. Built in 1997, the home has been thoughtfully personalized by its owner, a talented woodworker whose handiwork makes this cabin unlike any other in Stonebridge. Step inside the great room and your eye is immediately drawn to the soaring vaulted ceiling, dramatic 2-story stone fireplace and windows framing the mountains beyond. Currently fitted with gas logs, the fireplace can also be wood-burning. The adjoining kitchen is truly special, featuring handcrafted wormy chestnut and sycamore cabinetry, warm granite countertops and backsplash, farmhouse sink, Viking gas range and vintage-style Heartland refrigerator. At the center is a distinctive oval island with an individually crafted stave base and granite top—a beautiful example of the workmanship found throughout the home. The cabin offers 3 bedrooms and 3 full baths and is served by a 3-bedroom septic system. On the main level, a spacious room originally used as the primary bedroom is currently an office, with sliding glass doors on the view side and a nearby full bath. This room provides access to the newer primary suite and offers flexibility as a bedroom, office or additional living space. The primary suite is a wonderful retreat with its own stone fireplace, also fitted with gas logs but capable of wood-burning, heart pine and wormy chestnut accents, walk-in closet and full bath/laundry combination. Upstairs you'll find another bedroom and full bath, along with an open loft overlooking the great room that's currently used as an office and provides even more flexible space. The 1,393 sq ft unfinished basement is currently an impressive woodworking shop with a half bath and 2 Monitor heaters. Originally constructed with a 1-car garage bay, the area has been used exclusively as workshop space; with improvements to the exterior driveway/access, it could potentially return to garage use. The extensive woodworking tools and equipment convey, creating a rare opportunity for a craftsman or hobbyist—or clear the space and explore its potential for future use. Outside, relax on the covered front porch surrounded by rhododendrons and mature hardwoods, or on the rear covered deck offering spectacular layered mountain views, including Grandfather Mountain. LeafFilter gutter protection adds convenience. The home is offered furnished, including a thoughtfully collected mix of furniture, distinctive antiques and fine rugs that complement its unique character. Important disclosure: Foundation/basement wall and slab settlement/cracking have been professionally evaluated by Groundworks. Seller has contracted with Groundworks for recommended stabilization/repair work at Seller's expense. Proposal and related documentation are available for review. 199 Sundance isn't a cookie-cutter mountain cabin—and that's precisely what makes it special. From the handcrafted woodwork, distinctive furnishings and stone fireplaces to the remarkable long-range view, this is a home with a story, character and craftsmanship that simply can't be duplicated.

199 Sundance Road, Todd

$499,000
2 Beds 2 Baths 263990 MLS
Welcome to this beautifully crafted new construction home in Flat Rock Farms, a peaceful new subdivision in Crumpler, NC! Offering two spacious bedrooms, two full baths, exceptional finishes, and breathtaking mountain views, this home perfectly blends modern luxury with relaxed mountain living. Step inside to a bright, open-concept floor plan featuring gorgeous barnwood-style flooring and a beautifully appointed kitchen with a large center island, farmhouse sink, and plenty of space for gathering and entertaining. The spacious primary suite is a true retreat, boasting a large walk-in closet, double vanities, and an impressive tiled walk-in shower with multiple shower heads. As beautiful as the interior is, the outdoor living space may steal the show! With an incredible 786 square feet of decking, there is plenty of room to enjoy morning coffee, entertain family and friends, watch wildlife, take in brilliant fall colors, and soak up the majestic mountain views. Need even more space? An interior staircase provides convenient access to the unfinished Superior Walls basement, offering tremendous potential to finish additional living space exactly as you choose. Even better, the septic permit is approved for four bedrooms, giving you exciting possibilities for future expansion. Flat Rock Farms offers mild restrictions and a quiet, rural setting while keeping you near everything you need. You’re approximately 10 minutes from Jefferson and just 15 minutes from vibrant downtown West Jefferson for shopping, dining, galleries, and entertainment. New construction, beautiful finishes, abundant outdoor living, expansion potential, and gorgeous mountain scenery—this one checks all the boxes for your dream home in the NC mountains!

Lot 1 TBD Flat Rock Farm, Crumpler

$329,000
3 Beds 3 Baths 263995 MLS
Charming Updated Brick Ranch with In-Town Convenience & Country Feel! Welcome home to this beautifully updated brick ranch, originally built in 1952 and thoughtfully refreshed for comfortable modern living. Offering the perfect combination of in-town convenience and a peaceful country feel, this 3-bedroom, 3-bath home is near shopping, dining, medical care, schools, and other everyday amenities. The main level offers approximately 1,400 square feet of comfortable living space, with three bedrooms and two baths, while the lower level provides an additional living area, a third full bathroom, laundry, and a garage—giving you plenty of flexibility for guests, a family room, home office, hobby space, or whatever your needs may be. The home has been freshly painted throughout, and the original hardwood floors upstairs have been beautifully refinished, adding warmth and character to the home. The kitchen has been completely remodeled with new appliances, while the newly remodeled bathroom adds another touch of modern comfort. New flooring has been installed downstairs, and the windows have been replaced. Outside, enjoy several inviting sitting areas where you can relax and take in the peaceful surroundings. The property offers a two-car carport on the main level as well as a garage on the lower level, providing excellent parking and storage options. With its classic brick construction, spacious layout, numerous updates, and convenient location, this home is move-in ready and waiting for its next owners. Whether you're looking for a full-time residence, a home with room to spread out, or the convenience of being in town without giving up that country atmosphere, this one is worth a look!

32 Reid Street, Sparta

$549,000
4 Beds 2 Baths 264029 MLS
Never before offered in downtown West Jefferson, this exceptional corner-lot property delivers space, charm, and unmatched walkability. Situated on a generous lot, the possibilities are endless—add a guest house, build a garage, or expand to suit your vision. This beautiful brick home showcases timeless character with hardwood floors, custom architectural details, and a spacious layout throughout. Featuring 4 bedrooms, there is ample room for comfortable living, entertaining, or investment potential. A full basement with garage area provides additional storage and functionality, while the large back deck offers the perfect setting to relax or host gatherings. A rare opportunity to own a home that blends country charm with in-town living in one of the High Country’s most desirable locations.Enjoy a lifestyle that blends small-town charm with everyday convenience—walk to the local farmers market, the library, and the vibrant streets of downtown. Spend evenings exploring nearby restaurants, breweries, and even enjoy a movie night just steps from your front door. With a little vision and updating, this home can be transformed into a stunning showplace or a high-performing investment property. Short-term rentals are permitted with no permit required, offering flexibility for personal use or income potential. Properties like this—steeped in history and located in such a prime walkable setting—rarely come available.*****Last photo is AI generated, showing potential for this home!! Agent Remarks: City water City Sewer New Heating Furnace -Natural Gas

306 Wilton Avenue, West Jefferson

$625,000
3 Beds 4 Baths 263963 MLS
Beautifully updated mountain home in Ravens Ridge, set on a wooded 0.87-acre property in Boone. This 3-bedroom, 3.5-bath home offers living space across three finished levels, including a recently completed, fully permitted basement that adds an impressive new dimension to the home. The main level offers an easy, functional layout with the primary suite, laundry, kitchen and living area all on one floor. A stone gas fireplace anchors the living space and adds classic mountain character. Upstairs are two additional bedrooms and a full bathroom. The formerly unfinished basement has been completely transformed into a beautifully finished lower level with its own full bathroom, kitchenette and generous living space. There's plenty of room for a family room, game room, home office, guest area or a combination of uses, making the lower level a natural extension of the home for entertaining, relaxing or simply spreading out. Outside, the wooded setting offers the mountain atmosphere buyers come to the High Country to enjoy, while the Boone location provides convenient access to shopping, dining, recreation and all that Boone has to offer. Additional improvements include gutter guards and a whole-house water filtration system for the well water. The refrigerator, washer and dryer can convey, and the seller is also open to selling the home furnished, offering buyers the opportunity for a more turnkey purchase. With a main-level primary suite, three full bathrooms plus a half bath, and a newly finished full basement with a kitchenette, 185 Ravens View delivers an appealing combination of space, mountain character and everyday functionality in a convenient Boone location.

185 Ravens View, Boone

$500,000
1 Beds 1 Baths 263899 MLS
Tucked away along the river in the heart of the High Country, this charming mountain retreat offers a rare combination of river frontage, privacy and convenient access to Valle Crucis, Boone and Banner Elk. Situated on 0.89 acre, the one-level home provides an inviting escape where the sounds and views of the river create a peaceful mountain setting. The land is incredibly gentle, fully useable. The thoughtfully designed interior features one bedroom and one full bath, along with an open living, dining and kitchen area. Wood accents and a comfortable mountain aesthetic complement the natural surroundings, while covered and open deck areas provide wonderful spaces to relax outdoors, listen to the river and enjoy the cool mountain air. The property features river frontage and river views, a shared paved driveway and private paved road access. A metal roof, wood exterior and classic mountain architecture add to the home's rustic character. Fiber-optic and high-speed internet availability make it possible to stay connected while enjoying a quieter mountain lifestyle. With both short-term and long-term rentals permitted, the property offers flexibility as a personal getaway, investment property or combination of the two. Conveniently located off DeWitt Barnett Road near Valle Crucis, with easy access to Highway 105, this is an excellent base for enjoying everything the High Country has to offer. Whether you're looking for a weekend escape, mountain rental or simply a peaceful place along the river, 151 Red Tailed Hawk Road offers an opportunity to own a special piece of the North Carolina mountains.

151 Red Tailed Hawk Road, Banner Elk

$875,000
4 Beds 3 Baths 263910 MLS
Looking for a mountain log home with acreage and long range views?! Discover the timeless beauty and peaceful character of this wood-drenched mountain retreat, nestled in the High Country and surrounded by 4.51 acres of serene wooded landscape. Offering 4 bedrooms and 3 baths, this distinctive Hearthstone Home is a true retreat where the warmth of natural wood and the beauty of the outdoors come together. From the moment you arrive, the long-range mountain views invite you to slow down and savor the setting. The expansive porch is the perfect place to enjoy a quiet cup of coffee as the day begins or gather with friends for relaxing evenings surrounded by the sights and sounds of nature. Inside, the abundance of natural wood creates a warm, inviting atmosphere that reflects the serenity of mountain living. The dining room is especially striking, featuring beautiful T&G wood paneling across the walls and ceiling. Throughout the home, wood-rich spaces bring the comfort and beauty of the outdoors inside. The kitchen features Alder wood cabinetry and granite countertops, while the white maple hardwood floors are soon. to be fully refinished, restoring their natural beauty. The basement has been upgraded with impervious engineered wood flooring, providing durable, low-maintenance living while maintaining the home's harmonious mountain aesthetic. The oversized 2-car garage is supported by exceptional steel construction, with the space below providing a generous basement workshop area. A versatile bonus room offers additional possibilities for bringing outdoor plants inside during colder weather, creating a hobby space, or pursuing whatever inspires you. Enjoy the peace and privacy of lush green surroundings and wooded acreage- a setting that naturally creates a sense of calm and connection to nature. Additional features and improvements include: a whole house security system, beautiful outdoor furniture and many furnishings inside the home that will convey, 14 horsepower American handmaster trail wagon side-by-side conveys making outdoor maintenance easier. Well pump is only 5 years old and electric water heater is about 3 years old. Whether you desire a full-time residence, a peaceful second home, or a secluded High Country escape, this property offers the rare combination of character, acreage, views, usable space and the unmistakable warmth of a true mountain home. Come experience the tranquility for yourself- and imagine living the life of the High Country.

634 Stover Ridge, Newland

$649,900
3 Beds 3 Baths 264019 MLS
Exquisite, magnificent river estate just waiting for the right folks! What distinguishes this River Country home from the rest is its direct river front access to the New River but its seclusion from other properties. When you're there it's just you and the river. This exotic home with fastidiously maintained, recently stained hand-hewn logs will is simply stunning in its grandeur and majesty. The 360 wrap porch makes life easy in all seasons and weather. The interior is pure rustic and mountain replete with wood burning, stone hearth that vaults to the sky. Outside you are immersed in the sounds of river nature, the constant, coursing over water over rock runs and eddies. Just below you on the porch is the covered grilling gazebo nestled nicely between home and river to entertain your friends and family with memories that will last a lifetime. Be careful with your party invites becase no one will turn down an invitation to this experience! This is one of those situations where there is simply no substitute for being here, seeing it with your own eyes, listening to the birdsong, and the aeons-old course of the New River on its way from Blowing Rock to the Gulf. If you spend much of your life in the Piedmont heat and humidity, come explore the different world - the cool, temperate rainforest - the New River natural arboretum - one you own fee simple. Make it your world. Accept our challenge for a visit and see if you possess the will power to walk away once here. Watch our five-minute video walk thru and down to the river. Then let us know your impression. Opportunities of this ilk rarely rear their regal heads. We imagine the sheer grandeur of this property will turn the heads of one of our earliest visitors and deprive latecomers of its potential. Come while it is still here and decide for yourselves. Thank you for considering one of our finest listings.

289 Spring Meadows Way, Piney Creek

$399,000
3 Beds 2 Baths 264004 MLS
Perched at approximately 4,550 feet in elevation, this beautifully updated Beech Mountain chalet combines classic mountain character with an extensive list of recent improvements. Tucked into the peaceful Charter Hills neighborhood, the three-bedroom, two-bath home offers a cozy mountain setting with many of the major systems and finishes already updated—making it an inviting option for a full-time residence, vacation getaway, or investment property. Inside, the home retains the warmth and charm of a classic mountain chalet while benefiting from thoughtful renovations throughout. The striking stone wood-burning fireplace and cathedral ceiling create a welcoming centerpiece for the living area, while new LVP flooring and baseboards, fresh interior paint, new window shades, and new furniture give the home a refreshed and comfortable feel. Both bathrooms have been renovated with new tile, flooring, lighting, and mirrors. The kitchen has also received a fresh update with newly painted cabinetry, new granite countertops, and new refrigerator, stove, and microwave. Beyond the cosmetic improvements, significant work has been completed to the home's major systems, including new plumbing and water heater, extensive new electrical wiring inside and out, new wiring from the utility pole to the home, a new service meter, and updated interior and exterior electrical panels. New baseboard electric heaters have been installed in every room, along with a Mysa remote thermostat system for convenient temperature control. Additional improvements include rebuilding the chimney and chimney cap, repairing cracks in the mortar, and deep cleaning the chimney stone to remove years of soot and staining. The exterior has been freshly painted, the front and rear porches have been newly stained, and exterior lighting has been upgraded. Ring cameras have also been added throughout the property, along with three new TVs. Outside, the deck and porches provide plenty of room to enjoy Beech Mountain's cool temperatures and wooded surroundings, while a seasonal creek along the property adds to the peaceful mountain atmosphere. With extensive improvements already completed, this home offers the character of an established Beech Mountain chalet without a list of needed projects, and the location makes it easy to enjoy everything Beech Mountain has to offer throughout the seasons. Pond Creek Trail is just a short walk away, while skiing and snowboarding at Beech Mountain Resort, hiking and mountain biking on the Emerald Outback trails, fishing, golf, tennis, and the many restaurants and activities around Beech Mountain are all within convenient reach. Beech Mountain Club membership eligibility provides the opportunity for even more recreational amenities.

242 Charter Hills Road, Beech Mountain

$3,425,000
4 Beds 7 Baths 263986 MLS
Remarkable custom-built home in gated Firethorn Subdivision. There are 2 lots totaling 2.23 acres featuring sunset views over Moses Cone Park and Flat Top Mountain, only 1 mile from Main Street. There are 4 ensuite bedrooms with gorgeous bathrooms, and 3 half baths. On the main floor, the open floorplan leads from the foyer directly to the great room, which showcases a beautiful floor-to-ceiling stone fireplace, vaulted wooden ceiling, convenient bar, generous deck, and of course, the view. Then to the dining room and the state-of-the-art kitchen featuring beautiful high-end Thermador appliances, beautiful finishes, and ample pantry. From the kitchen and dining room, step out to the wonderful vaulted covered porch with another floor-to-ceiling fireplace, an open deck, and steps to the sport court. Also on the main floor, a pretty powder room is conveniently located in the hallway. The primary "wing" features the office, a bright ensuite bedroom with open deck, 2 walk-in closets, steam shower, freestanding soaker tub, heated floors, vaulted ceiling, and 3rd closet. The laundry room and access to the oversized 3-car garage are also on this floor. The lower floor features a large den area with 3rd stone floor-to-ceiling fireplace, 3 bright ensuite bedrooms with beautiful bathrooms, a powder room, mechanical room, and great storage areas. From this floor, step outside directly to the firepit patio and saltwater hot tub surround. Above the garage, a huge bonus room awaits, complete with its own powder room. Beautiful use of wood, stone, and glass. Details like beautiful wood floors throughout, high-end lighting, custom door and cabinet hardware, and more. Truly extraordinary!

177 Thunderhill Trail, Blowing Rock

$3,250,000
5 Beds 7 Baths 263610 MLS
Perched among the trees above the 11th fairway of Blowing Rock Golf & Country Club, Green Hill Haven combines an exceptional golf-course setting with a remarkably spacious floor plan and a comprehensive, high-end renovation rarely found in Blowing Rock. Thoughtfully reimagined from the inside out, the residence blends refined finishes and quality materials with extensively modernized systems, creating a home that feels both sophisticated and exceptionally comfortable...all within a few minutes of Main Street. Designed for entertaining and family gatherings, the expansive main level is a standout feature, offering three full bedroom suites on one level within an open, flowing floor plan. The great room features tall ceilings, hardwood floors, a stone fireplace and direct access to the expansive rear terrace, where the elevated setting creates a wonderful treehouse feel overlooking the fairway below. Multiple indoor and outdoor gathering areas allow the home to comfortably accommodate a crowd while retaining an inviting sense of warmth. The redesigned kitchen is equally impressive, featuring custom cabinetry, GE Café appliances, quartz countertops and matching backsplash, designer lighting, generous workspace and a dedicated coffee and wine bar. It opens naturally to the dining and living areas, including an additional fireside den, creating excellent flow for everyday living and entertaining. The main-level primary suite is a private retreat with terrace access, two generous walk-in closets and a dramatic double-sided fireplace shared with the oversized bath. Two additional ensuite bedrooms, a private office, laundry center and powder room complete the main level. Upstairs is another ensuite bedroom along with approximately 1,300 square feet of unfinished attic space, providing extraordinary storage and compelling potential for future finished expansion. The lower level offers a spacious recreation and billiards room opening to a covered terrace, a large cedar-lined storage room and a private apartment suite complete with bedroom/living space, full kitchen, bath and a second laundry center...ideal for extended family and guests. The renovation extends well beyond the finishes. Improvements include a newer architectural-shingle roof, James Hardie exterior siding and custom trim, updated HVAC, PEX plumbing replacement, extensive electrical modernization, dual Rinnai tankless water heaters and a Generac whole-house generator. A private passenger elevator serves all three levels, while the exceptionally spacious heated three-car garage provides year-round convenience. A newly paved circular drive and parking court provide ample additional parking. Located at approximately 3,725 feet in elevation with paved, city-maintained access, city water and sewer, high-speed internet and convenient proximity to downtown Blowing Rock, Green Hill Haven offers a particularly difficult combination to replicate: quality construction and renovation, exceptional scale, three main-level suites, abundant gathering space and a private, elevated setting overlooking the golf course. For those seeking a home designed to bring family and friends together, this is an extraordinary Blowing Rock offering.

368 Green Hill Woods, Blowing Rock

$779,000
3 Beds 5 Baths 263992 MLS
Enjoy golf course living in this beautiful home, perfectly positioned to capture scenic south- and west-facing views and with an abundance of natural light. Inside, the spacious open great room features cathedral ceilings with exposed beams, laminate flooring, and lots of glass to admire the views. The well-appointed kitchen offers plenty of room for cooking and entertaining, featuring granite countertops, ample cabinetry, stainless appliances and brand new refrigerator. The open design flows effortlessly into the living and dining areas, making this home ideal for both everyday living and entertaining. And you'll love the open and covered deck to soak in the views and the cool mountain temps. The spacious primary bedroom includes walk in closet and bath with dual granite sinks and step in shower. The main level is completed with another spacious bedroom with en-suite bath, plus powder room for guests. Downstairs, you'll find an oversized bedroom with a queen bed and two twins, plus en-suite bath, offering an ideal retreat for guests or additional family members. Lower level also includes family room with fireplace and laundry room with sink. A walk-out patio provides easy access to the outdoors and leads to a level yard, creating a wonderful space for relaxing, entertaining, or enjoying the golf course surroundings. The home boasts a one car garage with workshop area and/or golf cart parking. A new hot water heater was added in 2025 and all windows within the exception of two, were replaced in 2026. With its prime golf course location,this home offers the perfect combination of comfort,functuality and exceptional views.

306 Smokey View, Newland

$399,000
2 Beds 3 Baths 263729 MLS
This is the quintessential log home everybody loves. The whole house and decks were just freshly stained, and the green metal roof tops it off. A one-step entry from parking leads across the covered front porch and straight into an open kitchen with painted cabinetry, and exposed log beams overhead. The living room rises two full stories, anchored by a floor-to-ceiling stone fireplace and lined with glass doors that open to the deck. Step out and enjoy the quiet, with a glimpse of Ashe Lake through the trees that opens up considerably once the leaves drop. This is a home for all four seasons. The main level also holds a full bedroom and bathroom, plus a tucked-away spot under the stairs with a built-in desk. Upstairs, a large loft with vaulted ceilings serves as the second bedroom and has its own half bath. The current owners finished the lower level (permitted) with another full bath, LVP flooring, and a mini-split. It is flexible space for a family room, game room, or additional sleeping, and it walks out to a covered porch and on to the stone-ringed firepit beyond. This home does not have a current rental history, but would make a great rental property. The sellers stopped renting during Covid, but self-managed the home with good rental income for years before that. Furnishings in place will convey, so it is ready to enjoy or rent from day one. Ashe Lake is a quiet development with low HOA fees and lake access spots with a picnic area, boat dock, kayak rack, and even a waterfall trail. The lake does not allow motorized water craft. The location is just 10 minutes to downtown West Jefferson!

162 Springtime Lane, West Jefferson

Start Your Search

The information from this search is provided by the High 'Country Multiple Listing Service. Please be aware that not all listings produced from this search will be of this real estate company. All information is deemed reliable, but not guaranteed. Please verify all property information before entering into a purchase.”