Refine Search
Sort by
$595,000
2 Beds 3 Baths 260084 MLS
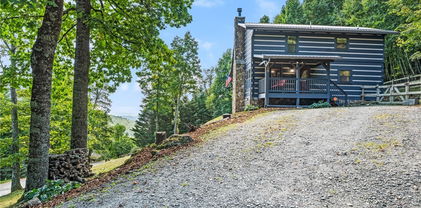
Nestled in the coveted Stonebridge community of North Carolina’s Blue Ridge Mountains, this enchanting log cabin captures the essence of mountain living with thoughtful modern updates throughout. Built from genuine antique logs, the home showcases rich wide-plank pine floors, exposed beam ceilings, and an inviting great room highlighted by a dramatic two-story stone fireplace with gas logs (can be converted back to wood-burning, if desired). The kitchen blends rustic appeal with fresh finishes, featuring painted cabinetry for a lighter feel, granite countertops, and stainless steel appliances. The main-level primary suite offers comfort and convenience with a full bath, stack washer/dryer closet, and direct access to the side porch — an ideal spot to savor peaceful mornings or unwind in the evening. A custom open staircase leads to a spacious loft bedroom with its own full bath, creating a welcoming retreat for guests. The lower level expands the living space with a cozy den, versatile bonus room suitable for overflow sleeping or a home office, an additional full bath, and access to the lower deck. Outdoor living is just as inviting, with a generous wrap-around porch designed for relaxing and entertaining. A newly added patio and fire pit area out back set the stage for memorable nights under the mountain sky. Recent improvements include new cedar shake roof in Dec. 2025; refinished main-level flooring; new granite countertops in the kitchen and main-level bath; new Samsung kitchen appliances; updated kitchen lighting; addition of rear patio and fire pit; driveway enhancements, including the addition of a guard rail; and freshly painted exterior trim. The cabin has been professionally staged with furniture and furnishings from The Cabin Store, which are negotiable separately from the sale of the home. Frequent visits from deer, wild turkey, and even the occasional black bear enhance the authentic High Country experience. This is your opportunity to own a true mountain retreat in one of the area’s most cherished communities.

372 Homestead Road, Todd

$575,000
2 Beds 2 Baths 260279 MLS
Charming 2BR|2BA Wintergreen at Echota on the Ridge, offered fully furnished with beautiful mountain views. The well-loved and meticulously maintained lower-level condo offers oak hardwood floors in the entry and kitchen, updated lighting and a stacked stone gas fireplace. The kitchen features birch cabinetry, slate backsplash and a breakfast bar with granite countertop and rust wine crate accents. Walls of windows wrap the open living and dining space, seamlessly blending the natural mountain surroundings with the interior. Step out to the serene covered deck, the perfect spot to breathe in the fresh mountain air and take in the views. The tastefully furnished primary suite features private deck access, two closets and a spacious bath with separate vanity area, tile flooring and full shower. The second bedroom with a queen bed and its own full bath, complete with pocket door for added privacy, ensures guests feel right at home. Updates include a new HVAC and water heater in 2021. Located in the sought-after gated community of Echota, owners enjoy an incredible maintenance-free lifestyle with unparalleled amenities. The community features two clubhouses, two outdoor pools, one indoor pool, three fitness facilities, a 25-acre riverpark, stocked fishing ponds, plus the exciting new owners-only Summit at Echota amenity center with its spectacular outdoor pool, deck, fitness facility, and skybridge.

299 Indian Paintbrush Drive Unit R211, Banner Elk

$599,000
3 Beds 2 Baths 260250 MLS
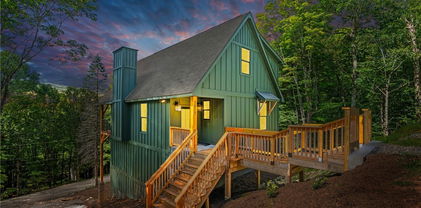
HUGE PRICE IMPROVEMENT! NEW CONSTRUCTION HOME ! Welcome home to the "Beech Summit Chalet". RARE BRAND NEW CONSTRUCTION w/ seasonal views of SKI SLOPES! Why wait to build when you can step right into this newly constructed chalet-style home on Beech Mountain where NO DETAIL has been overlooked! Designed to harmonize modern elegance with classic mountain charm, this 3 BEDROOM - 2 BATH retreat offers a luxurious yet inviting escape, complete with high-end finishes and thoughtful upgrades throughout that make everyday living feel extraordinary. Once inside, you’ll find an open, light-filled layout featuring luxury vinyl plank flooring, a cozy mud bench and solid oak stair treads accented with metal balusters for a clean yet rustic touch. The kitchen is a showstopper with custom cabinetry, quartz countertops, under-cabinet lighting and Kohler faucets, paired with a suite of all-new furniture and mattresses making this home completely turnkey. Both full baths feature ceramic tile showers with sleek finishes, while each bedroom offers generous closet space. Comfort comes easy with two separate HVAC systems with AC, WiFi-enabled Ecobee thermostats, WiFi Lutron light switches and an insulated crawlspace for efficiency year-round. The exterior is equally impressive with tongue-and-groove porch ceilings, a custom aluminum railing on the back deck and space to soak in the beautiful seasonal mountain views. For added peace of mind, the home is pre-wired for a whole-house generator and equipped with a Rinnai on-demand propane water heater. Every detail has been considered—new construction, modern convenience, mountain charm and move-in ready—located just minutes from all the amenities Beech Mountain has to offer, from skiing and hiking to golf, tennis and dining. The Beech Mountain Club membership can be purchased ($25,000) where you will enjoy access to member only amenities, including FINE DINING, championship golf, outdoor swimming pool, a fully-equipped fitness center & pickleball/tennis courts—everything you need for an active and luxurious mountain lifestyle. Being sold fully furnished so you can begin enjoying the Beech Mountain lifestyle people dream about!

1017 Charter Hills Road, Beech Mountain

$500,000
260048 MLS
Exceptional opportunity to own a well maintained brick professional office building ideally located near the hospital and surrounded by other established medical and professional businesses. This high-demand location offers excellent visibility, convenience, and accessibility for patients and staff alike. This is currently tenant occupied by a stellar tenant, making this a strong investment opportunity with immediate income potential. The property features an attractive brick exterior for professional curb appeal, parking in front for clients and separate rear parking for staff, a welcoming waiting room/reception area, several private offices, a spacious break room, 3 bathrooms. This property offers the perfect blend of location, functionality, and investment stability. Whether you’re expanding your portfolio investment or seeking a medical or other business professional office for yourself, this property checks all the boxes.

527 West Park Circle, North Wilkesboro

$541,800
3 Beds 2 Baths 260037 MLS
Stunning and stylish new brick home in Huntington Woods North Lenoir, North Carolina. This 3 bedroom 2 bath is loaded with detailed craftmanship, open floor plan, vaulted ceilings, and professionally located windows allowing for plenty of natural light throughout. The great room is very spacious and adjacent to the kitchen and dining area. The kitchen is well equipped with a stainless steel refrigerator, dishwasher, microwave oven, and smooth top range. The large main bedroom features a huge bath with walk-in tile shower with glass door, 2 vanities, soaking tub, and 2 closets. The laundry room is just across from the main bedroom. On the opposite side of the main floor you will find the other 2 bedrooms separated by a full bath. You may garage you vehicles in the 700 square foot double car garage and still have plenty of room for storage. Over the garage is a 262 square foot bonus room fully finished and ready for the kids. This beautiful home in Huntington Woods North is located in the heart of Lenoir not far from the Google Complex in an established friendly neighborhood convenient to shopping yet giving you the fell of being in the country. Come enjoy the comforts of modern living and make new memories in a terrific new neighborhood.

715 SE Chatsworth Circle, Lenoir

$560,000
3 Beds 4 Baths 259967 MLS
JUST REDUCED!!!! Sitting atop the ridge inside of the gated community of Leatherwood Mountains is "Hawksview". This is a three bedroom, three and a half bathroom home with more charm than you can imagine. The stone fireplace reaching all the way to the vaulted ceiling is the showpiece of the living room, but the only way to enjoy the fireplace is to stop staring at the unbelievable view from the front deck and covered porch! The front porch and the hot tub make for the perfect spots to enjoy all of the majesty that the Blue Ridge Mountains have to offer. The kitchen of this home has plenty of counter space, cabinetry, a detached island with sink, and the perfect dining nook surrounded by windows. The main level also has a half bathroom adjacent to both the living room and the den around the corner. This den could be used for an office, reading nook, music room, a game room, or with the inspiration available when looking out the window, it would make a great spot for an art studio as well. Off of the kitchen is an entrance to the screened-in porch on the back of the house, providing a wonderful spot to enjoy the outside without having to battle the elements year-round. All three bedrooms have bathrooms en-suite, giving everyone their own space. The bedroom on the main level, and one on the top level, could both be considered primary bedrooms as the square footage allows for plenty of space. Imagine waking up every morning to see views from your bedroom that reach as far as the eyes can see. Small details are apparent all around the house... from critters carved into the support beams, poplar bark surrounding the fireplace, to artistic bowls for sink basins. For the person that is looking for a cozy and charming mountain retreat, there is no need to look any further. The house is located on Granny's Ridge road, which is less than one mile from the gate into Leatherwood Mountains. Because of this central location, this home would work for either a full-time residence, a second home, or even a short-term vacation rental property. Hawksview is on the rental program at Leatherwood Mountains and has consistently been a top performer, bringing in supplemental income for the owners. The home is being offered fully furnished with everything that you would need in order to make this a turn-key purchase with no disruption to the rental schedule, if desired. Leatherwood Mountains has many amenities to offer to homeowners and their guests, including a swimming pool, tennis and pickleball courts, a community pavilion, children's playground, two fishing ponds, multiple streams, and the extensive horseback and hiking trail system that spans over 4000 acres. The retail businesses at the entrance to the community include a seasonal restaurant with a thriving musical performance schedule, equestrian facilities, a campground, state-supported trout waters, a newly constructed zipline course, and a retail store. If you have not come to visit yet, make plans to see this home and Leatherwood Mountains today! This house provides an excellent ownership opportunity inside of Leatherwood, without breaking the bank. Rental history available, call and schedule a showing today, as this home may be gone tomorrow!

137 Granny's Ridge Road, Ferguson

$550,000
2 Beds 2 Baths 259963 MLS
*NEW CONSTRUCTION IN BUCK MOUNTAIN* This NEW MOUNTAIN HOME on 2+ acres has been thoughtfully designed to maximize the feeling of spaciousness with an open floor plan featuring a seamless blend of kitchen, dining area, and living room, under cathedral ceilings, anchored by a fireplace, creating a bright, airy, and cozy gathering space. The eat-at bar provides extra counter space and additional seating for guests. You’ll find true main level living here with two bedrooms, a full bathroom, and laundry on the main level. The lower level of this home offers endless possibilities. With the ambiance of the fireplace, this would be a great space for a game/media room or a hang out space for guests. The 3-bedroom septic permit opens the option for a private bedroom suite to be added. Enjoy the outdoors on the covered back porch or the covered back patio. There is even a spot to add a fire pit to gather with guests. This home was built with energy-efficient Superior Walls. With easily year-round paved road access, this is an ideal spot for a weekend retreat or a permanent residence. Convenience is always at your doorstep with this central location only 30 minutes from Boone, West Jefferson, and Wilkesboro. Arrive at the gate in just 1 hour from Winston, 1 hour 40 minutes from Charlotte, and 3 hours from Raleigh. Long and short-term rentals are allowed. For the outdoor enthusiast, the 3,400 acre Buck Mountain Community offers hard to find amenities like ATV/UTV Trails, Hiking Trails, Parks, Stocked Fishing Pond, Waterfalls, Pavilions, Community Center, and Outdoor Activity Center with stage for concerts and community gatherings. Fiber optic is available. Make sure to experience the virtual tour of this new mountain home.

114 Woodpecker Road, Purlear

$529,500
2 Beds 2 Baths 259831 MLS
Wow fantastic Log Home Cottage offered fully furnished 'Move- In Ready' in a great central location of the Lakes Community of Seven Devils! Offered beautifully and tastefully furnished turn-key; This charming 2-bedroom, 2-bathroom mountain cottage features a handy mudroom entry opening to an expansive open great room lay out with beautiful hardwood floors and soaring cathedral T&G ceilings, highlighted with impressive hand-hewn beams. The dramatic wood burning-stone fireplace expands floor-to-ceiling and serves as the home's eye-catching centerpiece. The well-appointed kitchen, open to the dining area, boasts an island, custom cabinetry, and all stainless steel appliances. The convenient main-level primary bedroom showcases newly installed hardwood floors, and the primary bathroom has been completely and beautifully remodeled including all-new: custom tile shower, granite countertops, heated tile flooring, all-new plumbing & lighting fixtures plus a convenient stackable washer and dryer! Great outdoor living space too with covered entry porch and a spacious back covered deck offering scenic mountain views. Head upstairs, you'll find an inviting open loft, a second guest bedroom, and an additional full bathroom. There is also a partial finished basement great for storage plus a convenient shed currently used to store firewood. This would make the perfect second home and/or short term rental. Current owners have not rented it but an ideal set up. Hurry schedule your appointment today to see this one while still available! The main level entry mud room with 63 Sq ft is finished but heated with a space heater so is not counted in the total living area. Lots of upgrades since the current owners purchased in 2018 including: new matching hardwood floors in the master bedroom, complete remodel to the main level primary bathroom, all new 2023 HVAC system with new duct work, and a new Mitsubishi mini split with heat and A/C added upstairs. New landscaping, new back retaining wall, all new exterior staining and a new refrigerator in 2020.

182 Streamside Lane, Seven Devils

$525,000
3 Beds 3 Baths 259860 MLS
Mountain-Modern Craftsman Home in Linville Falls Mountain Club Discover the perfect blend of rustic charm and modern luxury in this stunning 3-bedroom, 2.5-bath Craftsman-style home nestled in the Linville Falls Mountain Club Community. Thoughtfully designed with a mountain-modern aesthetic, this home offers an inviting open floor plan, soaring ceilings, and high-end finishes throughout. The primary suite is located downstairs as a quiet retreat with access to the deck. The half bath is artfully concealed under the staircase. The upstairs has two bedrooms either of which can also be used as office space, or craft/hobby area. A unique aspect of Linville Falls Mountain Club Community is that it maintains its own water and sewer treatment plant on the property providing fresh water and safe wastewater disposal for all residents. This generates substantial upfront and ongoing savings for the homeowner as a water well and septic tank will not be necessary. Prospective owners will enjoy lower utility costs relative to other communities in the area and High Country. The cost of the water and sewer service is conveniently bundled in the annual POA fee. Enjoy breathtaking mountain views, serene walking trails, and access to the North Cove Leisure Club Disc Golf Course, which includes a restaurant/grill and bar.. Whether you're seeking adventure or relaxation, this home is ideally situated near Linville Gorge, Linville Falls, Linville Caverns, Grandfather Mountain, Banner Elk, Boone, ski slopes, hiking trails, and fishing spots—truly a home base for all things outdoors. This home has been lovingly maintained as a vacation retreat and has never been used as a vacation rental --- it is "move-in" ready. If you're looking for a peaceful escape or an investment in mountain living, this is an incredible opportunity. Don’t miss out on this one-of-a-kind retreat! Schedule your showing today.

43 Clinchfield Gap Road, Marion

$599,000
259698 MLS
Peace and tranquility in the heart of the North Carolina High Country! This offering of 29+ acres features wooded privacy, an existing clearing/potential building site with mountain views, streams, and multiple knolls/additional potential building sites with the possibility of mountain views with tree clearing, all connected by an existing trail system. This large tract rests in a convenient location between Boone and West Jefferson, just one mile off of Highway 221 - a short drive to Downtown Boone, Appalachian State University, the Jeffersons, and an easy commute to Wilkesboro. No zoning! Perfect for a family compound, homestead, or development with Highway 194 frontage. Enjoy peaceful, meandering streams in the wooded areas of the property and near the existing property entrance. Discover this perfect mountain getaway with acres and acres made for exploring and enjoying the cool Blue Ridge Mountain air!

1260 & 1228 NC Highway 194 S, Todd

$595,000
2 Beds 2 Baths 259756 MLS
Experience the best of mountain living in this inviting 2BR|2BA condo at Echota on the Ridge. Offered fully furnished, this lower-level condo is turn-key and ready for you to enjoy. Features include hardwood floors throughout the main living area, a new HVAC system installed in 2025, and an updated LG full-size washer and dryer. The kitchen boasts birch cabinetry, stainless steel appliances, and granite countertops. Take in the views from every angle with plenty of windows flooding the open living and dining area with natural light. This space features updated lighting and a stacked stone gas fireplace with mantle. The serene back deck offers layered mountain views along with comfortable and inviting seating areas. The spacious primary suite is elegantly decorated with a king bed and offers ample storage with two closets and a custom white oak hand-crafted barn door leading to the beautifully updated primary bathroom. The bath features a floor-to-ceiling tile shower with frameless glass doors, tile flooring throughout the bath and dressing area, and a separate dressing area for added convenience. The guest bedroom features two twin beds, making it perfect for children or guests, and has its own full bathroom that can be made more private with a pocket door. Located in the sought-after gated community of Echota, owners enjoy an incredible maintenance-free lifestyle with unparalleled amenities. The community features two clubhouses, two outdoor pools, one indoor pool, three fitness facilities, a 25-acre riverpark, stocked fishing ponds, plus the exciting new owners-only Summit at Echota amenity center with its spectacular outdoor pool, deck, fitness facility, and skybridge.

290 Indian Paintbrush Drive Unit R1011, Banner Elk

$545,000
3 Beds 3 Baths 259646 MLS
Cape Cod cutie! Enjoy the lake from this corner location with a short walk to the deeded boat slip. Main level primary suite is filled with light from large windows and cathedral ceiling. Ensuite bath has double sinks, shower, jet tub and large walk in closet. Cozy living room with gas logs and dining area just off the kitchen. Kitchen has plenty of cabinetry, island seating and a breakfast area. Direct access to the screened porch off the kitchen which overlooks the beautifully landscaped rear yard. Laundry and powder room are conveniently located between kitchen and garage access. Upstairs there are two gracious sized bedrooms with a shared bath as well as a finished bonus room over the garage- home office or flex space. As a bonus there is also a 13x19 building with breezeway from the garage has monitor heat and window unit AC. Space for a shop, craft or exercise room. Just 15 minutes to downtown Morganton and just minutes from Fonta Flora Trail & Lake James State Park. Keep your boat in the deeded slip and enjoy beautiful Lake James. New roof 2025.

4617 Harbor View Terrace, Morganton

$565,000
2 Beds 2 Baths 259442 MLS
Good news. We are pleased to announce that construction on the next two buildings (8 units) in Reserve lll is about to begin and are on the market. Now is your time to finally own a piece of High Country paradise . You won't believe the changes we've made. Stop in and set up a time to preview the available locations of your new Reserve lll unit, select the finishes you want and secure your future home in the mountains, you'll be happy you did. This new, lower unit floor plan has been modified, improved upon and we will be accepting contracts on a first come basis. These two bedrooms, two bath, lower units will all have spectacular views of Grandfather Mountain, Beech Mountain and beyond. The best of Sugar Mountain just got better, and boy are they spectacular. Please choose a time to come and discuss with us just how unique an opportunity this really is. Great for skiers. These units come with an exterior ski closet. Visit www.reserveatsugar.com for site plans and floor plans. The building is currently under construction and expected to be completed in Feb 2026. Standard features and options are in the documents. Closing is expected upon final CO.

156 Crescent Lane Unit 23C, Sugar Mountain

$574,900
3 Beds 3 Baths 259394 MLS
First time on the market for this turn key, low maintenance, beautiful home just minutes from all of the amenities of Boone! Located off of HWY 421, pull into your paved private drive and appreciate the lack of maintenance required with the beautiful vinyl shake and stone exterior capped off with a metal roof. Covered front porch is spacious and inviting to watch the beautiful hues of the sunsets to the west in the evenings from the comfort of your rocking chairs. Step inside to vaulted T&G ceilings with beam accents, gleaming hardwood floors throughout the main level, and a soaring stone fireplace that is the focal point of the living area. Great open flow from the kitchen to the dining and living areas. with the primary suite on the other end of the main level. Heated sunroom off of the main adds additional dining and relaxation spaces and again faces west towards the stunning sunsets over the mountains. Upstairs is a large carpeted loft perfect for an office area or game room, spacious full bath, and two large bedrooms with the same gorgeous wood ceilings and mountain views from the windows. Basement was originally designed as an in-home beauty salon with access directly from the paved parking area, and could be used for home business opportunities or used as an efficiency with the full bath and tile floors. Oversized basement garage affords ample parking and storage. High efficiency wood stove is ducted into the heating ducts for an additional option to supplement the heat pump, and a tankless gas hot water heater makes sure that you never take a cold shower. Beautifully landscaped exterior with usable level yard and a storage shed. Come and see one of the most beautiful and convenient homes in Boone, schedule your tour today!

3289 421 N Highway, Boone

$549,500
259192 MLS
Experience breathtaking long-range mountain views from this spectacular 4.25-acre homesite located in the prestigious Lodges at Eagles Nest and once the Developer's Choice! Massive natural boulder formations frame the property, creating a dramatic landscape and offering exceptional privacy and seclusion. Enjoy unobstructed vistas of Grandfather Mountain. Perfectly situated, this lot is just one minute from the Great Camp, where you’ll find Epic Chophouse, the newest addition to Eagles Nest serving amazing food and outstanding atmosphere, seasonal concerts, the beloved Toy Barn, hiking and ropes courses, a ball field, and a fun-filled jungle gym. You’ll also appreciate the easy access to the main gate, making it simple to enjoy all the world-class amenities Eagles Nest and the surrounding High Country have to offer. This is a rare opportunity to build your dream mountain retreat in one of the area’s most desirable communities—don’t miss it!

22 S Indian Rock Drive, Banner Elk

$535,000
2 Beds 2 Baths 259337 MLS
Immaculate 2BR/2BA, Fully Furnished with unobstructed Grandfather Mountain views!! Highly desired Sugar Mountain Reserve ll Condominium is now available but this one won't last long. Within this Gated Community, This lower level unit offers 2 Bedroom 2 bath and features a Unique Breathtaking view of Grandfather Mountain! Incredible Mountain condo features a classic Foyer entrance opening up to the Amazing Great room custom stone fireplace and a deck with Spectacular Mountain Views. The Master bedroom is located on the Main level also with Incredible views of Grandfather Mountain and adjoined by a personal en-suite master bath featuring elegant Granite counter tops, tiled shower and full size personal tub. The guest bedroom offers an adjoining full bath complete with tub and shower combination. The kitchen offers plenty of counter space along with all the modern stainless steel appliances and leading to a lovely dining area. Don't miss this Amazing Mountain Retreat with unique views of Grandfather Mountain!

120 Pleasant View Boulevard Unit 11C, Sugar Mountain

$549,990
3 Beds 2 Baths 259326 MLS
GOLF COURSE LOCATION - alongside 11TH FAIRWAY - 300 feet to the Green. Golf Practice Facility & parking are several blocks down the street. Also Fire station Two, Childrens play area and EMS base are 3 blocks down the street. TOP FLOOR: Great Room, Kitchen, Laundry, Primary Bedroom & Bath, 8'X33' Covered Golf Course side deck, 256 sq ft Open golf course side deck, & western sunset deck. LOWER FLOOR: two Large Guest bedrooms ( sized for king beds), Full bath, and Large Family Room/Den. ELEVATION : 4,127 feet. Detached Storage Building that could be converted to a Golf Cart Garage. Home Recently re-roofed. CURRENT BEECH MTN CLUB membership ( $ 20,000 savings). Currently in a short term rental program. VIRTUAL TOUR & FLOORPLAN attached. Town activities video: https://www.youtube.com/watch?v=YUnweHKhrEwVIRTUAL TOUR - https://my.matterport.com/show/?m=bUxNK5n6Nbu&brand=0 - ZOOM, MEASURE, Wander around

489 Saint Andrews Road, Beech Mountain

$560,000
259169 MLS
Unlock endless business potential with this premium commercial lot (5) perfectly situated in the vibrant heart of West Jefferson, North Carolina. Set within a thriving and rapidly growing local economy, this property offers an exceptional opportunity for retail, office, medical, light industrial, or service-based development—the possibilities are endless. Featuring a level, easily buildable lot with excellent road frontage, the property ensures visibility and convenient access for both customers and deliveries, offers access to city water and sewer with natural gas nearby through Frontier making development smooth and cost-efficient. Enjoy beautiful views of downtown West Jefferson and the surrounding Blue Ridge Mountains, just a short walk from the town’s charming shops, galleries, restaurants, and breweries. Outdoor enthusiasts will love the quick access to Boone, Blowing Rock, Jefferson, Sparta, and Wilkesboro, as well as nearby trails for biking, hiking, and ATV adventures. Whether you’re looking to expand an existing business or launch something new, this centrally located commercial lot offers the ideal balance of accessibility, visibility, and mountain-town charm. Invest in West Jefferson—where business opportunity meets mountain lifestyle! Lot F just above lot 5 is also included and is currently medium density residential, but could be re-zoned back to commercial following the Town of West Jefferson protocols.

Lot F, 5 Hice Street, West Jefferson

$549,900
3 Beds 3 Baths 259104 MLS
Custom Mountain Home near Blue Ridge Parkway. Come experience mountain living in this custom designed and quality constructed home. Located in Ashe County, NC, one of the High Country’s most desirable areas. Enjoy hiking, biking, floating the New River, or cruising the Blue Ridge Parkway, all while being just minutes from the charm of West Jefferson. Designed for nearly all main level living, this home boasts an open floor plan perfect for entertaining. Step inside to soaring ceilings with reclaimed wood and metal accents, anchored by a stunning floor-to-ceiling stone fireplace. The spacious kitchen, complete with ample workspace and a farmhouse sink, is a dream for any home chef. The main level primary suite features a custom reclaimed wood accent wall, oversized bathroom with dual vanities, walk-in closet, and a massive tile shower. Upstairs you will find two additional bedrooms and second bathroom with a tub. Storage is abundant with a two-car garage, perfect for parking, shelving, or a workshop. Above the garage could be used for storage or converted into a bonus room with exterior entry. As you enter the home from the garage, you will find the mud room with space for a “drop zone” and a large washer and dryer. There’s also a large area ideal for a pantry or additional storage. Around the outside of the home, you will find a FLAT yard with unlimited possibilities. Plant gardens, build a shed, or create your dream outdoor living space. If you’re seeking an energy efficient home in the mountains, it’s hard to beat this one. Radiant floor heating provides a consistent and comfortable living space. The exterior walls are 8” thick with blown insulation which provides additional energy efficiency. **Install of mini-split ductless air conditioning an option. Inquire for more details. Great location for a weekend getaway! Travel time from Winston-Salem is 1 hour, 30 minutes. Arrive from Charlotte in just under 2 hours and from Raleigh in just under 3 hours. Check out the virtual tour, request a full property features list, and schedule your private tour today!

486 Hunter Lysik Way, Laurel Springs

$538,300
3 Beds 3 Baths 258933 MLS
Welcome Home ----Experience sweeping panoramas from this brand-new construction perched above the New River, offering striking views of multiple mountain ranges. Now is the perfect time to select your finishes while the builder handles the rest. This property can be your escape getaway or your personal full-time residence with the first floor primary, with laundry and pantry as a bonus, making it an easy full-time residence. All choices are yours at this time wood flooring , paint choices and cabinetry all to your liking. This custom cottage features 3 bedrooms, 2.5 baths, and a spacious bonus room, all enhanced by vaulted ceilings, stone fireplace and a bright, open layout. Enjoy river access through the community’s common area, providing a serene place to relax or play by the water. Retreat is ideal for full-time living or a getaway haven. Final inspection/CO to be obtained

310 Autumn Run Road, West Jefferson

$575,000
3 Beds 2 Baths 258135 MLS
Enjoy the beautiful countryside of western Watauga County from this farmstead property offering over 28 acres, a 3BR/1.5BA, 1730sq.ft. Farmhouse with full basement and multiple outbuildings including a large barn with hay loft, detached 2-car garage workshop with a second story which could be used for storage, studio space, etc. Other property features include easy access via state maintained paved road frontage, a bold stream, springs, fiber optic services, multiple home sites, ample gardening space and plenty of room for horses/livestock on the mixture of open pasture and wooded acreage. Main level of home offers wood floors throughout with the primary bedroom suite, kitchen with newer stainless-steel appliances, living room with wood burning fireplace and an additional half bath. Second level of home offers 2 additional bedrooms and an office/storage area. The full unfinished basement offers the laundry area along with a shower, toilet, and sink. This property offers great potential for many different uses and is conveniently located less than 15-20 minutes from Boone and AppState!

1068 Laurel Branch Road, Vilas

$550,000
2 Beds 2 Baths 258562 MLS
Long-range views, elevated mountain living & year-round adventure await just minutes from Blowing Rock! Large windows fill the home with natural light, while warm interiors, two fireplaces, and multiple gathering spaces create the perfect mountain retreat. Recent tree trimming and removal have enhanced both the long-range views to Grandfather Mountain and the outdoor setting, making the home feel even more connected to the surrounding landscape. The spacious primary suite offers access to the wrap-around deck and a luxurious soaker tub, while the walk-out lower level provides flexible guest space and greater rental potential. Recently operating as a successful part-time Airbnb and now offered fully furnished, this home offers immediate enjoyment and year-round appeal - from cool summer days and vibrant fall color, to cozy winter weekends near the slopes. For full-time residents, the location offers convenient access to both Blowing Rock and Boone without the congestion of in-town living. For second-home buyers and investors, the combination of views, location, flexibility, and seasonal appeal makes this an increasingly rare opportunity in the High Country market. Come experience mountain living refreshed for summer fun and ready for the seasons ahead!

265 Dameron Drive, Blowing Rock

$500,000
3 Beds 3 Baths 258590 MLS
Beautiful Contemporary Home on the Golf Course at High Meadows. Enjoy peaceful mornings on the deck overlooking the 1st and 18th fairways of High Meadows Golf & Country Club in Roaring Gap, NC. With over 3,000 square feet of living space, this contemporary home offers 3 bedrooms and 3 full baths—perfect for family, friends, or guests. Step inside the spacious foyer on the main level, where you’ll find a large primary suite with a full bath, a second bedroom with its own bath, convenient laundry area, and plenty of storage. The second-level landing provides even more storage space, while the upper level opens to a bright, open-concept living area. The kitchen, dining, and living spaces flow together seamlessly, highlighted by a welcoming stone fireplace and expansive windows that frame the beautiful golf course and lakes beyond. A large sunroom adds even more versatility—ideal for quiet mornings, creative pursuits, or entertaining guests. Recent updates include a new roof installed in 2024. Enjoy close proximity to the Blue Ridge Parkway, Stone Mountain State Park, Elkin, and Sparta. Whether you’re seeking a primary residence or a peaceful mountain retreat, this home invites you to relax and stay awhile.

249 Red Bird Lane, Roaring Gap

$515,000
2 Beds 2 Baths 258447 MLS
One level 2BR/2BA open concept condo filled with natural light. Conveniently located just minutes from ASU, Watauga Medical, Greenway Trail, Watauga Rec Center, The Shops at Shadowline and downtown Boone! Covered parking and elevator make this home easily accessible. Luxury finishes throughout including granite countertops, stainless steel appliances, high ceilings with crown mouldings, stone fireplace equipped with gas logs and a covered porch. The primary suite has a beautifully appointed bathroom with garden tub and separate walk-in shower, a large walk-in closet and a tray ceiling. The secondary/guest bedroom has a large walk-in closet. Additionally, the floor plan offers great flexiblilty with a bonus room that could be utilized as a home office, formal dining room, den or additional sleeping area. Kensington Gate is a small 55+ community that features secured buildings with keypad, a beautiful clubhouse with full kitchen, workout facilities and common green spaces. For the very active, Watauga Community Recreation Center offers even more extensive recreational amenities and is only a few blocks away. Close to everything Boone has to offer!

155 Gateway Drive Unit 201, Boone

$599,999
3 Beds 4 Baths 258511 MLS
Turnkey Luxury Condo in Headwaters Gated Community. Discover this rare gem: a lower-level, two-story condominium nestled in the Headwaters gated community. Stunning Features: Beautiful hardwood floors and high-end finishes, Gourmet kitchen equipped with granite countertops, custom cabinetry, and top-of-the-line appliances. Inviting living room on the main level, complete with a stone fireplace. Spacious Accommodations: Owner suite and guest bedrooms located on the main level and a guest suite and additional family room with its own fireplace, and a roomy storage room on the lower level, each featuring a full bath for enhanced privacy. Breathe in the cool mountain air and enjoy the serene sounds of nature as you unwind on one of the two decks. The main level deck also boasts an outdoor gas fireplace. This condominium is just a short drive from downtown Banner Elk and there are a variety of attractions, including skiing, hiking, whitewater rafting, theater performances, park concerts, golf, and more. As a resident of Headwaters, you will have access to a stunning mountaintop clubhouse featuring: Fitness Center, Game Room, Theatre Room, Gourmet Kitchen. Your family can also take advantage of the Lakeside Pavilion, Stony Creek Park, Deer Creek Park, Sunset Park, Dog Park, and a Natural Waterfall. Do not miss the opportunity to experience this unique mountain community and this exceptional condominium before it is gone. With restaurants, skiing, and shops nearby, it truly is a prime location! Also see Community Website for more info -https://headwatersatbannerelk.com/headwaters-community/

89 Springhouse Drive Unit A4, Elk Park

$525,000
3 Beds 2 Baths 258482 MLS
Beautiful Riverfront Home on 6.718 Acres with Over 1,500 Feet of New River Frontage! This custom-built 3-bedroom, 2-bath board & batten home offers an exceptional riverfront setting with more than 1,500 feet of New River frontage, a pond, and gently rolling pasture on 6.718 acres. Lovingly crafted and occupied only by the family who built it, the home features hand-selected cherry, black walnut, and pine wood throughout, giving it a warm, timeless character. The main level includes a living room, kitchen, dining space, a bedroom, and a full bathroom. A heated sunroom overlooks the river— for enjoying year-round views. Upstairs are two additional bedrooms and another full bath. The unfinished basement provides lots of potential, with plumbing in place for a third bathroom that includes a stand-up shower enclosure, as well as the laundry area and walk-out access to a stone patio. A 2-car detached garage near the home includes a 325 sq. ft. unfinished attic/storage area. A second 589 sq ft detached garage offers ideal space for additional vehicles, equipment, or potential barn/farm use. The225 sq ft storage shed can convey or be removed at buyer’s preference. This is a rare opportunity to own such a special property with tons of river frontage, mini-farm potential, spacious garages, and a wonderful home. Enjoy the peace and beauty of riverfront living in this one-of-a-kind property—an incredible opportunity to own a piece of the New River’s natural charm.

410 River Drive, Warrensville

$575,000
3 Beds 3 Baths 258081 MLS
This Listing contains TWO connecting lots!! The empty lot is .37 acres, while the residence sits on .44 acres. Both with long-range mountain views! Welcome to this 3-bedroom, 3-bath mountain home with bonus room, ideally located on Beech Mountain. The primary suite on the main level features an office and a luxurious jacuzzi tub in the ensuite bath. A built-in garage adds convenience, while over 600 sq ft of decking provides the perfect setting to enjoy seasonal views and long-range mountain vistas. Inside, the living room offers mountain charm with its stone fireplace and wainscoting accents, creating a warm and inviting gathering space. The bonus room allows flexibility for guests, recreation, or additional work-from-home needs. This property is just a short walk to the Beech Mountain Club. The Buyer of 109 Foxgrape Hollow can pick up a club membership tied to the property by paying a $5,000 New Member initial fee and prorated dues! The fee is normally $25,000. The Beech Mountain Club has access to tennis, pickleball, swimming, golf, dining, and more. All within the lively town of Beech Mountain, known for its restaurants, live music, skiing, and year-round outdoor living. A true blend of comfort, character, and convenience in the High Country.

109 Foxgrape Hollow, Beech Mountain

$550,000
2 Beds 2 Baths 258107 MLS
Nestled in a picturesque cabin community, this property offers an expansive landscape that ensures privacy alongside stunning long-range views of the Blue Ridge Parkway Ridge. Located just 15 minutes from Boone, the home provides easy access to all local amenities while maintaining a serene, wooded environment characterized by spacious clearings. This impeccably maintained residence features an inviting eastern exposure, perfect for enjoying your morning coffee on the covered deck as you soak in the tranquil surroundings and observe the local wildlife. The charm of each season unfolds before you, creating a warm and welcoming atmosphere throughout the home. Inside, you’ll find two bedrooms, each with its own ensuite bathroom, ensuring a comfortable and private retreat on both levels. The open-concept design, enhanced by soaring cathedral ceilings, allows for seamless interaction during gatherings and events, making it ideal for both relaxation and entertainment. Recent upgrades enhance the appeal of this home, including brand new appliances, freshly painted interiors, stylishly painted cabinets, and new fixtures throughout. The rich hardwood floors add warmth, while abundant natural light floods the space, creating an inviting ambiance. For ultimate relaxation, the property features a covered hot tub, and for those with furry companions, there's a fenced area where your pets can play freely while you unwind on the deck or by the fire pit. Plus, you'll be just minutes away from the breathtaking Blue Ridge Parkway, Boone, as well as the charming towns of West Jefferson, which offer dining options, skiing, hiking, all daily necessities, and Rocky Knob mountain biking. This property not only serves as a personal sanctuary but also holds the potential as a lucrative rental opportunity—all in an idyllic setting perfect for experiencing the beauty of nature and community living.

368 Wildcat Estates Drive, Deep Gap

The information from this search is provided by the High 'Country Multiple Listing Service. Please be aware that not all listings produced from this search will be of this real estate company. All information is deemed reliable, but not guaranteed. Please verify all property information before entering into a purchase.”