Refine Search
Sort by
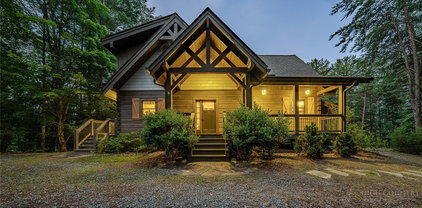
$1,195,000
263043 MLS
Apple Blossom Estate Four Turnkey Residences • Three Mountain Homes • One Exceptional Opportunity A rare opportunity to own four turnkey residences, fully furnished and established for short-term rentals, within three beautifully maintained mountain homes in the heart of Banner Elk. Whether you're seeking a premier investment, a mountain retreat, or the perfect balance of personal enjoyment and rental income, Apple Blossom Estate offers a level of flexibility rarely found in the High Country. Every residence has been meticulously maintained and thoughtfully furnished, reflecting the pride of ownership evident throughout the property. Professionally managed and truly turnkey, Apple Blossom Estate provides a seamless transition for its next owner. Every residence features a dedicated Level 2 EV charging station, an increasingly sought-after amenity for today's travelers. The property is offered as a package and includes a completed survey with future subdivision potential, providing exceptional flexibility for the future. Whether preserved as a single investment, enjoyed as a retreat, or explored for future subdivision, the possibilities are extensive. Enjoy the convenience of easy year-round paved access without sacrificing the mountain experience. Located just minutes from downtown Banner Elk, Sugar Mountain, Beech Mountain, wineries, restaurants, hiking, golf, fishing, and year-round recreation, Apple Blossom Estate combines accessibility with everything that makes the High Country one of North Carolina's most desirable destinations. Properties offering this combination of turnkey condition, professional management, future flexibility, easy access, and prime Banner Elk location rarely become available. Apple Blossom Estate is more than a collection of mountain homes—it's a rare opportunity to own one of Banner Elk's most distinctive properties.

164 Apple Blossom Lane, Banner Elk

$1,990,000
3 Beds 4 Baths 262933 MLS
Welcome to 1009 Larkspur Trail, an exceptional mountain retreat nestled in the heart of historic Valle Crucis, where luxury, privacy, and breathtaking scenery come together in perfect harmony. Enjoy commanding 180-degree long-range mountain views, with the flexibility to selectively trim trees for spectacular year-round panoramic vistas or preserve the mature landscape for the secluded setting it provides. Thoughtfully designed and impeccably maintained, this like-new custom home showcases quality craftsmanship and intentional design in every detail. The heart of the home is a stunning kitchen featuring abundant workspace, a spacious dining area, and an oversized walk-in pantry. Expansive windows throughout the home flood the interior with natural light while framing the surrounding mountain landscape. The dramatic great room is the centerpiece of the home, boasting soaring cathedral ceilings and a beautiful wood-burning fireplace. The primary suite offers a private retreat with direct access to its own screened porch and deck on the second level. The luxurious primary bath features an oversized walk-in shower, expansive counter space with dual vanities, and a dedicated makeup vanity, creating a spa-like retreat. Designed for both everyday living and entertaining, the home embraces seamless indoor-outdoor living with expansive low-maintenance Trex decks on every level—including the basement, main floor, and upper level. The outdoor living space features a hot tub, sauna, outdoor shower, and a bathroom, allowing you to enjoy the mountain lifestyle in every season. The lower level offers outstanding flexibility with a kitchenette and private living space, making it ideal for extended family, guests, or the possibility of generating rental income while maintaining privacy for the main and upper floors. Additional features include low-maintenance smart siding, a two-car garage, a large finished storage area complete with high-end waterproof, kid-proof, and pet-proof luxury vinyl flooring, two paved parking areas that have been recoated recently, generous storage throughout, dimmer switches throughout, and countless custom touches reflecting exceptional attention to detail. The home is thoughtfully wired with dedicated Christmas lighting and patio lighting packages, making seasonal decorating and outdoor entertaining effortless. Select high-end furniture conveys with the home, allowing the next owner to immediately enjoy the refined mountain lifestyle this property offers. Outdoor furniture is negotiable. Whether you're searching for a luxury primary residence, mountain getaway, or investment opportunity, 1009 Larkspur Trail delivers the perfect balance of elegance, comfort, privacy, and spectacular High Country beauty. Perfectly positioned to offer both privacy and convenience, the home is located just 4.7 miles from Highway 105, 4.4 miles from the Original Mast General Store, 4.2 miles from Valle Crucis Community Park Road, 10.2 miles from the Town of Banner Elk, and 11 miles from Appalachian State University.

1009 Larkspur Trail, Banner Elk

$449,500
3 Beds 3 Baths 263032 MLS
Nestled in one of Spruce Pine's most desirable areas, this beautifully maintained home offers the perfect balance of mountain living and everyday convenience. Located just minutes from Grassy Creek Golf & Country Club, you'll enjoy an easy drive to downtown Spruce Pine, approximately 30-45 minutes to area ski resorts, and about 45 minutes to Asheville, making it an ideal full-time residence or mountain retreat. Inside, soaring windows fill the home with natural light while framing peaceful mountain and wooded views. The spacious primary suite offers a true retreat with two walk-in closets and plenty of room to unwind. The galley-style kitchen provides efficient workspace with easy access to the main living areas, while the gas fireplace creates a warm gathering space indoors. Step outside to enjoy the expansive deck overlooking the level backyard, complete with a gas fire pit—perfect for relaxing evenings or entertaining family and friends. Outside, you'll appreciate the beautifully landscaped, flat yard, mature trees, and one of the area's biggest advantages: easy year-round access with no steep driveway to navigate. Conveniently located near the Blue Ridge Parkway, hiking, fishing, the Penland School of Craft, and all the outdoor recreation the High Country has to offer, this home offers the mountain lifestyle you've been looking for.

198 Hickory Hill Circle, Spruce Pine

$649,000
4 Beds 3 Baths 263033 MLS
Functionality, Quality & Location! This contractor-owned home is less than three years old and offers like-new condition with exceptional craftsmanship and thoughtful design throughout. Ideally located just ½ mile from the heart of downtown West Jefferson, you'll enjoy the convenience of walking or taking a short drive to local restaurants, shops, breweries, galleries, and everything this vibrant mountain town has to offer.The home's striking curb appeal is highlighted by over 500 square feet of covered outdoor living space featuring premium Trex decking and a 24-gauge standing seam metal roof. Attractive LP SmartSide siding, cedar shake accents, and stone details create timeless appeal, while 2x6 exterior walls and an ICF foundation provide outstanding energy efficiency and durability.Step inside to an inviting open-concept floor plan designed for comfortable everyday living and entertaining. The spacious living room features a cultured stone fireplace with a shiplap accent wall, luxury vinyl plank flooring, and direct access to the covered side porch with remote-controlled power screens for year-round enjoyment. The well-appointed kitchen offers custom knotty alder cabinetry, granite countertops, stainless steel appliances, a large walk-in pantry, and an open dining area. The main-level primary suite includes a spacious walk-in closet with a custom closet system and a beautiful ensuite bath featuring a double granite vanity and tiled walk-in shower. A guest bedroom, full bath, and laundry room complete the main level. The finished lower level offers exceptional flexibility with two additional bedrooms, a full bath, a dedicated office or flex room, and a wet bar complete with a beverage refrigerator. One bedroom opens directly onto the lower covered patio, and with its separate exterior entrance and dedicated parking area, the lower level is ideal for extended family, guests, or a short-term rental investment, as short-term rentals are permitted.Additional features include an oversized one-car garage, a spacious mechanical room with easy access to all utilities, zoned HVAC with a natural gas furnace, CAT 6 wiring to every room, custom closet systems throughout, an insulated garage door, booster pump for consistent water pressure, and a fenced area for pets.Town-maintained roads and garbage pickup add to the ease of ownership. Whether you're looking for a full-time residence, mountain getaway, or income-producing investment, this exceptional home checks all the boxes. Schedule your showing today!

806 Hillcrest Avenue, West Jefferson

$485,000
4 Beds 2 Baths 263018 MLS
CHARMING MOUNTAIN COTTAGE ON 6.76 UNRESTRICTED ACRES! Your dream High Country escape awaits! This beautifully updated, farmhouse-style cottage offers the perfect blend of pastoral privacy and small-town convenience, situated just 3 miles from the heart of downtown West Jefferson. Sited on 6.76 unrestricted acres with the pristine waters of Beaver Creek running directly through the property, you can literally fish a North Carolina-stocked trout stream from your own front yard. The expansive, level lawn is tailor-made for outdoor living, complete with a recently fenced-in paddock to the right of the home that is ready for horses or hobby farm animals. With ample room for gardening, a fire pit by the creek, and a higher-elevation building site tucked behind the cottage (perfect for a future guest house or family compound), the possibilities here are endless.THE HOME AT A GLANCE:Meticulously updated while preserving its authentic 1950s-era charm, the cottage offers a warm, inviting layout: Main Level: Features cozy living spaces, two comfortable bedrooms, a full bathroom, and a convenient laundry area. Upper Level: Boasts a spacious loft bedroom, an additional guest bedroom, and a second bathroom. Whether you are sipping your morning coffee on the front porch or lounging by the water, the melodious sounds of the creek and the crisp, cool mountain air will bring a profound sense of peace to your daily life. DISCOVER THE WEST JEFFERSON LIFESTYLE: Living here means enjoying the ultimate mountain lifestyle. Located in the scenic New River Valley, West Jefferson is a vibrant, arts-centric town known for its distinct character and community spirit. A Thriving Downtown: Just a 5-minute drive away, West Jefferson’s historic downtown is highly walkable and packed with local flavor. Explore a bustling arts district filled with murals, local galleries, boutiques, and antique shops. It’s also home to the famous Ashe County Cheese plant, excellent local craft breweries, and diverse dining options. OUTDOOR ADVENTURE: Surrounded by the ancient Blue Ridge Mountains, you are moments away from kayaking, canoeing, and tubing on the historic New River (one of the oldest rivers in the world). Hiking and breathtaking vistas along the Blue Ridge Parkway are just a short drive from your doorstep. PERFECT CLIMATE: At an elevation of around 3,000 feet, West Jefferson offers a true four-season climate. Escape the oppressive summer heat with delightfully cool mountain breezes, enjoy a spectacular show of autumn foliage, and experience picture-perfect winters. This property isn't just a home; it's your gateway to the best of Western North Carolina Sellers are in the process of adding a mini split ductless air conditioner.

250 Mash Stuart Road, West Jefferson

$54,999
263037 MLS
Discover your mountain escape in the heart of Wilkes County! Now offering approximately 2.659+/- acres, this expanded property includes a newly added road-front parcel that provides direct road access and convenient access to utilities—adding both value and flexibility for your future plans. The property features a cleared homesite and is ready for your vision, whether you're planning a custom mountain home, manufactured/mobile home, tiny home, or a camper/RV getaway. With no restrictions, you'll enjoy the freedom to create the lifestyle you've been dreaming of. Existing improvements include a cleared and open building site, established driveway, installed three-bedroom septic system, and the added benefit of road frontage for easy access and utility connections. Surrounded by the peaceful beauty of Wilkes County's rolling hills and mature forest, this property offers the privacy and tranquility of mountain living without sacrificing convenience. Located just 10 minutes from Roaring River Winery, Rock Creek Country Club, and Wilkes County Airport, and only 15 minutes from North Wilkesboro's shopping, dining, and entertainment, you'll enjoy the perfect balance of seclusion and accessibility. With expanded acreage, road frontage, utility access, and valuable infrastructure already in place, this property is truly build-ready and offers an exceptional opportunity to create your ideal mountain retreat. Come experience this beautiful homesite and make it yours today!

1165 Dehart Community Center Road, Hays

$69,900
263028 MLS
TWO BUILDING LOTS | HIKING TRAILS | MULTIPLE BUILDING SITE OPTIONS | EASY ACCESS | UNDERGROUND POWER | FIBER OPTIC | ATV/UTV FRIENDLY | COMMUNITY AMENITIES | Two great building lots in BUCK MOUNTAIN. Make your dream a reality! Build your mountain home here! Great long range view potential with some tree trimming. A level building site has been cleared on Lot 171 and a driveway is in place, complete with a gate. Easy access off Blue Rock Road. Underground electric and fiber optic is available. Lot 172B is located across the street from Lot 171, providing the option to build not one, but TWO mountain retreats. Unique opportunity to be close to family or friends. 3,400 acre Buck Mountain is the ONLY GATED ATV COMMUNITY in Wilkes County. Surround yourself with abundant wildlife and the soothing sounds of nature. Lot 171 is easy to explore with existing walking trails. Experience the feeling of being tucked in the woods with all the privacy and seclusion you’re seeking in the mountains! AMENITIES: ATV & Hiking Trails, Parks, Waterfalls, Pavilions, Helipad, Outdoor Activity Center w/stage for live music, community gatherings & more! Convenient location for a WEEKEND GETAWAY with these travel times to the Buck Mtn Gate: Charlotte 1hr, Winston 1hr 40min, Raleigh 2hrs 45min. CENTRALLY LOCATED - 35 min to Boone, West Jefferson and Wilkesboro. Close to BLUE RIDGE PKWY, ASU, shopping, dining, golf, wineries, breweries, mountain biking and skiing. 1,400 SF min. NO TINY HOMES. NO MOBILE HOMES. NO SELLER FINANCING. Seller is a licensed NC Broker.

Lots 171 & 172B Blue Rock Road, Purlear

$595,000
4 Beds 3 Baths 262870 MLS
Positioned in a desirable, established Jefferson neighborhood just moments from local shopping, dining, and medical centers, this unique property is perfectly suited as a great starter home or a savvy income-producing investment. The upper level welcomes you with gleaming hardwood floors and a bright, expansive layout designed for effortless daily living. The true centerpiece of the home is the spacious eat-in kitchen, beautifully updated with stainless steel appliances, under-cabinet lighting, a custom tiled backsplash, a central island, and brand-new storage cabinets. Just off the kitchen, a massive sunroom serves as a flexible secondary living space, ideal for a media lounge, billiards, or a playroom. This level also features a formal living space anchored by a classic brick fireplace with gas logs, a dedicated dining room accented with new board-and-batten, two generous bedrooms, and a full bathroom complete with a fully tiled walk-in shower. The lower level expands your living options with a large den featuring an additional fireplace, two large bedrooms, another full bathroom, a dedicated laundry room and additional storage space. Outdoor living is seamless here, whether you're enjoying the lush and mature landscaping, grilling on the back deck, or relaxing in the fully fenced backyard—a secure haven for pets. For the hobbyist, craftsman, or DIY enthusiast, the property features a large, detached workshop equipped with electricity and endless storage possibilities!

113 Hamilton Drive, Jefferson

$372,000
2 Beds 2 Baths 262978 MLS
Welcome home to the peaceful mountain lifestyle you've been searching for! Nestled in the heart of Linville Land Harbor, this charming 2 bedroom, 2 bath cottage offers approximately 1,230 square feet of comfortable one level living with an abundance of natural light and a spacious, open floor plan designed for everyday living and entertaining. The oversized eat in kitchen provides exceptional cabinet and counter space, making it the perfect gathering place for family and friends. The inviting living room features a beautiful stone gas fireplace and opens to an elevated deck overlooking a tranquil wooded greenspace, creating the perfect setting for morning coffee, outdoor dining, or simply enjoying the peaceful sounds of nature. The generous primary suite offers an ensuite and ample closet space, while the guest bedroom and second full bath provide comfort and privacy for family or visitors. Downstairs, you'll discover an expansive unfinished walkout basement with nearly 1,000 square feet of additional space, ready for a workshop, hobby area, home gym, storage, or future expansion possibilities. Situated on a beautifully landscaped lot with mature trees, this home also includes a small fenced area for pets and enjoys a secluded, wooded backdrop that provides both beauty and privacy. Whether you're looking for a full time residence, mountain retreat, or investment opportunity, this home offers the flexibility to fit your lifestyle. As a resident of Linville Land Harbor, you'll enjoy outstanding community amenities including golf, pickleball, tennis, swimming pool, lake and river access, hiking trails, clubhouse, dog park, trout waters, 24 hour security, and both short and long term rentals are permitted. Peaceful setting, generous living space, and exceptional community amenities combine to make this mountain cottage a place you'll love coming home to. As an added incentive, the seller is offering to pay the $5,000 Linville Land Harbor initiation fee with an acceptable full-price offer, allowing the buyer to reallocate those funds toward furnishings, upgrades, moving expenses, or simply settling into their new mountain home. *Select photos feature tasteful AI-generated virtual staging designed to inspire decorating ideas and illustrate the home's full potential. Original unstaged photos are also included to accurately represent the home's current condition, allowing buyers to appreciate both the space as it is today and the possibilities it offers.

32 Yarrow Circle, Newland

$615,000
3 Beds 2 Baths 263023 MLS
Enjoy the ease of one-level living in this sprawling ranch-style home, ideally located in one of Boone's classic, established neighborhoods. The spacious floor plan features a large living room with an adjoining dining area, a welcoming family room with a fireplace, and direct access to an expansive deck that's perfect for outdoor entertaining or relaxing. The home offers beautiful hardwood floors, an eat-in kitchen, an adjacent laundry room, four generously sized bedrooms, and two full bathrooms. A one-car garage provides convenient access to a mudroom, adding everyday functionality. Outside, the spacious yard offers endless possibilities for recreation, gardening, or simply enjoying the mountain setting. Conveniently located just minutes from downtown Boone, you'll enjoy easy access to grocery stores, shopping, restaurants, healthcare, and Appalachian State University, making this an ideal home for year-round living or investment.

443 Dogwood Road, Boone

$324,900
3 Beds 3 Baths 262760 MLS
Welcome to this inviting mountain retreat nestled in the desirable gated community of Linville Land Harbor! This home is great for full-time living or as a peaceful second home, this 3-bedroom, 2-bath residence offers comfortable living with easy access to all the community amenities the High Country has to offer. The main level features an open and functional layout with two guest bedrooms and a full bath. The heart of the home includes a kitchen that flows seamlessly into the spacious living area—great for everyday living and entertaining. Step outside to the screened porch, where you can relax with your morning coffee or unwind in the evening while enjoying the fresh mountain air and surrounding nature.The lower level is dedicated to the primary suite, complete with an ensuite bath. This layout provides excellent separation and privacy for owners while keeping guest spaces conveniently located upstairs. While the home doesn't have many updates, it gives you the freedom to make it what you want! Linville Land Harbor offers an array of amenities including an 18-hole golf course, lake access, pool, tennis/pickleball courts, hiking trails, and more— all in a friendly mountain community near Linville and Boone, NC. This home perfectly blends comfortable single-level living with flexible lower-level space and outstanding golf course vistas. Linville Land Harbor POA initiation fee is $5,000.00. Tje community is a wonderful place to live the simple lifestyle you’ve been looking for without sacrificing the fun. Choose from all the amenities including golf, pickleball, tennis, walking trails, dog parks, swimming pool, and lakeside beaches. With 24-hour security and a vibrant community spirit, every day here feels like a vacation. And the best part? Your HOA fees cover water, sewer, trash pickup, cable, and Wi-Fi, ensuring a worry-free lifestyle. Don't miss out on this opportunity to embrace mountain living at its finest. Schedule your viewing today and make Linville Land Harbor your new home! Note - Measurements are an estimate - waiting on professional measurements.

203 Elderberry Loop, Newland

$375,000
3 Beds 3 Baths 262916 MLS
Wake up above the clouds and experience some of the most breathtaking long-range mountain views Beech Mountain has to offer. Perched at nearly 5,000 feet in elevation, this beautifully updated 3-bedroom, 3-bathroom condo showcases an incredible 180-degree panorama stretching across North Carolina, Tennessee, and Virginia, with a picturesque view overlooking a portion of the Beech Mountain Golf Course. Whether you're sipping your morning coffee as the sun rises over the Blue Ridge Mountains or unwinding after a day on the slopes, the expansive mountain vistas create an unforgettable backdrop from nearly every room. Offering nearly 1,250 square feet across two levels, this spacious mountain retreat has been recently painted and thoughtfully updated with numerous improvements and stylish furnishings. Sold mostly turnkey furnished (with only a few exclusions), it's ready to enjoy from day one as your personal mountain getaway, full-time residence, or vacation rental investment. New retaining wall recently installed and front deck stairs to be replaced. Adventure is always just minutes away! Located only about four minutes from Beech Mountain Ski Resort, restaurants, breweries, and year-round activities, you'll enjoy quick access to skiing, snowboarding, mountain biking, hiking, live music, festivals, and everything the Highest Town East of the Mississippi has to offer. The lower level opens directly to a private outdoor grilling area, making it easy to entertain family and friends after a day of mountain adventures. This property is also eligible for Beech Mountain Club membership, offering optional access to championship golf, tennis, pickleball, swimming, fitness facilities, fine dining, and a vibrant social calendar. The nearby Buckeye Recreation Center provides additional indoor and outdoor recreation, while endless hiking trails, trout streams, and scenic overlooks are just moments away. If you've been searching for the perfect combination of breathtaking views, an unbeatable location, and true mountain living, your search ends here. Come experience why life is simply better at the top. The Mountains Are Calling...Are You Listening?

220 Northridge Road Unit 16, Beech Mountain

$535,000
2 Beds 3 Baths 263013 MLS
Tucked away on 1.201 unrestricted acres, this mountain-style home offers the perfect blend of privacy, comfort, and long-range mountain views. Featuring 2 bedrooms, 3 full bathrooms, and a finished bonus room in the lower level, there's plenty of flexible space for guests, a home office, or recreation. The inviting great room showcases beautiful white oak hardwood flooring, is warmed by a pellet stove in the chilly months and while Anderson windows frame the surrounding mountain scenery. The kitchen is designed for gathering, featuring river rock granite countertops with a leathered finish, a large island with seating, and an adjoining dining area. The main level includes a primary bedroom, guest bedroom, full bathroom, laundry and living area. Both bathrooms on the main level have custom made vanities. While the lower level offers a finished bonus area, full bathroom, and additional unfinished space. Outdoor living is just as impressive with both covered and open decks, including a freshly stained deck (2026) that's ready for enjoying the views in every season. A storage shed provides additional space for tools and outdoor equipment. The tandem two-car garage offers ample room for vehicles, mountain toys, or a workshop. With no restrictions, you'll enjoy the freedom to make this property your own. Whether you're looking for a full-time residence, mountain getaway, or investment opportunity, this home offers the features and setting buyers are searching for in the Northwest North Carolina mountains.

160 Papaws Place Road, West Jefferson

$32,500
263026 MLS
Welcome to your slice of paradise in the heart of Beech Mountain, NC! This stunning sloped lot offers a unique opportunity to build your dream home nestled among majestic hardwood trees, with the potential for seasonal views once constructed. Experience the beauty of nature right outside your door, with frequent visits from deer, wild turkeys, squirrels, rabbits. Enjoy peace and solitude with very few neighbors nearby. City water and sewer connections are readily available, along with fiber optics for high-speed internet and TV. Just a short drive away, the Beech Mountain Club provides a variety of recreational activities including golf, tennis, pickleball, and swimming. With proximity to hiking, biking, skiing, and more, adventure awaits at every turn. Don’t miss out on this rare opportunity to own a piece of paradise in Beech Mountain, NC. Whether for a family retreat, vacation home, or investment property, this lot is sure to exceed your expectations! Schedule your trip today. Your dream home awaits! Contact the Beech Mountain Club for direct and specific information regarding membership.

200 Wild Daisy Road, Beech Mountain

$750,000
3 Beds 3 Baths 262923 MLS
A mountain retreat with unforgettable Grandfather Mountain profile views from all three levels. This 3-bedroom, 3-bath offers High Country living with vaulted tongue-and-groove ceilings, hardwood floors, a stone fireplace, and expansive windows that frame the layered long-range views. Enjoy an open main-level layout, multiple covered and open decks, a spacious primary suite with loft/office space, and a finished lower level with a game room, full bath, bedroom, and walk-out access to the deck. Tucked into a wooded Seven Devils setting with creek/waterfall features, this home offers charm, and strong mountain getaway appeal just minutes from Boone, Banner Elk, Blowing Rock, skiing, hiking, golf, and more.

181 Enchanted Woods Road, Seven Devils

$4,495,000
6 Beds 7 Baths 262963 MLS
Live the elevated mountain lifestyle at over 4,500 feet in The Lodges at Eagles Nest, one of the most sought-after luxury gated communities in Banner Elk and the North Carolina High Country. Located in the desirable Great Camp section, this exceptional luxury mountain home offers long-range Blue Ridge mountain views, quality craftsmanship, and an ideal layout for multigenerational living, a second home, or a mountain retreat. What truly sets this home apart is how comfortable and livable it feels. While undeniably impressive, this is not a home designed simply as a showpiece—it is a home designed to be enjoyed. Three levels of living are easily accessible via elevator. The main living area features soaring ceilings, a dramatic floor-to-ceiling stone fireplace, and expansive windows showcasing long-range Blue Ridge views. The kitchen is built for gathering, with an oversized island, leathered granite countertops, abundant cabinetry, a full pantry, and generous prep space. Just off the kitchen, a large butler’s pantry and laundry room combination adds even more storage and functionality. The oversized dining area easily accommodates large gatherings, with room for everyone around the table. With six bedrooms and six-and-a-half baths, this home offers exceptional flexibility for family and guests and is offered furnished. Four bedrooms feature ensuite baths, while three include double closets. Storage is exceptional throughout, with abundant closets. Gathering spaces extend well beyond the main living room. The lower level is a retreat all its own, featuring a comfortable secondary living area, separate game room, two custom bunk rooms, an additional bedroom, and direct access to the hot tub. Designed with multigenerational living in mind, this level creates the perfect setup for kids, teens, or guests to have their own space while still feeling connected to the home. Each bunk room includes its own secret hideaway. Outdoor living is equally impressive. A stunning covered deck just off the dining area features a stone fireplace and inviting seating area for year-round enjoyment. A separate outdoor fire pit creates the perfect setting for cool mountain evenings under the stars while taking in the layered Blue Ridge Mountain views. Additional features include an oversized two-car garage and a separate ATV garage with direct access to Eagle’s Nest’s renowned trail system. While not intended as a high-yield investment property at this price point, the home does generate approximately $100,000 in rental income annually, making it an excellent option for offsetting ownership costs when not in personal use. Whether you are searching for a full-time residence, luxury vacation home, or mountain getaway with income potential, this home offers an exceptional opportunity in one of the High Country’s premier communities. Eagle’s Nest is known as a luxury adventure community, and amenities include ATV trails, hiking, pickleball, tennis, mini golf, an outdoor amphitheater, dining, Eagles Nest Winery, and Epic Chophouse, making this one of the most desirable luxury lifestyle communities in the Southeast.

6 Valley Watch Court, Banner Elk

$874,500
5 Beds 4 Baths 263010 MLS
Discover the perfect blend of modern comfort and country living with this stunning mountain farmhouse situated on more than 13 gently rolling acres. Featuring a beautiful mix of open pasture, mature woods, established garden space, a well-appointed horse barn with apartment, and breathtaking long-range views of Green Mountain, this exceptional property offers privacy, beauty, and versatility that are increasingly hard to find. Thoughtfully designed with both everyday living and entertaining in mind, the five-bedroom home welcomes you into a bright, open-concept living, dining, and kitchen area. Exposed pine beams frame the space, while a gas log fireplace creates a warm and inviting centerpiece. The custom kitchen is both beautiful and functional, featuring rich solid walnut countertops, custom cabinetry, stainless steel appliances, including a refrigerator, dishwasher, gas range, separate electric convection oven, and microwave, making it a dream for home chefs and gatherings alike. The main level offers a spacious primary suite with a luxurious ensuite bath featuring a soaking tub, separate shower, and elegant leathered marble countertops. Two additional generously sized bedrooms and a full bath provide comfortable accommodations for family and guests. Also on the main floor are a half bath, a dedicated office, spacious laundry room, walk-in pantry, and abundant storage, creating a home that is as practical as it is beautiful. The finished lower level offers exceptional flexibility with two additional bedrooms, a large family room, an office nook, a second laundry room, and a roughed-in kitchen complete with a dishwasher. Whether used as guest quarters, multi-generational living space, or future rental potential, this level provides endless possibilities. Equestrians and hobby farmers will appreciate the thoughtfully designed barn, complete with three horse stalls, an office and tack room, feed and hay storage, and a dedicated wash area. Upstairs, the barn features a spacious apartment with a living room, bedroom, full bathroom, roughed-in kitchen area, and a private balcony overlooking spectacular views of Green Mountain—a perfect retreat for guests, caretakers, or additional living space. Outside, the gently rolling acreage invites you to enjoy gardening, horseback riding, hiking, or simply relaxing while taking in the peaceful mountain scenery. Whether you're dreaming of a working mini-farm, an equestrian property, a family homestead, or a private mountain retreat, this remarkable property offers a rare opportunity to enjoy the best of country living without sacrificing modern style and comfort. Below appraised value. No drive bys. Showing by appointment only.

287 Wolfe Road, Sparta

$6,500,000
4 Beds 7 Baths 262922 MLS
This one-of-a-kind estate home in the exclusive Elk River Club enclave beautifully blends monumental, hand-crafted mountain architecture with refined, contemporary finishes. Prominently positioned on an ultra-private cul-de-sac, the residence features a striking exterior of native field stone and cedar siding framed by a grand cobblestone motor court. Designed for a world-class vehicular collection, the fully climate-controlled, heated, and air-conditioned garage is equipped with custom electric screens that seamlessly drop down when the garage doors are open, creating a pristine, versatile environment. For ultimate peace of mind, the entire estate is supported by a comprehensive, whole-house generator. Inside, the main level boasts warm traditional mahogany walls, Brazilian cherry hardwood floors, and a palatial primary suite complete with a stone fireplace and private study adorned with hand-applied genuine gold leaf. This level of meticulous, bespoke craftsmanship ensures that no detail has been overlooked in creating an environment of unparalleled prestige. For leisure and hosting, the lower level has been transformed into a premier, multi-functional space. Boasting a relaxed family room, a dedicated movie room, and a beautifully appointed full bath, this floor features a kitchenette complete with a microwave, refrigerator, and dishwasher drawer. This self-contained layout functions effortlessly as a private guest suite. Guests are equally accommodated across three additional upper-level suites, ensuring the estate hosts large-scale family gatherings with ease. The interior living spaces connect to the outdoors, where an enchanting morning room offers pristine mountain views through expansive floor-to-ceiling glass. Outside, the property transforms into a secure four-acre botanical wonderland showcasing eight spectacular waterfalls, shimmering ponds, and winding cobblestone trails. This masterfully engineered estate effortlessly harmonizes the grandeur of its natural surroundings with the elite security and seclusion demanded by the modern connoisseur. Ultimately, acquiring this magnificent, generational asset represents far more than a real estate transaction; it offers the rare fulfillment of a true mountain lifestyle dream.

224 Chestnut Trail, Banner Elk

$825,000
3 Beds 3 Baths 262625 MLS
I am excited to share a new listing on the market for the first time. This well-maintained 3-bedroom, 3-bathroom private home is located just minutes from everything the High Country has to offer. The main level features an open floor plan with vaulted tongue-n-groove ceilings, hardwood floors, and a wall of windows providing mountain views and natural light. Highlights include a floor-to-ceiling rock wall with a wood-burning stove and custom wood features throughout. The kitchen is ideal for large gatherings, offering ample counter space and cabinets galore, a breakfast area, and direct access to the screened in porch and spacious deck and garage. You will also find a large pantry and laundry closet in the kitchen. The primary bedroom is conveniently located on the main level with a spacious en-suite and walk-in-closet, alongside a guest bedroom, full bathroom, and a multi functioning room. The lower level contains an additional bedroom and bathroom, plus a large bonus space with a propane fireplace and lower deck access. Additional feature is a large workshop (9.10' X 20') off of the garage. This space will make a great art studio or workout room or whatever you desire. Located just 10 minutes from Valle Crucis Community Park and the new elementary school and only 15 minutes from Boone and ASU, this property combines peaceful mountain privacy with convenient access to Blowing Rock and Banner Elk. This move-in-ready home is perfect as a mountain getaway or a full-time residence.

581 New Homestead Drive, Vilas

$799,995
4 Beds 3 Baths 263002 MLS
NEW CONSTRUCTION - WALK to SLOPES - "Snowplow Ski Lodge" is QUALITY TOP CONSTRUCTION & with this location should generate HIGH rental income during the peak seasons & offers 4 BEDROOMS + 2.5 BATHS delivering unmatched premium craftsmanship and high-end finishes at an unbelievable value! Scheduled for completion by the end of July, this mountain modern lodge sits in one of the most convenient locations on Beech Mountain where all the action takes place and Snowplow Lane is a cul-de-sac so no through traffic! It is right in the center of all the town amenities and just a 3-minute walk to the Beech Mountain Ski Resort making it the ideal INVESTMENT property. Inside, the main level offers soaring ceilings, wood flooring throughout, ceiling fans and a floor-to-ceiling stone gas-log fireplace that anchors the great room creating the perfect lodge atmosphere. The kitchen has been masterfully designed with wood cabinetry with glass inserts, soft close drawers, granite counters, a tile backsplash, center island with storage and an electric range featuring a double oven. The oversized primary suite leads to a spa-like bath with a 2 person jetted tub and separate shower. A convenient half bath with laundry opens directly to the rear deck for easy access to the hot-tub-ready deck that is pre-wired for a hot tub disconnect. Upstairs, 3 additional bedrooms and a full bath await—including a versatile bedroom large enough to serve as an impressive game room or recreation space. The exterior showcases Fiberex pella black windows, fiber-cement board siding accented with cedar shake, stucco and stone, creating a rich, durable mountain aesthetic with LOW maintenance! An oversized 683-sq-ft 2 car garage has a high-wind insulated garage door with an upgraded high lift commercial grade frame providing exceptional storage for vehicles & is the perfect place to store your all-season outdoor gear. The home also has CENTRAL A/C & HEAT & an electric water heater. With luxury finishes, meticulous craftsmanship and a walk-to-everything location, "Snowplow Ski Lodge" stands out as one of Beech Mountain’s BEST OPPORTUNITIES & it won’t last long! Beech Mountain is more than a destination—it’s a way of living. A place where life slows down just enough for family and friends to reconnect and remember what matters. And "Snowplow Ski Lodge" is the home calling your name!!

102 Snowplow Lane, Beech Mountain

$449,000
3 Beds 2 Baths 263014 MLS
Turnkey, fully furnished, and set along the tranquil shores of Trout Lake, 265 Trout Lake Road offers a rare opportunity to own a true waterfront retreat in the highly sought-after gated community of Powder Horn Mountain. Just minutes from Boone, Blowing Rock, and the best of the Blue Ridge Mountains, this beautifully updated mountain home blends the serenity of nature with the comfort and convenience of modern living. Perfectly positioned on a private 1.2-acre double lot—recombined to provide the benefit of a single POA fee—the property enjoys exceptional lake frontage, mature hardwoods, and the soothing sounds of a nearby mountain stream. Wake each morning to sparkling water views, sip your coffee on the expansive covered porch, cast a line from your own backyard, or gather around the fire pit as the sun sets over the lake. Every season brings a new reason to fall in love with this remarkable setting. Designed for effortless mountain living, the thoughtfully planned main-level layout features three bedrooms and two full baths, including a peaceful lakeside primary suite with an en-suite bath and private access to the covered porch. The updated kitchen is equipped with modern appliances and a breakfast bar that flows seamlessly into the dining area, where panoramic lake views create the perfect backdrop for everyday meals and entertaining alike. At the heart of the home, a stunning stone fireplace anchors the spacious living room, creating a warm and inviting atmosphere. Currently fitted with gas log inserts for convenience, the fireplace can easily be converted back to a traditional wood-burning fireplace. An additional flex space offers the perfect spot for a game table, home office, or cozy reading nook. Numerous recent improvements provide peace of mind, including new bedroom carpet, central air conditioning and heat pump, PEX plumbing, a 200-amp electrical panel, water heater, washer and dryer, refrigerator, range, microwave, and high-speed fiber internet—making the home equally suited for full-time living, a weekend escape, or a high-performing vacation rental. The generous driveway provides ample parking for family and guests, while the property's natural privacy enhances the feeling of being tucked away in your own mountain sanctuary. Residents of Powder Horn Mountain enjoy an exceptional collection of amenities, including a beautifully renovated clubhouse, swimming pool, fitness center, tennis and pickleball courts, trout fishing, miles of hiking trails, a chapel, campground, and a gated entrance with monitored access. Although situated directly on Trout Lake, the property is not located within a floodplain and, according to the owner, has no history of flood damage. Whether you're searching for a peaceful full-time residence, a turnkey second home, or an exceptional investment opportunity, 265 Trout Lake Road delivers an unmatched combination of waterfront living, modern updates, abundant amenities, and timeless High Country charm.

265 Trout Lake Road, Deep Gap

$495,000
4 Beds 3 Baths 263019 MLS
Very nice classic A-frame home (Volkshaus C model) with addition added on for expanded kitchen and dining area on main level. Loft area has another bedroom plus area for sitting or office space. Lower level gives another room currently used as bedroom but can be office, game room, or whatever you need. Additional finished area in lower level of over 300 square feet concrete flooring, not included in stated living footage, that is utility area and workshop space. Exterior has large deck space. Location is right off of Pond Creek hiking trail, 3 minutes to Ski Beech and ski slopes and summer activities, 5 minutes to Beech Mountain Club. Many windows have been upgraded and extra wall insulation added to bedrooms. Furnished. Club membership is available for current reinstatement amount. Please call the Club for costs.

305 Charter Hills Road, Beech Mountain

$775,000
3 Beds 4 Baths 262920 MLS
Escape to the Mountains — Steps from Lake James Nestled within the gated Pisgah Preserve at Lake James, this stunning 3-bedroom, 3.5-bath square log home sits on 1.92 acres with sweeping long-range views of South Mountain that will take your breath away every single day. Wake up to mountain vistas from your primary suite, then step onto one of two expansive decks to watch the morning light roll across the ridgelines. The soaring living room — anchored by a cozy propane fireplace and framed by floor-to-ceiling windows and double sliding doors — brings the outdoors in, making those panoramic mountain and lake-area views the true centerpiece of the home. Just one to two miles from the sparkling shores of Lake James and Paddy's Creek State Park, adventure is always within reach — kayaking, fishing, swimming, and hiking trails are practically at your doorstep. Pisgah National Forest's half a million acres of wilderness begins just steps from your backyard, while Fonta Flora Park, Fonta Flora Brewery, and nearby wineries round out the lifestyle perfectly. Inside, the home is every bit as impressive as its surroundings — custom cabinetry, granite countertops, exposed wooden beams, hardwood and tile floors, and a fully finished walkout basement with an entertainment area, office, full bath, and a flexible bonus room that functions beautifully as a fourth bedroom. The main level offers easy one-floor living with the primary suite, dining area, kitchen, and laundry all on one floor, while two additional bedrooms upstairs are great for family or guests. Investors and vacation rental buyers, take note: short-term rentals are permitted in Pisgah Preserve, making this property an exceptional VRBO or Airbnb opportunity. With its stunning views, proximity to Lake James, and access to endless outdoor recreation, demand for a retreat like this is year-round. Whether you're looking for a full-time mountain residence, a weekend getaway, or an income-producing investment, this property delivers the rare combination of breathtaking views, unbeatable location, and refined mountain character — all within a gated community. Your Lake James mountain escape is waiting.

1016 Horizon Trail, Nebo

$232,000
2 Beds 2 Baths 263011 MLS
Mountain Views, Top-Floor Privacy & Four-Season Adventure on Sugar Mountain Welcome to Skyleaf Unit B12, a beautifully maintained 2-bedroom, 2-bath top-floor condominium offering the perfect mountain getaway or investment opportunity. Nestled high on Sugar Mountain, this inviting retreat combines peaceful surroundings, mountain views, and easy access to everything the High Country has to offer. The spacious living area features a cozy gas log fireplace, abundant natural light, and opens to a deck where you can relax while taking in the mountain scenery. A full kitchen, a dining area, and comfortable floor plan make entertaining family and friends effortless after a day of skiing, hiking, golfing, or exploring the Blue Ridge Mountains. Both bedrooms offer comfortable accommodations, while the thoughtful layout provides privacy for owners and guests alike. Mature landscaping and the tranquil setting create the feeling of a secluded mountain retreat, yet you’re only minutes from Sugar Mountain Resort, Sugar Mountain Golf Course, tennis, restaurants, shopping, and year-round outdoor recreation. Whether you’re looking for a full-time residence, weekend escape, or vacation rental, this condo offers exceptional value in one of Sugar Mountain’s most established communities. Don’t miss this opportunity to own your own piece of the High Country and enjoy all four seasons from beautiful Skyleaf.

388 Skyleaf Drive Unit B12, Sugar Mountain

$1,775,000
3 Beds 4 Baths 262974 MLS
Fully renovated and meticulously updated, this refined mountain residence offers a seamless blend of modern design and everyday comfort. The expansive interior showcases vaulted ceilings, large windows, and a thoughtfully reimagined open layout that maximizes natural light and flow. The kitchen and baths feature quartz countertops, custom cabinetry, and new stainless steel appliances. The lowest level features two bedrooms with two baths, and a nice living space (noted as a bedroom). The top floor features a private enclosed sleeping loft with it's own private bath. Enhanced with three new heating and air conditioning systems, new flooring, including simulated hardwood, tile, and carpet, new light fixtures, and a new water heater, the home is equipped for modern living. A sealed crawl space with dehumidifier contributes to year-round energy efficiency. Set on a private, wooded lot accented by natural boulders, the residence offers a tranquil setting and amazing outdoor living space across two expansive decks, ideal for entertaining or enjoying the crisp mountain air. GGCC membership is available at an additional cost, please inquire about details, requirements and availability. GGCC offers, to its members, lake amenities, indoor/outdoor tennis and pickleball, two golf courses, croquet, a fitness center, multiple dining options, hiking trails, recreation center and more. Agent notes: There is a discrepancy in square footage, recent permitted addition has not been updated on tax record (example: tax states lower level 784 vs. actual of 1,026 square feet, base 784 vs. actual of 800 square feet and upper/loft 240 vs. actual 335 square feet). Additionally, the 335-square-foot loft area with full bath is not fully calculated in total heated square footage due to ceiling height. Acreage pulled from tax records no current survey.

975 Hillside Drive, Linville

The information from this search is provided by the High 'Country Multiple Listing Service. Please be aware that not all listings produced from this search will be of this real estate company. All information is deemed reliable, but not guaranteed. Please verify all property information before entering into a purchase.”