Refine Search
Sort by
$575,000
4 Beds 5 Baths 261599 MLS
Spacious and beautifully designed 4-bedroom/ 4.5-bath home in town, offering the perfect combination of convenience, versatility, and mountain charm in the heart of West Jefferson. Walk to downtown dining, shopping, breweries, and local attractions, this exceptional property features an open-concept layout with abundant living space and room for everyone. The inviting great room showcases a stunning stone fireplace, while the spacious kitchen is equipped with granite countertops, stainless steel appliances, a center island, and ample space for entertaining. Two primary suites provide flexible living options, including one on the main level and another upstairs. The lower level offers additional living and recreation space with endless possibilities for a media room, game room, office, or guest retreat. Enjoy mountain views, multiple garage spaces for vehicles, hobbies, or workshop needs, and a property layout that offers flexibility for a variety of lifestyles. The large metal garage/building in the back is 30' x 35' and can easily fit up to 4 vehicles, and the two doors are 9' x 9'8". A rare opportunity to own a spacious mountain home with convenience, character, and endless potential.

201 E Buck Mountain Road, West Jefferson

$929,000
5 Beds 6 Baths 261696 MLS
Welcome to luxurious living in the beautiful Jefferson Landing community. This stunning 5-bedroom 5.5-bath townhome is perfectly situated with gorgeous views of the 3rd hole of the award-winning JL golf course. Relax on the newly expanded trex decking covered porch and take in the serenity of the Blue Ridge Mountains. Thoughtfully designed for elegance, livability, and plenty of room for hosting friends and family across three levels, all with the comfort of main level living if desired for your peaceful relaxation. This home provides the perfect opportunity for full-time living or your dream sanctuary. Enjoy a tranquil light-filled interior, large plank wood engineered flooring throughout, generously sized bedroom suites, and multiple living areas that allow plenty of room for entertaining in the spacious open floor plan. All of this and more while remaining nestled in your own secluded corner. This location provides easy access to all community activities and travel on US-421 and US-321 to West Jefferson Boone/Blowing Rock. Located within the safety of a gated and guarded community, Jefferson Landing offers countless amenities available with membership including a clubhouse, fine dining, pool, fitness, recreation, pickle ball courts, golf, and riverside park with direct access to the New River- create the lifestyle you have been waiting for with refined mountain living at its best! https://www.visitjeffersonlanding.com/

147 Riverside Park Court Unit G2, Jefferson

$1,250,000
3 Beds 4 Baths 261038 MLS
313 Calico Court pairs thoughtful design with a calm, modern aesthetic—creating a mountain home that feels both refined and effortlessly livable. With 3 bedrooms, 3.5 baths, and carefully considered living spaces throughout, the residence balances comfort, functionality, and an easy connection to the outdoors. Soft, contemporary finishes and a refined color palette create a relaxed atmosphere, while features like the custom bunk room add flexibility for hosting family and friends. A spacious covered porch extends the living experience outdoors, creating an inviting setting for quiet mornings or evenings gathered in the mountain air. What makes this home especially distinctive is its position alongside neighboring mountain landscape, offering added privacy to one side, along with direct adjacency to the curated Meadows Pool and Pavilion, walking path leading toward BRMC’s mountainside pool, pickleball courts, and gathering spaces. The result is a setting that feels both connected and beautifully manicured, with effortless access to some of the community’s most enjoyed experiences. Offered furnished, 313 Calico Court is a retreat ready to be enjoyed. At Blue Ridge Mountain Club, life extends well beyond the home—shaped by access to miles of trails, a full-service wellness and fitness center, dining experiences, and a calendar of seasonal gatherings and traditions. Set within more than 6,000 acres of mountain landscape, the community offers a rare balance of outdoor adventure, daily convenience, and meaningful connection.

313 Calico Court, Boone

$175,000
261543 MLS
Nestled at over 4,100 feet in elevation within the gated mountain community of Monteagle, this beautifully secluded 2.53-acre homesite offers an extraordinary opportunity to create your dream retreat in the heart of the North Carolina mountains. Tucked away at the end of a private drive serving only two homes, this is one of the most private and peaceful lots in the neighborhood, surrounded by lush woods, rolling pastures, and breathtaking mountain scenery that create a true sense of escape from everyday life. As you arrive, the soothing sounds of a gently flowing creek bordering the property immediately set the tone for the tranquility and serenity this property offers. The combination of elevation, privacy, and natural beauty creates an idyllic mountain setting with cool summer temperatures, incredible scenery, and the peaceful atmosphere Monteagle is known for. With minimal traffic and unmatched seclusion, this homesite offers the rare opportunity to enjoy complete privacy while still being part of one of the High Country’s most sought-after gated communities. Monteagle’s picturesque landscape provides the perfect backdrop for a full-time residence or mountain getaway, with flexible minimum building requirements allowing for a variety of home styles and sizes. Whether you envision a cozy mountain cottage or a larger custom retreat, the setting offers endless possibilities to bring your vision to life. Despite its peaceful and secluded feel, the property remains conveniently located just a short drive from Banner Elk Winery, local ski resorts, restaurants, shopping, hiking, and everything the High Country has to offer. Opportunities to own a homesite with this level of privacy, elevation, creek frontage, and natural beauty within Monteagle are becoming increasingly rare.

Lot 98 Eagle Peak Trail, Banner Elk

$1,095,000
2 Beds 2 Baths 261785 MLS
Craig 202 offers a distinctive approach to mountain living at BRMC, pairing the ease and connectivity of Watson Gap Village with the privacy and separation of a thoughtfully layered two-level design. Located within walking distance of many of the community’s four-season experiences, the residence creates a natural connection to dining, wellness, gathering spaces, and the everyday rhythm of life on the mountain. The lower level is designed for gathering and everyday living, with an open-concept kitchen, dining, and living area that extends naturally onto a covered porch with mountain views beyond. A guest suite with its own en suite bath offers comfort and privacy for visiting family and friends, while the overall flow of the home feels both welcoming and effortless. Upstairs, the entire level is devoted to the primary suite retreat—creating a sense of privacy and quiet separation from the spaces below. A sitting area with fireplace, private porch, and a thoughtfully designed landing space create opportunities to shape the experience around your own routines, whether envisioned as a reading retreat, office nook or coffee bar. The result is a home that feels both connected and deeply personal, with spaces intentionally designed for the way life unfolds here. At Blue Ridge Mountain Club, life extends well beyond the home—shaped by access to miles of trails, a full-service wellness and fitness center, dining experiences, and a calendar of seasonal gatherings and traditions. Set within more than 6,000 acres of mountain landscape, the community offers a rare balance of outdoor adventure, daily convenience, and meaningful connection.

198 Ramblestone Terrace Unit 202, Boone

$1,039,000
2 Beds 2 Baths 261781 MLS
Mitchell 203A offers an elevated mountain living experience within the heart of Watson Gap Village, where expansive Blue Ridge Mountain views and a highly connected setting come together with ease. Positioned within walking distance of many of BRMC’s four-season experiences, the residence creates a natural connection to dining, wellness, gathering spaces, and the everyday rhythm of life on the mountain. Thoughtfully designed with both comfort and flow in mind, the home features an open-concept kitchen, living, and dining area, two private bedroom suites, and a welcoming entry that sets the tone for the spaces beyond. Two outdoor living areas offer distinct perspectives of the community—one oriented toward layered mountain vistas, the other overlooking the village below—creating places to both gather and unwind throughout the day. Refined finishes, a walkable setting, and a more low-maintenance approach to mountain living make Mitchell 203A a seamless fit for those seeking comfort, connection, and simplicity within BRMC. At Blue Ridge Mountain Club, life extends well beyond the home—shaped by access to miles of trails, a full-service wellness and fitness center, dining experiences, and a calendar of seasonal gatherings and traditions. Set within more than 6,000 acres of mountain landscape, the community offers a rare balance of outdoor adventure, daily convenience, and meaningful connection.

188 Ramblestone Terrace Unit 203A, Boone

$1,039,000
2 Beds 2 Baths 261793 MLS
Mitchell 103 pairs expansive Blue Ridge Mountain views with a more effortless way of living at BRMC. Located within Watson Gap Village, its setting offers walkable access to many of the community’s four-season experiences—creating an easy connection to dining, wellness, gathering spaces, and the natural rhythm of life on the mountain. Thoughtfully designed for both comfort and simplicity, the residence offers an open-concept kitchen, living, and dining space framed by mountain vistas, along with two private bedroom suites and a built-in office nook ideal for longer stays or everyday living. Refined finishes, a highly connected village setting, and a more low-maintenance approach to mountain living make Mitchell 103 a natural fit for those seeking a seamless transition into life at BRMC—without sacrificing comfort, quality, or connection to the community around them. At Blue Ridge Mountain Club, life extends well beyond the home—shaped by access to miles of trails, a full-service wellness and fitness center, dining experiences, and a calendar of seasonal gatherings and traditions. Set within more than 6,000 acres of mountain landscape, the community offers a rare balance of outdoor adventure, daily convenience, and meaningful connection.

188 Ramblestone Terrace Unit 103, Boone

$895,000
4 Beds 4 Baths 262100 MLS
Beautiful custom-built mountain home located in the desirable subdivision of Cobble Creek and in the Blowing Rock school district. This 4-bedroom, 3.5 bath home has been designed and built for quality and energy efficiency with the tranquility of the area and yet just minutes from Blowing Rock and Boone, you'll be in the heart of everything the High Country has to offer. Near hiking, skiing, fishing, shopping, restaurants, and more, yet still allowing you peace and convenience. Relax on the expansive deck while overlooking the park-like setting back yard with fire pit and walking paths. The home showcases beautiful well-kept hardwood flooring throughout the main level flowing from the foyer to the wide-open office to the master suite with its spacious in-suite bathroom off the main hallway into the inviting open-concept great room/dining room with vaulted ceilings, exposed beams and large windows and doors that flood the space with natural light. The spacious great room also features a cozy stone fireplace. The kitchen with its 6-burner/griddle gas range completes this one-level living, handicap accessible main floor. While the upstairs boasts its luxurious carpeted floors, bedrooms, baths and small loft area. One bedroom is another primary suite with in-suite bathroom; the other two bedrooms share a “Jack and Jill” bathroom set-up. The one bedroom is currently used as a flex room (flex space providing versatility for guest accommodations, home studio, and/or bonus rooms) because the septic permit is approved for three bedrooms. Whether you’re looking for a second home, primary home or an investment property, this home offers year-round accessibility. Schedule to see this beautiful house and let’s make it your home!

263 Cobble Creek Lane, Boone

$749,700
4 Beds 3 Baths 262040 MLS
Custom-Built Four Bedroom, Three Bath Golf Course Home on the 15th Fairway in Linville Land Harbor. This home is Nestled on a spacious ½-acre lot in the desirable Linville Land Harbor community, this custom-built and fully finished four-bedroom, three-bath home offers stunning golf course views overlooking the 15th fairway. Enjoy true one-level living with three bedrooms and two full baths on the main level, served by central heat and air conditioning. The main level offers an inviting living room that centers around a cozy stone fireplace with gas logs. The well-appointed kitchen boasts granite countertops, a striking custom island with a live-edge wooden top, ample counter seating, and a dedicated eat-in dining area. All bedrooms and bathrooms are generously sized for comfort and flexibility. Step outside to multiple porches that enhance the mountain lifestyle: two covered porches (the front overlooking a charming manmade waterfall), plus two recently added sun porches, one overlooking the waterfall and another two layer area with a hammock post. The expansive back porch captures breathtaking golf course views just waiting for you to enjoy your morning coffee, evening relaxation, or entertaining. The lower level features an additional bedroom and full bath with its own mini-split system for comfortable temperature control. This level also includes a versatile flex space which would be great for a game room, man cave, workshop, or future additional living area/bedrooms. Additional features include a two-car garage and thoughtful details throughout. Linville Land Harbor offers an array of amenities including an 18-hole golf course, lake access, pool, tennis/pickleball courts, hiking trails, and more— all in a friendly mountain community near Linville and Boone, NC. This home perfectly blends comfortable single-level living with flexible lower-level space and outstanding golf course vistas. Linville Land Harbor POA initiation fee is $5,000.00. Tje community is a wonderful place to live the simple lifestyle you’ve been looking for without sacrificing the fun. Choose from all the amenities including golf, pickleball, tennis, walking trails, dog parks, swimming pool, and lakeside beaches. With 24-hour security and a vibrant community spirit, every day here feels like a vacation. And the best part? Your HOA fees cover water, sewer, trash pickup, cable, and Wi-Fi, ensuring a worry-free lifestyle. Don't miss out on this opportunity to embrace mountain living at its finest. Schedule your viewing today and make Linville Land Harbor your new home!

173 Laurel Brook Road, Newland

$425,000
1 Beds 1 Baths 262131 MLS
Beautiful full view of iconic Grandfather Mountain sets the stage for this beautifully maintained one bedroom, one bath condo with elevator access! Tucked away on a street with only 2 buildings in one of the High Country’s most sought after communities, offered fully furnished and truly turn key. This inviting mountain retreat is tastefully outfitted and ready to enjoy from day one! Relax on the covered deck with built in grill while taking in the breathtaking mountain backdrop, or enjoy the ease of low maintenance condo living with an impressive collection of community amenities including 2 outdoor pools, an indoor pool, 3 fitness centers, 2 clubhouses, a stocked fishing pond, 25 acre river park with access to the famed Watauga River, and an exclusive new owners only facility at Summit at Echota. Well located in the heart of the High Country, this property offers easy access to all the area’s most loved destinations, including Sugar Mountain skiing just 20 minutes away, downtown Boone in approximately 20 minutes, and convenient access to Blowing Rock. Come discover the easy mountain lifestyle this exceptional condo and community have to offer!

142 Evening View Lane Unit CA3, Boone

$349,900
2 Beds 1 Baths 261908 MLS
Charming Restored 1935 Farmhouse Across from Watauga Lake. Located on over half an acre directly across from beautiful Watauga Lake, this lovingly restored 1935 farmhouse offers a rare blend of history, character, and modern updates. Originally part of "Old Butler," the home was relocated to its current site when the Tennessee Valley Authority created the lake--giving it a unique and meaningful past. Watauga Lake spans 16 miles with over 100 miles of shoreline winding through the mountains, much of it bordered by protected national forest. The result is a truly breathtaking setting with exceptional opportunities for boating, fishing, kayaking, and swimming--all just steps from your front door. Enjoy peaceful evenings on the front porch watching the sun set over the lake, or take advantage of the public boat launch directly across the street. Two marinas are within 1.5 miles, including one just across the road, making lake access effortless. Inside, the home features original heart pine floors and a thoughtfully updated interior that preserves its historic charm while adding modern comfort. Recent improvements include a new roof and sheathing, restored original wood siding with custom-milled replacements, updated insulation, and a newer heat pump for year-round efficiency. The kitchen and bath have been tastefully updated. The main home offers an open living and dining area, two bedrooms with lake views, a spacious bathroom with laundry, a mudroom, and an unfinished basement for storage or future expansion. The backyard is designed for both relaxation and entertaining, featuring a hot tub area, a detached tiny house bedroom, and a "party barn" complete with a bedroom, full bath, living space, kitchen, and an insulated garage door that opens to the patio. Party barn and tiny home are completely finished with the exception of being heated by portable heaters, but are absolutely rentable and enjoyable as they are! The fully fenced yard provides plenty of space for gatherings with family and friends and added safety for pets. Offered fully furnished and turnkey, this property includes everything needed to begin renting immediately, with the exception of artwork and a few small exclusions. With frontage on both Main Street and Hill Street, the property also offers elevated vantage points with stunning lake views from the upper portion of the lot. This one-of-a-kind lake property is perfect as a full-time residence, vacation getaway, or investment opportunity.

207 Main Street, Butler

$999,000
6 Beds 4 Baths 262058 MLS
TWO HOMES & 11+ ACRES!! GRANDFATHER VIEW, CREEK & POND. Welcome to a charming 1959 farmhouse that has been thoughtfully updated while maintaining its authentic character and rustic appeal. This delightful six-bedroom, four-bathroom home offers 3,068 square feet of comfortable living space on 2+ acres, perfect for families seeking both space and serenity in the beautiful North Carolina mountains. The heart of this home features a stunning kitchen equipped with granite countertops and stainless steel appliances, creating an ideal space for culinary adventures and family gatherings. Rich wood floors flow throughout the interior, complemented by numerous wood accents that enhance the farmhouse's warm and inviting atmosphere. Large living room with stone fireplace on main level along with a Primary bedroom, 2nd bedroom & den with a 2nd full bath. Two fireplaces (one gas and one wood burning) provide cozy gathering spots during cooler mountain evenings. Dine by one of the 2 fireplaces. Upstairs you will find a family room and 4 more bedrooms to accommodate large families. Another deck with breathtaking views here. A 2nd large Primary bedroom with full bath on the 2nd level. The property truly shines with its spectacular outdoor amenities and generous lot size. Extensive deck space offers multiple areas for entertaining, relaxation, and taking in the breathtaking Grandfather Mountain views. A functioning chicken coop adds a touch of farm life charm, while a peaceful creek winds through the property, complete with a tranquil pond that creates a natural oasis. Practical comfort features include several mini-split units for those occasional warm days when air conditioning becomes welcome. The thoughtful layout and generous room count provide flexibility for large families, guests, or home office needs. Location advantages abound with this mountain retreat positioned perfectly for exploring the region's attractions. Adjacent home has 2 bedrooms and 1-1/2 baths. LVP floors & kitchen with stainless appliances. Large open plan with wood burning fireplace. Covered porch and fenced yard for your pet. You'll find yourself just a short drive from the vibrant communities of Newland, Banner Elk, and the renowned destinations of Grandfather Mountain, Linville Gorge, Sugar Mountain, Boone, and Blowing Rock. Whether you're seeking outdoor adventures, shopping, dining, or cultural experiences, everything the High Country offers lies within easy reach. This property presents a rare opportunity to own a piece of mountain paradise where updated amenities meet rustic charm, expansive outdoor space provides endless possibilities, and proximity to area attractions ensures year-round entertainment and recreation options for the whole family. 5 minutes to Hospital and YMCA. Larger home can be bought alone or with 10+ acres. SEE MLS 262059 & 260849

2209/2211 Sugar Mountain 2 Road, Newland

$199,900
2 Beds 2 Baths 262091 MLS
Escape to "The Coolest Corner of NC." This charming, 2-bedroom, 1 1/2 bath home is situated on just over a half-acre in beautiful Ashe County. Take in the beauty of the high country with a scenic drive on the Blue Ridge Parkway, just 3 miles away, and don't forget to stop by a local favorite, Freeborne's, for a bite to eat before you go! Outdoor enthusiasts have endless options, from fishing or kayaking on the nearby New River to hiking the trails at Grayson Highlands or Stone Mountain State Park. The best part? This home is being sold completely furnished (with some exceptions), including yard equipment. The quaint town of West Jefferson is just 12 miles away. Stop in, grab your groceries, and start enjoying the mountain life.

9350 NC Hwy 88 E Highway, Laurel Springs

$2,250,000
3 Beds 4 Baths 262127 MLS
Honoring a deeply rich legacy, The Raynor stands as a meaningful dialogue between Blowing Rock’s storied beginnings and its brightest future. Named for Seth Raynor, the original architect of the Blowing Rock Country Club golf course, it is rooted in heritage yet forward-looking in vision. Expertly constructed with concrete and steel, The Raynor sets a new standard for durability, comfort and longevity in the High Country. Advanced insulation and superior sound attenuation provide exceptional privacy and quiet throughout each residence, creating a sense of retreat without compromise. The exterior architecture reflects a refined mountain aesthetic, blending poplar bark siding with painted board-and-batten, all anchored by a native stone foundation. Andersen A-Series windows offer a clad exterior for long-term durability paired with stain-grade interiors that highlight warmth and craftsmanship. A DaVinci composite shake roof completes the design, delivering beauty of natural materials with performance required for mountain living. Inside, interiors are carefully curated with wide-plank wood flooring, custom cabinetry and solid wood doors. High-end appliance packages, Brizo fixtures, and Visual Comfort lighting elevate everyday living with an emphasis on function and enduring design. Each residence offers the convenience of an elevator with direct access and covered garage parking accommodating a car and golf cart. Additionally, each unit includes conditioned storage space, reserved exterior parking, as well as guest parking. Early purchasers have opportunity to personalize select interior finishes, allowing each home to reflect the individuality of its owner while maintaining integrity of the overall vision. The Raynor is more than a residence, it is a continuation of Blowing Rock’s story. Through architecture, which is authentic and forward-thinking, it honors the town’s origins while contributing with intention to its future, ensuring the Crown of the Blue Ridge remains a place to gather, live and create memories for generations to come.

TBD The Raynor Condos Unit 3-C, Blowing Rock

$399,900
2 Beds 2 Baths 262125 MLS
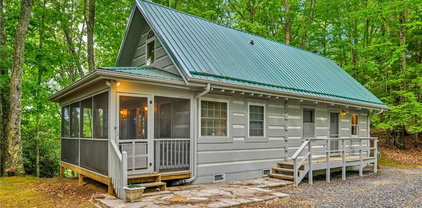
RIVERFRONT RETREAT CABIN. Immaculate cozy 2 BR/2 BA log cabin with 5+ acres overlooking the North Fork New River, convenient to both Jeffersons and the booming little town of Lansing. Two wooded riverfront lots side by side provide a buffer zone for privacy, or new owners could sell one vacant lot if they so choose, or even build another house there. This pretty little log cabin was the very first home constructed in the Riverwood development back in 1984-85, and the same folks still own it today. They use it every summer for several months but spend their winters in Florida. Original cabin was renovated and expanded in 1996-7 by the same builder. Quality craftsmanship and attention to detail is evident, as is the meticulous maintenance by the owners. Crawl space features sealed area with dehumidifier. All original plumbing lines replaced with pex. Outbuilding beside well head contains new water filtration system to mitigate hard water. There is a wooden recreation deck overlooking the river, accessed by steep steps. Riverwood property owners also enjoy the use of an easily accessible waterfront recreation and picnic area a little further down the road. This cabin features a spacious screened porch on one end that is accessed via a custom made stone patio, as well as a freestanding wood lounging deck out front under the trees, and a raised wooden access porch for the kitchen doorway entrance. So there's plenty of room to stretch and relax for multiple people. All furniture conveys at no additional cost to Buyers, except for a few personal items that Sellers will remove. This is an Instant Living log home package in a quiet, secluded and desirable location, yet still convenient to all the fun amenities that Ashe County has to offer. Don't Delay, See Today!

638 Riverwood Trail, Lansing

$2,500,000
4 Beds 5 Baths 262126 MLS
Honoring a deeply rich legacy, The Raynor stands as a meaningful dialogue between Blowing Rock’s storied beginnings and its brightest future. Named for Seth Raynor, original architect of the Blowing Rock Country Club golf course, it is rooted in heritage yet forward-looking in vision. Expertly constructed with concrete and steel, The Raynor sets a new standard for durability, comfort and longevity in the High Country. Advanced insulation and superior sound attenuation provide exceptional privacy and quiet throughout each residence, creating a sense of retreat without compromise. The exterior architecture reflects a refined mountain aesthetic, blending poplar bark siding with painted board-and-batten, all anchored by a native stone foundation. Andersen A-Series windows offer a clad exterior for long-term durability paired with stain-grade interiors that highlight warmth and craftsmanship. A DaVinci composite shake roof completes the design, delivering beauty of natural materials with the performance required for mountain living. Inside, interiors are carefully curated with wide-plank wood flooring, custom cabinetry and solid wood doors. High-end appliance packages, Brizo fixtures, and Visual Comfort lighting elevate everyday living with an emphasis on function and enduring design. Each residence offers convenience of an elevator with direct access and covered garage parking accommodating a car and golf cart. Additionally, each unit includes conditioned storage space, reserved exterior parking as well as guest parking. Early purchasers have opportunity to personalize select interior finishes, allowing each home to reflect the individuality of its owner while maintaining the integrity of the overall vision. The Raynor is more than a residence, it is a continuation of Blowing Rock’s story. Through architecture, which is authentic and forward-thinking, it honors the town’s origins while contributing with intention to its future, ensuring the Crown of the Blue Ridge remains a place to gather, live and create memories for generations to come.

TBD The Raynor Condos Unit 1-D, Blowing Rock

$2,099,000
4 Beds 6 Baths 262073 MLS
Set within the storied Glens of Grandfather and bordering Grandfather Mountain State Park, 95 Green Ridge Ln offers a rare convergence of privacy, mountain elegance and refined High Country living. In one of Banner Elk’s sought-after luxury communities, this exceptional mountain retreat offers convenient access to Banner Elk, Boone, Blowing Rock, premier skiing, dining and the best of the High Country lifestyle. On more than an acre with year-round paved access, the timber-frame-inspired residence offers over 5,000 square feet of thoughtfully designed living space with soaring ceilings, expansive gathering areas and panoramic mountain views framed by dramatic floor-to-ceiling windows. Selective tree trimming could further enhance the impressive long-range vistas. Designed for comfortable one-level living, the main level features an expansive great room that flows seamlessly into the dining area and outdoor living spaces, creating an ideal setting for entertaining or quiet mountain evenings. The spacious primary suite offers deck access, beautiful mountain views and a spa-inspired bath with a recently updated oversized walk-in shower, jetted tub, private water closet, dual vanities including a dedicated makeup vanity and two oversized walk-in closets. The chef’s kitchen combines warmth and functionality with a substantial eat-in island, propane gas cooktop, Viking and Bosch newer stainless steel appliances, pantry area and a cozy breakfast nook filled with natural light. A covered deck with gas fireplace extends the living space outdoors. A secondary main-level bedroom, utilized as an office, includes an en-suite bath. The oversized two-car garage includes an EV charger, workshop space and convenient level entry through the laundry and mudroom featuring an additional refrigerator and abundant storage. The upper level includes an additional guest suite with en-suite bath plus a large bonus room above the garage, excluded from the heated square footage due to ceiling height restrictions, offering flexibility for a gym, office, media room or additional sleeping accommodations. The lower level was designed for recreation and extended stays with a spacious game room, stone gas fireplace, pool table area, family room and an additional guest suite with en-suite bath. A versatile flex space, utilized as an art studio, offers endless possibilities for creative use, fitness, office space or additional guest accommodations. A workshop with central vacuum system, additional half bath and generous storage completes the lower level. Covered porch access leads directly to the Hot Springs hot tub and beautifully landscaped grounds adjoining protected land within Grandfather Mountain State Park, creating an extraordinary sense of privacy and connection to nature. Recent improvements include a new elite architectural shingle roof with transferable warranty, exterior staining and wood repairs, freshly stained decking, updated newer appliances and renovations to the primary bath. Known for its established luxury residences, protected natural surroundings and enduring homeowner appeal, The Glens of Grandfather remains one of Banner Elk’s desirable mountain communities. Offering thoughtful updates, generous living spaces and direct adjacency to protected park land, 95 Green Ridge Lane presents a rare opportunity in this highly regarded High Country enclave. Furnishings are negotiable.

95 Green Ridge Lane, Banner Elk

$1,975,000
4 Beds 5 Baths 261860 MLS
In the heart of Valle Crucis, this thoughtfully custom-built mountain estate is gracefully positioned on 6.1 private acres, offering magnificent long-range views across the valley, including iconic vistas of Howards Knob. Designed to embrace refined mountain living and effortless entertaining, the home showcases exceptional craftsmanship, intentional design and custom features throughout. A stunning wall of windows spans the rear of the home, thoughtfully framing breathtaking mountain views and filling the interiors with natural light. The chef’s kitchen serves as the heart of the home, featuring thoughtful attributes throughout and flowing seamlessly into a spacious dining area, ideal for gathering with family and friends. The dramatic great room features soaring vaulted tongue-and-groove ceilings and a massive floor-to-ceiling stone fireplace, creating a warm and inviting focal point. Designed for entertaining and everyday living, the home offers wonderful flow between indoor and outdoor spaces. Enjoy a spacious three-season room and expansive deck areas designed to take in the spectacular scenery, along with a covered lower-level deck with finished ceilings for year-round enjoyment and weather protection. The main-level primary suite offers a peaceful retreat, complemented by en-suite guest accommodations, both featuring heated bath floors. The lower level includes two additional bedrooms opening to deck space, a spacious great room and a versatile bonus room ideal for recreation, guests, or flex space. Additional features include main-level laundry, a heated oversized three-car garage with workspace, two encapsulated crawl spaces, dual Rinnai water heaters serving separate sides of the home, a Generac generator and professionally designed landscaping by the homeowner in collaboration with Mustard Seed Market. A rare High Country offering combining privacy, custom craftsmanship, breathtaking views and exceptional mountain living. There is a discrepancy between the tax records square footage and the measured square footage. Seller built the home and both levels were completed at the same time. Tax office is treating as a one-level home. No drive-bys, please. Shown by appointment only and listing office must be present. Seller requests all visitors remain accompanied by their agent during showings due to delicate furnishings and personal property.

171 Camp Davis Road, Banner Elk

$410,000
3 Beds 2 Baths 262129 MLS
Enjoy a peaceful country living in this 3-bed, 2-bath charming ranch-style home in Harmony. Situated on an expansive 6.35 +/- acre lot, this home offers the perfect blend of space, comfort, & long-term potential. Inside, the living room features a cozy double-sided fireplace, while the kitchen offers solid surface countertops, built-in shelving, & a pantry for added storage. A dedicated laundry area adds everyday convenience. The primary bedroom includes an ensuite bathroom. Outside, enjoy the covered side deck & open back deck, great for entertaining. Additionally, the grounds boast a beautiful established garden space, creek running through the property with acres of room left to grow. The basement includes a 2-car side-load garage & additional storage. With beautiful acreage & endless possibilities, this property is ready for you to make it your own.

142 Pioneer Road, Harmony

$8,500,000
6 Beds 7 Baths 261930 MLS
There are mountain homes. And then there is this. From the moment you step through the door, the views stop you cold — and that's just the start. Every surface is wood or stone. The mountain doesn't just surround this home; it lives inside it. THE MAIN FLOOR features a great room and table that seats 14, two fireplaces, and a kitchen built for people who actually cook — Sub-Zero refrigeration, dual range, oversized island, stone backsplash, and a hidden galley for when the party gets serious. The primary suite has two more fireplaces, a steam shower, soaking tub, mirrors with integrated TVs, and a walk-in closet with its own washer and dryer. Multiple covered decks that frame views that earn their own mention. THE SECOND FLOOR is anchored by an oversized fireplace in the great room, two more covered decks one with an exterior fireplace, and views that refuse to quit. A hidden bar — dishwasher, ice maker, cigar humidor, private veranda — tucks neatly out of sight. Two ensuite bedrooms each have gas fireplaces and rock showers worth writing home about. THE TOP FLOOR belongs to the kids — three sets of bunk beds, a gas fireplace, and enough room to disappear for hours. They'll never want to leave. Neither will you. THE BASEMENT brings two bedrooms, two game rooms/gym area with views worth working out for, a sauna, a hot tub, an outdoor fireplace, and a covered outdoor living space. The mountain lifestyle doesn't stop here — it just gets louder. THE GARAGE APARTMENT AND POOL round out the property with one of the only pools in Eagles Nest, complete with its own gas fireplace. The apartment adds two bedrooms, a full kitchen, a large living room, sweeping views, and more covered decks. Nearly complete and ready for your finishing touch. THE GROUNDS feature a boulder-framed fire pit, masterfully landscaped yard, and views so good they deserve their own listing. If you lost count, 8 bedrooms and 14 fireplaces. At 11,282 square feet of interior space and over 5,000 square feet of terraces, patios, and balconies, this is a legacy property. There is nothing else like it in the High Country.

193 Talon Trail, Banner Elk

$375,000
3 Beds 2 Baths 261989 MLS
This solid brick and wood ranch home on Bamboo Rd. offers a rare blend of premium location, space, and versatility. Boasting 1,883 square feet of heated living space on a generous, usable 0.44-acre lot, the property features a proven track record as a reliable student rental while effortlessly transitioning into a permanent mountain residence. The main level offers a functional three-bedroom, two-bathroom layout highlighted by classic flooring, a cozy brick fireplace, and a unique loft area perfect for bonus living space or studying. Below, a massive 1,230 square foot unfinished basement provides incredible storage or workshop space, complete with laundry hookups and a sump pump system installed in 2023. Location is at an absolute premium: the home sits on a flat, state maintained paved road just down from Samaritan’s Purse, minutes from the Watauga Medical Center, and less than 15 minutes from campus. With both short and long term renting permitted, this property delivers immediate peace of mind for anyone looking to secure dependable housing near campus or settle down permanently into a spacious home with room to grow in the heart of Boone.

1205 Bamboo Road, Boone

$819,000
3 Beds 3 Baths 261865 MLS
Centrally located, this Greystone residence provides the perfect blend of house-like privacy and the carefree convenience of condominium living. The architectural design features a private entryway and an appealing floor plan that showcases beautiful hardwood floors throughout. This layout seamlessly integrates an open concept kitchen, dining area, and living area, highlighted by a hand-cut native stone fireplace and a full-featured wet bar. On the main floor, a versatile third bedroom easily transitions into a den or study, while the primary suite offers a generously sized retreat with spacious dual closets. Outdoor living is encouraged by two covered decks, and the inclusion of an individual golf cart garage adds a unique and practical perk. Greystone E-1 stands as an inviting and sophisticated space designed for both relaxation and effortless entertaining.

659 Clubhouse Drive Unit E1, Banner Elk

$995,000
3 Beds 3 Baths 262055 MLS
Brand new construction in the desirable Misty Mountain subdivision, conveniently located just 10 minutes from downtown Blowing Rock! Thoughtfully designed with white oak flooring, quality finishes, and comfortable one-level living, this home offers both convenience and mountain charm. The open-concept main living area features tongue and groove vaulted ceilings, a stone gas fireplace, and abundant natural light. The kitchen is designed for gathering and everyday living, offering a large island, soft-close cabinetry, quality finishes, and ample cabinet storage. Just off the living room, a spacious covered porch overlooks the backyard and offers seasonal mountain views. The primary suite is conveniently located on the main level and features sliding doors leading to the porch, a walk-in closet, linen closet, and ensuite bath with a tile shower. A guest powder room and laundry space are also located on the main level, making for easy one-level living. Upstairs are two guest bedrooms connected by a Jack-and-Jill bath with tile tub/shower combination, along with a large walk-in closet for additional storage. The stair landing overlooks the main living area below and includes a shelved closet offering even more storage space. Outside, the landscaping beds are ready for spring flowers, and the property offers ample flat parking for guests and everyday convenience. This is a great space for a full time residence, second home, or vacation rental. A wonderful opportunity to enjoy low-maintenance mountain living in a peaceful setting while remaining close to the best of Blowing Rock and the surrounding High Country.

150 Mistletoe Lane, Blowing Rock

$4,199,900
4 Beds 5 Baths 260516 MLS
Experience the pinnacle of mountain living in the highly sought-after community of The Lodges at Eagles Nest. Nestled in the highly-sought after Great Camp Section, this brand-new, never-lived-in custom masterpiece crafted by Wheels Contracting offers an unparalleled blend of luxury, comfort, and breathtaking views. As an incredible bonus to launch your mountain adventures, this property includes TWO Polaris SxS vehicles: one RZR and one Xpedition—perfect for exploring the miles of exhilarating UTV trails that Eagles Nest has to offer! Step through the front door and be greeted by a massive floor-to-ceiling stone fireplace and professionally designed interior selections that seamlessly fuse rustic mountain charm with contemporary sophistication. The open-concept layout features rich textures, warm color palettes, and expansive windows that perfectly frame stunning outdoor vistas. A chef’s dream, the gourmet kitchen boasts top-of-the-line appliances, custom cabinetry, premium countertops, and a dedicated dining area. The spectacular living room is built for making lifelong memories. With four spacious bedrooms, five luxurious baths, an upstairs game room, and a three-car garage, there is room for everyone. Relax on the deck in your private hot tub after an exciting day out on the community trails. Location is everything—you are only minutes from the Great Camp amenities, including The Epic Chophouse, an outdoor amphitheater, mini-golf, sports fields, volleyball, pickleball, a playground, 24/7 Dollar General, and endless hiking trails. Whether you are seeking a permanent residence, a luxurious vacation getaway, or a premier investment property, this turnkey estate is truly second to none.

72 Valley Watch Court, Banner Elk

The information from this search is provided by the High 'Country Multiple Listing Service. Please be aware that not all listings produced from this search will be of this real estate company. All information is deemed reliable, but not guaranteed. Please verify all property information before entering into a purchase.”