Refine Search
Sort by
TBD The Raynor Condos Unit 1-A, Blowing Rock
$2,000,000
3 Beds ⋅ 4 Baths ⋅ 259582 MLS
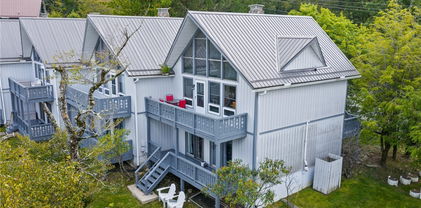
Honoring a deeply rich legacy, The Raynor stands as a meaningful dialogue between Blowing Rock’s storied beginnings and its brightest future. Named for Seth Raynor, original architect of the Blowing Rock Country Club golf course, it is rooted in heritage yet forward-looking in vision. Expertly constructed with concrete and steel, The Raynor sets a new standard for durability, comfort and longevity in the High Country. Advanced insulation and superior sound attenuation provide exceptional privacy and quiet throughout each residence, creating a sense of retreat without compromise. The exterior architecture reflects a refined mountain aesthetic, blending poplar bark siding with painted board-and-batten, all anchored by a native stone foundation. Andersen A-Series windows offer a clad exterior for long-term durability paired with stain-grade interiors that highlight warmth and craftsmanship. A DaVinci composite shake roof completes the design, delivering the beauty of natural materials with the performance required for mountain living. Inside, interiors are carefully curated with wide-plank wood flooring, custom cabinetry and solid wood doors. High-end appliance packages, Brizo fixtures, and Visual Comfort lighting elevate everyday living with an emphasis on function and enduring design. Each residence offers convenience of an elevator with direct access and covered garage parking accommodating a car and golf cart. Additionally, each unit includes conditioned storage space, reserved exterior parking as well as guest parking. Early purchasers have opportunity to personalize select interior finishes, allowing each home to reflect the individuality of its owner while maintaining integrity of the overall vision. The Raynor is more than a residence, it is a continuation of Blowing Rock’s story. Through architecture, which is authentic and forward-thinking, it honors the town’s origins while contributing with intention to its future, ensuring the Crown of the Blue Ridge remains a place to gather, live and create memories for generations to come.

TBD The Raynor Condos Unit 1-A, Blowing Rock

TBD The Raynor Condos Unit 2-A, Blowing Rock
$2,000,000
3 Beds ⋅ 4 Baths ⋅ 259585 MLS
Honoring a deeply rich legacy, The Raynor stands as a meaningful dialogue between Blowing Rock’s storied beginnings and its brightest future. Named for Seth Raynor, the original architect of the Blowing Rock Country Club golf course, it is rooted in heritage yet forward-looking in vision. Expertly constructed with concrete and steel, The Raynor sets a new standard for durability, comfort and longevity in the High Country. Advanced insulation and superior sound attenuation provide exceptional privacy and quiet throughout each residence, creating a sense of retreat without compromise. The exterior architecture reflects a refined mountain aesthetic, blending poplar bark siding with painted board-and-batten, all anchored by a native stone foundation. Andersen A-Series windows offer a clad exterior for long-term durability paired with stain-grade interiors that highlight warmth and craftsmanship. A DaVinci composite shake roof completes the design, delivering beauty of natural materials with the performance required for mountain living. Inside, interiors are carefully curated with wide-plank wood flooring, custom cabinetry and solid wood doors. High-end appliance packages, Brizo fixtures, and Visual Comfort lighting elevate everyday living with an emphasis on function and enduring design. Each residence offers the convenience of an elevator with direct access and covered garage parking accommodating a car and golf cart. Additionally, each unit includes conditioned storage space, reserved exterior parking as well as guest parking. Early purchasers have opportunity to personalize select interior finishes, allowing each home to reflect the individuality of its owner while maintaining integrity of the overall vision. The Raynor is more than a residence, it is a continuation of Blowing Rock’s story. Through architecture which is authentic and forward-thinking, it honors the town’s origins while contributing with intention to its future, ensuring the Crown of the Blue Ridge remains a place to gather, live and create memories for generations to come.

TBD The Raynor Condos Unit 2-A, Blowing Rock

214 Indian Paintbrush Drive Unit RC-1, Banner Elk
$710,000
3 Beds ⋅ 3 Baths ⋅ 259631 MLS
Panoramic long-range layered views from this 3BR|3BA Grand Oaks condo at Echota on the Ridge. Offered fully furnished, this lower level condo is accessible by stairs or elevator and features updates including newer HVAC system, stainless appliances and new hardwood floors in the primary bedroom and dressing area. Luxury finishes include oak hardwood floors, stacked stone gas fireplace with new gas logs and an adjacent built-in entertainment center. The kitchen features hickory cabinetry, tile backsplash and new stainless steel appliances. The open concept living and dining areas are perfect for entertaining, while large windows bring the outside in. Take in the exquisite mountain views from the covered deck with seating area. The views continue into the primary suite with an abundance of natural light in addition to new hardwood floors and adjoining primary bath with double vanity, spacious closet, ceramic tile flooring, tile shower and soaking tub with tile surround. The generous guest bedrooms each have their own bathroom, making it ideal for family and friends. Located in the sought-after gated community of Echota, owners enjoy an incredible maintenance-free lifestyle with unparalleled amenities. The community features two clubhouses, 2 outdoor pools, 1 indoor pool, 3 fitness facilities, a 25-acre riverpark, stocked fishing ponds, plus the exciting new owners-only Summit at Echota amenity center with its spectacular outdoor pool, deck, fitness facility, and skybridge.

214 Indian Paintbrush Drive Unit RC-1, Banner Elk

68 Rhoneys View Road, Newland
$215,000
3 Beds ⋅ 2 Baths ⋅ 259621 MLS
Reduced and Renovations!! The hardwood floors have been resurfaced, there is a new hot water tank, a new heat pump was installed in 2025 and a NEW ROOF in 2026! Now is the time to purchase! This well-maintained 3 bedroom, 2 bath manufactured home that sits on a permanent foundation and located just minutes from downtown Newland is a great find. The home features hardwood floors, a functional open layout, and a spacious dining room ideal for gatherings. The kitchen offers a central island with ample prep and seating space, while the living area is highlighted by a gas fireplace for added comfort. Generously sized rooms throughout provide a comfortable living environment. A covered carport adds the the rear entry which opens into a mud room. Conveniently located across the highway from Mountain Glen Golf Course and close to shopping, dining and local amenities. The permanent foundation makes the home easier to finance for a longer period. Exterior deck was just restained. Come see before this one is gone!

68 Rhoneys View Road, Newland

128 Hillcrest Road, Newland
$349,000
3 Beds ⋅ 4 Baths ⋅ 259563 MLS
From the moment you step through the front door, you’ll be drawn to the stunning tongue-and-groove vaulted ceilings, ample windows and the stone gas log fireplace. Seamlessly creating the mountain atmosphere you’ve been searching for. The open-concept main living area features a comfortable living room that flows into the kitchen and dining area where the bar offers additional seating. The main-level primary bedroom has an en suite bathroom with large soaking tub and separate shower. For convenience this level also offers a half bath just off the living room area. The upper loft offers a spacious open concept, housing the second bedroom and a full bath, providing comfort and privacy for guests. The lower level presents endless possibilities, currently featuring a large den, a third bedroom, a full bath, with potential for a game room. This level also provides access from the golf cart garage/workshop, with access to the exterior of the home. Step outside and be captivated by the expansive outdoor decking and entertaining space offering outdoor dining area, firepit area and much more! Here you can enjoy the beautiful mountain surroundings. The home also boasts a large covered front porch with wraparound access, ample parking, and convenient drive-through driveway access. While the garage accommodates a golf cart and includes a workshop area, please note it is not sized for a full vehicle. Only a compact. The home’s heating and air system requires repair; however, supplemental electric heat and propane gas logs are in place. Don’t miss the opportunity to view this unique property and make it your own mountain retreat. The owner replaced all the lower level carpet just after Helene storm, which minor water intrusion was experienced in the lower area. High Crest Section of Linville Land Harbor is a Homes Only Section. Linville Land Harbor offers a multitude of amenities. Water, sewer, cable tv, internet, trash collection, road maintenance, outdoor pool, 24hr security and many summer and winter activities are included in the yearly dues. Golf, Tennis, Pickleball and Fishing are extra fees to join. Flat Screen TV in Living Room conveys bur other Furnishings do not convey.

128 Hillcrest Road, Newland

559 Memorial Park Drive, Sparta
$349,900
3 Beds ⋅ 2 Baths ⋅ 259470 MLS
Modern Sophistication Meets Low-Maintenance Living Discover the perfect blend of contemporary design and effortless upkeep in this brand-new construction located in the desirable Busic Ridge community. Situated within the town limits of Sparta, this three-bedroom, two-bathroom residence offers a premium living experience on a spacious lot, great for those who want a beautiful backyard without the burden of constant maintenance. Exterior Excellence The home’s exterior is a masterclass in modern engineering. Featuring high-grade metal siding, the structure is built for maximum durability and "lock-and-leave" convenience. Forget about painting or staining; the home is complemented by a high-end composite deck and a fully paved driveway leading to an oversized garage that provides generous space for vehicles, a workshop, or seasonal storage. Thoughtful Interior Design Inside, the home opens into an airy, light-filled floor plan anchored by authentic hardwood flooring. The layout is designed for a seamless flow between the living areas and the kitchen, which comes fully equipped with a modern appliance package. The primary suite serves as a rejuvenating retreat, highlighted by a master bathroom featuring a sleek walk-in shower and designer lighting fixtures. Large windows throughout the home ensure that the interior feels connected to the scenic beauty of the Blue Ridge foothills. Prime Location Located at 559 Memorial Park Drive, you are perfectly positioned to enjoy the quiet atmosphere of a residential neighborhood while staying just minutes away from Sparta’s local boutiques, dining, and essential medical services. Whether you are looking for a permanent residence or a high-quality mountain getaway, this property offers a rare combination of craftsmanship and convenience. ***OWNER FINANCING AVAILABLE***

559 Memorial Park Drive, Sparta

587 Memorial Park Drive, Sparta
$349,900
3 Beds ⋅ 2 Baths ⋅ 259471 MLS
OWNER FINANCING AVAILABLE! Be the first to call this beautiful new construction home yours! Completed in December 2025 and never occupied, 587 Memorial Park Drive offers the rare opportunity to purchase a truly new home in the Busic Ridge community, conveniently located within the town limits of Sparta. This thoughtfully designed 3-bedroom, 2-bath home combines modern finishes, durable materials, and easy single-level living. The open floor plan is filled with natural light and features authentic hardwood floors throughout the main living areas. The kitchen includes the appliances and provides a welcoming central space for everyday living and entertaining. The home is built for durability and minimal maintenance, featuring metal siding and a spacious paved driveway leading to an oversized garage with plenty of room for vehicles, hobbies, or storage. Step outside onto the high-quality composite deck, offering a wonderful outdoor living space without the ongoing maintenance of traditional wood decking. The primary suite features a bath with a modern walk-in shower and upgraded lighting, while tile flooring in the bathrooms and laundry room adds both style and practicality. Located near Sparta's shopping, dining, medical services, and everyday conveniences, this home offers the best of both worlds—a peaceful residential setting with town amenities just minutes away. Never lived in. Modern construction. Single-level living. Oversized garage. Beautiful finishes. Low-maintenance exterior. And owner financing may be available. If you've been waiting for a new home in Sparta that is already complete and ready to go, come see 587 Memorial Park Drive before someone else gets there first!

587 Memorial Park Drive, Sparta

19 Cozy Cabins Circle, Piney Creek
$649,000
3 Beds ⋅ 4 Baths ⋅ 259433 MLS
MID CONSTRUCTION PRICING! Beautiful contemporary mountain home with soaring ceilings, huge wall of windows that offer a lovely view! Enter into this 3 BR/3.5 BA home and feel your blood pressure go down as you are surrounded by gleaming tongue and groove finishes, a cozy stone fireplace and an inviting open floor plan to use at your pleasure! A true cook's kitchen with plenty of seating at the island and a dining room beckon you to entertain or have a hearty meal by the fire! Primary suite is on main level. From the moment you walk in, the view to the outside calls to you....come sit on the deck! Enjoy a huge outdoor living space with outdoor kitchen and firepit planned....breathe in the mountain air. 1514 feet of decking! Below are 2 additional BRs and 2 baths. There is ample space for a game room or den and there is an OFFICE! With new construction, minor changes may be made to square footage and cost can fluctuate. Buy now during construction phase and lock in your pricing! Mountain cabins of this type are a rare find in Alleghany County and this one is going to feel like home! Write your story, make your memories in the BEAUTIFUL Blue Ridge Mountains. Deerwood Park offers wonderful amenities including an equestrian area, ponds, gazebos and picnic areas.... and MORE! Projected completion date April/May.....Springtime in the mountains....It is special. Call today to see this amazing work in progress!

19 Cozy Cabins Circle, Piney Creek

16 Bear Lodge Drive, Sparta
$895,000
3 Beds ⋅ 3 Baths ⋅ 259428 MLS
MID CONSTRUCTION PRICING! Beautiful contemporary mountain home with soaring ceilings, huge wall of windows that offer a lovely view! Enter into this 3 BR/2.5 BA home and feel your blood pressure go down as you are surrounded by gleaming tongue and groove finishes, a cozy stone fireplace and an inviting open floor plan to use at your pleasure! A true cook's kitchen with plenty of seating at the island and a dining room beckon you to entertain or have a hearty meal by the fire! Primary suite is on main level. From the moment you walk in, the view to the outside calls to you....come sit on the deck! Enjoy a huge outdoor living space with an outdoor kitchen planned. ... and breathe in the mountain air. Below are 2 additional BRs and a bath. There is ample space for a game room or den. The basement also holds a mechanical room and a garage. With new construction, minor changes may be made to square footage and cost can fluctuate. Buy now during construction phase and lock in your pricing! Mountain cabins of this type are a rare find in Alleghany County and this one is going to feel like home! Write your story, make your memories in the BEAUTIFUL Blue Ridge Mountains. Bear Creek offers wonderful amenities including a pool, fitness area, game room, horseshoe pit, ponds, gazebos and picnic areas.... and MORE! Projected completion date April/May.....Springtime in the mountains....It is special.

16 Bear Lodge Drive, Sparta

1543 Grouse Moor Drive, Sugar Mountain
$1,000,000
3 Beds ⋅ 3 Baths ⋅ 259349 MLS
Huge Price Reduction- Priced to Sell! This beautifully designed custom home offers the perfect setting for a family mountain retreat or ski getaway. Upon entering, you are immediately welcomed by rich black walnut flooring that flows throughout the home and sets a warm, refined tone. The formal dining area opens into a spacious family room featuring vaulted ceilings, a striking stone fireplace, multiple gathering areas, and long range mountain views. The updated kitchen features new cabinetry, new appliances including a 2 drawer dishwasher, Bosch gas stove and convection microwave creating a chef's dream kitchen. This inviting space ideal for entertaining and everyday living. The main level includes two bedrooms, each with access to a full bath, along with flexible office space that could be used as an additional bedroom. One staircase leads to a loft with additional office space and a play or game room. The second staircase leads to the primary suite on the upper level. This spacious retreat features expansive mountain views, vaulted ceilings, a stone fireplace, deck access, a huge walk in closet with a washer and dryer, and a fully remodeled bath with a stone shower and a soaking tub overlooking the long range views. Additional improvements include fully remodeled bathrooms throughout, a new three zone HVAC system with three zone air conditioning, a newly paved driveway, and enhanced landscaping. New paint inside and out and the addition of many recessed can lights. Additional features include a two car garage, heated basement storage, a laundry and mud room. The home boasts a wraparound deck over 2000 sq ft to enjoy the views and cool mountain air. This is a rare opportunity to own a thoughtfully updated Sugar Mountain home that blends timeless craftsmanship with modern comfort in one of the High Country’s most desirable locations.

1543 Grouse Moor Drive, Sugar Mountain

578 NE 30th Ave. Circle, Hickory
$299,900
3 Beds ⋅ 3 Baths ⋅ 259312 MLS
Wonderful 3 bedroom 2 1/2 bath home that is in "move-in" condition and located in the desirable NE Hickory Location. Large Kitchen with Island and all appliances stay. Large Family room with access to the deck. There is also a nice Living room. Upper level is highlighted by large Primary Bedroom with Ensuite bath dual vanities and large walk-in closet. The other bedrooms are also nice and there is a sitting area that could also be used as an office. The laundry room is also conveniently located on the upper level. All rooms/areas showing furniture and other items have been virtually staged, and do not reflect the actual appearance of the property. This home is conveniently located just minutes to shopping, schools and dining. ALL THIS FOR OVER $21,000 BELOW TAX VALUE SO Don't let this one get away...Schedule your viewing today!

578 NE 30th Ave. Circle, Hickory

486 Hunter Lysik Way, Laurel Springs
$547,000
3 Beds ⋅ 3 Baths ⋅ 259104 MLS
Custom Mountain Home near Blue Ridge Parkway. Come experience mountain living in this custom designed and quality constructed home. Located in Ashe County, NC, one of the High Country’s most desirable areas. Enjoy hiking, biking, floating the New River, or cruising the Blue Ridge Parkway, all while being just minutes from the charm of West Jefferson. Designed for nearly all main level living, this home boasts an open floor plan perfect for entertaining. Step inside to soaring ceilings with reclaimed wood and metal accents, anchored by a stunning floor-to-ceiling stone fireplace. The spacious kitchen, complete with ample workspace and a farmhouse sink, is a dream for any home chef. The main level primary suite features a custom reclaimed wood accent wall, oversized bathroom with dual vanities, walk-in closet, and a massive tile shower. Upstairs you will find two additional bedrooms and second bathroom with a tub. Storage is abundant with a two-car garage, perfect for parking, shelving, or a workshop. Above the garage could be used for storage or converted into a bonus room with exterior entry. As you enter the home from the garage, you will find the mud room with space for a “drop zone” and a large washer and dryer. There’s also a large area ideal for a pantry or additional storage. Around the outside of the home, you will find a FLAT yard with unlimited possibilities. Plant gardens, build a shed, or create your dream outdoor living space. If you’re seeking an energy efficient home in the mountains, it’s hard to beat this one. Radiant floor heating provides a consistent and comfortable living space. The exterior walls are 8” thick with blown insulation which provides additional energy efficiency. **Install of mini-split ductless air conditioning an option. Inquire for more details. Great location for a weekend getaway! Travel time from Winston-Salem is 1 hour, 30 minutes. Arrive from Charlotte in just under 2 hours and from Raleigh in just under 3 hours. Check out the virtual tour, request a full property features list, and schedule your private tour today!

486 Hunter Lysik Way, Laurel Springs

11 Byrdcliffe Lane, Asheville
$390,000
3 Beds ⋅ 2 Baths ⋅ 259075 MLS
We'd like to welcome you to this Arts & Crafts Bungalow in Asheville. Featuring ONE LEVEL LIVING, 3 bedrooms, 2 bathrooms, and an open floor plan design. Sit, relax, and enjoy the surrounding mountain views on the covered front porch. Opportunities abound for this charming home. Ideal for full-time living, vacation rental, someone downsizing, or attending the nearby universities, UNC Asheville and Montreat. Inside the recently renovated home you will find new luxury vinyl plank flooring, tasteful finishes, freshly painted neutral colors, plenty of natural light and high ceilings. The open kitchen offers 2 storage pantries, shaker style cabinets and beautiful granite countertops. Laundry is located centrally in the home on the main level. The primary suite features an ensuite bathroom with a walk-in shower. The location is unmatched with easy access to Downtown Asheville, Black Mountain, Blue Ridge Parkway, Pisgah National Forest, and countless other Asheville attractions. Only 2 hours from Charlotte and Knoxville. Even the Asheville Regional Airport is only 25 minutes away. The home comes partially furnished and is ready for your finishing touches. Contact your agent today to schedule a tour of 11 Byrdcliffe Lane. Make sure you check out the virtual tour and floor plan. Seller is a licensed NC Broker.

11 Byrdcliffe Lane, Asheville

168 Rocky Creek Court, Jefferson
$649,900
3 Beds ⋅ 4 Baths ⋅ 258667 MLS
This beautiful new construction home is underway, with completion expected in September 2026. The thoughtfully designed floor plan offers an inviting open-concept main level where the kitchen features granite countertops, soft-close cabinetry, and a generous eat-in island flowing seamlessly into the living and dining areas. A stunning stone fireplace with a wood mantle serves as the centerpiece of the living space, while both the living and dining areas open to a spacious deck offering a combination of covered and open-air outdoor living. The main level also includes a dedicated office or formal dining room, half bath, and convenient laundry room located just off the two-car garage. The primary suite features a tray ceiling and a spa-inspired bath with a double granite vanity, walk-in closet, soaking tub, and separate shower. Upstairs, you will find two additional bedrooms, two full bathrooms, and a bonus room over the garage that is ideal for a media room, playroom, or flexible living space. The loft overlooks the living room. Hallway features additional closet space, while each bedroom offers a walk-in closet. Hardwood flooring extends throughout the home. Situated on a flat, easy-to-maintain lot, the property is framed by tall pines along the rear property line for added natural privacy. Enjoy direct views of Mount Jefferson and the golf course, creating a beautiful blend of mountain scenery and refined comfort. Builder warranty is provided. Natural gas is available.

168 Rocky Creek Court, Jefferson

2650 Carson Woods Road, Laurel Springs
$1,279,900
3 Beds ⋅ 4 Baths ⋅ 258846 MLS
Escape to this breathtaking gem located in the Blue Ridge Mountains!! This exquisitely maintained home is situated on approx. 18.01 acres, offers quality construction and lovely mountain views. The FP layout features, a large dining and kitchen with granite counters & upgraded appliance in the last 5 years. The spacious great room has high vaulted ceiling, a stone fireplace and wonderful natural lighting. The primary bedroom suite includes a corner fireplace and access to side deck, spacious bathroom with heated tile floors, tiled shower, soaking tub and amazing walk-in closet that is a dream come true! There is a 2nd bedroom and bath for guest on the main floor. The upstairs loft is great multi-purpose space and the basement features game-room, space for 3rd bedroom, fitness RM and lots of storage. Additional features include: hardwood & tile floors throughout, heat pump & Rinnai tankless water heater in 2022; home and storage barn painted in 2024; Generac generator in 2025; wired speakers inside & outside; LED lighting, built-in bookcase & desk, security system, oversized 2 car garage; storage barn with covered porch for all your tools and toys. Enjoy true peace and tranquility from the multiple outdoor living spaces surrounded by beautiful landscaping and large natural boulders around the property. Schedule a time to come see this incredible property!!

2650 Carson Woods Road, Laurel Springs

372 & 393 Bingham Ln, Laurel Springs
$2,295,000
3 Beds ⋅ 4 Baths ⋅ 258568 MLS
Situated on approximately 111 acres with over 3,000 feet of river frontage, this versatile property features a custom timber-frame home, a second residence, and extensive agricultural and recreational amenities. The land combines 70 acres of fenced pasture, wooded areas, and natural water sources. The timber-frame home, approx. 4,000 sq. ft., features vaulted ceilings, Cyprus wood flooring, a gas fireplace, three bedrooms, a three-car garage, and a gentleman’s workshop. The second home, exceeding 2,500 sq. ft., provides additional living space for guests, family, or multi-generational use. Outdoors, the property includes one post-style feed barn, cattle barns, multiple water sources, including a windmill-powered well (approx. 5 GPM), several additional wells, natural springs, and a pond. Enjoy private river access with a beach area, including a section where stones break the flow of the river, creating a relaxing babbling effect, and fruiting plants scattered throughout the property. Enrolled in a land preservation program, the property offers potential tax benefits that may be continued by the next owner. This combination of quality homes, agricultural infrastructure, and scenic river frontage makes the property ideal for a private estate, working farm, or recreational retreat in North Carolina.

372 & 393 Bingham Ln, Laurel Springs

228 Snowshoe Loop, Newland
$425,000
3 Beds ⋅ 3 Baths ⋅ 258521 MLS
Experience mountain living at its finest with this spacious retreat in Linville Land Harbor’s Mountain View neighborhood. This move-in-ready, mostly furnished home features three bedrooms, three updated bathrooms, and an updated kitchen. The main level includes a great room and a stunning, partially covered deck. The lower level offers a third bedroom, a full bathroom, and an unheated sunroom. Additional highlights include an oversized heated one-car garage, a mudroom, and laundry areas. Linville Land Harbor provides exceptional amenities, including golf, a clubhouse, pickleball, tennis, a pool, and trout fishing. The POA fee conveniently covers water, sewer, trash, cable, and Wi-Fi, making this an ideal choice for a year-round residence, seasonal getaway, or income-producing rental. The seller will pay the buyer's $5,000 Linville Land Harbor initiation fee and, with an agreeable offer, is willing to include the golf cart as well!

228 Snowshoe Loop, Newland

555 Highland Drive, Banner Elk
$899,000
3 Beds ⋅ 3 Baths ⋅ 258471 MLS
Charming Mountain Retreat with Guest Apartment & Breathtaking Views, nestled at the base of Beech Mountain with a coveted Banner Elk address, this inviting mountain home offers the perfect blend of comfort, modern updates, and rustic charm. Just minutes from both Beech Mountain and Sugar Mountain Ski Resorts, the property is ideal for year-round living, a serene vacation home, or a smart investment opportunity. The spacious main residence features an elegant primary suite conveniently located on the main level, complemented by open-concept living spaces that showcase stunning mountain views. Recent updates include all-new flooring throughout the basement and upper levels (2024), a new HVAC system and furnace (installed in December 2024), a brand-new roof (September 2025), and a new refrigerator (2023), ensuring peace of mind and modern convenience. Step outside onto a generous deck, perfect for dining al fresco or simply soaking in the natural beauty that surrounds you. A standout feature is the detached guest apartment offering an additional 617 square feet of living space—not included in the main home's square footage—ideal for hosting visitors, generating rental income, or creating a private office or studio. With two garages, including an oversized one for extra storage or workshop space, and postcard-worthy views of both Grandfather Mountain and Sugar Mountain, this property is a rare find in one of North Carolina’s most desirable High Country locations. Don’t miss your chance to own this unique, versatile mountain retreat where comfort, convenience, and natural beauty meet. Furnishings negotiable.

555 Highland Drive, Banner Elk

10 Riverview Circle, Granite Falls
$950,000
3 Beds ⋅ 6 Baths ⋅ 258526 MLS
Expansive and beautiful home with lots of character and tons of features located in the Granada Farms subdivision. Large, main level features a beautiful Kitchen with lots of counter space, an island with breakfast bar, a dining area and a fireplace! The Primary Bedroom has an ensuite bath with dressing table, a separate water closet, and a walk-in closet with cedar accents. The main level also boasts a Dining Room, Living Room and an Office. The large family room, and 2 Sunrooms provide beautiful views overlooking Gunpowder Creek Lake (a.k.a., "the old mill pond".) There is also a large Media/Music Room with vaulted ceiling. The upper level features a second Primary bedroom that has a large bath with garden tub and separate shower, a third bedroom and an additional full bath. There is also a fun play room/flex space. The lower level has a nice den area, a spacious Family Room with yet more water views. The Family Room also has a whirlpool tub and a sauna! The lower level also has a fantastic Billiard Room with wet bar and a second garage! Large back yard with over 200 feet of water frontage for fishing, launching your kayak and more! You can also enjoy golf at The Silos at Granada Farms! This home would be great for multi-generational living. There is just so much to love about this home AND the owner just installed a NEW ROOF, so schedule your viewing today!

10 Riverview Circle, Granite Falls

117 Andrews Ridge Road, Sparta
$259,000
3 Beds ⋅ 2 Baths ⋅ 258421 MLS
Tucked just beyond the quiet curves of a small mountain town, a classic brick ranch waits like a gentle invitation. Travelers who dream of star-scattered skies, painted sunsets, and the hush of the hills often find themselves drawn here. Fresh paint welcomes anyone who steps through the door, hinting at the care poured into the home over time. Inside, warmth settles easily. A cozy kitchen with inviting wooden cabinets opens to a nearby dining nook, to enjoy slow breakfasts or easy evening meals. Off the side deck rests a spacious bonus room—flexible enough to become whatever the heart imagines: a studio, a workshop, or a quiet retreat. The den, lined in rich wood, offers the kind of comfort that asks you to linger. A sunroom stretches out from it, glowing with natural light and offering a quiet place to read, rest, or simply watch the seasons turn. Three bedrooms and two full baths rest along the main level, providing simplicity and ease. Below, an unfinished basement—warmed by both installed heat and a sturdy woodstove—adds possibility. Step outside, and the yard opens wide, dotted with outbuildings and graced by apple and walnut trees. A grapevine curls nearby, and deer sometimes wander through as if they, too, feel at home. The new deck invites morning coffee, evening beverages, and the peaceful rhythm of mountain life. Just minutes from town and a short drive to nearby communities, the location blends convenience with rural calm. The New River flows not far away, its gentle lull offering a natural escape. Hiking trails wind through the mountains, and the Blue Ridge Parkway beckons with its stunning views and endless sky. Here, life slows. Here, the mountains whisper welcome. Check agent remarks for possible incentives for working with a preferred lender.

117 Andrews Ridge Road, Sparta

225 Hope Town Road, Vilas
$995,000
3 Beds ⋅ 3 Baths ⋅ 258191 MLS
BACK ON MARKET AT NO FAULT OF THE SELLERS OR THE HOME- Experience timeless mountain living in this Adirondack-style rustic retreat, nestled within the highly desirable Valle Cay community of Valle Crucis. Designed by Moss Creek as the Cumberland Trace plan and thoughtfully enhanced, this home exudes warmth, charm, and understated luxury in a serene private setting. The soaring great room welcomes you with rich hardwood floors, a dramatic stone fireplace, expansive windows, and vaulted ceilings that flood the space with natural light. The open layout flows seamlessly into the gourmet kitchen, complete with a gas range, stainless steel appliances, and hard-surface countertops. A dining area adjoins the space, making it perfect for both everyday living and entertaining. Wrapped on three sides with covered decks, the home invites you to embrace outdoor living year-round. Enjoy sweeping views of the lower valley and nearby Baird’s Creek from multiple vantage points, or gather by the striking outdoor wood-burning fireplace. The main level features a private primary suite with spa-like ensuite bath, showcasing tile floors, a walk-in shower, and a soaking tub. An additional full bath with shower and a conveniently located laundry room complete this level. Upstairs, two oversized bedrooms share a full bath with tub/shower combination. A bonus closet space, currently used as a small bunk room, offers flexible use as storage or sleeping quarters. The lower level includes a utility room, ample storage, and exterior access. Valle Cay enhances the lifestyle with scenic hiking trails, tranquil ponds for fishing or canoeing, and the peaceful setting of Valle Crucis just beyond. The community offers the Mast General Store, local school, Valle Crucis Park, and Watauga River access for fly-fishing, tubing, and more. Only a short drive to Boone, residents enjoy access to fine dining, shopping, medical facilities, and Appalachian State University. With three ski resorts, the Blue Ridge Parkway, and charming mountain towns nearby, this property is a perfect year-round sanctuary. This exceptional home blends rustic elegance, modern comforts, and an unparalleled location — a rare opportunity to own in Valle Cay.

225 Hope Town Road, Vilas

374/433 Nicole Lane, Newland
$1,325,000
3 Beds ⋅ 2 Baths ⋅ 258258 MLS
Discover a one-of-a-kind opportunity to own four charming log cabins tucked away on 4.64 unrestricted acres at the end of a private road. This secluded property blends rustic character with modern comfort, making it an amazing personal retreat, an investment property, or even a horse property. Cabin #1 is a beautifully furnished three-bedroom, two-bath home featuring a main-level primary suite with an en-suite bath and a cozy gas log fireplace. Hardwood floors flow throughout, while a second fireplace warms the inviting living room. A covered front porch and outdoor fire pit create a space to relax and entertain. Additional highlights include a partially finished basement, a durable metal roof, and a new Rinnai hot water heater. Cabin #2 offers three bedrooms and two baths, with most furnishings remaining. Its main-level primary suite and fireplace provide a warm, welcoming atmosphere, while the covered porch and new metal roof add to its charm and practicality. Beautiful long-range view from this cabin! Cabin #3 is a fully furnished studio cabin with a galley kitchen and an open living area, set above two spacious horse stables—making it great for equestrian use or simply for extra storage. Completing the property is a fully furnished bunkhouse and game room, complete with a pool table and three twin beds. This lively space is great for gathering with friends and family and even includes a classic outhouse just behind it. Lovingly maintained and thoughtfully designed, this extraordinary property offers endless possibilities—whether you dream of a private family retreat, a unique short-term rental opportunity or a tranquil mountain escape. With its existing stables and generous acreage, it’s ideally suited for those seeking horse property or a serene countryside lifestyle. This is a rare chance to own an entire log cabin retreat in a setting defined by complete privacy and natural beauty.

374/433 Nicole Lane, Newland

428 Cloud Springs Drive, Sugar Mountain
$925,000
3 Beds ⋅ 4 Baths ⋅ 258214 MLS
Mountain living meets modern comfort at 428 Cloud Springs Drive! Built in 2020 and tucked beneath the peaks of Sugar Mountain, this beautifully crafted 3-bedroom, 3.5-bath home offers beautiful views of Linville Gorge and the perfect setting for a full-time mountain residence, weekend escape, or investment property with short-term rentals allowed. Step inside to warm mountain character and thoughtful finishes, including vaulted ceilings, custom cabinetry, leathered granite countertops, a live-edge oak bar, wood siding, and a stunning stone fireplace that anchors the main living space. Multiple covered and open outdoor areas extend the living space outside, where you can enjoy the crisp mountain air, Linville Gorge views, and frequent visits from local deer and turkey. Gather around the native stone firepit after a day of exploring the High Country, or enjoy a quiet morning surrounded by the natural beauty of the mountains. A driveway and one-car garage provide added convenience, while public water and sewer make mountain ownership that much easier.Located in Sugar Pointe with a level, paved neighborhood road for an evening stroll, this home puts you in the heart of the Banner Elk and Sugar Mountain lifestyle. Whether your plans include skiing, hiking, dining, relaxing, or simply escaping to the mountains, this is a home designed to be enjoyed in every season. Come experience 428 Cloud Springs Drive and discover your place in the High Country! Broker interest. Seller is listing agent.

428 Cloud Springs Drive, Sugar Mountain

1515 Clifton Road, Crumpler
$795,000
3 Beds ⋅ 5 Baths ⋅ 257950 MLS
Are you in search of a quaint mini farm along the serene banks of the New River? Look no further! This stunning property spans an unrestricted 7 +/- acres, featuring a delightful 3-bedroom, 4.5-bath home that gracefully rests atop a gentle knoll, offering breathtaking panoramic views of the flowing New River. The residence is surrounded by fertile bottomland, making it an ideal setting for cultivating a variety of crops or raising livestock, while also boasting over 800 feet of road frontage for convenient access. This estate setting is paramount, highlighted by over 400 feet of pristine river frontage and a meticulously maintained paved driveway that leads to your secluded retreat. As you step inside, you are welcomed by an inviting step-down living room, characterized by soaring cathedral ceilings and an impressive rock fireplace that serves as a stunning visual centerpiece. This home is adorned with three exquisite wood-burning or gas fireplaces strategically placed throughout, enhancing the warm and cozy atmosphere. Rich oak hardwood floors flow seamlessly throughout the living spaces, while the custom oak kitchen cabinets, elegantly topped with granite countertops, exude both style and functionality. The kitchen is truly a host's dream, featuring a cozy breakfast nook that comfortably accommodates at least 10 people, making it perfect for family gatherings, and a spacious dining room that can easily host 12-14 guests for special occasions. The master suite is a haven of relaxation, boasting an additional wood-burning fireplace, an expansive walk-in closet for ample storage, and an updated master bath equipped with a luxurious walk-in shower and dual vanities. Each of the three bedrooms is designed to exude comfort and spaciousness, ensuring that guests feel at home. The finished basement offers an expansive open area, complete with a full bath, providing ample room for family enjoyment, recreational activities, or even potential guest accommodations. As for the exterior, the home features "The Cedar Impressions Double 7 Inch Staggered Rough-Split Vinyl Shakes Shingle," which presents a staggered edge design that lends a classic and sophisticated look to this extraordinary property. Experience the tranquility and charm of this mini farm along the New River, where your dream lifestyle awaits!

1515 Clifton Road, Crumpler

105 N Pinnacle Ridge Road Unit 6, Beech Mountain
$347,500
3 Beds ⋅ 3 Baths ⋅ 257683 MLS
Discover a beautifully renovated and fully furnished 3-bedroom, 2.5-bath condo in the sought-after Mariah development on Beech Mountain. This turn-key property offers all the comforts of a mountain escape combined with strong investment potential. Interior highlights: new luxury vinyl plank (LVP) flooring and fresh interior paint on all levels and updated fixtures and appliances. Spacious, open main level featuring vaulted ceilings, an open-concept updated kitchen, dining, and living areas with access to the back deck and long range views. A stone propane fireplace anchors the living room - perfect for chilly mountain evenings. The lower level has two generous bedrooms with access to the lower deck, a full bathroom, and a convenient laundry closet. The upper level has a charming loft bedroom featuring two single beds and a half bath - ideal for overflow guests or rental use. Just minutes to skiing, snowboarding, mountain biking, hiking, and charming local spots like Fred’s General Mercantile. Optional Beech Mountain Club membership offers potential access to an 18-hole golf course, tennis, pickleball, fitness center, kids camp, pool, and slope-side clubhouse - a great draw for renters and owners alike. All interior items on home inspection have been repaired/replaced! Call to see today!

105 N Pinnacle Ridge Road Unit 6, Beech Mountain

The information from this search is provided by the High 'Country Multiple Listing Service. Please be aware that not all listings produced from this search will be of this real estate company. All information is deemed reliable, but not guaranteed. Please verify all property information before entering into a purchase.”

How much is your home worth?

Get instant property value now!