Helton Real Estate Search

Helton 3 Bedroom Properties for Sale

Our website features the best real estate search for 3 bedroom properties available in Helton and surrounding areas. It is the only site you will ever need! It is easy-to-use and updated by the official REALTOR®’s database every 15 minutes. 

You can save searches, and get daily email alerts of new listings, price changes, sold data, and market reports. Our Interactive Map Search allows you to view properties on a map or refine your search by drawing the boundaries around the area you desire.

Curious about what’s happening in the Helton real estate market? Sign up for a  Helton Real Estate Market Report to see what’s active, under contract, and sold!

Considering selling or refinancing your home? Get an INSTANT property valuation now!

Newest Helton 3 Bedroom Properties for Sale

$234,000
3 Beds 2 Baths 261501 MLS
This is such a GREAT House and now priced even better! "NEW" 2024 home in the town limits with one level living granite & stainless steel appliances, and a nearly flat yard; can you say play ball?!! Excellent location a short 3/10 mile walk or ride to Walgreens, Food Lion & 5/3 Bank, mostly level, gently sloping yard and roads. No immediate neighbors and a concrete pad you can rebuild a storage building on or put up a hoop and play ball! The home is deceptively spacious! The master suite is 243 square feet and a good portion of that is the walk in closet and almost equal in size is the step in shower. The bedroom is nearly 10X12. The 2nd bedroom is nearly 11X11.5, the other is 10.5X11. The 2nd bath has been fitted with a tub. The home has all new lighting, bright recessed lights on a smooth ceiling, ceiling fans to help with your energy costs, walls with neutral paint easy to decorate around, a heat pump for HVAC, roof, low maintenance siding, tilt windows, fabulous flooring, practically indestructible, bathrooms are current and not small, the kitchen is beautiful with plenty of work space, storage and more, all permitted and inspected. The front porch is covered so you can stay dry when you let your self in, the back porch is fairly private and open, perfect for catching some rays this summer! This home is close to the end of a dead end road, there is not a lot of traffic, just a few more homes around the curve beyond it. Live where you Love it, the mountains of Alleghany County. This home is so close to so much to do! It's clean, ALL new, and ready for you. Call for an appointment TODAY!

68 Estep Street, Sparta

$649,900
3 Beds 2 Baths 261477 MLS
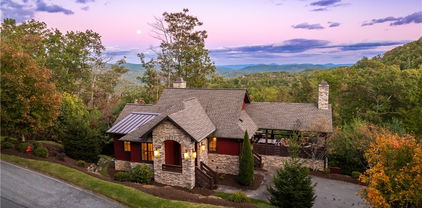
Welcome to Eagles View Cabin, a classic log cabin retreat tucked just outside Foscoe and Valle Crucis in the heart of the High Country. Set off the beaten path yet still convenient to everything, this mountain home is a 20~ minute drive to Boone and Banner Elk, and only about 10 minutes to historic Valle Crucis, Mast General Store, and Valle Crucis Community Park. Situated at approximately 3,600 feet in elevation, the cabin offers long-range mountain views and a rare 1.57-acre double lot with a flat, open yard—an uncommon find in the mountains. The expansive green space is ideal for dogs, gardening, outdoor games, frisbee golf, gathering around the firepit, or possibly adding an additional structure. The main level showcases true log cabin character with real log construction, tongue-and-groove ceilings throughout, a generous kitchen and dining area with abundant built-in storage, and a warm living room with soaring vaulted ceilings, a wood-burning fireplace, and access to the covered back porch. The wraparound covered porch extends the living space outdoors, offering a wonderful place to take in the mountain views and fresh High Country air. Upstairs, the spacious primary loft suite features vaulted ceilings, a closet, ensuite bath, large windows, natural light, and mountain views. The loft could also be converted into an enclosed bedroom if desired. The lower level includes two oversized secondary bedrooms with access to the lower covered deck and yard, along with a full bath, laundry room, storage room, and additional closet space. Being sold furnished, Eagles View Cabin is well suited as a full-time residence, seasonal mountain getaway, or short-term rental. The home also offers ample parking and easy access to the main level. Located in the desirable Valle Crucis school district, and within Hunters Ridge—an established cabin community in the center of the High Country—this property combines many features that are hard to find together: a large usable yard, long-range views, central location, mountain character, and flexible use potential. From quiet mornings on the wraparound porch to evenings around the firepit, Eagles View Cabin invites you to embrace the mountain lifestyle. Sold fully furnished.

564 Nettles Ridge Road, Banner Elk

$929,900
3 Beds 3 Baths 261301 MLS
Own a custom built, meticulously maintained, 3 BR 2.5 BA home in the South’s premiere Outdoor Lifestyle Community, The Coves Mountain River Club! On 2+ acres of serene mountain land, this home was planned for enjoying the beauty of the mountains and comforts of a lovingly maintained home and grounds. The heart of this home is the great room, featuring a gorgeous, stacked stone fireplace climbing to vaulted wood ceilings. Sunlight streaming through tall windows and French doors creates a vibrant, spacious connection to the outdoors. Astonishing views of the Blue Ridge Mountains rim the horizon; you’ll savor incredible sunsets followed by stars that go on forever. The kitchen features custom hickory cabinetry, granite counters, under-mounted stainless steel sink, generous island and breakfast bar, 5 burner gas range, under the counter microwave, beverage chiller, wine storage and a large walk-in pantry. A convenient mudroom+laundry room leads to the garage. Transom windows atop the primary bedroom and the powder room doors ensure that natural light extends beyond the great room. Even the powder room is designed for character and style with a copper sink and leathered granite countertop. The ensuite primary bedroom, with more amazing views of the mountains, is a personal haven for ending the day with tranquility. Upstairs are two additional BR and full BA, connected by a balcony overlooking the great room below. Thoughtful landscape design creates spaces for dining, relaxing, and enjoying the surrounding natural setting, year-round. Follow the path to the backyard oasis where the hot tub spa is tucked away, offering a resort style atmosphere for cool mountain evenings. Pristine grounds are planted with feature evergreens and blooming shrubs. The grass looks like carpet. All this and there are still +/- 1.4 acres of undeveloped woods on the property. Your new home includes unparalleled community amenities. The Coves Mountain River Club is a 3,200 acre gated community on 5 miles of the Johns River, in the Blue Ridge Mountains of NC. Hike, bike, ride horses, or UTVs on miles of community exclusive trails that weave through. River access areas are ready for you to put in and take out your kayak, wade and fish, picnic, or gather round a stone fire pit. The crown jewel of The Coves is the magnificent post and beam constructed clubhouse, Pisgah Lodge, located on one of the highest peaks. There’s a saline pool, fitness center, locker rooms, full kitchen, lending library, pool table, fire pits, and porches, overlooks to take in 360º views of the Blue Ridge Mountains, South Mtns, and Brushy Mtns. Garden your private plot at the Community Garden or join your neighbors to care for and harvest the community cooperative vineyard. Pickle-ball and shuffleboard courts, putting green, and a picnic pavilion are located at another Coves's park, Wyatt's Landing. Additional amenities include 2 Equestrian Centers and a Dog Park. A full calendar of events and over 30 clubs to join. 500K acre Pisgah National Forest and Wilson Creek Wild and Scenic River Area across the road! 1.25 hour to Charlotte/Asheville, minutes to Lenoir, Blowing Rock, Morganton, and Blue Ridge Parkway. 1510 High Valley Way offers a compelling opportunity as a full-time residence, retreat, or 2nd home. Properties offering this level of privacy, outdoor space, and amenities are rare.

1510 High Valley Way, Lenoir

$719,900
3 Beds 3 Baths 261459 MLS
One Level Living | Dual Primary Suites | Level Front Yard | Multiple Covered Porches | Two Fireplaces | Step into your mountain dream with this expansive 3,100+ SF, newly completed mountain home. Designed for both comfort and entertainment, the open-concept floor plan offers true single level living. Featuring two primary suites plus a guest bedroom, this home offers unparalleled privacy for owners and visitors alike. Double primary suites make it ideal for multi-generational living or hosting weekend guests. Adventure is calling from BUCK MOUNTAIN! Whether you’re hitting the trails on your ATV or hosting a post-hike happy hour, this home has it all. Entertainer’s dream with lower level den with a wet bar and a versatile bonus room perfect for a home theater or game room. Enjoy the great outdoors with multiple covered porches and usable yard space. Oversized attached garage for all your gear. Convenient laundry/mud room off garage. Low maintenance finishes. Fiber optic internet. Ideal location for remote workers who travel. Enjoy the quiet of a home office, but close enough to the airport for when you need to head out. Enjoy the freedom of a 3,400 acre community designed for outdoor enthusiasts. Experience the only gated ATV community in Wilkes County. AMENITIES: ATV & Hiking Trails, Parks, Waterfalls, Pavilions, Helipad, Outdoor Activity Center w/stage for live music, community gatherings & more! Convenient location for a WEEKEND GETAWAY with these travel times: Charlotte 1hr, Winston 1hr 40min, Raleigh 2hrs 45min. CENTRALLY LOCATED 35 min to Boone, West Jefferson and Wilkesboro. Close to BLUE RIDGE PKWY, Kerr Scott Lake, ASU, shopping, dining, golf, wineries, breweries, mountain biking and skiing. Be sure to check out the VIRTUAL TOUR (Virtually Staged)! Seeking additional acreage? Adjoining Lot 139 is available MLS# 261434.

115 Pine Burr Drive, Purlear

$950,000
3 Beds 4 Baths 261312 MLS
Stunning long-range mountain views and authentic oversized Canadian log construction define this exceptional Elk Ridge retreat. Nestled in a peaceful community of high-end homes, this beautifully maintained property offers the perfect blend of rustic elegance and mountain lodge-inspired design. Upon arrival, you’ll appreciate the care and attention given to the home, along with its tranquil mountain setting. Inside, the main level showcases a dramatic great room featuring a showstopping cathedral ceiling clad in rich tongue-and-groove wood, anchored by massive hand-hewn Canadian log beams that evoke timeless mountain-lodge grandeur. Soaring windows bathe the space in natural light while perfectly framing the expansive long-range views, all centered around a striking 2-story stone fireplace. The well-appointed kitchen features granite countertops, center island, stone accents, and stainless steel appliances, flowing seamlessly into the dining and living areas and out to the expansive deck—ideal for relaxing or entertaining. The spacious primary suite is located on the main level on the view side of the home and continues the architectural theme with vaulted ceilings, exposed log accents, and its own stone fireplace. French doors open directly to the deck, creating a private retreat to take in the mountain views. The oversized primary bath offers a double vanity, tile shower, and a large walk-in closet. A convenient powder room with laundry closet completes the main level. Upstairs, an open loft overlooks the great room and captures mountain views, along with a guest bedroom featuring a unique architectural ceiling design and private bath. The finished lower level provides excellent additional living space, including a family room with stone fireplace and deck access, a guest bedroom with walk-in closet and direct access to the lower deck, and a full bath. The oversized 2-car garage offers ample room for storage, workshop space, and outdoor gear, along with an additional large storage closet. A secondary laundry hookup is also located on this level. Features include whole house water filtration system, smart thermostat, and window tinting. Offered furnished, this property provides a seamless transition for the next owner. Located just 19 minutes to West Jefferson, 27 minutes to Boone, and 11 minutes to Todd Island Park with access to the New River for fishing and kayaking. This home is impressive in photos, but even more captivating in person!

114 Elk Crossing Drive, Todd

$649,900
3 Beds 3 Baths 261318 MLS
Some homes aren't just for living, they are for restoring you. Tucked into the heart of the Bethel community, this mountain retreat sits on just under 15 acres of breathtaking hardwood forest, where the peacefulness you find is the kind you forgot existed. Choose your journey by taking any of the scenic routes that lead home, and let your worries fade with every curve of the road. Arrive to a nearly level, gracious driveway with room enough for all your friends and family, plus an oversized attached two car garage that makes snowy winter mornings and rainy days a little easier. Step inside and let the craftsmanship speak for itself. Soaring vaulted ceilings, rich woodwork, and an open concept floor plan draw your eye immediately to the centerpiece — a floor to ceiling stone wood burning fireplace that anchors the great room with warmth and character. Picture windows and skylights bathe the space in natural light while pulling the surrounding forest seamlessly indoors. The mountains aren't just the view here, they're part of the home itself. Two bedrooms and a full bath grace the main level, while the entire upper floor is devoted to a sprawling primary suite with a lovely view overlooking your property. Downstairs, the walkout basement has a large finished room with a second stone fireplace offering endless flexibility as a second living area, game room, or whatever suits your lifestyle and beautiful views out of the large picture windows. As if that is not enough, an expansive unfinished space beyond it offers abundant storage or the potential to make it entirely your own and is already equipped with a third full bathroom. Outside, the expansive back deck becomes your personal sanctuary. Mornings begin with coffee and birdsong. Evenings end in the practically new hot tub, mesmerized by the fall colors as the leaves change. When winter arrives, the leaves give way to breathtaking long range views that wrap around you in every direction. Up for an adventure? Hike through your own personal forest, breathe in the fresh mountain air, and make your way down to a charming little stream waiting at the bottom. If you've been craving the quiet of country life with the convenience of a short drive to Boone or Mountain City, this is a must see. It's more than a home, it's the life you've been quietly dreaming of.

1584 Hattie Hill Road, Vilas

$815,500
3 Beds 4 Baths 261338 MLS
Tucked into the quiet beauty of the High Country, between Boone and Banner Elk, this mountain chalet feels like a place where time slows down. Just a short drive from Sugar Mountain Resort, it sits perfectly positioned to capture one of the region’s most iconic sights, the unmistakable profile of Grandfather Mountain. From the moment you step inside, the home welcomes you with light and air. Vaulted tongue-and-groove ceilings overhead, beautiful high quality LVP flooring, and a wall of windows that directs your gaze outward, framing the mountains. At the heart of the great room, a stone wood-burning fireplace anchors the space, inviting quiet mornings with coffee or evenings spent listening to the crackle of a fire. The kitchen, newly reimagined with a thoughtful eye for detail, flows effortlessly into the living and dining areas, making it just as suited for intimate dinners as it is for lively gatherings. Nearby, the main-level primary suite offers a peaceful retreat.. convenient, private, and grounded in comfort. Upstairs, a guest suite provides its own secluded haven, while the lower level opens into a more playful, flexible space, a den/bunk room, an additional bedroom with its own bath, and a garage transformed into a game room where laughter can carry late into the night. But it’s outside where the home truly tells its story. Step onto the expansive back deck, and the world seems to stretch endlessly before you, open sky and that ever-present view of Grandfather Mountain. It’s a place for slow mornings, golden-hour conversations, and the kind of stillness that’s hard to find anywhere else. With its recent renovations, warm finishes, and the ease of being offered furnished, this home is ready to be lived in and loved from day one. Tucked within a quiet community that favors long-term roots over short-term stays, it offers something increasingly rare.. a true mountain retreat, whether as a full-time residence or a cherished second home. A new 3-bedroom septic system is being installed, all permitting has been completed, just waiting on an installation date. Please note: renovation work including kitchen plumbing/electrical, half bath, and HVAC was completed without permits, however all work was done by licensed contractors. Garage has been converted into a game area (not included in overall sq ft).

160 Bagpipe Way, Banner Elk

$599,900
3 Beds 2 Baths 261361 MLS
LOCK & LEAVE LIFESTYLE: get your slice of the fairy tale cabin lifestyle enjoy living now move in ready; 24/7 guarded and gated security in the Hound Ears Community with its very central location in-between Boone, Blowing Rock and Banner Elk. Thankfully post H. Helene electric, water restored within days; unlike most of Hound Ears took closer to 2 weeks. The cabin sits on a fairly flat lot surrounded by large beautiful boulders, immerse yourself in nature while being a hop skip from the clubhouse, fitness center, mailroom, golf course and dining. The famous one & only original Daniel Boone Cabin on an idyllic lot was owned by Glenn Causey who played the actor of Daniel Boone during his tenure at Horn in the West. A true cabin is what everyone wants, living in the gates of Hound Ears provides a picture perfect postcard photo of the golf course as you enter is a big plus for property values. Hound Ears is Watauga County's ONLY Country Club; gated 24 hr security centrally equidistant to Blowing Rock, Boone & Banner Elk. Canopied in a tree like story book setting the home is ‘not too big, not too small, just right’, a perfect sanctuary for a getaway haven. The roaring true wood burning fireplace will be your family focus for memorable nights with smores, the character of a wood burning fireplace creates much coziness. The interior boasts 'blonde' wood walls and ceilings for a light airy home' Enjoy 4 season living with ease; the flat lot allows you to bring entertaining outside on a larger scale. The walkway to the cabin was rebuilt in flagstone with intricate grout work boasting a sun shower, all the walls & under roof has insulated roof panels the wood shingles are pressure treated, this home was gutted and rebuilt from the inside -other A-frames may not have these upgrades. Rare to find a home on sewer (not septic) in Hound Ears, you will have an item for sewer on your water bill, meaning expansion for adding bedrooms or living area is more feasable than a lot on septic. Elite Mountain Properties does not hold EMD, please deliver to escrow agent. There are STR rental restriction's, please contact Hound Ears for updated policies. Club amenities are not included those memberships are available through the club. Dishwasher plumbed, kitchen was rebuilt with this in mind, Solid Maple wood floors on main floor, Travertine tile in showers. Hound Ears does not have street or roads as an extension its just 233 Cherry. Current quarterly HOA dues listed are $1125 residential/ plus $270 ($195 Road, $75 Capital Reserve). Watauga County taxes $1563.08. Club Membership for amenities including golf, dining, fitness, tennis, pickleball, swim complex is available separately.

233 Cherry, Boone

$645,000
3 Beds 3 Baths 261201 MLS
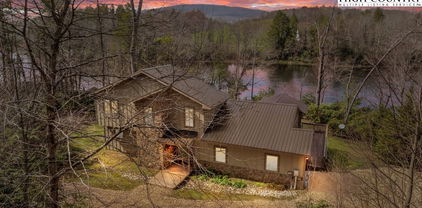
Escape to the High Country with this charming 3-bedroom, 3-bath log cabin, which offers the perfect blend of privacy, functionality, and mountain appeal. Thoughtfully designed with a bedroom and full bathroom on each level, this home provides ideal separation for guests, full-time living, or rental flexibility. Enjoy peaceful mornings and cool mountain evenings from both the spacious front and back porches, surrounded by nature and the soothing sounds of a small stream running through the property. Spend your evenings gathered around the firepit area, and enjoy the fenced-in garden space—great for planting, pets, or simply added outdoor versatility. Inside, you’ll find ample storage throughout, making it as practical as it is inviting. An added bonus is the separate “man cave” or flex space with its own entrance—making it a great space for a game room, studio, or additional guest quarters. Recent upgrades/extras the cabin includes: Generator installed in 2020, new HVAC in 2022, kitchen upgraded with new countertops and appliances in 2023 and a Sentricon Termite System has also been put in place. Tucked away in a serene setting yet conveniently located between West Jefferson, Boone, and the Wilkesboro's, this property offers easy access to dining, shopping, and outdoor recreation. Whether you’re searching for a full-time residence, vacation getaway, or income-producing rental, this High Country cabin checks all the boxes.

117 Deelani Trail, Fleetwood

$399,000
3 Beds 3 Baths 261293 MLS
Tucked into the quiet, tree-lined streets of Linville Land Harbor, 83 Pine Ridge Loop is a light-filled mountain retreat where natural light pours through oversized front-facing windows from sunrise straight through the day. Rich natural wood finishes run throughout the home, deepening the warm, cozy cabin feel that makes this place so easy to settle into. The great room is anchored by a stunning floor-to-ceiling stone fireplace with a wood-burning stove insert — the perfect centerpiece for cool High Country evenings — and soars overhead with vaulted ceilings that make the whole space feel open and airy. Three bedrooms and three full bathrooms offer room to spread out for family or guests, and indoor-outdoor living comes easy with both covered and uncovered decks — one for shade and morning coffee, the other for soaking up the sun. A dedicated golf cart garage and a separate storage shed add practical mountain-home convenience, with plenty of room for gear, bikes, and outdoor toys. And then there's Linville Land Harbor itself — a community offering golf, a stocked lake, swimming, tennis, pickleball, a clubhouse and restaurant, plus miles of walking paths and easy access to Grandfather Mountain, the Blue Ridge Parkway, Banner Elk, and Beech and Sugar Mountains. The HOA covers internet, cable, sewer, water, trash, amenities, and snow removal — making year-round ownership as easy and worry-free as mountain living should be. Come see why this is one of the High Country's most loved year-round retreats.

83 Pine Ridge Loop, Newland

$909,900
3 Beds 4 Baths 261287 MLS
Wind the day down beneath painted skies as the sun slips behind the Blue Ridge, casting a warm glow across this inviting mountain retreat. Perfectly positioned just above 4000 ft in elevation to capture coveted southwest exposure, this thoughtfully designed one-level home blends comfort, privacy, and effortless living in the heart of North Carolina’s High Country. Inside, an open floor plan welcomes you with a gas-log fireplace and a striking wall of windows framing long-range views. Three spacious en-suite bedrooms and a dedicated office provide both flexibility and privacy, all enhanced by custom plantation shutters throughout. The primary suite offers a true sense of retreat, featuring a vented gas-log fireplace, dual closets, including a generously sized walk-in, and a spacious bath designed for relaxation. Step outside to a large deck made for evening gatherings and quiet mornings alike, with a covered section for those spring showers. The usable yard is a rare find in the mountains, offering space to expand or simply unwind in the natural surroundings. A level driveway and private dead-end road enhance the home’s accessibility and peaceful setting. Located just two miles from the Blue Ridge Parkway, with convenient access to George Hayes Road and major routes including 321 and 421, this home keeps you close to everything while maintaining a sense of escape. Enjoy quick trips to Blowing Rock and Boone, afternoons spent at Bass Lake or Price Lake, hiking along the Mountains-to-Sea Trail, or skiing at App Ski Mountain. With Goshen Creek nearby and a quiet neighborhood that permits only longer-term rentals with a three-month minimum, this property offers both serenity and lasting value. Whether you’re searching for a full-time residence or a mountain getaway, this home captures the essence of High Country living—where sunsets linger and every day feels like a retreat.

880 Algonquin Drive, Boone

$589,000
3 Beds 3 Baths 261238 MLS
Tucked into the scenic Blue Ridge Mountains of North Carolina near Jefferson and West Jefferson, this artist-designed log cabin blends rustic charm with thoughtful, modern functionality. Offering three bedrooms and three full bathrooms, the home is a warm and inviting retreat with soaring cathedral ceilings and expansive windows that frame breathtaking long-range views as far as Mount Rogers in Virginia. At the heart of the home, a spacious kitchen provides ample room for cooking, gathering, and entertaining, while the stunning stone gas fireplace—easily convertible to wood-burning—anchors the living area with cozy mountain character. Two bedrooms and full baths and a laundry on the main level provide one level living with another bedroom and bath on the second level. Every detail reflects a balance of craftsmanship and comfort. Outside, beautifully curated landscaping surrounds the property, complete with a serene water feature that enhances the peaceful setting. Wraparound decks provide areas for grilling or just enjoying the cool mountain breezes and gorgeous views. Practical features abound, including ample parking, a dedicated service for an EV charger, and a separate electrical hookup for an RV—ideal for hosting guests or accommodating travel lifestyles. Located in the desirable Glendale Springs area, this property offers both privacy and convenience, just a short drive from the historic New River. Whether you're exploring local art galleries, enjoying boutique shopping, or taking advantage of nearby canoeing, kayaking, and state parks, there’s no shortage of outdoor adventure and cultural experiences. With both short-term and long-term rentals permitted, this home presents an exceptional opportunity as a unique mountain getaway, full-time residence, or income-producing investment.

143 Depree Circle, Jefferson

$749,999
3 Beds 3 Baths 260740 MLS
Welcome to Boulder Top Retreat, a mountain getaway perched atop majestic natural boulders with panoramic Grandfather Mountain views. With the tranquil sounds of Otter Falls cascading nearby, this private sanctuary feels tucked away from the world—yet is just minutes from Boone, Banner Elk, and all the High Country has to offer. Inside, the open-concept floor plan is designed for effortless entertaining, centered around an inviting 12-foot granite island. A stone fireplace anchors the main living area, while a second fireplace in the sunroom creates the perfect setting to enjoy breathtaking mountain vistas year-round. Nestled in the treetops, the spacious primary suite offers a private retreat perched above the surrounding landscape. While the main floor is thoughtfully designed for easy one-level living, the home also features finished lower-level flex spaces ideal for guest accommodations, recreation, fitness, remote work, or additional gathering areas. The expansive deck with custom waterfall feature is ideal for enjoying cool mountain breezes, spectacular long-range views, and the natural soundtrack of Valley Creek—all from a one-of-a-kind boulder-top setting. With easy access to Otter Falls, Seven Devils Park, Grandfather Mountain, and endless options for hiking, skiing, golf, tennis, and fishing, Boulder Top Retreat is equally suited as a full-time residence or a peaceful seasonal retreat. A new roof installed in 2025 provides added peace of mind for years to come.

220 Woodwinds Lane, Seven Devils

$399,900
3 Beds 2 Baths 261197 MLS
EXPERIENCE THE CONVENIENCE OF DOWNTON LIVING - Escape the heat this summer and enjoy the best of mountain living in the heart of Downtown West Jefferson. This easily accessible first floor condo is the perfect location for a primary residence or vacation home. Completed in 2023, this unit is in impeccable condition! ONE LEVEL LIVING - So spacious with soaring ceilings and an open floor plan. Everyone will feel right at home in this 3 bedroom, 2 bathroom condo. Kitchen features granite countertops, large center island with seating, lots of cabinet storage, and stainless appliances. The thoughtfully designed Primary Bedroom Suite features two walk-in closets and ensuite bathroom with soaking tub, walk-in shower and double vanity. Continuous Luxury Vinyl Plank Flooring throughout. Large laundry closet with additional storage. Loft storage as well. With no yard maintenance to worry about, spend all your leisure time exploring historic downtown West Jefferson with quaint local shops, art galleries, fine dining, coffee shops, breweries, winery, parks, farmer’s market, library, cheese factory, and movie theater. Outdoor enthusiast? Kayak/fish/float the New River, hike local trails, play disc golf at Ashe Park, then store your gear in the lockable storage unit just across the hall. Pet friendly w/fenced dog area. Grilling Area. Two assigned parking spaces + guest parking. Make this your weekend getaway! Conveniently located only 1.5 hours from Winston, 2 hours from Greensboro & Charlotte, and 3 hours from Raleigh.

108 Jefferson Station Place Unit 108, West Jefferson

$569,900
3 Beds 3 Baths 261236 MLS
CHARMING MOUNTAIN GETAWAY WITH GRANDFATHER VIEW, NEW RETAINING WALLS AND UPDATED EXTERIOR! Nestled in the highly sought-after community of Linville Land Harbor, this charming home offers the perfect blend of comfort, privacy and natural beauty. Situated on three parcels, the property is surrounded by serene woodland accents and boasts picturesque views of Grandfather Mountain. Step onto the secluded deck and unwind to the peaceful sounds of nature in an ideal setting for morning coffee or evening relaxation. Inside, the home welcomes you with a warm and inviting living room featuring gas logs, a sunlit eat-in kitchen, and a spacious sunroom that brings the outdoors in. The main level also includes a separate guest bath, a convenient laundry area and a distinguishable en-suite primary bedroom and bath. The second level provides two generous bedrooms with sitting areas and a full bathroom, offering comfortable accommodations for family and guests. A basement workshop and abundant storage space provide endless possibilities for hobbyists, artists or additional functionality. Recent exterior improvements include brand new, sturdy retaining walls done by well-known contractor, Richard Lindecamp, on both sides of the lower driveway, enhancing both function and curb appeal. The upper driveway provides level entry access into the home--a rare and highly desirable feature for mountain properties. Meticulously maintained, this home has served as a full-time residence but would also make a perfect turnkey vacation getaway or investment property. Linville Land Harbor offers an impressive array of amenities, including an 18-hole golf course, swimming pool, tennis and pickleball courts, lakefront beach, river access, hiking trails, dog parks, playgrounds, and bustling community centers. With 24/7 security and a vibrant calendar of community events, this close-knit neighborhood truly embodies mountain living at its finest. Don't miss an opportunity to own a piece of mountain paradise!

153 Delphinium Lane, Newland

$1,299,000
3 Beds 4 Baths 261178 MLS
Rare opportunity to own a custom mountain retreat in the sought-after Gingercake Acres community with direct access to the Linville Gorge Wilderness, often called the Grand Canyon of the East. Situated on a beautifully landscaped .91-acre double lot with long-range views toward Brown Mountain Overlook, this meticulously maintained one-owner home offers the perfect blend of privacy, natural beauty, and community. Built in 2015 as a full-time residence, the home showcases quality craftsmanship and thoughtful design throughout. The main level features a spacious kitchen with custom cabinetry and island seating that opens to the vaulted living and dining area, where large windows frame the mountain views. The primary suite is conveniently located on the main level and includes a large walk-in closet and beautifully appointed bath. Upstairs offers two generously sized guest bedrooms, a full bath, and a loft currently used as an office. The finished lower level provides additional living space with a second family room and a flexible bonus room well suited for a home office, exercise room, craft room, or hobby space. Designed for comfort and convenience, the home features an elevator serving all three levels, a whole-house generator, Superior Walls precast concrete foundation, attached two-car garage, and a large detached wired workshop. Outside, extensive stone masonry, natural boulders, and mature landscaping create a setting that blends seamlessly with the surrounding mountains. Gingercake Acres is known for its welcoming atmosphere and outstanding amenities, including a clubhouse, pool, tennis and pickleball courts, playground, and regular community gatherings. Just a short walk or drive away, the Jonas Ridge Trail leads to Gingercake Mountain and connects to miles of scenic hiking with breathtaking views. Whether you are searching for a full-time residence, mountain getaway, or place to gather with family and friends, this exceptional home offers a rare opportunity to enjoy the best of High Country living in one of the region's most unique communities.

7054 Grandview Circle, Newland

$1,199,000
3 Beds 2 Baths 261028 MLS
Welcome home to 1253 Goldenrod Road located in the Yadkin Point Neighborhood in premier Blue Ridge Mountain Club. A stunning setting greets you while exceptional long-range views of the Blue Ridge Mountains serve as the backdrop. When you enter this cozy mountain home, you are greeted by expansive windows with sweeping views of the Blue Ridge mountains. This home features high ceilings with exposed beams and crafted wood accents that complement the open floor plan. Its bright and airy aesthetic accentuates the details. 1253 Goldenrod's special touches add so much character and craftsmanship. Dual living spaces welcome guests to stay a little longer. Enjoy your private retreat on the main level while your guests enjoy a lower level designed for entertaining. An expansive porch with wood burning fireplace as well as one interior stone fireplaces extend your lifestyle from indoors to out with incomparable views to share with friends and family. 1253 Goldenrod Road, offered furnished, delivers a luxury lifestyle just steps from a world of adventure. Blue Ridge Mountain Club (BRMC) amenities include Ascent Wellness and Fitness Center, Lookout Grill, Jasper House, Watson Gap Park (Featuring Pickleball Courts, Bocce Ball, and Horse Shoe) as well as Chetola Sporting Reserve and, The Meadows Pool and Pavilion (Featuring stunning Mountain Side Pool, Pickleball Courts, Pavilion and Great Lawn). For the nature lover, roughly 50 miles of hiking/UTV trails, tucked swimming holes, pure mountain streams, and a 6,000 acres backyard are waiting for your exploration. This home is ready for you to come home to Blue Ridge Mountain Club, a premier mountain community, where a life well-lived is yours.

1253 Goldenrod Road, Boone

$1,200,000
3 Beds 3 Baths 260965 MLS
Set along a scenic stretch of creek frontage in the growing Blackberry Homestead community, only ~10 minutes from Main Street, Blowing Rock, this is a limited opportunity. 5 of 17 homes already sold—The Corbin Cottage stands out as one of the final move-in-ready opportunities this year. Our newest design offers unmatched creek views, main-level living, and exceptional outdoor space. Blending classic character with a clean, modern edge, perfectly positioned to capture what may be the best creek view in the community. Upon arrival at the nostalgic rocking chair front porch designed for comfort and livability, the home welcomes you through a formal foyer with a well-appointed laundry area, pantry, and powder room—creating a practical and organized entry point. The main level features a true primary suite with direct access to the outdoors, offering a private retreat with the sights and sounds of the creek just beyond your door. Upstairs, two guest bedrooms and a full bath provide ideal accommodations for family or visitors, along with ample storage for linens and seasonal items. What truly sets this home apart is its outdoor living. Expansive covered porches at both the front and back offer multiple spaces to gather, but the rear porch is the showpiece—complete with a wood-burning fireplace, built-in wood storage, and enough space for both a full living area and dining setup. It’s even stubbed for your grill, making it ready for effortless entertaining. From here, you’ll enjoy unmatched views and the calming sounds of Blackberry Creek. Additional features include covered parking for two vehicles, with a one-car garage and an attached carport for added convenience. If you’ve been searching for new construction, intentional design, and a truly special creekside setting within a cohesive neighborhood, schedule your private showing today or call to learn more—this is one of the last opportunities for Summer 2026 completion.

9379 Blackberry Road, Lenoir

$539,000
3 Beds 2 Baths 261039 MLS
INCREDIBLE OPPORTUNITY FOR A SECLUDED MOUNTAIN RETREAT OR INVESTMENT PROPERTY JUST MINUTES TO BOONE AND BANNER ELK! This rare stunner elegantly displays an expansive interior layout, which boasts generous proportions and a well-designed room configuration. Decking wraps graciously around most of the home providing space for outdoor enjoyment and entertaining. The flexibility of long-term or short-term rentals certainly makes it an attractive investment opportunity. Recent upgrades include a new metal roof, decking, bathroom addition, and heat pump installation, rendering it a turn-key purchase. Additional features include a gazebo with a built-in fire pit. This property's spacious living areas offer versatility, with a large living room, dining room, and family room featuring a wood-burning fireplace. The kitchen is substantial in size and well-equipped. The primary bedroom boasts a lovely bathroom, and all bedrooms have ample closet space. Excellent storage options are available throughout the home. The lower level features a bonus room with heating and a single-car garage. The property includes two lots, #59 and #60. This home offers exceptional value, with a perfect location for full-time or part-time residency, easy year-round access, and proximity to High Country amenities. Recent improvements include a radon mitigation system, new central air unit, fresh interior and exterior paint, a new refrigerator, and a new garage door. Don’t hesitate, schedule your showing today!

913 Winterberry Trail, Boone

$592,000
3 Beds 3 Baths 261023 MLS
Tucked within one of East Tennessee's most protected lakefront enclaves, 342 Ripshin Lake Road offers a rare opportunity to live immersed in nature without sacrificing comfort or convenience. This furnished, lakefront home provides direct access to the private 60-acre Ripshin Lake, a personal dock and sweeping, unobstructed mountain and water views. Work from paradise with high-speed fiber internet. Designed with connection and relaxation in mind, the open floor plan features vaulted ceilings, hardwood floors and a dramatic wall of windows. The living room is anchored by a stone propane fireplace with a handcrafted wood mantel, alongside custom built-ins for elegant storage. The kitchen is equipped with Corian countertops, a gas range and ample cabinetry, flowing naturally into a screened-in porch and Trex deck ideal for year-round entertaining. The main-level primary suite offers a private balcony, walk-in closet and spa bath with jetted tub and walk-in shower. Three spacious upstairs guest rooms share a full bath, with one bedroom offering stunning lake vistas. Ownership here means more than just a home: this property is part of the Ripshin Lake Corporation, a distinctive ownership model where property owners are equal shareholders. Owners enjoy access to over 120 acres of preserved corporate land, as well as the idyllic lake itself and have a voice in maintaining the environment's integrity and future. Adjacent to Cherokee National Forest and the Roan Highlands, Ripshin Lake is framed by the soaring Unaka Ridge. For nearly 70 years, this community has offered unparalleled access to fishing, boating and hiking. Significant community improvements, including major enhancements to the dam, have been completed to meet modern regulatory standards. The property is attractively priced below the recent appraised value. This is not just a home; it is your invitation to a legacy of timeless beauty, adventure and lakeside living.

342 Ripshin Lake Road, Roan Mountain

$965,000
3 Beds 3 Baths 260902 MLS
Centrally located and set on approximately 3.52 acres in Willow Creek Estates, this charming log residence offers privacy plus proximity to the High Country’s many year-round amenities. Located across from Willow Valley Golf Course, a nine-hole par-three course, the property provides convenient access to Boone, Blowing Rock and surrounding destinations. Built in 2014, the home offers approximately 3,300 heated square feet with three bedrooms and three full baths. The main level features a great room with vaulted ceilings and a stone gas fireplace, along with a kitchen fully equipped with stainless steel appliances, including a wine cooler and an adjacent dining area. Two bedrooms and a full bath are also located on this level, along with a laundry area for added convenience. The upper level includes a loft and a primary bedroom suite with a full bath. The lower level provides additional living space with a den or recreation room, a full bath and flexible use of areas suitable for guests or extended living. Currently an extra room has bunk beds and serves as another sleeping area. The recreational room has billiards and air hockey tables, a media-watching area and a bar with a second wine fridge. Amenities include internet availability, a fire pit area, a hot tub and an electric vehicle charging station. Trash service is managed with bear-resistant containers. The large, covered porches are wonderful for all types of weather. Offered fully furnished, the property is currently utilized as a popular short-term rental and is permitted for both short- and long-term rental use, providing flexibility for primary, second home or investment ownership. A discrepancy between the tax measurements and the professional measurements exists, and we have no explanation for this. To our knowledge, there have been no additions.

871 Willow Mountain, Vilas

$1,325,000
3 Beds 2 Baths 261080 MLS
On a knoll with astounding Blue Ridge Mountain views at The Coves Mountain River Club is an architectural marvel, custom built, combining barn inspired exterior charm with a luxury, rustic contemporary interior. Approved as a small farm, the lot is 1.99 acres, Adjacent 1.75 acre lot is also available. The grand front porch is adorned with a striking gable truss supported by timber + stone columns. 2 story windows and 10' French doors flood the open floor plan with natural light, and frame panoramic long range mountain view on the horizon. A warm, stone central fireplace is flanked by built-in cabinets. The kitchen is a place for culinary creativity and social gatherings; an aesthetic wonder with counter-level stone fireplace, professional grade IVLE range, KitchenAid full-size refrigerator+freezer combo, stone farm sink, a massive island, and double stacked cabinetry. Retire to your primary bedroom and luxury spa bathroom with warm gold hardware, step-in shower (builder to install glass doors of your choice), and stone sculptural vessel sinks. Collaborate with the builder to create more space with a loft/2nd floor within the existing home (price to be determined).This magnificent home occupies a premium home site in the South’s premiere Outdoor Lifestyle community, The Coves Mountain River Club. The Coves is a 3,200 acre gated community in the Blue Ridge Mountains of North Carolina. There are miles of community exclusive trails to hike, bike, ride horses, or UTVs. There are 5 miles of frontage on the Johns River, with areas to put in and take out your kayak, wade and fish, picnic, or gather round a stone fire pit. The crown jewel of The Coves is the magnificent post and beam constructed clubhouse, Pisgah Lodge, located on one of the highest peaks. There, you'll enjoy a saline pool, fitness center, locker rooms, full kitchen, lending library, pool table, fire pits, wrap around porches, decks, and overlooks to take in 360º views of the Blue Ridge Mountains, South Mountains, and Brushy Mountains. The Coves is a Firewise USA® Community, a program of the National Fire Protection Association, that helps neighbors organize to reduce wildfire risk, harden homes, and create defensible space by managing vegetation and preparing for wildfires. Down by the river you can garden your private plot at the Community Garden or join your neighbors to care for and harvest the community cooperative vineyard. Pickle-ball and shuffleboard courts, putting green, and a picnic pavilion are located at another Coves's park, Wyatt's Landing. Additional amenities include 2 Equestrian Centers and a Dog Park. Join your neighbors for social events, excursions, hiking, travel, yoga. *500K acre Pisgah National Forest and the Wilson Creek Wild and Scenic River Area are across the road! 1.25 hour drive to Charlotte or Asheville, minutes to Lenoir, Blowing Rock, Morganton, and the Blue Ridge Parkway. Contact Arrow Realty & Land Development today!

2013 Hitching Post Trail, Lenoir

$649,900
3 Beds 4 Baths 261095 MLS
New Price! Mountain Retreat with Stunning New River Views. Discover the perfect blend of rustic charm and modern comfort in this beautiful, spacious cabin set on 6.5 acres and boasting 300 feet of frontage on the scenic New River. The inviting covered front porch, complete with swings, offers sweeping views up and down the river—great for relaxing mornings or sunset evenings. Step inside to an open-concept living area featuring a vintage-inspired kitchen, dining, and cozy living space anchored by a large stacked stone fireplace that adds warmth and ambiance. The main level features a generous bedroom with full bath, a convenient half bath, and a laundry room, making everyday living easy. Upstairs, two expansive bedrooms at the front of the house showcase river views through large windows, while a full bath and an additional half bath provide plenty of space for guests. Two versatile rooms upstairs are perfect for an office, playroom, or extra guest space. Whether you’re searching for a summer getaway or a permanent home, this cabin invites you to experience unforgettable family adventures. Spend your days kayaking, fishing, tubing, or simply unwinding on the porch while listening to the soothing sounds of the water. With 6.5 acres also with a creek to explore, there’s ample space for outdoor activities and privacy. Located on a private road in the Blue Ridge Mountains just 15 minutes from Sparta. Income producing property for anyone looking for an investment for rentals! Don’t miss your chance—this riverfront gem won’t last long. Call today to schedule your tour!

180 Riverwood Lane, Sparta

$1,799,000
3 Beds 6 Baths 261115 MLS
Step inside to discover the modern finishes and thoughtful details that adorn this home, from the open concept layout to the abundance of natural light that shines through the expansive windows overlooking the New River! The heart of the home is the contemporary kitchen, complete with sleek appliances, Quartz countertops, custom cabinetry, a coffee bar, accent wall, and ample storage space for all your culinary needs. The primary bedroom is on the main level with wood accent beams, walk-in closet, and views of the river. Primary bathroom continues the modern theme of the home with a floor-to-ceiling tiled shower, dual vanities, and elegant fixtures. On the third level of the home, you will find two large bedrooms with en-suite bathrooms and a loft area that can be used for a home office. Entertain in the spacious living area or take the festivities outdoors to the 1.5-acre lot and large wraparound deck. Unwind in the evenings in your very own hot tub, creating an oasis of relaxation and breathtaking views of the river and the surrounding mountainside. You may even see a family of deer. For those seeking additional space, the large basement offers more entertainment options with a recreation area and well-equipped bar with a ‘speak easy’ vibe. The bunk room with a full bathroom completes the basement area. Don't miss your chance to make this modern farmhouse property your own personal sanctuary, where peaceful riverside living meets contemporary luxury. Location is 10 minutes from downtown West Jefferson and not far from Boone and Blowing Rock. Property has room for a detached garage if desired. Schedule your showing today and start living the lifestyle you've always dreamed of. Property is being sold fully furnished aside from a few items.

727 Riverwind Drive, Lansing

$1,395,000
3 Beds 4 Baths 261006 MLS
OPEN HOUSE AUG 1&2 1-4pm. Perched at 3,900 feet in the Blue Ridge Mountains, The Grandview Cottage is a refined mountain retreat offering breathtaking, expansive long-range views, including iconic Grandfather Mountain, and a rare sense of privacy. Thoughtfully designed for both comfort and versatility, each of the home’s three levels lives as its own private sanctuary, featuring a bedroom, full bath, and dedicated living space, ideal for hosting guests, multi-generational living or a sophisticated rental opportunity. The main level features an inviting owner’s retreat complete with a luxury bath, while a beautifully remodeled kitchen (2024) anchors the home with elevated style and functionality. Quartzite countertops are featured in both the kitchen and primary bath. Custom features enhance the interior, blending timeless mountain character with modern refinement. Walls of windows frame layered mountain vistas, while expansive open and covered wrap-around decks on each level creates seamless indoor-outdoor living, perfectly positioned to capture unforgettable sunset views. A cozy fire pit offers an intimate setting for relaxed evenings. Ideally situated just off the Blue Ridge Parkway, the home is perfectly positioned for convenience, only 15 minutes to downtown Blowing Rock and 15 minutes to Boone. Enjoy easy access to fine dining, boutique shopping and endless outdoor recreation, all while retreating to your own private mountain haven. High end luxury furnishings are included in the purchase price. The HVAC system and washer and dryer was installed in 2024. An EV charging station is installed for your convenience. The Grandview Cottage is where elevated views, thoughtful design and timeless mountain living come together.

1252 Grandview Drive Extension, Boone

$499,900
3 Beds 2 Baths 260975 MLS

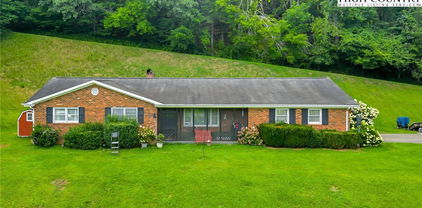
This beautifully updated brick home offers 3+/- acres, with mini farm potential or ideal for a business or commercial usages. 3 Chicken Coops , 2 storage buildings and fenced area on the right side of the house included. Located off a state-maintained paved road, with over 220 feet of road frontage, the property provides excellent year-round access, yet sits far back from the road for maximum privacy. A charming arched entryway enhances the curb appeal, welcoming you into an open-concept layout with a spacious great room. The living area features shiplap accent walls, a section of wood walls, a whitewashed fireplace, and flows into a fully remodeled kitchen with rich walnut cabinetry, granite counters, all-new stainless steel appliances, a farmhouse sink, and a center island. A large walk-in pantry and a convenient half bath complete this central living space. Three bedrooms are located on the main level, including a primary suite with a completely remodeled bath boasting a large walk-in tile shower and vanity with solid surface top. Hardwood flooring runs throughout the main level, and one bedroom currently functions as a combined office/laundry room. The basement is partially finished and could add an additional 1,700+ square feet of heated living space for a total of over 3,700 finished square, heat in the basement is wood stove, so not counted as heated space. Finishes include beadboard walls for a warm, decorative touch, a second fireplace, and potential space for a fourth bedroom or additional sleeping area. All area amenities are just minutes away, and downtown West Jefferson is less than 10 minutes from your do. With its blend of convenience, style, privacy, and homestead potential, this property is truly a gem in the High Country. Additional acreage is available for purchase.

2351 US Highway 221, Jefferson

$650,000
3 Beds 4 Baths 260124 MLS
Stop scrolling…this is the kind of Beech Mountain property buyers wait for. Welcome to 111 Overbrook Trail, a fully furnished 3-bedroom, 3 full bath, and 1 half bath mountain retreat offering over 2,600 heated square feet, strong short-term rental potential, and an additional lot INCLUDED in the sale for added privacy and future flexibility. Located just minutes from Beech Mountain Resort, this home checks the boxes buyers constantly search for but rarely find together: ample parking, multiple gathering spaces, updated interiors, city water and sewer, EV charging capability, whole-house generator, tankless water heater, and room for everyone to spread out and actually enjoy the mountains. Inside, the renovated kitchen features stainless steel appliances, custom cabinetry, and an open-concept living area filled with natural light. The main-level primary suite, laundry, dining area, and half bath allow for comfortable everyday living or effortless weekend escapes. Upstairs, the loft creates an additional hangout space, while the lower-level game room, extra bedrooms, full bath, and thoughtfully designed children’s nook make this home especially appealing for vacation rental guests and large gatherings. Outdoor living is exactly what buyers come to Beech Mountain for…front and rear porches, peaceful wooded surroundings, and an upper deck with propane fire table suitable for cool mountain evenings after a day on the slopes, hiking trails, or exploring town. Bonus: the adjacent lot at 113 Overbrook Trail CONVEYS with the sale, creating a rare opportunity for additional privacy, expanded outdoor enjoyment, or long-term flexibility in one of the High Country’s most sought-after year-round destinations. Whether you are searching for a mountain getaway, investment property, ski home, or fully furnished High Country retreat, this property delivers the space, flexibility, and mountain lifestyle buyers are chasing right now. And unlike a lot of mountain homes…this one actually gives you room to breathe, room to park, and room to make memories.

111 Overbrook Trail, Beech Mountain

$1,575,000
3 Beds 4 Baths 260966 MLS
Tucked within the peaceful, emerging community of Blackberry Homestead is excited to offer the SIXTH of just 17 thoughtfully designed home-and-land offerings. 5 properties sold and only 2 homes are currently available with an expected completion date of Summer 2026. Introducing The Payton Cottage—the largest floor plan to date—blending timeless architecture with warm, inviting finishes. Its shake-and-stone exterior complements the natural surroundings, while the main level features everything you need for one-level living, including the primary suite with an ensuite bath & walk-in closet, jack and jill bedrooms with their own bathroom, a large powder room, laundry room, storage closets, all in an open functional layout designed for everyday living. The living space is anchored by a cozy gas fireplace, creating a natural gathering point with space enough for a large dining table. An oversized, covered porch with a wood-burning fireplace extends the living space outdoors, enhancing the opportunities for year-round use and taking in the peaceful setting. The home also includes a generous lower level, with a dedicated office retreat, and an oversized two-car garage for storage, hobbies, or gear. An additional ~650 square feet of flexible space offers room for a second living area, movie theatre, game room, exercise room, wet bar, or other uses to fit your needs. Situated on a desirable corner lot across from the creek, where modern craftsmanship meets the quiet beauty of the mountains. This is a rare opportunity for you and your family to be in one of the area’s newest and most intimate communities. If you’ve been searching for new construction, intentional design, and a truly serene setting, the Payton Cottage delivers. Schedule your showing today or call to learn more—homes like this don’t last long.

8406 Harrison Drive, Lenoir

$465,000
3 Beds 2 Baths 261069 MLS
MOTIVATED SELLER AND MOVE-IN READY. Welcome to 174 Spruce Pine Road in Linville Land Harbor — a beautifully updated, move-in ready mountain home situated on a double lot with wooded surroundings and a convenient location near the golf course, Blue Ridge Parkway, and easy access to Newland. This 3 bedroom, 2 bath home offers a thoughtfully updated interior featuring new flooring, paint, appliances, cabinetry, and countertops completed in 2022. The kitchen is bright and functional with granite countertops, abundant cabinet space, slide-out shelving, skylight, island seating, and multiple lighting options. The inviting living area features a stone fireplace converted to propane gas logs with remote control for easy enjoyment. The home offers comfortable year-round living with Mitsubishi mini-split systems providing heat and A/C on the upper level, along with additional propane and wall heater backup options. Multiple ceiling fans, updated bathrooms with quartz countertops, and excellent storage throughout add to the home’s appeal. Outdoor living spaces include wraparound decking, covered deck areas, and a gazebo, all positioned to take advantage of the peaceful wooded setting. The double lot provides added separation from neighboring homes along with generous parking and two street access points from Spruce Pine Road and Spring Brook Road. Additional features include a golf cart garage with automatic opener, attic storage, ramp access to the upper level, metal roof, and exterior lighting throughout the property. Being offered mostly furnished with limited exclusions, this property provides an excellent opportunity for a turnkey mountain retreat or full-time residence in Linville Land Harbor.

174 Spruce Pine Road, Newland

Start Your Search

The information from this search is provided by the High 'Country Multiple Listing Service. Please be aware that not all listings produced from this search will be of this real estate company. All information is deemed reliable, but not guaranteed. Please verify all property information before entering into a purchase.”