Helton Real Estate Search

Helton 3 Bedroom Properties for Sale

Our website features the best real estate search for 3 bedroom properties available in Helton and surrounding areas. It is the only site you will ever need! It is easy-to-use and updated by the official REALTOR®’s database every 15 minutes. 

You can save searches, and get daily email alerts of new listings, price changes, sold data, and market reports. Our Interactive Map Search allows you to view properties on a map or refine your search by drawing the boundaries around the area you desire.

Curious about what’s happening in the Helton real estate market? Sign up for a  Helton Real Estate Market Report to see what’s active, under contract, and sold!

Considering selling or refinancing your home? Get an INSTANT property valuation now!

Newest Helton 3 Bedroom Properties for Sale

$310,000
3 Beds 2 Baths 257310 MLS
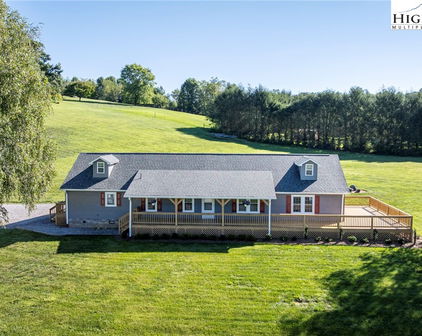
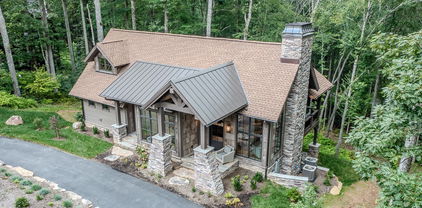
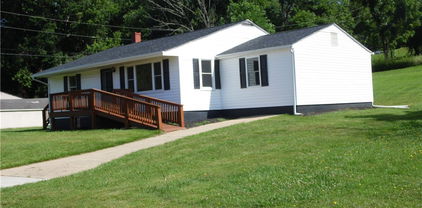
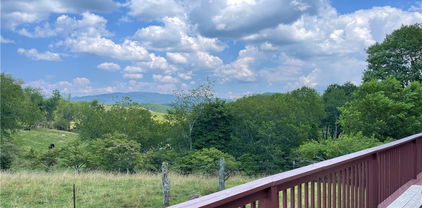
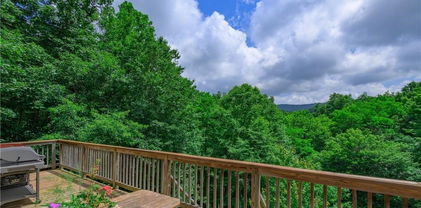
Does the sound of a seclusion but only 15 minutes to town appeal to you? If so, this home would be an ideal full time residence, vacation home or investment opportunity. The home is on a permanent foundation and sits nicely on a level yard overlooking a mature fruit tree orchard. The property expands up the hill side and has potential to build an additional home, add a camp site or just bask in the wooded serenity and enjoy some longer range mountain views. As you enter the property you will notice the home has been updated and renovated to add custom craftsmanship, true southern charm and hospitality. The home offers a spacious and free flowing concept to allow plenty of room for family and friends to visit. On the front of the home you will notice an enclosed space that would be great for a media room, library or office. You can cuddle up on the couch by Willard the wood stove and enjoy a nice evening watching movies or the snow falling. At over 3600 feet in elevation this property will boast the beauty of our seasonal changes here in the High Country. Step out back with a cup of coffee and sit by the pond and enjoy the quietness with the sounds nature and of the small stream trickling by. Lastly, you shouldn't worry about losing power here, as the sellers have installed a whole home propane fueled generator for peace of mind in case of a power outage. This home is MOVE IN READY and a MUST SEE before it gets snatched up. Please note all information is believed to be true and accurate. Sellers offering 5k credit with acceptable offer at closing.

285 Roaring Fork Road, Todd

$1,249,000
3 Beds 4 Baths 257141 MLS
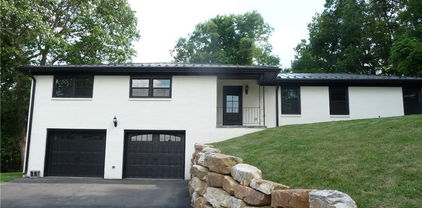
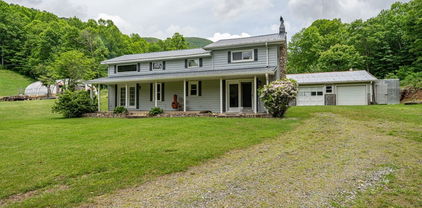
Your Mountain Retreat Awaits in High Meadows. Prepare to fall in love with this stunning custom home, perfectly nestled in the serene setting of High Meadows Golf and Country Club. Designed for both relaxing and entertaining, this home blends comfort, elegance, and breathtaking views in every room. Inside, you’ll find beautifully updated living spaces that invite you to unwind and connect. Host a cozy game-day gathering in the TV room, or enjoy formal dinners in a space that easily transforms to suit your lifestyle. The spacious kitchen features a large dining area ideal for casual meals, while the living room’s double-sided fireplace offers warmth and ambiance throughout. Enjoy the ease of one-level living, with a gracious primary suite and main living areas all on the entry floor. Family and friends will love the privacy of the lower level, complete with spacious guest rooms, a large den, kitchenette, and an additional room that can flex as a bedroom, office, or hobby space. Step outside to your new favorite place: the expansive covered and open deck. With panoramic golf course and long-range mountain views, a striking gas fireplace, and multiple sitting areas, it’s the perfect place to enjoy sunrise coffee or sunset cocktails. Access this outdoor oasis directly from the kitchen, living room, or primary bedroom. This home is more than a getaway—it’s your everyday “happy place.” Conveniently located just 1 hour from Winston-Salem and 1.5 hours from Charlotte.

738 Country Club Road, Roaring Gap

$1,675,000
3 Beds 2 Baths 257249 MLS
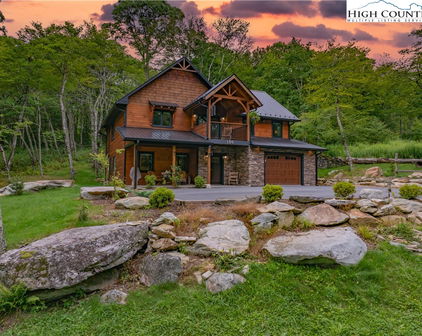
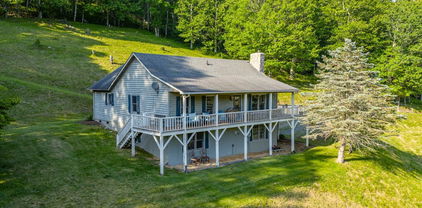
Ever wanted your own estate? Well this is it! This exquisite log home is sitting on 101.60 acres. There are good mountain views, two brooks and approximately eight springs. The home has 3 or 4 bedrooms, two full baths with beautiful hardwood floors, large stone wood burning fireplace, granite countertops, custom cabinets and large rooms with soaring ceilings. There is a loft overlooking the great room that could be a fourth bedroom. Walk through a short breezeway into an oversized two car garage with a finished/heated/cooled area upstairs with a 1/2 bath. This could be a great hobby room, office, game room or convert the 1/2 bath to a full and use if for a guest suite or a rental unit. The drive into the house is like a park with two small streams, one on each side of the driveway. When you are almost to the house there is a small waterfall where you could make a great picnic/family gathering area. There are no restrictions on this property so you can let your imagination roam and your dreams of being in the mountains come true. The location is an approximate ten minute drive to downtown Banner Elk. Centrally located to all are Ski Resorts, Golf Courses, Watauga Lake, Trout fishing, the Appalachian Trail and all of the High Country Amenities that you would expect. This estate sits at an elevation of around 3,300 feet! Properties of this size acreage with a convenient location don't come up very often so you don't want to miss this opportunity. Come enjoy all of the activities, a slower pace and convenience of what our Appalachian Mountains have to offer.

5023 Elk Park Highway, Elk Park

$599,000
3 Beds 2 Baths 256771 MLS
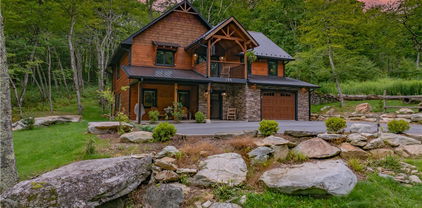
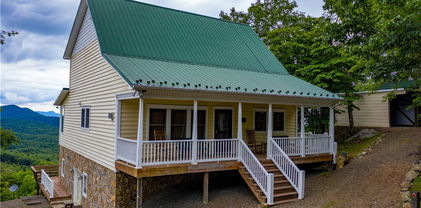
Just four miles from the heart of Banner Elk, this fully furnished, turnkey three-bedroom, two-bath log cabin offers a blend of rustic charm and modern comfort. Set on a usable .50-acre parcel, the property backs to a large tract within the Elk River Club area, ensuring a serene and secluded setting with an abundance of natural beauty. Go inside and be greeted by warm wood finishes, vaulted ceilings and inviting living spaces that exude mountain character. The cozy hearth room off the kitchen features a gas fireplace great for curling up with a book or enjoying a morning coffee, while the grand floor-to-ceiling stone fireplace anchors the spacious family room, great for gathering with loved ones after a day outdoors. The main level includes two guest bedrooms, a full bath, a dining area and a well-appointed kitchen that opens seamlessly into the living space. Upstairs, a generous loft—used as an additional sleeping area—leads to the primary suite, providing a special retreat with wooded views. Step outside to discover your outdoor haven, a large, flat yard nice for entertaining, a flagstone patio with fire pit, and multiple open and covered porches for taking in the fresh mountain air. After a day of hiking or skiing, unwind in the back patio hot tub, positioned for stargazing and relaxation. Whether you're seeking a full-time residence, a low-maintenance second home or a high-potential short-term rental, this cabin checks every box. While never rented by the owners, the property is fully equipped and positioned to perform exceptionally as an investment. Enjoy year-round adventures with easy access to Banner Elk’s charming restaurants, boutique shopping, grocery stores and world-class skiing, snowboarding, hiking and biking. Experience mountain living at its finest—this is the getaway you’ve been waiting for! There is a small 80-square-foot discrepancy with professional measurements and the tax info.

11 Cabin Cove Lane, Banner Elk

$370,000
3 Beds 3 Baths 256790 MLS
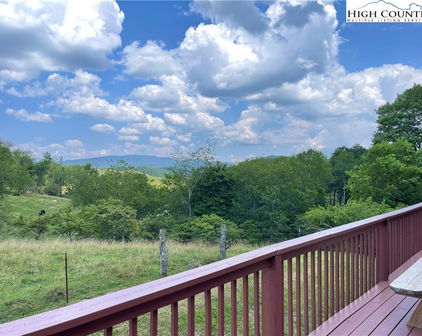
Tucked just a mile from the sparkling waters of the New River, where fishing, kayaking, and tubing are a way of life, this charming mountain home offers the perfect blend of comfort, character, and adventure. Step inside and let the warmth of the electric stone fireplace welcome you home. The open-concept living space is highlighted by stunning tongue and groove ceilings and oversized windows that flood the room with natural light and showcase sweeping views of rolling pastures and long-range mountain ridgelines. These are views that never get old, no matter the season. The heart of the home, the kitchen, has been beautifully updated with modern finishes and flows seamlessly into the main living area making it ideal for entertaining or quiet evenings at home. Just off the main living space, the spacious primary bedroom suite offers the ease of main-level living, featuring a tastefully renovated bathroom for a touch of everyday luxury. Upstairs, a bright loft provides a cozy retreat that is perfect for an office, reading nook, or extra guest space. Downstairs, the finished basement opens up even more possibilities with a kitchenette and large flex space that works beautifully as a game room, media lounge, or second living area. Whether you're hosting game night or accommodating guests, there’s room for everyone to feel right at home. With three bedrooms and three full bathrooms, the layout offers versatility for full-time living, vacation stays, or rental potential. Two separate one-car garages provide convenience and storage, while a small, fenced-in yard offers a safe play area for pets. Take in the peaceful surroundings from the half-wrap deck that's partially covered for year-round enjoyment. Whether you're sipping your morning coffee or winding down at sunset, this is where the mountains feel like home. If you’re looking for a scenic, move-in ready escape with the New River practically in your backyard, this storybook mountain home might just be the one. The Mountains Are Calling...Are You Listening?

219 Lucky Alice Drive, Grassy Creek

$235,000
3 Beds 2 Baths 256307 MLS
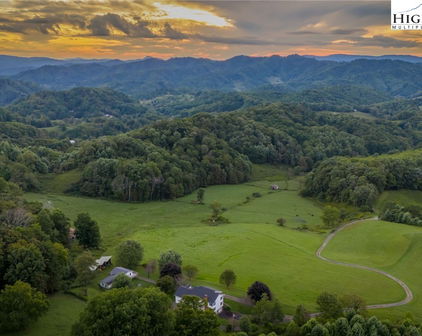
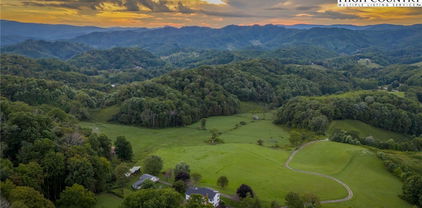
This Diamond in the rough screams "Serene Oasis"- with 5 sprawling acres tucked back on the mountain side this charming 3 bed 2 bath manufactured home boasts over 1200 spacious square feet of partially open concept living area on a permanent foundation. Just off the living room is a nice deck overlooking the log range layered mountain views. With some additional clearing you can see for miles across the valley of the Sugar Grove and Vilas Communities. Step out back to a large detached 1 car garage/workshop area that has just over 760 square feet of multipurpose usable space. Up the exterior stairs is an additional unfinished area just shy of 500 square feet that could be used for a game room, office or additional living space. All you need is a vision and a little TLC and the possibilities are nearly limitless. So if you're looking for seclusion to enjoy nature at its finest then this property would meet your expectations. Just a short 35 minute drive to Boone or 20 minutes to Mountain City, Banner Elk or Watauga Lake you will have all the amenities that the High Country has to offer right at your fingertips and YOU MUST COME SEE FOR YOURSELF. Please note that this area did sustain quite a bit of damage from Helene-The home itself didn't have damage but the edge of the covered front porch roof did. The sellers removed the porch and didn't add a roof back so if a new buyer may want to trim the trees to experience the beauty of the long range mountain views. Sellers have cleared the debris from Helene now and all that's needed is some additional gravel for accessibility from both driveways; one of which the neighbors have allowed the sellers to access another drive since the early 2000's with an informal word of mouth agreement. A shared road agreement would be more beneficial for the future . All Furniture will convey- The safe is negotiable...

876 Courtney Lane, Vilas

$339,000
3 Beds 1 Baths 256264 MLS
This property boasts 2 parcels of beautiful yard space, small pasture, woods and a nice pond. The home was originally built in 1928 and over the years was renovated and most recently left lovingly cared for as a custom finished 3 bedroom, 1 full bathroom, with plumbing stubbed up for a half bath in the currently converted closet, upstairs. The home has beautifully finished custom hardwood flooring and a spacious addition that could be used for a primary ensuite bathroom as the space offers plumbing stubbed up for an additional sink and has a walk-in shower. The acreage is quite expansive with mature fruit trees, a small green house, 2-detached garages and a small stream to sit on the porch and listen to the water trickling past. This property didn't sustain Helene damage to the houses but the creek did get in the edge of the homes hvac/air handler system space. The road was repaired via local support and the sellers assistance to make the driveway easier to navigate. In the future additional grading would be beneficial. This property is now being offered as a single family dwelling with 2 parcels of land instead of 2 homes and 4 parcels as the sellers have decided to separate the property and sell as individual homes; therefore-reflecting the change in price and total acreage. The Living room, laundry and "addition" in the home are heated via propane, HVAC system that had duct work damage from Helene, it has since been removed and moisture barrier installed in the exterior utility area and now has all new individually climate controlled electric wall heaters with remote controls. The home also has a whole home forced air wood fired central boiler that heats the home and one of the detached garages that will convey with the property. This home was an inherited property and all information provided is believed to be true and accurate. Sellers offering 5k credit with acceptable offer at closing. The entire property can be purchased together with all four parcels and both homes, please Refer to MLS#257310

175 Roaring Fork Road, Todd

$945,000
3 Beds 3 Baths 255813 MLS
This unique 3-bedroom, 3-bath home sits on 11.92 UNRESTRICTED, private acres, and offers the perfect opportunity for a family estate, mini-farm, investment, or development opportunity! On the main level, you will find the kitchen and living room with tons of natural light and vaulted ceilings, access to the oversized covered porch, primary bedroom with vaulted ceilings and an en suite, plus 2 more bright, spacious bedrooms and another full bath. Downstairs offers another private sleeping area, a bonus room that could be used as a gym, office space, or playroom and access to the oversized 1 car garage. Outside you can soak up the fresh mountain air and with the southern facing home, you'll revel in both sunrises and sunsets. If designing a dream home is more your taste, enjoy peaceful mountain living in the existing house while you build on one of several additional building sites higher on the property which offer long range views of Grandfather and Hanging Rock! Once completed, you can convert the current home into a guest house or income-producing rental. The property is complete with a 150 year old stone wall along the edge of the property, several natural springs, tons of deer, birds and wildlife galore! With plenty of space, privacy, and flexibility, this property is ideal for those looking to create a multigenerational retreat or capitalize on investment rental potential. A rare find with lots of room to grow—don’t miss out!

1528 Bairds Creek Road, Vilas

$1,595,000
3 Beds 3 Baths 254362 MLS
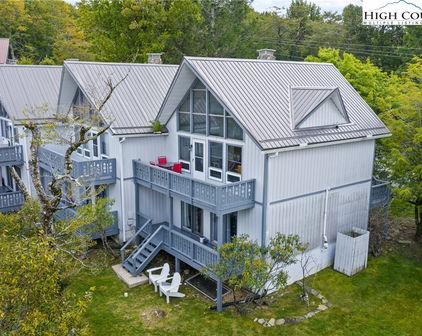
JUST REDUCED!!! BEST VIEW IN BLOWING ROCK-JUST BLOCKs FROM THE HEART OF THE VILLAGE. Be eyeball-to-eyeball with hawks and hummingbirds through the glass wall of your great room, while viewing 150-mile vistas of the Blue Ridge and Pisgah National Forest beyond. On a historic landmark site, you will be uplifted by the ever-changing scenery. Imagine being on your deck above the tree line amongst the clouds? This light-filled three-bedroom, 3 ½-bath condominium has been beautifully updated with all new wooden floors, carpet, kitchen and bath cabinets, granite counters, plantation shutters, appliances, ready to begin living. Entering the foyer, you can see through the great room's glass wall to the mountains beyond. You pass the galley kitchen on your right and the stone-walled bar to your left, you are awed by the luxurious space. There is a new stone contemporary electric fireplace with a giant flat screen TV above. A handsome leather sofa forms the sitting area with twin leather and twin fabric chairs making a great conversation area. At opposite end is a dining area that is adjacent to a granite-topped bar with stools facing the kitchen. Lots of areas for entertaining. The new wooden floors of the great room run down the hall to the primary bedroom on the right. That room has a window wall where you can lie in bed and enjoy the changing views. There is a small electric fireplace for chilly times and a cozy sitting area. A dressing room with double sink and walk-in closet adjoins a bath with tub/shower. A second walk-in closet has a washer and dryer. Across the hall is another bedroom with twin queen beds and a large flat-screen TV and large closet. It opens into a bath with new sink and toilet. Separated by a sliding door is a tile shower. That opens into another half bath. A third guest bedroom is down the hall which has luxuriously upholstered headboards for the queen and twin beds. There is a sitting area. Plantation shutters cover windows. Furnished, exception list attached. Living up close to nature with panoramic views is breathtaking!

1968 Main Street Unit 21, Blowing Rock

$1,250,000
3 Beds 3 Baths 253680 MLS
Experience unforgettable sunsets from this truly one-of-a-kind mountain retreat in the prestigious High Meadows Golf & Country Club community. Thoughtfully renovated from top to bottom, this home blends refined comfort with effortless entertaining in a breathtaking, 3-acre natural setting. Step inside to a dramatic living space featuring soaring vaulted wood ceilings, rich hardwood floors, and a stunning floor-to-ceiling natural stone, wood-burning fireplace—the perfect centerpiece for cozy mountain evenings. The beautifully updated kitchen showcases sleek stainless steel appliances and flows seamlessly into the open dining area and sunroom, where panoramic views steal the show. The main-level primary suite offers a private sanctuary, complete with a spa-inspired bath featuring a Jacuzzi tub and a spacious walk-in shower—your own personal retreat after a day on the course or exploring the mountains. Fresh, modern lighting enhances the home’s warm, inviting ambiance throughout. Outdoors, expansive decks and a generous patio create the ideal backdrop for relaxing, entertaining, or simply soaking in the crisp mountain air and scenic vistas. The lower level is designed for fun and flexibility, offering a full game room with a second kitchen, a cozy den with a gas-log stone fireplace, two additional bedrooms, a full bath, and a large laundry room—perfect for hosting guests or extended stays. A detached, oversized multi-car garage adds exceptional versatility with skylights, a full bath, and a lower-level workshop—ideal for hobbies, storage, or year-round living. This is more than a home—it’s a mountain lifestyle. Schedule your private showing today and discover the perfect blend of luxury, comfort, and unforgettable views.

186 Woodcrest Road, Glade Valley

$3,250,000
3 Beds 3 Baths 251996 MLS
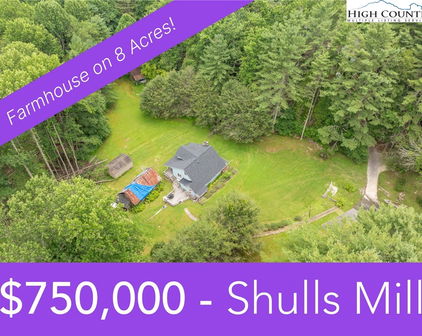
Apple Tree Farm - a rare offering of 240+ acres with a farmhouse, unfinished garage/building, storage building, two barns, and trails - with wooded acreage, sprawling pastures, and long-range, layered Blue Ridge Mountain views at high elevations. With the potential for many different uses, this is the perfect spot for a homestead, family estate/legacy property, horse property, working farm with farming opportunities, or investment opportunity with potential for development - no zoning and no restrictions! Offering easy access year-round from state-maintained roads, this property is just 15 minutes from Appalachian State University and amenities in Boone but offers ample privacy. The large farmhouse front porch is the perfect place for overlooking the green pastures, small pond, and mountains beyond - enjoy mother nature at her finest with acres and acres made for exploring and enjoying the cool Blue Ridge Mountain air! The 3 BR, 2.5 BA home, awaiting the right buyer to put their own personal touches, offers a living room, den, kitchen, and dining room on the first level - upstairs, find a large primary suite, two additional bedrooms, a full bath, and multiple bonus rooms. Additional features: central vacuum, recently replaced windows throughout, wormy chestnut kitchen cabinets, four garage bays, full basement with bathroom, high-speed internet. The farmhouse would also make a great guest home, with the opportunity to build on the acreage! The unfinished garage/building was originally intended as a garage with an apartment above and offers four additional garage bays. An open-air storage building is great for equipment or vehicle storage, and a large usable barn offers even more potential. Apple trees & wildflowers surround the farmhouse and a trail system runs through parts of the wooded acreage to pasture areas. The serenity of Apple Tree Farm lasts year-round with pastoral and sunset views overlooking the majestic Blue Ridge Mountains!

840 Ed Williams Road, Zionville

$2,299,000
3 Beds 3 Baths 243458 MLS
Sitting at an altitude of 4,585 feet perched high on a ridge overlooking a colorful patchwork of farms and valley homes below, this newly constructed, genuine, log home is ready for immediate occupancy! This rustic, Appalachian-style, solid-stacked-log and heavy timber-frame home commands an unparalleled, breathtaking, 220+ - degree, unobstructed, 3- state view of mountain ranges, peaks and valleys from Mount Rogers (VA) to Grandfather Mountain. Please VIEW the attached, time-lapse video (Virtual Tour) to appreciate the superior level of custom design and expert, labor-intensive, hand craftsmanship details that went into the construction of this exquisite, solid (6” x 14”) log home. No nails or screws used to fasten exterior walls or timber frame sections. Current, configuration boasts 3 bedrooms, 2½ bathrooms across 2,600 heated and A/C square feet of living area– all on the main, ground floor level. Great room features a 12 foot-wide, soaring, floor to ceiling, stone fireplace, 22-foot-high vaulted ceilings and a mantel reclaimed from an 1832 barn. Gourmet kitchen with high end appliances, large farm sink and elegant rain forest green marble counter tops. Master bedroom suite contains a custom-built, dry/Finnish sauna with windows overlooking the spectacular valley/mountain views. Guest bedroom ensuite bathroom also features an infra-red sauna. Lower, walk-out level designed as future expansion area is currently 60% finished and is fully connected to central HVAC system. It is framed, plumbed and wired for an additional 1-2 bedrooms, 2 full bathrooms and large central family room. In addition, the lower level contains an 904-square foot 2 ½ - 3 car garage. Upon completion of lower-level expansion area, the home will have 4-5 bedrooms, 4 ½ bathrooms and a total of 4,100 square feet HVAC controlled living space. Add to that 1,879 square feet of outdoor, shed and gabled porch/deck (86% covered) area and the 904 square feet of garage area. Seller owns the 1,000-gallon propane tank. Roof is Class A fire rated synthetic cedar shakes with a 50-year estimated life. Fireplace has gas logs, but can be easily converted to burn wood. The hot water heater is commercial grade. Four heat pumps. The master bathroom and guest bathroom each have a sauna. Short term rentals permitted. Monteagle is a gated community, by the developers of Eagles Nest. From the home it’s a 3-minute drive down to the Banner Elk Winery and a short, 7-minute drive into charming Banner Elk. Skiing, hiking, Blue Ridge Parkway, Grandfather Mountain, restaurants, shopping, Boone, Blowing Rock, Valle Crucis and much more are close by!

374 Foxfire Drive, Banner Elk

Start Your Search

The information from this search is provided by the High 'Country Multiple Listing Service. Please be aware that not all listings produced from this search will be of this real estate company. All information is deemed reliable, but not guaranteed. Please verify all property information before entering into a purchase.”