Helton Real Estate Search

Helton 3 Bedroom Properties for Sale

Our website features the best real estate search for 3 bedroom properties available in Helton and surrounding areas. It is the only site you will ever need! It is easy-to-use and updated by the official REALTOR®’s database every 15 minutes. 

You can save searches, and get daily email alerts of new listings, price changes, sold data, and market reports. Our Interactive Map Search allows you to view properties on a map or refine your search by drawing the boundaries around the area you desire.

Curious about what’s happening in the Helton real estate market? Sign up for a  Helton Real Estate Market Report to see what’s active, under contract, and sold!

Considering selling or refinancing your home? Get an INSTANT property valuation now!

Newest Helton 3 Bedroom Properties for Sale

$549,900
3 Beds 3 Baths 259104 MLS
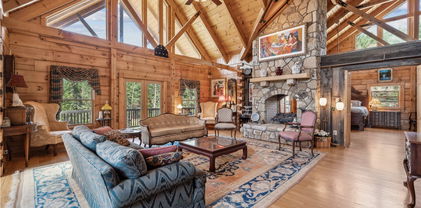
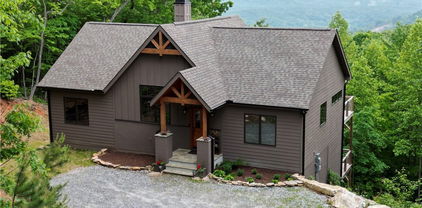
Custom Mountain Home near Blue Ridge Parkway. Come experience mountain living in this custom designed and quality constructed home. Located in Ashe County, NC, one of the High Country’s most desirable areas. Enjoy hiking, biking, floating the New River, or cruising the Blue Ridge Parkway, all while being just minutes from the charm of West Jefferson. Designed for nearly all main level living, this home boasts an open floor plan perfect for entertaining. Step inside to soaring ceilings with reclaimed wood and metal accents, anchored by a stunning floor-to-ceiling stone fireplace. The spacious kitchen, complete with ample workspace and a farmhouse sink, is a dream for any home chef. The main level primary suite features a custom reclaimed wood accent wall, oversized bathroom with dual vanities, walk-in closet, and a massive tile shower. Upstairs you will find two additional bedrooms and second bathroom with a tub. Storage is abundant with a two-car garage, perfect for parking, shelving, or a workshop. Above the garage could be used for storage or converted into a bonus room with exterior entry. As you enter the home from the garage, you will find the mud room with space for a “drop zone” and a large washer and dryer. There’s also a large area ideal for a pantry or additional storage. Around the outside of the home, you will find a FLAT yard with unlimited possibilities. Plant gardens, build a shed, or create your dream outdoor living space. If you’re seeking an energy efficient home in the mountains, it’s hard to beat this one. Radiant floor heating provides a consistent and comfortable living space. The exterior walls are 8” thick with blown insulation which provides additional energy efficiency. **Install of mini-split ductless air conditioning an option. Inquire for more details. Great location for a weekend getaway! Travel time from Winston-Salem is 1 hour, 30 minutes. Arrive from Charlotte in just under 2 hours and from Raleigh in just under 3 hours. Check out the virtual tour, request a full property features list, and schedule your private tour today!

486 Hunter Lysik Way, Laurel Springs

$895,000
3 Beds 3 Baths 259026 MLS
Discover this exceptional, beautifully furnished home nestled on over six acres in the heart of Leatherwood Mountains—offering both stunning mountain views and space for your horses. The home is being offered furnished (with some exceptions). The main floor includes an open-concept living space featuring vaulted ceilings and a seamless flow between the living room, kitchen, and dining areas. A private office is conveniently located off the kitchen. You’ll enjoy breathtaking panoramic views of the Blue Ridge Mountains, with a perfect southern and western exposure for unforgettable sunsets. The gourmet kitchen is outfitted with Woodmode cabinetry, granite countertops, top-of-the-line appliances, and a large island with an additional sink and bar seating. The dining area sits in a charming alcove surrounded by windows, immersing you in mountain vistas while you dine. Both the living and dining areas open onto a covered back deck—an ideal space to sip your morning coffee or unwind with a glass of wine at sunset. From this vantage point, you can see iconic peaks including Hawksbill, Table Rock, and Grandfather Mountain. Below the home, a cleared two-acre pasture awaits—ready to be transformed with a barn and fencing into a perfect setup for your equestrian companions. The spacious primary suite features a king-sized bed, dual closets, and a beautifully designed en suite bathroom with a jetted tub, tiled shower, dual vanities, and a private water closet. The lower level of the home offers generous living and entertainment space, with a large family room perfect for hosting or relaxing. Enjoy pool, ping-pong, or shuffleboard. A comfortable lounge area with oversized sectional and TV completes the entertainment area. Down the hall are two guest bedrooms connected by a Jack-and-Jill bathroom, each with a private vanity. Both bedrooms open to a covered patio beneath the main deck. This level also includes a laundry area, a secure owner’s closet, and a spacious utility room with custom whole-house water filtration and ample storage. Ideally located just above the “Bob’s Branch” trail, the property offers direct access to Leatherwood’s extensive trail system—spanning 5,000 acres and nearly 50 miles of trails for hiking or horseback riding. Community amenities include a pavilion, tennis and pickleball courts, fishing ponds, and a playground. Nearby, you’ll find equestrian facilities, a seasonal restaurant, campground, trout streams, and a newly built zip-line course. Whether you’re seeking a full-time residence or a luxurious vacation retreat, this fully furnished home offers elegance, functionality, and the best of mountain living. Schedule your private showing today!

3664 Elk Ridge Road, Ferguson

$1,124,900
3 Beds 3 Baths 259043 MLS
Welcome to this stunning brand-new construction home, never before occupied, located in the highly sought-after Overlook Village within The Lodges at Eagles Nest. This exceptional residence offers a seamless blend of modern design, thoughtful craftsmanship, and turnkey luxury living in one of the region’s premier gated communities. Step inside to an open-concept living space where the kitchen, dining, and living areas flow effortlessly together—suited for both day-to-day living and entertaining guests. The interior features high-end finishes throughout, including carefully selected tile work, elegant flooring, and custom cabinetry that showcase exceptional attention to detail while creating a warm and inviting atmosphere. This beautiful home boasts three spacious bedrooms, each enjoying its own ensuite bathroom, providing comfort and privacy for family and guests alike. The bathrooms are exquisitely appointed with premium fixtures and finishes, perfectly complementing the overall design aesthetic. Outside, an inviting covered front porch welcomes you with a charming walkway, great for relaxing mornings or casual conversations with neighbors. The outdoor living space is a true highlight of the property, featuring a stunning stone fireplace along with both covered and uncovered decks. These spaces are excellent for unwinding, hosting gatherings, or soaking in the breathtaking mountain and valley vistas that surround The Lodges. Additionally, this unique opportunity includes the potential to purchase the adjoining lot O-9 (MLS #256310), allowing for expanded privacy, additional outdoor amenities, or future development possibilities. Residents of Overlook Village enjoy maintenance-free living with the HOA responsible for lawn care, ensuring a worry-free lifestyle. The community operates on a shared well system, promoting sustainable water use while supporting a peaceful natural environment. The location couldn’t be more ideal—within walking distance to Eagles Nest Winery, the fully equipped fitness center, and extensive hiking, biking, and ATV trails for outdoor enthusiasts. Also nearby is The Sportsman’s Lodge, a vibrant community hub featuring a bistro, basketball court, soccer field, community fire pits, a dog park, and two helipads, offering convenient access for residents and guests. This meticulously crafted home offers an unparalleled blend of luxury, convenience, and natural beauty. Whether you’re seeking a primary residence, a mountain retreat, or an investment property, this residence at The Lodges at Eagles Nest provides an extraordinary lifestyle opportunity. Schedule your tour today and envision your life in this exceptional mountain community. ***Home is being professionally staged week of 11/10/25, updated photography to be uploaded upon completion***

123 High Country Overlook, Banner Elk

$1,199,000
3 Beds 4 Baths 258934 MLS
Welcome to your secluded Appalachian retreat in Grassy Creek! Where natural beauty, serenity, and recreation converge across more than 19 acres of pristine mountain land. At the heart of this scenic estate sits a handcrafted log home, tucked securely behind two gated entrances for total seclusion. Offering 4,800 square feet+ of thoughtfully finished living space, the main level is designed for open living and effortless entertaining, highlighted by wide-plank wood floors, exposed beams, and a soaring Tennessee stone fireplace that anchors both the great room and the primary suite. A lofted upper level adds architectural interest and a cozy perch for reading or relaxing, while the chef’s kitchen impresses with premium appliances including a Sub-Zero refrigerator and Dynasty gas range. Plus custom cabinetry and sweeping mountain views. The primary suite serves as a sanctuary of its own, featuring a gas fireplace, walk-in closet, spa-style bath with jetted tub and glass shower, and a deck with hot tub hookup. Downstairs, the finished lower level offers 12-foot ceilings, a custom bar and den with a wood-burning fireplace, two guest bedrooms, 1.5 baths, and abundant utility and storage space. A new mini-split ductless air conditioning system (installed August 2025) ensures year-round comfort throughout the home. Additional amenities include a detached two-car garage with storage and utility room, a large barn with two-room machine shop, and a brand-new 12x24 utility shed with power. A restored log cabin—with updated roof—adds rustic charm and versatility for guests or short-term rental use. The outdoors steal the show: the land is great for livestock, horseback riding, or ATV exploration. Enjoy stocked fishing in the pond, fed by two mountain streams, and take in the sights of flowering meadows, and abundant native wildlife. A 320-foot well provides water to both the main home and the cabin, supported by a generator hookup in the pump house. Just a short walk from the New River, this one-of-a-kind mountain estate offers the rare combination of peace, privacy, and self-sufficiency—with select furnishings and farm equipment available for purchase.

101 Double Branch Road, Grassy Creek

$689,900
3 Beds 4 Baths 258667 MLS
This beautiful new construction home is underway, with completion expected in August 2026. The thoughtfully designed floor plan offers an inviting open-concept main level where the kitchen features granite countertops, soft-close cabinetry, and a generous eat-in island flowing seamlessly into the living and dining areas. A stunning stone fireplace with a wood mantle serves as the centerpiece of the living space, while both the living and dining areas open to a spacious deck offering a combination of covered and open-air outdoor living. The main level also includes a dedicated office or formal dining room, half bath, and convenient laundry room located just off the two-car garage. The primary suite features a tray ceiling and a spa-inspired bath with a double granite vanity, walk-in closet, soaking tub, and separate shower. Upstairs, you will find two additional bedrooms, two full bathrooms, and a bonus room over the garage that is ideal for a media room, playroom, or flexible living space. The loft overlooks the living room. Hallway features additional closet space, while each bedroom offers a walk-in closet. Hardwood flooring extends throughout the home. Situated on a flat, easy-to-maintain lot, the property is framed by tall pines along the rear property line for added natural privacy. Enjoy direct views of Mount Jefferson and the golf course, creating a beautiful blend of mountain scenery and refined comfort. Builder warranty is provided. Natural gas is available.

168 Rocky Creek Court, Jefferson

$699,000
3 Beds 5 Baths 258916 MLS
Discover mountain living at 820 Hemlock Drive, a spacious and well-appointed home on the fairways of the Mountain Glen Golf Community. With over three levels of thoughtfully designed living space, this property combines comfort, functionality and exceptional views of the course and surrounding Blue Ridge scenery. Main level, enter inside to a welcoming foyer that opens to a bright living room and dining area, fit for entertaining or relaxing by the views. The updated kitchen offers plenty of counter space and storage, while the convenient laundry room and half bath add everyday ease. The primary suite on the main floor provides privacy and comfort with an en-suite bath and direct access to outdoor living areas. Second floor, upstairs you’ll find two well-sized bedrooms and a shared full bath, suited for guests or family. Lower level, the partially finished basement extends the home’s versatility with a den, bar area, bonus room, bedroom and bath. Use this space for recreation, guests or multigenerational living. There’s also an unfinished storage area with an additional laundry hookup, offering room for hobbies, tools or future expansion. Garages and outdoor space, where car enthusiasts and hobbyists will love the attached two-car garage, detached two-car garage and one-car carport, plenty of space for a workshop or vehicle collection. Multiple deck areas on all levels invite you to relax outdoors and take in the peaceful mountain and golf course views. Enjoy the best of golf course living in a serene mountain setting, just minutes from downtown Newland, Banner Elk and the High Country’s finest dining, shopping and outdoor recreation.

820 Hemlock Drive, Newland

$735,000
3 Beds 2 Baths 258949 MLS
Take advantage of this PRICE DROP!! Stunning Nearly New Mountain Home with Breathtaking Sunrise Views Nestled within the gated community of Leatherwood Mountains, this beautiful home—less than three years old—offers the perfect blend of modern comfort and mountain serenity. Perched along the top of the Elk Horn section, it captures awe-inspiring sunrise views that showcase nature at its finest. The open-concept main level is ideal for gathering and entertaining, featuring a spacious kitchen, a walk-in pantry, a welcoming great room, and three comfortable bedrooms, along with two full bathrooms. The centerpiece of this level of the home is the floor-to-ceiling stone fireplace. Imagine taking in the scenery from the wall of windows in this great room while cooking in the expansive kitchen, hanging out in the living room, or even sitting on the spacious deck. Downstairs, you’ll find two 12’ x 12’ offices on either side of a large lower-level great room—an ideal setup for remote work, hobbies, or additional living space. The laundry and utility rooms are conveniently located on this level as well. The area between these two office rooms is plenty big enough to turn into a second living room, bar, or other entertainment area. Step outside onto two expansive rear decks to take in the sweeping views and mountain air. The property features extensive landscaping, grading, and drainage improvements—many of which were updated this year—offering a strong foundation for your own finishing touches. With a Certificate of Occupancy issued in June 2023, this home feels practically brand new, having seen very little use. The current owners’ life changes have created a unique opportunity for you to complete their vision and make this mountain retreat truly your own. Opportunities abound! Enjoy the experience of a new build—without the wait. This is a quality-built home and practically a blank canvas awaiting your own touches. Schedule a time to come and see this home today so that you may begin to enjoy all that Leatherwood Mountains has to offer. Owners of this home will get to enjoy all of the amenities found here, including a community pavilion, tennis and pickleball courts, a pool, children's playground, and of course the over 50 miles of deeded horseback and hiking trails. The retail businesses at the entrance to the community feature multiple equestrian facilities, a seasonal restaurant, a guided horseback riding program, campground with trout waters, and a newly opened zipline course. With all that this property has to offer, you need to come and see it today, as it may be gone tomorrow!

414 Elk Horn Road, Ferguson

$674,900
3 Beds 2 Baths 258721 MLS
Move in ready home on over 31 unrestricted acres with springs, fruit trees, total privacy, and layered long-range view potential! Originally designed as a bug-out destination, there are multiple hidden rooms and lots of thought given to security and preparedness, including all of the contents that convey with the home such as solar generators, wood stoves, and a plethora of other supplies. All necessities are on the main level as well as a washer/dryer hookup on the main and in the basement so there is no need to traverse the stairs. Main level has large open living area, 2 beds, 2 baths, formal dining room, and kitchen boasting solid surface counters. Full basement walks out on the ground level with a cellar room and additional hidden room for storage. Loft bedroom has ample storage space on either side in the floored attic. Property has already been graded for the addition of a detached garage. New roof and paint in 2024. Covered front porch and open back deck to enjoy the peaceful surroundings and mature hardwoods surrounding the home. No restrictions means that you can open the long range layered views, create gardens, orchards, or pastures, and utilize the property in any way you desire. Located near the top of Stone Mountain, enjoy being off of the beaten path but still an easy paved drive of 30 minutes into all of the amenities of Boone. Don't miss this incredibly unique and enchanting property, come and see today!

2161 Stone Mountain Road, Vilas

$2,950,000
3 Beds 4 Baths 258309 MLS
Experience mountain luxury at its finest in this stunning modern mountain home, showcasing million-dollar views that stretch 270 degrees, from the mountains of Tennessee to the charming town of Boone below. The main level offers an open-concept design, providing you a space that works for both entertaining and everyday living. The expansive chef’s kitchen flows seamlessly into an elegant dining area and a spacious yet inviting living room. Step through the glass doors to a spectacular outdoor living space complete with a glass fire table and retractable electric shade, creating a haven for enjoying breathtaking sunsets year-round. Also on the main level is a stylish office featuring a ladder-accessed loft, a unique and inspiring bonus space. Down the skylight-lit hallway, you’ll find a powder room, a generous laundry room with a jetted sink and a luxurious primary suite. The suite includes a custom walk-in closet and a spa-like bath with heated floors, a deep soaking tub, water closet and a multijet shower. Every room on this level is bathed in natural light and designed to capture sweeping views, from the twinkling lights of Boone to the majestic peaks of Grandfather, Sugar and Beech mountains. The lower level is made for entertaining, featuring a spacious open living area with a reclaimed wood bar, elegant fireplace and distinctive roll-up door that opens to a massive deck. This outdoor oasis includes an outdoor kitchen and dining area, designed for unforgettable gatherings. Two guest bedrooms (one with en-suite bath), an additional full bath and an oversized two-car garage with EV charging station complete this level. Set on 1.37 rolling acres, the property also includes a picnic and fire pit area, where you can savor the cool mountain air and spectacular views, including a front-row look at Kidd Brewer Stadium. Whether you’re an App State fan or simply seeking a one-in-a-million luxury mountain home, this property delivers unmatched comfort, style, and scenery. Please note discrepancy in tax record measurements and professional measurements. Seller purchased home as new construction.

1180 Pinnacle Drive, Boone

$950,000
3 Beds 3 Baths 258471 MLS
Charming Mountain Retreat with Guest Apartment & Breathtaking Views, nestled at the base of Beech Mountain with a coveted Banner Elk address, this inviting mountain home offers the perfect blend of comfort, modern updates, and rustic charm. Just minutes from both Beech Mountain and Sugar Mountain Ski Resorts, the property is ideal for year-round living, a serene vacation home, or a smart investment opportunity. The spacious main residence features an elegant primary suite conveniently located on the main level, complemented by open-concept living spaces that showcase stunning mountain views. Recent updates include all-new flooring throughout the basement and upper levels (2024), a new HVAC system and furnace (installed in December 2024), a brand-new roof (September 2025), and a new refrigerator (2023), ensuring peace of mind and modern convenience. Step outside onto a generous deck, perfect for dining al fresco or simply soaking in the natural beauty that surrounds you. A standout feature is the detached guest apartment offering an additional 617 square feet of living space—not included in the main home's square footage—ideal for hosting visitors, generating rental income, or creating a private office or studio. With two garages, including an oversized one for extra storage or workshop space, and postcard-worthy views of both Grandfather Mountain and Sugar Mountain, this property is a rare find in one of North Carolina’s most desirable High Country locations. Don’t miss your chance to own this unique, versatile mountain retreat where comfort, convenience, and natural beauty meet. Furnishings negotiable.

555 Highland Drive, Banner Elk

$599,999
3 Beds 4 Baths 258511 MLS
Turnkey Luxury Condo in Headwaters Gated Community. Discover this rare gem: a lower-level, two-story condominium nestled in the Headwaters gated community. Stunning Features: Beautiful hardwood floors and high-end finishes, Gourmet kitchen equipped with granite countertops, custom cabinetry, and top-of-the-line appliances. Inviting living room on the main level, complete with a stone fireplace. Spacious Accommodations: Owner suite and guest bedrooms located on the main level and a guest suite and additional family room with its own fireplace, and a roomy storage room on the lower level, each featuring a full bath for enhanced privacy. Breathe in the cool mountain air and enjoy the serene sounds of nature as you unwind on one of the two decks. The main level deck also boasts an outdoor gas fireplace. This condominium is just a short drive from downtown Banner Elk and there are a variety of attractions, including skiing, hiking, whitewater rafting, theater performances, park concerts, golf, and more. As a resident of Headwaters, you will have access to a stunning mountaintop clubhouse featuring: Fitness Center, Game Room, Theatre Room, Gourmet Kitchen. Your family can also take advantage of the Lakeside Pavilion, Stony Creek Park, Deer Creek Park, Sunset Park, Dog Park, and a Natural Waterfall. Do not miss the opportunity to experience this unique mountain community and this exceptional condominium before it is gone. With restaurants, skiing, and shops nearby, it truly is a prime location! Also see Community Website for more info -https://headwatersatbannerelk.com/headwaters-community/

89 Springhouse Drive Unit A4, Elk Park

$525,000
3 Beds 2 Baths 258482 MLS
Beautiful Riverfront Home on 6.718 Acres with Over 1,500 Feet of New River Frontage! This custom-built 3-bedroom, 2-bath board & batten home offers an exceptional riverfront setting with more than 1,500 feet of New River frontage, a pond, and gently rolling pasture on 6.718 acres. Lovingly crafted and occupied only by the family who built it, the home features hand-selected cherry, black walnut, and pine wood throughout, giving it a warm, timeless character. The main level includes a living room, kitchen, dining space, a bedroom, and a full bathroom. A heated sunroom overlooks the river— for enjoying year-round views. Upstairs are two additional bedrooms and another full bath. The unfinished basement provides lots of potential, with plumbing in place for a third bathroom that includes a stand-up shower enclosure, as well as the laundry area and walk-out access to a stone patio. A 2-car detached garage near the home includes a 325 sq. ft. unfinished attic/storage area. A second 589 sq ft detached garage offers ideal space for additional vehicles, equipment, or potential barn/farm use. The225 sq ft storage shed can convey or be removed at buyer’s preference. This is a rare opportunity to own such a special property with tons of river frontage, mini-farm potential, spacious garages, and a wonderful home. Enjoy the peace and beauty of riverfront living in this one-of-a-kind property—an incredible opportunity to own a piece of the New River’s natural charm.

410 River Drive, Warrensville

$1,699,000
3 Beds 4 Baths 258464 MLS
Welcome to Firesky Lodge, a mountain retreat located in the Village section of Eagles Nest. This beautifully appointed home is being sold fully furnished, featuring upscale finishes and inviting mountain character. Ideally situated just minutes from downtown Banner Elk and the Great Camp—the hub of Eagles Nest—this property is also located in a maintenance-free zone, so exterior upkeep is taken care of for you. The main level includes a great room with vaulted ceilings, a stone fireplace, and long-range mountain views. The kitchen features granite countertops, stainless steel appliances, and a large island. Also on the main level are a dining area, primary suite, mudroom, half bath, and laundry for convenient one-level living. Upstairs, you’ll find a loft area and two additional bedrooms—one with a king bed and another with a queen bed and built-in twin bunks. The lower level includes a bunk room, a second living area, and a wet bar, providing additional space for guests. Outdoor living spaces include two decks: the main deck with an outdoor fireplace and seating area, and the lower deck with hanging chairs and a hot tub. A firepit with Adirondack chairs sits just off the cabin, creating an inviting setting for evenings outdoors. Make it your own mountain getaway, or continue using it as a turnkey investment property—Firesky Lodge is ready for you either way. Owners and guests have access to Eagles Nest amenities, including a BBQ pavilion, amphitheater with summer concerts (May–October), UTV and hiking trails, ropes course and climbing wall, mini golf, and the Epic Chophouse. Additional amenities include a ball field, sports courts, dog park, Sportsman’s Grille, walking trails, tennis and pickleball courts, fitness center, winery, trout waters, the River Club, community firepits, and more. Firesky Lodge offers comfort, mountain views, and access to an unmatched mountain lifestyle. Schedule a showing today to experience all that Eagles Nest has to offer.

26 Frostfire Trail, Banner Elk
$265,000
3 Beds 2 Baths 258421 MLS
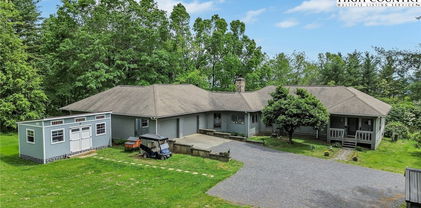
Tucked just beyond the quiet curves of a small mountain town, a classic brick ranch waits like a gentle invitation. Travelers who dream of star-scattered skies, painted sunsets, and the hush of the hills often find themselves drawn here. Fresh paint welcomes anyone who steps through the door, hinting at the care poured into the home over time. Inside, warmth settles easily. A cozy kitchen with inviting wooden cabinets opens to a nearby dining nook, to enjoy slow breakfasts or easy evening meals. Off the side deck rests a spacious bonus room—flexible enough to become whatever the heart imagines: a studio, a workshop, or a quiet retreat. The den, lined in rich wood, offers the kind of comfort that asks you to linger. A sunroom stretches out from it, glowing with natural light and offering a quiet place to read, rest, or simply watch the seasons turn. Three bedrooms and two full baths rest along the main level, providing simplicity and ease. Below, an unfinished basement—warmed by both installed heat and a sturdy woodstove—adds possibility. Step outside, and the yard opens wide, dotted with outbuildings and graced by apple and walnut trees. A grapevine curls nearby, and deer sometimes wander through as if they, too, feel at home. The new deck invites morning coffee, evening beverages, and the peaceful rhythm of mountain life. Just minutes from town and a short drive to nearby communities, the location blends convenience with rural calm. The New River flows not far away, its gentle lull offering a natural escape. Hiking trails wind through the mountains, and the Blue Ridge Parkway beckons with its stunning views and endless sky. Here, life slows. Here, the mountains whisper welcome. Check agent remarks for possible incentives for working with a preferred lender.

117 Andrews Ridge Road, Sparta

$355,000
3 Beds 2 Baths 258418 MLS
Imagine waking up each morning wrapped in mountain stillness—the kind that greets you with misty Blue Ridge views, birdsong, and a sky full of stars waiting for you each night. Tucked just minutes off the Parkway, this charming cottage feels like the kind of place you stumble upon once and never forget. Though the home is newer, the owners poured heart and craftsmanship into every corner. Step inside and you’ll see it immediately: warm LVP flooring replacing the former carpet, a shiplap-accented fireplace wall crowned with a brand-new mantel, freshly finished porches—rock-overlaid in the front, stained in the back—and even a whole-house surge protector for peace of mind. Everything feels cared for. Everything feels ready for you. The home itself is immaculate: 3 bedrooms, 3 baths, and an airy open layout that invites you to slow down, breathe deeply, and settle in. Sunlight glints off the quartz countertops, making the kitchen feel both elegant and welcoming. The bedrooms are thoughtfully split for privacy, each with generous closet space. There’s a perfectly placed pantry by the laundry room and a spotless, manicured two-car garage that proves no detail was overlooked. Outside, .75 acres of gently tended land surround you, and the community’s Brush Creek common area is just a stroll away—picnics by the water, evenings around a firepit, or quiet moments spent casting a line and letting the world slip away. The deck calls to you each morning: Come enjoy your coffee. Stay a while. And in the fall? There may be no better place to savor the season than right here, in the heart of the mountains. The primary suite is spacious with an en-suite bath and walk-in closet, and the home’s easy flow makes relaxing or entertaining feel natural. It’s the kind of space where life simply works. The Ridge at Brush Creek is a small, welcoming community—neighbors you’ll know, a creek to wander to, dinners cooked by the water, memories waiting to happen. You’ll be minutes from Sparta and an easy drive to Elkin, Galax, the New River, hiking trails, and the iconic Blue Ridge Parkway. There’s only one thing this home is missing… you. And with its newly adjusted price, it’s an incredible value in a truly special neighborhood.

379 Turtle Ridge Road, Sparta

$995,000
3 Beds 3 Baths 258191 MLS
BACK ON MARKET AT NO FAULT OF THE SELLERS OR THE HOME- Experience timeless mountain living in this Adirondack-style rustic retreat, nestled within the highly desirable Valle Cay community of Valle Crucis. Designed by Moss Creek as the Cumberland Trace plan and thoughtfully enhanced, this home exudes warmth, charm, and understated luxury in a serene private setting. The soaring great room welcomes you with rich hardwood floors, a dramatic stone fireplace, expansive windows, and vaulted ceilings that flood the space with natural light. The open layout flows seamlessly into the gourmet kitchen, complete with a gas range, stainless steel appliances, and hard-surface countertops. A dining area adjoins the space, making it perfect for both everyday living and entertaining. Wrapped on three sides with covered decks, the home invites you to embrace outdoor living year-round. Enjoy sweeping views of the lower valley and nearby Baird’s Creek from multiple vantage points, or gather by the striking outdoor wood-burning fireplace. The main level features a private primary suite with spa-like ensuite bath, showcasing tile floors, a walk-in shower, and a soaking tub. An additional full bath with shower and a conveniently located laundry room complete this level. Upstairs, two oversized bedrooms share a full bath with tub/shower combination. A bonus closet space, currently used as a small bunk room, offers flexible use as storage or sleeping quarters. The lower level includes a utility room, ample storage, and exterior access. Valle Cay enhances the lifestyle with scenic hiking trails, tranquil ponds for fishing or canoeing, and the peaceful setting of Valle Crucis just beyond. The community offers the Mast General Store, local school, Valle Crucis Park, and Watauga River access for fly-fishing, tubing, and more. Only a short drive to Boone, residents enjoy access to fine dining, shopping, medical facilities, and Appalachian State University. With three ski resorts, the Blue Ridge Parkway, and charming mountain towns nearby, this property is a perfect year-round sanctuary. This exceptional home blends rustic elegance, modern comforts, and an unparalleled location — a rare opportunity to own in Valle Cay.

225 Hope Town Road, Vilas

$1,395,000
3 Beds 2 Baths 258258 MLS
Discover a one-of-a-kind opportunity to own four charming log cabins tucked away on 4.64 unrestricted acres at the end of a private road. This secluded property blends rustic character with modern comfort, making it an amazing personal retreat, an investment property, or even a horse property. Cabin #1 is a beautifully furnished three-bedroom, two-bath home featuring a main-level primary suite with an en-suite bath and a cozy gas log fireplace. Hardwood floors flow throughout, while a second fireplace warms the inviting living room. A covered front porch and outdoor fire pit create a space to relax and entertain. Additional highlights include a partially finished basement, a durable metal roof, and a new Rinnai hot water heater. Cabin #2 offers three bedrooms and two baths, with most furnishings remaining. Its main-level primary suite and fireplace provide a warm, welcoming atmosphere, while the covered porch and new metal roof add to its charm and practicality. Beautiful long-range view from this cabin! Cabin #3 is a fully furnished studio cabin with a galley kitchen and an open living area, set above two spacious horse stables—making it great for equestrian use or simply for extra storage. Completing the property is a fully furnished bunkhouse and game room, complete with a pool table and three twin beds. This lively space is great for gathering with friends and family and even includes a classic outhouse just behind it. Lovingly maintained and thoughtfully designed, this extraordinary property offers endless possibilities—whether you dream of a private family retreat, a unique short-term rental opportunity or a tranquil mountain escape. With its existing stables and generous acreage, it’s ideally suited for those seeking horse property or a serene countryside lifestyle. This is a rare chance to own an entire log cabin retreat in a setting defined by complete privacy and natural beauty.

374/433 Nicole Lane, Newland

$2,300,000
3 Beds 4 Baths 257789 MLS
Escape to the beauty of the Blue Ridge Mountains with this extraordinary 30.89-acre estate—where timeless charm meets modern potential. THIS PROPERTY INCLUDES TWO DISTINCT HOMES AND A CLASSIC BARN with heated floors; offering a rare blend of pastoral acreage, breathtaking views, and versatile living spaces. This estate is perfectly suited for a generational family compound, luxury equestrian retreat, boutique bed & breakfast or even a personal vineyard. The land itself is a masterpiece, with rolling pastures framed by mature woodlands, creating a serene canvas for horses, gardens, grapevines or thoughtfully designed outdoor living areas. A classic oversized barn adds to the charm and functionality, featuring heated floors—suitable for stables, an elegant event venue, or a creative studio with year-round comfort. The two residences bring warmth and flexibility to the property: The spacious main house features 3 bedrooms and 3.5 baths, showcasing panoramic mountain views and endless potential. Its natural flow is excellent for both refined entertaining and intimate gatherings. Highlights include a luxurious master suite with dual bathrooms, central heating & air on both levels, and seamless integration of indoor and outdoor living. Step outside to the outdoor kitchen and expansive entertaining areas—perfect for hosting under the wide blue Carolina skies and the patchwork colors of fall. The charming 1939 farmhouse, offering 4 bedrooms and 2.5 baths, is ideal as a guest house, caretaker’s quarters, independent rental, or tranquil writer’s cottage. Rich with character, it adds depth and versatility to the estate’s appeal. Tucked into the mountainside, a cellar offers a rare and romantic touch for storing vintages or transforming into a tasting room for future vineyard guests. Despite its hidden setting, the property offers seamless access to the best of the High Country. Just 2.5 miles from downtown Banner Elk, you’ll enjoy vibrant restaurants, wineries, concerts, and year-round outdoor recreation. This is more than a property—it’s an opportunity to craft your legacy estate in one of the Carolinas’ most coveted mountain destinations.

410 / 560 Puckett Road, Banner Elk

$829,000
3 Beds 5 Baths 257950 MLS
Are you in search of a quaint mini farm along the serene banks of the New River? Look no further! This stunning property spans an unrestricted 7 +/- acres, featuring a delightful 3-bedroom, 4.5-bath home that gracefully rests atop a gentle knoll, offering breathtaking panoramic views of the flowing New River. The residence is surrounded by fertile bottomland, making it an ideal setting for cultivating a variety of crops or raising livestock, while also boasting over 800 feet of road frontage for convenient access. This estate setting is paramount, highlighted by over 400 feet of pristine river frontage and a meticulously maintained paved driveway that leads to your secluded retreat. As you step inside, you are welcomed by an inviting step-down living room, characterized by soaring cathedral ceilings and an impressive rock fireplace that serves as a stunning visual centerpiece. This home is adorned with three exquisite wood-burning or gas fireplaces strategically placed throughout, enhancing the warm and cozy atmosphere. Rich oak hardwood floors flow seamlessly throughout the living spaces, while the custom oak kitchen cabinets, elegantly topped with granite countertops, exude both style and functionality. The kitchen is truly a host's dream, featuring a cozy breakfast nook that comfortably accommodates at least 10 people, making it perfect for family gatherings, and a spacious dining room that can easily host 12-14 guests for special occasions. The master suite is a haven of relaxation, boasting an additional wood-burning fireplace, an expansive walk-in closet for ample storage, and an updated master bath equipped with a luxurious walk-in shower and dual vanities. Each of the three bedrooms is designed to exude comfort and spaciousness, ensuring that guests feel at home. The finished basement offers an expansive open area, complete with a full bath, providing ample room for family enjoyment, recreational activities, or even potential guest accommodations. As for the exterior, the home features "The Cedar Impressions Double 7 Inch Staggered Rough-Split Vinyl Shakes Shingle," which presents a staggered edge design that lends a classic and sophisticated look to this extraordinary property. Experience the tranquility and charm of this mini farm along the New River, where your dream lifestyle awaits!

1515 Clifton Road, Crumpler

$549,900
3 Beds 3 Baths 257590 MLS
Tucked away on 1.27 private acres with views of Watauga Lake, this custom-built 2021 home delivers refined mountain-lake living in a setting that is increasingly hard to find -- a true four-season retreat designed to be lived in and loved, not just visited. From the moment you arrive, the craftsmanship is evident. The barn-style architecture is clad in multi-species hardwoods, giving the home a warmth and character that no production build can replicate. Inside, quartzite countertops, custom cabinetry, and stainless appliances anchor a thoughtfully designed kitchen, while the open layout takes full advantage of the lake views just beyond the deck. Three bedrooms and 2 ½ baths give you room to host family and friends comfortably. Step outside onto the covered porch or open deck and feel the elevation -- cool mountain air, green ridgelines, and the glimmer of Watauga Lake below. The attached garage keeps vehicles and lake gear protected year-round. Lake access is easy and immediate through the community boat launch and shared dock, putting you on one of East Tennessee's cleanest and most pristine lakes within minutes. Watauga Lake sits at nearly 2,000 feet above sea level, surrounded by the Cherokee National Forest -- no commercial development crowding the shoreline, no noise, no crowds. Just water, mountains, and sky. The HOA community is intentionally residential -- no short-term rentals -- which means your neighbors are owners, not rotating strangers. It is the kind of quiet, stable community that is genuinely rare in a lake market this beautiful. Whether you are a remote worker searching for a full-time home base, a retiree ready to trade the suburbs for a lake view, or a family looking for a second home that feels like an escape -- this is it. Johnson City and the Tri-Cities metro are under an hour away, putting groceries, hospitals, and regional airports within easy reach without sacrificing the peace you came here for. Take time to watch the video at https://vimeo.com/1075777689 and schedule your tour today! Buyer's/Buyer's agent to verify all information.

110 N River Lane, Butler

$999,999
3 Beds 4 Baths 257374 MLS
127 Boulder Lane– A recently updated, spacious, and centrally located home- less than five minutes from downtown Blowing Rock, a short drive to Boone, and right around the corner from Appalachian Ski Mountain while being nestled inside the gates of the well-established and desirable Timber Creek neighborhood (while not being subject to its restrictions & fees)! Offering easy access year-round, a paved & gentle driveway, two-car attached garage, and flat & usable yards with firepit and over an acre of mature woods with walking trail– perfect as a getaway, investment property (short-term rentals allowed!) or full-time residence near all the High Country has to offer. This home offers 3 bedrooms, 3.5 baths, and multiple bonus rooms and spaces. Enter from the covered, wrap-around front porch into a foyer and formal dining on the main level, adjacent to a living room with brick fireplace, kitchen with stainless steel appliances & recently updated counters, and sunroom (currently used as an office) with wall of windows. Also on the main level, find a bedroom, full bath, and laundry closet. Upstairs, the primary suite features a vaulted, tongue-and-groove ceiling, dual walk-in closets, and a full bath with two vanities, tiled shower, and soaking tub. An additional bedroom with an attached half bath and a bonus room or office (both with tongue & groove ceilings, one vaulted) also exists on the upper level. On the lower level, find a spacious bonus room (currently set up as a sleeping area), full bath with tiled shower, additional bonus room, and access to the oversized, two-car attached garage with workbench area and storage. Flat, usable yards, a stone firepit area, and a back patio off the lower level ensure there is plenty of space to play outdoors! See MLS supplements for the full list of recent improvements since July 2024- highlights include new roof (2025!!), new exterior & interior paint, new kitchen counters, new fixtures, updated landscaping, new hot water heater & water filtration system, new hardwood flooring in upper level, & much more! Additional features: high elevation (3,400+ feet!), high-speed internet, & access through a gated community (with no POA fees or restrictions!). Discover tons of charm and comfort with modern updates in a GREAT location in the Blue Ridge Mountains!

127 Boulder Lane, Blowing Rock

Start Your Search

The information from this search is provided by the High 'Country Multiple Listing Service. Please be aware that not all listings produced from this search will be of this real estate company. All information is deemed reliable, but not guaranteed. Please verify all property information before entering into a purchase.”