Helton Real Estate Search

Helton 4 Bathroom for Sale

Our website features the best real estate search for 4 bathroom properties available in Helton and surrounding areas. It is the only site you will ever need! It is easy-to-use and updated by the official REALTOR®’s database every 15 minutes. 

You can save searches, and get daily email alerts of new listings, price changes, sold data, and market reports. Our Interactive Map Search allows you to view properties on a map or refine your search by drawing the boundaries around the area you desire.

Curious about what’s happening in the Helton real estate market? Sign up for a  Helton Real Estate Market Report to see what’s active, under contract, and sold!

Considering selling or refinancing your home? Get an INSTANT property valuation now!

Newest Helton 4 Bathroom Properties for Sale

$599,000
4 Beds 4 Baths 261104 MLS
What could be better than a HUGE PRICE IMPROVEMENT on a home with a front row seat to the GOLF COURSE? Welcome to "Fairway Haven", where you will experience the inspiring luxury of owning a home directly on the Beech Mountain Golf Course and at an unbelievable price! Experience the epitome of golf course living at "Fairway Haven," a meticulously maintained 4 BEDROOM - 4 BATH, split-level home perfectly positioned DIRECTLY on the 4th fairway of the Beech Mountain Golf Course. Nothing compares to the morning serenity of overlooking the fairways and the shimmering waters of the 2 newest lakes on the course. Pull into your circular driveway, unload your gear into the golf-cart garage and hit the cart path in minutes. The main level features an inviting, light-filled kitchen and dining area, along with a guest bedroom and full bath. Step down into the primary family room, where a soaring wall of windows frames the course views and a floor-to-ceiling stone gas fireplace serves as the heart of the home. The primary suite is conveniently located on the main level, while the lower level offers a second family room with its own gas fireplace and 2 additional bedrooms. Enjoy the fresh mountain air from the brand-new upper deck or the spacious covered lower deck, both offering front-row seats to the fairway action. The owners have added several recent updates, including a newer rear upper deck (2019), a metal roof on the golf cart garage, a bear-proof trash bin and an extensively remediated crawlspace with a new interior vapor & wall barrier. The Beech Mountain Club membership (a $25K value) conveys at closing, granting exclusive access to premier golf, tennis,/pickleball, fitness facilities, outdoor heated pool and exceptional dining options. Being sold FULLY furnished and GOLF CART CONVEYS at closing! Whether you are a golfer, a nature lover or an outdoor enthusiast, this property provides the ultimate vantage point to experience the very best that Beech Mountain has to offer!

1310 Beech Mountain Parkway, Beech Mountain

$2,199,000
4 Beds 4 Baths 261582 MLS
Welcome to 206 Twin Springs Road—your own mountain retreat with sweeping, panoramic views of the Johns River Gorge and the Blue Ridge Mountains. This exceptional property offers a rare blend of comfort, character, and location, creating an ideal year-round escape or full-time residence. Thoughtfully designed for both relaxation and entertaining, the home features inviting interior spaces complemented by expansive outdoor decks and a beautifully crafted, tiered stone garden. Offered for the first time since 1970, this is a truly special opportunity in one of Blowing Rock’s most desirable settings. Location is everything: enjoy breathtaking long-range views, stroll to the charming shops, restaurants, and park in downtown Blowing Rock, or take a short golf cart ride to Blowing Rock Country Club. Boone and several of North Carolina’s premier ski resorts are just minutes away, with Charlotte and Greensboro approximately two hours’ drive. The main level offers easy access from the four-car driveway and is perfectly suited for single-level living. Highlights include a bedroom and full bath, a well-appointed kitchen with double ovens, dining area, and a spacious family room anchored by a wall of windows framing the spectacular views. A cozy library or office provides a quiet retreat, while direct access to the expansive back deck, complete with a fireplace and a covered section fondly known as the “Treehouse,” invites year-round outdoor enjoyment. Upstairs, the primary suite is a peaceful sanctuary featuring its own balcony with stunning views, a full bath, generous storage, and a dedicated sitting or reading area. The lower level includes two additional bedrooms, each with en suite baths (featuring 6’10” ceilings and included in the additional 558 square feet of living space), along with a large laundry room with a convenient chute from the upper floors and a spacious utility room. Offered fully furnished, including all existing furniture as well as the washer and dryer, this home is ready to be enjoyed from day one.

206 Twin Springs Road, Blowing Rock

$1,199,500
4 Beds 4 Baths 261170 MLS
Step back in time and own one of Blowing Rocks classic cottages. Meticulously preserved and keeping all the great details in perfect shape! Perched above the rim of the Johns River Gorge and featuring breathtaking long range layered views centered right on Grandfather Mountain. An easy walk to town location, right off the Main St. sidewalk trail! Buxton St. is a hidden gem enclave of less than a dozen historic homes and it's no-through street and super quiet. Home has recently had many updates including a gourmet kitchen, new architectural shingled roof, updated bathroom and much more. Is being offer FULLY FURNISHED & is ready to use day one. Home maintains the classic old cottage feel of a bygone era and still gives you all the modern conveniences you dream of. Floorplan has lots of flexibility too, 4 BR / 4 Baths & den on Main Level can easily be extra bedroom if needed. The living / family room is a showstopper, oversized and ready for large family gatherings and features a large stone fireplace. Firepit area and 2 large covered porches will give everyone a place to hang out. Cast Aluminum fenced area for the dog is already in place too. If you have been looking for a classic, downtown cottage with a BIG VIEW & loaded with charm... THIS IS IT! Recent updates include: Very high end new roof 5/4/2026, Radon Mitigation System, Crawl Space Encapsulation, Hot Water Heater, Main Level Bath Floor, Kitchen Floor Refinished, Air Conditioning, Tree Trimming. Recent Radon Test was 2.5, Recent Engineers Letter Attached in documents (just wanted to make sure everything structurally was in great shape). Extra Parking below on Twin Springs.

270 Buxton Street, Blowing Rock

$1,996,879
3 Beds 4 Baths 261615 MLS
New Construction – Pre-sale Opportunity on the New River! Riverfront home with long range layer views Lot 55 – Autumn Leaf Way Experience the pinnacle of mountain living with this one-of-a-kind, custom-built craftsman masterpiece. Perched atop the coveted Hidden Mountain subdivision, this rendering showcases a luxury retreat designed to harmonize with its stunning natural surroundings, offering unparalleled views of the New River and the Blue Ridge Mountains. Home Highlights: Architectural Excellence: A sanctuary featuring reclaimed heavy timber beams and tongue-and-groove ceilings throughout. The exterior is a sophisticated blend of sage and olive siding, natural stone accents, and warm wooden garage doors. Gourmet Living: The chef’s kitchen is a showpiece with granite countertops, a custom craftsman vent hood, a copper sink, and a premium Z-Line appliance package. Masterful Comfort: The primary suite is a true escape, boasting a private fireplace, tray ceilings, and a spa-inspired bath with a standalone copper tub and curbless tiled shower. Indoor-Outdoor Flow: Designed for ambiance, the home features four fireplaces, including two in dedicated outdoor living areas—perfect for taking in the serene river views. Space to Grow: Includes an attached 2-car garage and an unfinished basement, providing a blank canvas for future expansion or ample storage. Community & Location: Residents of Hidden Mountain enjoy exclusive access to New River entry points, scenic hiking trails, and a community pavilion for outdoor gatherings. All of this is just a short drive from the charming shops and dining of downtown West Jefferson. Visit 457 Autumn Leaf Way (MLS# 260449) The sellers are also going to chip-seal the road after all the construction is complete.

485 Autumn Leaf Way, Crumpler

$1,150,000
3 Beds 4 Baths 261521 MLS
Front-row seats to the South Fork of the New River…every single day. With over 100 feet of river frontage, this beautifully maintained farmhouse-style home delivers front-row seats to river life in every season. Built in 2020, this newer construction home offers space for the entire crew. The open living area is anchored by a soaring stacked-stone fireplace and a dramatic wall of windows overlooking the river, because the view deserves center stage. Summer days are spent playing in the water, while evenings (and winters) can be enjoyed watching the river drift by from the deck or indoors. The home features three bedrooms and five bathrooms, comes fully furnished, and is completely turn-key. Just bring your toothbrush and your favorite river shoes. Downstairs, you’ll find a second kitchen, a large den and gaming area, plus two bonus rooms currently set up for sleeping...ideal for guests, kids or that one friend who always stays longer than planned. Outdoor living is just as dialed in, with an open deck and a spacious screened-in porch that makes dining and relaxing outside easy in every season. Morning coffee, summer dinners or cozy fall evenings...this home has you covered, rain or shine. Outside (and underneath), the storage game is strong. There are three garage bays, including a rear bay perfectly suited for river toys, lawn gear and all the stuff that makes mountain living fun. Located just a short drive to Boone or West Jefferson, you’re close to shopping, dining, and entertainment, yet tucked into a peaceful river setting that feels a world away. Set right along the riverbank, a stunning stone patio is underway: thoughtfully designed to create a luxury outdoor retreat for relaxing, entertaining, and taking in the natural surroundings, all backed by professional embankment restoration for lasting peace of mind (to be completed June 2026). Short-term rentals are permitted, making this an excellent option as a primary residence, vacation home or investment property. River frontage. Newer construction. Space, storage, style, and flexibility. This one checks every box...and then adds a few you didn’t know you wanted.

446 Green Meadows Drive, Todd

$2,150,000
3 Beds 4 Baths 261126 MLS
High above the Blue Ridge, with sweeping gorge views stretching for miles, 391 Oak Ridge Drive presents a rare opportunity to own a timber-frame mountain retreat where the scenery rivals the architecture. Located less than one mile from the Blue Ridge Parkway, this exceptional property captures year-round long-range vistas, with seasonal views of Grandfather Mountain and northern exposures. Even the Charlotte skyline is visible on the horizon on a clear day. Situated on just over 2.1 acres spanning two landscaped lots at an elevation of 4000 ft.+, the property offers a rare combination of usable, gently sloping yard space, mature landscaping, and inviting outdoor living areas, including a covered gazebo with direct access to the home’s great room. A paved driveway leads to the two-car garage and provides an easy, welcoming approach to the front entrance, all framed by breathtaking mountain views. The main level opens with a spacious foyer. This level includes a primary bedroom suite with an updated bath, a guest bedroom with a full hall bath, a dedicated office with expansive views, abundant storage, and an oversized laundry room. Upstairs, the home truly comes to life. Striking timber-frame architecture crafted from solid oak defines the space, where soaring ceilings and walls of windows flood the interior with natural light while showcasing the sweeping vistas. The great room, kitchen, and dining area have a seamless flow, creating a comfortable setting for both everyday living and entertaining. The kitchen was thoughtfully updated in 2022 with new custom cabinetry upgraded appliances. An additional primary suite is privately positioned off the great room, offering a walk-in closet, and a spacious ensuite bath complete with a soaking tub, double vanities, and a glass-enclosed shower. A hidden laundry chute beneath the vanity adds a touch of convenience, delivering directly to the laundry room below. On the opposite side of the great room, a large secondary office or flex space features access to the deck, built-in storage, and a spacious sitting area. A built-in dumbwaiter provides effortless access to the garage below, enhancing everyday functionality. A wide spiral staircase leads to a cozy loft for quiet reading, exercise, play, or simply taking in the natural light as it moves across the mountains. Completing the upper level are expansive deck spaces and a discreet half bath tucked behind a custom library wall, adding both convenience and practicality. Extensive updates and upgrades enhance both style and peace of mind, including a new roof on the main home in 2022 with a 50-year transferable warranty, a tankless gas water heater (2018), and the addition of bark siding. See listed seller improvements in documents. Interior upgrades include new hardwood oak flooring throughout the main living areas, updated bathrooms, and more. Located approximately 10 minutes from both Blowing Rock and Boone, this property offers convenient access to renowned dining, shopping, and year-round outdoor adventure. The Blue Ridge Parkway is only minutes away!

391 Oak Ridge Drive, Boone

$469,500
3 Beds 4 Baths 261379 MLS
Serenity and relaxed mountain living at its finest await at 1600 Timber Ridge located only 5 minutes from the Blue Ridge Parkway. Tucked away at the end of Timber Ridge Road, this retreat is surrounded by mature trees, native foliage, and abundant wildlife—offering the peaceful seclusion today’s buyers are actively seeking. This quintessential mountain cabin priced below recent appraisal, captures the true spirit of the Blue Ridge with its rustic charm and thoughtful design. Featuring Cypress board-and-batten siding, a stunning stone fireplace, and soaring vaulted ceilings with tongue-and-groove woodwork, the home delivers warmth and character at every turn. Front and back covered porches invite you to unwind, while the screened-in rear porch showcases long-range mountain views—for morning coffee or evening relaxation. Inside, the layout offers flexibility for both personal use and rental potential. The loft is currently utilized as a bedroom and includes an additional bath and office space, easily serving as a fourth sleeping area. The fully finished basement opens to a patio and pool area, creating an ideal setting for entertaining or hosting family gatherings. Recent upgrades provide peace of mind and added value, including a built-in dehumidifier system, water filtration system, and radon mitigation system. Major components such as the hot water heater, A/C, and refrigerator have also been recently replaced. Whether you're looking for a family retreat, a second home, or an income-producing mountain getaway, this property checks every box. Conveniently located just 3 miles from the Blue Ridge Parkway, and only 25 minutes to both West Jefferson and North Wilkesboro, you’ll enjoy the perfect balance of seclusion and accessibility. This is mountain living the way it was meant to be—peaceful and unforgettable.

1600 Timber Ridge Road, Millers Creek

$950,000
3 Beds 4 Baths 261312 MLS
Stunning long-range mountain views and authentic oversized Canadian log construction define this exceptional Elk Ridge retreat. Nestled in a peaceful community of high-end homes, this beautifully maintained property offers the perfect blend of rustic elegance and mountain lodge-inspired design. Upon arrival, you’ll appreciate the care and attention given to the home, along with its tranquil mountain setting. Inside, the main level showcases a dramatic great room featuring a showstopping cathedral ceiling clad in rich tongue-and-groove wood, anchored by massive hand-hewn Canadian log beams that evoke timeless mountain-lodge grandeur. Soaring windows bathe the space in natural light while perfectly framing the expansive long-range views, all centered around a striking 2-story stone fireplace. The well-appointed kitchen features granite countertops, center island, stone accents, and stainless steel appliances, flowing seamlessly into the dining and living areas and out to the expansive deck—ideal for relaxing or entertaining. The spacious primary suite is located on the main level on the view side of the home and continues the architectural theme with vaulted ceilings, exposed log accents, and its own stone fireplace. French doors open directly to the deck, creating a private retreat to take in the mountain views. The oversized primary bath offers a double vanity, tile shower, and a large walk-in closet. A convenient powder room with laundry closet completes the main level. Upstairs, an open loft overlooks the great room and captures mountain views, along with a guest bedroom featuring a unique architectural ceiling design and private bath. The finished lower level provides excellent additional living space, including a family room with stone fireplace and deck access, a guest bedroom with walk-in closet and direct access to the lower deck, and a full bath. The oversized 2-car garage offers ample room for storage, workshop space, and outdoor gear, along with an additional large storage closet. A secondary laundry hookup is also located on this level. Features include whole house water filtration system, smart thermostat, and window tinting. Offered furnished, this property provides a seamless transition for the next owner. Located just 19 minutes to West Jefferson, 27 minutes to Boone, and 11 minutes to Todd Island Park with access to the New River for fishing and kayaking. This home is impressive in photos, but even more captivating in person!

114 Elk Crossing Drive, Todd

$815,500
3 Beds 4 Baths 261338 MLS
Tucked into the quiet beauty of the High Country, between Boone and Banner Elk, this mountain chalet feels like a place where time slows down. Just a short drive from Sugar Mountain Resort, it sits perfectly positioned to capture one of the region’s most iconic sights, the unmistakable profile of Grandfather Mountain. From the moment you step inside, the home welcomes you with light and air. Vaulted tongue-and-groove ceilings overhead, beautiful high quality LVP flooring, and a wall of windows that directs your gaze outward, framing the mountains. At the heart of the great room, a stone wood-burning fireplace anchors the space, inviting quiet mornings with coffee or evenings spent listening to the crackle of a fire. The kitchen, newly reimagined with a thoughtful eye for detail, flows effortlessly into the living and dining areas, making it just as suited for intimate dinners as it is for lively gatherings. Nearby, the main-level primary suite offers a peaceful retreat.. convenient, private, and grounded in comfort. Upstairs, a guest suite provides its own secluded haven, while the lower level opens into a more playful, flexible space, a den/bunk room, an additional bedroom with its own bath, and a garage transformed into a game room where laughter can carry late into the night. But it’s outside where the home truly tells its story. Step onto the expansive back deck, and the world seems to stretch endlessly before you, open sky and that ever-present view of Grandfather Mountain. It’s a place for slow mornings, golden-hour conversations, and the kind of stillness that’s hard to find anywhere else. With its recent renovations, warm finishes, and the ease of being offered furnished, this home is ready to be lived in and loved from day one. Tucked within a quiet community that favors long-term roots over short-term stays, it offers something increasingly rare.. a true mountain retreat, whether as a full-time residence or a cherished second home. A new 3-bedroom septic system is being installed, all permitting has been completed, just waiting on an installation date. Please note: renovation work including kitchen plumbing/electrical, half bath, and HVAC was completed without permits, however all work was done by licensed contractors. Garage has been converted into a game area (not included in overall sq ft).

160 Bagpipe Way, Banner Elk

$1,250,000
4 Beds 4 Baths 261261 MLS
Welcome to luxurious mountain living at its finest! Breathtaking both inside and out, this exceptional property showcases spectacular panoramic views of Meadowbrook Pond with Mount Jefferson as a stunning backdrop. From the moment you enter, the home makes a lasting impression with extensive upgrades and designer finishes throughout. Beautiful hardwood floors flow seamlessly across the main level, creating a sense of warmth and continuity. The living area features a vaulted ceiling and a cozy gas fireplace, opening into a chef’s kitchen complete with granite countertops, custom cabinetry, upgraded appliances—including a ZLINE six-burner dual fuel range—a spacious island with seating, and a striking picture window that frames the view. The primary suite is a true retreat, offering a custom-designed walk-in closet and a luxurious en-suite bath with dual vanities, heated floors, and a spa-like shower with heated flooring and seating. Upstairs, you’ll find two well-appointed guest bedrooms, a full bath, and a versatile bonus room. The lower level is designed for entertaining, featuring a second living area, fourth bedroom, full bath, and an impressive theater room. Enjoy VIP movie nights with four plush reclining chairs, a 100-inch screen, and a high-end sound system. Additional unfinished space provides the perfect opportunity for a workshop, along with a separate golf cart garage that can accommodate two carts or larger equipment. Step outside to a spacious patio designed for gathering with friends and family, complete with a built-in fire gas pit, generous space for seating & tables, serene surroundings and walkway down to path around the pond and community dock. End each day with unforgettable sunsets and peaceful views. Jefferson Landing is a gated golf community centered around a stunning 18-hole course. With Club Membership, residents enjoy access to a beautifully appointed clubhouse, a swimming pool with a poolside dining and bar area serving delicious food and drinks, a well-equipped fitness center, and pickleball and tennis courts. Riverside Park offers a scenic retreat along the New River, complete with a covered pavilion. Additional highlights include a Himalayan-style putting course and seven par-3 practice holes, along with convenient food and beverage options. A $1,000 Capital Improvement Fee is paid by the buyer to the JLPOA at closing.

138 Turnberry Court, Jefferson

$909,900
3 Beds 4 Baths 261287 MLS
Wind the day down beneath painted skies as the sun slips behind the Blue Ridge, casting a warm glow across this inviting mountain retreat. Perfectly positioned just above 4000 ft in elevation to capture coveted southwest exposure, this thoughtfully designed one-level home blends comfort, privacy, and effortless living in the heart of North Carolina’s High Country. Inside, an open floor plan welcomes you with a gas-log fireplace and a striking wall of windows framing long-range views. Three spacious en-suite bedrooms and a dedicated office provide both flexibility and privacy, all enhanced by custom plantation shutters throughout. The primary suite offers a true sense of retreat, featuring a vented gas-log fireplace, dual closets, including a generously sized walk-in, and a spacious bath designed for relaxation. Step outside to a large deck made for evening gatherings and quiet mornings alike, with a covered section for those spring showers. The usable yard is a rare find in the mountains, offering space to expand or simply unwind in the natural surroundings. A level driveway and private dead-end road enhance the home’s accessibility and peaceful setting. Located just two miles from the Blue Ridge Parkway, with convenient access to George Hayes Road and major routes including 321 and 421, this home keeps you close to everything while maintaining a sense of escape. Enjoy quick trips to Blowing Rock and Boone, afternoons spent at Bass Lake or Price Lake, hiking along the Mountains-to-Sea Trail, or skiing at App Ski Mountain. With Goshen Creek nearby and a quiet neighborhood that permits only longer-term rentals with a three-month minimum, this property offers both serenity and lasting value. Whether you’re searching for a full-time residence or a mountain getaway, this home captures the essence of High Country living—where sunsets linger and every day feels like a retreat.

880 Algonquin Drive, Boone

$749,000
4 Beds 4 Baths 261239 MLS
Perched above the spectacular Mitchell River Gorge, this exceptional four-bedroom, three-and-a-half-bath mountain retreat offers breathtaking long-range views across the Blue Ridge Mountains of North Carolina and Virginia. Thoughtfully designed to embrace its natural surroundings, this beautifully appointed home delivers the ideal combination of luxury, privacy, and effortless mountain living—whether enjoyed as a weekend escape, vacation retreat, or full-time residence. More than 800 square feet of outdoor deck space creates an extraordinary setting for entertaining, dining al fresco, or simply taking in the ever-changing mountain vistas. Lush, professionally landscaped beds and native perennial gardens surround the home, providing year-round beauty with minimal maintenance. The main level welcomes you with an inviting open-concept design, where a spacious living room flows naturally into a generous dining area and a cozy sitting space just off the kitchen. Beautiful hardwood floors extend throughout the level, while the well-appointed kitchen features granite countertops and stainless steel appliances. A versatile bedroom or private office and convenient powder room complete the main floor. Upstairs, the dedicated primary suite offers a private sanctuary removed from the main living areas—an exceptional feature for both everyday enjoyment and hosting overnight guests. The spacious retreat includes its own outdoor living space and sweeping mountain views, creating a peaceful setting to begin and end each day. The spa-inspired primary bath offers a luxurious, hotel-quality experience, while the conveniently located laundry room is just outside the suite. The lower level is thoughtfully designed for guests, featuring two private ensuite bedrooms and an additional covered outdoor living area. Whether welcoming family and friends or simply enjoying quiet mornings surrounded by nature, this level provides comfort, privacy, and flexibility. Additional space offers the opportunity to accommodate a custom golf cart, adding even more convenience to this exceptional mountain property. Beautiful native plantings and thoughtfully designed gardens create a low-maintenance landscape that complements the natural beauty of the setting without demanding extensive upkeep. Ideally positioned just a short walk from the clubhouse, putting green, and practice area, this remarkable property places recreation and amenities close at hand while preserving the peaceful character of a private mountain escape. With its extraordinary views, generous outdoor living spaces, refined interiors, thoughtful separation of living and guest areas, and low-maintenance design, this is a rare opportunity to own a luxury Blue Ridge Mountain retreat at an exceptional value. Sophisticated, comfortable, and effortlessly enjoyable, this home is mountain living at its finest.

50 Mitchell River Ridge, Roaring Gap

$1,299,000
3 Beds 4 Baths 261178 MLS
Rare opportunity to own a custom mountain retreat in the sought-after Gingercake Acres community with direct access to the Linville Gorge Wilderness, often called the Grand Canyon of the East. Situated on a beautifully landscaped .91-acre double lot with long-range views toward Brown Mountain Overlook, this meticulously maintained one-owner home offers the perfect blend of privacy, natural beauty, and community. Built in 2015 as a full-time residence, the home showcases quality craftsmanship and thoughtful design throughout. The main level features a spacious kitchen with custom cabinetry and island seating that opens to the vaulted living and dining area, where large windows frame the mountain views. The primary suite is conveniently located on the main level and includes a large walk-in closet and beautifully appointed bath. Upstairs offers two generously sized guest bedrooms, a full bath, and a loft currently used as an office. The finished lower level provides additional living space with a second family room and a flexible bonus room well suited for a home office, exercise room, craft room, or hobby space. Designed for comfort and convenience, the home features an elevator serving all three levels, a whole-house generator, Superior Walls precast concrete foundation, attached two-car garage, and a large detached wired workshop. Outside, extensive stone masonry, natural boulders, and mature landscaping create a setting that blends seamlessly with the surrounding mountains. Gingercake Acres is known for its welcoming atmosphere and outstanding amenities, including a clubhouse, pool, tennis and pickleball courts, playground, and regular community gatherings. Just a short walk or drive away, the Jonas Ridge Trail leads to Gingercake Mountain and connects to miles of scenic hiking with breathtaking views. Whether you are searching for a full-time residence, mountain getaway, or place to gather with family and friends, this exceptional home offers a rare opportunity to enjoy the best of High Country living in one of the region's most unique communities.

7054 Grandview Circle, Newland

$2,600,000
4 Beds 4 Baths 261123 MLS
Welcome to 1142 Vista Way, an exceptional mountain retreat in the gated community of Linville Ridge. This beautifully designed home offers one-level living with over 3,000 square feet of thoughtfully crafted space, blending comfort, functionality and breathtaking natural surroundings. Originally permitted for four bedrooms, the home is configured as three spacious bedrooms plus a dedicated office, easily adaptable as a fourth bedroom to suit your needs. The expansive primary suite is a sanctuary, featuring its cozy fireplace, a fully updated en-suite bath, and a grand walk-in closet designed for style and convenience. Enjoy the best of mountain living year-round, with cool summer temperatures and inviting outdoor spaces. The deck-level fireplace creates a setting for relaxing evenings under the stars, while the home’s positioning across the valley offers stunning views of Grandfather Mountain’s iconic profile. Additional highlights include a two-car garage, generous living areas for entertaining, and the peace and privacy that come with living in one of the High Country’s sought-after communities. This well-maintained home has seen recent updates to include fresh paint, throughout the main living spaces. The exterior has also been painted recently, enhancing curb appeal and giving the home a crisp, updated look. Adding to its value, a brand-new roof was installed during the same timeframe, providing long-term durability and protection. This is mountain living at its finest, refined and surrounded by natural beauty.

1142 Vista Way, Linville

$379,900
4 Beds 4 Baths 261107 MLS
Nestled off Wade E. Vannoy Road in the desirable West Jefferson ETJ, this delightful ranch-style home offers an blend of comfort and versatility. Perfectly suited for easy, one-level living, this home has 4 generously sized bedrooms, 3 full bathrooms. This home features a spacious kitchen with eat in dining, a convenient main level laundry area, and abundant storage, making daily tasks a breeze. Whether you're cooking a family meal, enjoying quiet moments at home, or entertaining family, this home truly shines. You'll enjoy the amount of living area on the main level, which includes a living room, family room, dining room, laundry/entry area; in addition to the bedrooms, kitchen, and bathrooms. The 2-car carport off Forest Hill Dr. (private road) offers extra convenience with easy access to the kitchen and main living areas of the home. But that’s not all! The finished basement is an incredible bonus, featuring its own kitchen area complete with range, refrigerator, and washer/dryer hookups. This expansive area also includes a large family room, ideal for relaxation or entertaining, and a full bathroom. The unfinished space in the basement is ready to be transformed to suit your needs, and it includes a garage door with access to a driveway off Wade E. Vannoy Rd., a public road, offering even more options for storage, living space, workshop, or garage space. An additional neighboring lot also conveys, which at one time housed a manufactured home. Enjoy the abundance of yard space and storage building that offers a place for landscaping tools or just additional storage. This charming property provides convenience, with ample space to grow, entertain, or simply enjoy the peaceful surroundings. Situated between the amenities of both Jefferson and Downtown West Jefferson. The property is in the old McNeil Subdivision. Property being sold as is.

119 Forest Hill Dr, West Jefferson

$1,745,000
4 Beds 4 Baths 261098 MLS
[Motivated seller! The seller has already identified their next home and are ready to pass this special home along to its next owner. If you’ve been considering this property, now is an excellent time to take another look. The seller welcomes the opportunity to consider a serious offer.] Nestled on 10.15 acres in the highly sought-after gated community of The Coves Mountain River Club, this exceptional 6,300± sf custom home offers space, versatility, and refined mountain living with uninterrupted long-range views of the Blue Ridge Mountains. Built with 2x6 construction and thoughtfully designed throughout, the home features 4 bedrooms, ***2 bonus rooms***, and 4 full baths. The main level (2,700± sf) showcases oak flooring, a spacious living room, and a cozy keeping room with a stunning stone fireplace. The well-appointed kitchen features cherry cabinetry, a walk-in pantry, and flows seamlessly for everyday living and entertaining. The primary suite offers a retreat with ensuite bath, complemented by a bonus room, full bath, and laundry. Upstairs (900± sf) is a 2-bedroom apartment with living area, kitchenette, full bath, and walk-in attic, for guests or multi-generational living. The lower level (2,700± sf) offers a large recreation room with wet bar, guest bedroom, sewing room, full bath, workshop, and UTV/storage space. Additional highlights include a 3-car garage with EV charger, whole house generator, wired security system, central vacuum, water reclamation system, and a detached art studio with mini-split. Located just 75 minutes from Charlotte Douglas International Airport, The Coves is a designated dark sky community, preserving the natural beauty of the night sky with minimal light pollution, for stargazing and enjoying peaceful, serene evenings. This rare offering combines acreage, privacy, breathtaking views, and luxury within one of Western North Carolina’s premier mountain communities.

1638 Johns Ridge Parkway, Lenoir

$649,900
3 Beds 4 Baths 261095 MLS
New Price! Mountain Retreat with Stunning New River Views. Discover the perfect blend of rustic charm and modern comfort in this beautiful, spacious cabin set on 6.5 acres and boasting 300 feet of frontage on the scenic New River. The inviting covered front porch, complete with swings, offers sweeping views up and down the river—great for relaxing mornings or sunset evenings. Step inside to an open-concept living area featuring a vintage-inspired kitchen, dining, and cozy living space anchored by a large stacked stone fireplace that adds warmth and ambiance. The main level features a generous bedroom with full bath, a convenient half bath, and a laundry room, making everyday living easy. Upstairs, two expansive bedrooms at the front of the house showcase river views through large windows, while a full bath and an additional half bath provide plenty of space for guests. Two versatile rooms upstairs are perfect for an office, playroom, or extra guest space. Whether you’re searching for a summer getaway or a permanent home, this cabin invites you to experience unforgettable family adventures. Spend your days kayaking, fishing, tubing, or simply unwinding on the porch while listening to the soothing sounds of the water. With 6.5 acres also with a creek to explore, there’s ample space for outdoor activities and privacy. Located on a private road in the Blue Ridge Mountains just 15 minutes from Sparta. Income producing property for anyone looking for an investment for rentals! Don’t miss your chance—this riverfront gem won’t last long. Call today to schedule your tour!

180 Riverwood Lane, Sparta

$1,395,000
3 Beds 4 Baths 261006 MLS
OPEN HOUSE AUG 1&2 1-4pm. Perched at 3,900 feet in the Blue Ridge Mountains, The Grandview Cottage is a refined mountain retreat offering breathtaking, expansive long-range views, including iconic Grandfather Mountain, and a rare sense of privacy. Thoughtfully designed for both comfort and versatility, each of the home’s three levels lives as its own private sanctuary, featuring a bedroom, full bath, and dedicated living space, ideal for hosting guests, multi-generational living or a sophisticated rental opportunity. The main level features an inviting owner’s retreat complete with a luxury bath, while a beautifully remodeled kitchen (2024) anchors the home with elevated style and functionality. Quartzite countertops are featured in both the kitchen and primary bath. Custom features enhance the interior, blending timeless mountain character with modern refinement. Walls of windows frame layered mountain vistas, while expansive open and covered wrap-around decks on each level creates seamless indoor-outdoor living, perfectly positioned to capture unforgettable sunset views. A cozy fire pit offers an intimate setting for relaxed evenings. Ideally situated just off the Blue Ridge Parkway, the home is perfectly positioned for convenience, only 15 minutes to downtown Blowing Rock and 15 minutes to Boone. Enjoy easy access to fine dining, boutique shopping and endless outdoor recreation, all while retreating to your own private mountain haven. High end luxury furnishings are included in the purchase price. The HVAC system and washer and dryer was installed in 2024. An EV charging station is installed for your convenience. The Grandview Cottage is where elevated views, thoughtful design and timeless mountain living come together.

1252 Grandview Drive Extension, Boone

$650,000
3 Beds 4 Baths 260124 MLS
Stop scrolling…this is the kind of Beech Mountain property buyers wait for. Welcome to 111 Overbrook Trail, a fully furnished 3-bedroom, 3 full bath, and 1 half bath mountain retreat offering over 2,600 heated square feet, strong short-term rental potential, and an additional lot INCLUDED in the sale for added privacy and future flexibility. Located just minutes from Beech Mountain Resort, this home checks the boxes buyers constantly search for but rarely find together: ample parking, multiple gathering spaces, updated interiors, city water and sewer, EV charging capability, whole-house generator, tankless water heater, and room for everyone to spread out and actually enjoy the mountains. Inside, the renovated kitchen features stainless steel appliances, custom cabinetry, and an open-concept living area filled with natural light. The main-level primary suite, laundry, dining area, and half bath allow for comfortable everyday living or effortless weekend escapes. Upstairs, the loft creates an additional hangout space, while the lower-level game room, extra bedrooms, full bath, and thoughtfully designed children’s nook make this home especially appealing for vacation rental guests and large gatherings. Outdoor living is exactly what buyers come to Beech Mountain for…front and rear porches, peaceful wooded surroundings, and an upper deck with propane fire table suitable for cool mountain evenings after a day on the slopes, hiking trails, or exploring town. Bonus: the adjacent lot at 113 Overbrook Trail CONVEYS with the sale, creating a rare opportunity for additional privacy, expanded outdoor enjoyment, or long-term flexibility in one of the High Country’s most sought-after year-round destinations. Whether you are searching for a mountain getaway, investment property, ski home, or fully furnished High Country retreat, this property delivers the space, flexibility, and mountain lifestyle buyers are chasing right now. And unlike a lot of mountain homes…this one actually gives you room to breathe, room to park, and room to make memories.

111 Overbrook Trail, Beech Mountain

$1,575,000
3 Beds 4 Baths 260966 MLS
Tucked within the peaceful, emerging community of Blackberry Homestead is excited to offer the SIXTH of just 17 thoughtfully designed home-and-land offerings. 5 properties sold and only 2 homes are currently available with an expected completion date of Summer 2026. Introducing The Payton Cottage—the largest floor plan to date—blending timeless architecture with warm, inviting finishes. Its shake-and-stone exterior complements the natural surroundings, while the main level features everything you need for one-level living, including the primary suite with an ensuite bath & walk-in closet, jack and jill bedrooms with their own bathroom, a large powder room, laundry room, storage closets, all in an open functional layout designed for everyday living. The living space is anchored by a cozy gas fireplace, creating a natural gathering point with space enough for a large dining table. An oversized, covered porch with a wood-burning fireplace extends the living space outdoors, enhancing the opportunities for year-round use and taking in the peaceful setting. The home also includes a generous lower level, with a dedicated office retreat, and an oversized two-car garage for storage, hobbies, or gear. An additional ~650 square feet of flexible space offers room for a second living area, movie theatre, game room, exercise room, wet bar, or other uses to fit your needs. Situated on a desirable corner lot across from the creek, where modern craftsmanship meets the quiet beauty of the mountains. This is a rare opportunity for you and your family to be in one of the area’s newest and most intimate communities. If you’ve been searching for new construction, intentional design, and a truly serene setting, the Payton Cottage delivers. Schedule your showing today or call to learn more—homes like this don’t last long.

8406 Harrison Drive, Lenoir

$699,900
2 Beds 4 Baths 260928 MLS
Escape to this rustic mountain cabin that captures the spirit of a western lodge—just five minutes from downtown Boone, yet offering a wonderfully secluded feel. Covered wrap around porch and open deck provide enjoyment throughout the seasons. Crafted with classic log construction, the home features a warm, woodsy interior and a stunning stone fireplace that anchors the inviting cozy living space. Full of character, this one-of-a-kind retreat offers delightful nooks and crannies at every turn, including a hidden loft room—far from your typical cabin layout. Floorplan features additional flexible sleeping areas to accommodate guests with ease. Entry foyer opens to a welcoming den/game area and sleeping quarters, while the main level is designed for gathering, with an open great room, kitchen, and dining area that flow seamlessly together. The kitchen is a joy! Expansive granite counters and anchored by a sizable island perfect for creating meals and entertaining family and friends. Primary bedroom and bath are tranquil with the warmth of natural elements. Full size spacious laundry room with sink is a great workspace. Just beyond is a handy mudroom. Step outside to enjoy easy access to the covered porch, where a relaxing hot tub awaits. The spacious yard is perfect for games, pets, or play, and the firepit area invites you to unwind under the stars. Whether you're seeking a personal mountain escape or a good investment, this property is a true destination—offering the best of Blue Ridge Mountain living and excellent rental potential. Sellers replaced well pump, pipe and wire ($9,776). Hot tub purchased in 2022 ($11,430).

1748 Junaluska Road, Boone

$799,000
3 Beds 4 Baths 260982 MLS
No HOA, No covenants, No restrictions. This beautifully maintained home offers the rare combination of usable acreage and a convenient location. With level entry, expansive outdoor living spaces, and a thoughtfully designed layout, this property is ideal for both full time living and a mountain retreat. The main level features an open living area centered around a stunning stone fireplace, flowing seamlessly into a well appointed kitchen with custom cherry cabinetry, high end appliances, a butlers pantry, under cabinet refrigerator, and wine cooler. Hardwood floors run throughout the main living spaces, adding warmth and character. The home offers two primary suites, one on the main level and one on the lower level, both with private baths featuring heated floors, tiled showers, heated towel racks, and upgraded finishes. The main level suite also includes a free-standing tub, double vanities with granite counters, and a spacious walk in closet. The upper level overlooks the living room and provides flexible space for an office, guest bedroom, bonus room, and full bath. The lower level adds even more functional living space, perfect for guests, entertaining, or a private retreat. Outdoor living is where this property truly shines, with two covered porches, a lower level patio, large usable yard, fire pit, and pond. The property also includes a two car garage with custom cedar doors, a storage shed, and an additional RV site with power and water hookups. A rare opportunity to own a home with usable land, modern updates, and close proximity to everything Linville and the High Country have to offer.

683 Joe Hartley Road, Linville

$585,000
3 Beds 4 Baths 260949 MLS
River meets mountain—and this is where your next chapter begins. Perfectly positioned in River Mountain Estates at the confluence of the North and South Forks of the New River, this spacious, turnkey log cabin delivers big views, bold vibes, and adventure right outside your door. Canoe, kayak, tube—your outfitter is literally next door, making this the ultimate basecamp for mountain living. Whether you're searching for a high-performing vacation rental, a weekend escape, or a forever cabin in the woods, this property delivers on every level. Arrival is effortless with dual access—pull in at the top for easy main-level entry or park below for direct access to the finished basement. Inside, the main level opens up to a spacious kitchen designed for gathering, featuring granite countertops, stainless appliances, abundant cabinetry, and a bright breakfast nook. Just off the kitchen, a large dining area sets the tone for long dinners and lively game nights. The great room anchors the space with a cozy gas fireplace and flows seamlessly onto a massive wraparound porch, where mountain air and the sound of the river create the perfect backdrop. The main-level primary suite offers a private retreat with a whirlpool tub, walk-in shower, and en-suite bath, while a half bath and laundry room provide added convenience for guests. Upstairs, a spacious loft offers flexible living—ideal for a media lounge, card table, or additional sleeping space—along with two generously sized bedrooms that share a full bath. The finished lower level takes things up a notch with a large bonus sleeping area, a private bath featuring an oversized walk-in shower, and a game room with walk-out access to a rare flat yard, perfect for kids, pets, and hook up already in place for your own private hot tub setup. The lifestyle here is just as compelling as the home itself, with community river access only a minute away for fishing, paddling, or simply unwinding by the water. Located just 25 minutes from West Jefferson and Sparta, you’ll enjoy the perfect balance of convenience and seclusion. Offered fully furnished, this is a true turnkey opportunity—ready to generate income or become your personal mountain escape from day one. Easy to show, impossible to forget, and ready for its next owner—this is more than a cabin, it’s your riverfront adventure lifestyle.

191 Tristate Knoll, Piney Creek

$1,299,000
4 Beds 4 Baths 260882 MLS
High above the Blue Ridge, where the air feels a little lighter and the world slows to a quieter rhythm, there’s a place where mornings begin with nothing but stillness and an endless horizon. As the first light spills over the mountains, you step into the great room with vaulted ceilings rising above you, a stone fireplace grounding the space—and before anything else, your eyes are pulled outward. Layer upon layer of blue ridgelines stretch as far as you can see, fading softly into the distance. It’s the kind of view that makes you pause… every single time. Mornings drift easily here. Coffee in hand, you move out onto the covered porch, where a second fireplace flickers on crisp days and the mountains feel just close enough to touch. By evening, that same spot becomes something entirely different—golden light settling into deep blues, a glass of wine in hand, the kind of quiet you didn’t realize you were missing. Life inside flows just as effortlessly. The kitchen opens to the living space, designed for connection without ever taking away from the view. The primary suite becomes its own retreat, where you wake up to the mountains and end the day in a spa-like bath, soaking tub, walk-in tile shower, and the feeling of being completely removed from everything else. Upstairs, guests have their own space to settle in—a loft, two bedrooms, room to relax. Downstairs, the home shifts into gathering mode. A second stone fireplace, game room, and flexible spaces create the perfect setting for long weekends, holidays, or simply time well spent. There’s space for everyone, but never a sense of crowding. And then there’s the path. Tucked just below the home, a quiet trail leads you down the mountain to a small outbuilding, once an observatory. It’s easy to imagine what it could become again.. a studio, a hideaway, a place to sit under a sky full of stars with nothing but the sound of the mountains around you. But what makes this place truly rare isn’t just the home, it’s where it lives. Sunalei Preserve was designed for those who value something different. Nearly 1,000 acres of protected land. Elevations climbing above 5,500 feet. Direct access to Elk Knob State Park just beyond your doorstep. And when you’re ready to venture out, the best of the High Country is within easy reach. Spend an afternoon in Blowing Rock, known for its boutique shopping, art galleries, and elevated dining, or explore Banner Elk, home to award-winning restaurants, cozy wine bars, and nearby skiing at Sugar Mountain Resort and Beech Mountain Resort. And just 20 minutes away, Boone offers the perfect balance of convenience and charm, with vibrant downtown streets, local shops, and a true mountain-town energy anchored by Appalachian State. Here, days are spent outdoors, and evenings often lead to High Mountain Camp (one of the highest elevation clubhouses in the eastern US) where sunsets feel bigger, conversations last longer, and time seems to stretch in the best way. There are no short-term rentals here. No revolving doors. Just a true sense of retreat.. quiet, preserved, and intentional. And after a while, you realize… it’s not just a home you’ve found. It’s a different way of living.

635 Acorn Nvno, Zionville

$1,799,900
4 Beds 4 Baths 260417 MLS
Welcome to “Wine Down,” a stunning mountain retreat located in the popular Vineyard Reserve section of The Lodges at Eagles Nest. Thoughtfully designed and being offered fully furnished, this 4-bedroom luxury home is not only a breathtaking getaway but also a proven rental producer with Blue Ridge Mountain Rentals, making it the perfect blend of lifestyle and investment! Perched to capture some of the most spectacular sunset views on the mountain, this home offers the ideal setting to relax, entertain, and soak in the beauty of the Blue Ridge Mountains. The main level features a luxury-designed kitchen with custom finishes, flowing seamlessly into the open-concept dining and living areas—perfect for gathering with friends and family after a day of adventure. The primary suite is also conveniently located on this level and offers a spa-like retreat complete with a soaking tub and walk-in shower. Upstairs, you’ll find two additional bedrooms along with a lofted game room and entertainment space, where large barn doors open to frame the sweeping mountain views! The lower level is designed for fun and relaxation, featuring an additional media and entertainment room along with a bunk room, creating the perfect setup for guests and larger groups. Outdoor living is where Wine Down truly shines. Enjoy evenings by the outdoor fireplace, gather around the fire pit, or unwind in the hot tub as you take in the incredible layered mountain sunsets that make this property so special. Whether you’re looking for a luxury mountain escape, a high-performing rental property, or both, Wine Down delivers the ultimate Eagles Nest experience.

68 Fernwood Trail, Elk Park

$1,080,000
3 Beds 4 Baths 260829 MLS
Introducing “Fire and Ice”—a fully furnished mountain lodge retreat in Blowing Rock, perfectly positioned near Appalachian Ski Mountain. This Blue Ridge gem blends timeless log cabin character with upscale comfort, offering an exceptional lifestyle or investment opportunity in one of North Carolina’s most sought-after destinations. Step inside to a dramatic interior defined by soaring ceilings, exposed beams, and two striking stone fireplaces—one wood-burning, one gas—creating an inviting ambiance year-round. The main-level primary suite offers privacy and ease of living, while an open loft overlooking the great room is designed for entertainment, featuring air hockey, foosball, and shuffleboard bowling for endless enjoyment. The well-appointed , functional kitchen , complete with granite countertops, stainless steel appliances, and generous space for hosting and gathering. The lower level expands the entertainment experience with a full game room including billiards, a gaming table, and a Pac-Man arcade—ideal for guests and multi-generational stays. Outdoors, the experience continues with a lower-level deck featuring a private hot tub beneath the stars and a cozy fire table surrounded by serene forest views. A wraparound porch on the main level offers multiple intimate seating areas, perfect for relaxing and taking in the mountain air. Whether you’re seeking a private mountain sanctuary or a high-performing vacation rental with ample sleeping capacity, this property delivers. Enjoy easy access to skiing, hiking, and the vibrant shops and dining of Blowing Rock, Boone, and Banner Elk, along with convenient proximity to the Blue Ridge Parkway. A rare offering that captures the essence of Blue Ridge living—refined, relaxed, and ready to enjoy.

592 Galax Circle, Blowing Rock

$429,000
4 Beds 4 Baths 260773 MLS
Mountain retreat with stunning scenic views! The main level features an open-concept floor plan connecting the living, kitchen, and dining areas, highlighted by a striking floor-to-ceiling stone fireplace, vaulted ceilings, and exposed beams throughout. The kitchen offers granite countertops and stainless steel appliances, great for both everyday living and entertaining. The primary bedroom includes double closets with additional storage above and shares a Jack-and-Jill style bathroom with a second bedroom or office. Each side is equipped with its own vanity and toilet, connected by a walk-in shower for convenience and privacy. Step outside to the open rear deck—recently updated with composite decking and wire mesh panels—an ideal space to relax, entertain, and take in the mountain views, with potential for even more expansive vistas through selective tree trimming. The lower level offers a spacious family room, two guest bedrooms with a shared Jack-and-Jill bath featuring a tub/shower combo, a laundry area, and a bright sunroom filled with natural light. Recent updates include a new roof (2023) and two new heat pumps (2023). Additional features include a two-car carport, extra parking, and a walk-in crawl space providing excellent storage. Conveniently located just minutes from Jefferson and West Jefferson, with easy access to grocery stores, restaurants, shops, art galleries, and local entertainment.

255 Clear View Ridge Road, Crumpler

$864,900
4 Beds 4 Baths 260710 MLS
Stunning Townhome with Breathtaking Views! Experience the perfect blend of comfort and scenic beauty in this gorgeous, mostly furnished townhome featuring a highly desirable main-level living design. Ideally positioned to capture sweeping views of the pond, the lush green of Hole #2, and the stunning backdrop of Mt. Jefferson State Park, this property offers a truly picturesque setting. Step inside to an inviting open floor plan highlighted by soaring ceilings and abundant windows that fill the living space with natural light. The spacious living area features a cozy gas fireplace and custom built-in shelving, creating a warm yet refined atmosphere. The well-appointed kitchen boasts granite countertops, stainless steel appliances, and a generous walk-in pantry, seamlessly connecting to the dining area—great for everyday living and entertaining. The main-level primary suite offers access to the rear deck, along with a luxurious en-suite bath featuring a walk-in shower, Jacuzzi tub, and convenient laundry area. A guest bedroom and full bath complete the main floor. Upstairs, you'll find a roomy guest suite with a full bath overlooking the living room below, adding charm and flexibility. The beautifully renovated lower level expands the living space with a second living area, full kitchen, bedroom, full bath, washer and dryer, and a separate entrance—optimal for guests, extended family, or a mother-in-law suite. Recent updates provide peace of mind and modern appeal, including new natural gas furnaces & electric AC units (2023), roof replacement (2018), upgraded kitchen and baths, and stylish LVP flooring, among others. Don’t miss this incredible opportunity to own a home that, combines elegance, functionality, and unforgettable views—schedule your showing today! Jefferson Landing is a gated golf community centered around a stunning 18-hole course. With Club Membership, residents enjoy access to a beautifully appointed clubhouse, a swimming pool with a poolside dining and bar area serving delicious food and drinks, a well-equipped fitness center, and pickleball and tennis courts. Riverside Park offers a scenic retreat along the New River, complete with a covered pavilion. Additional highlights include a Himalayan-style putting course and seven par-3 practice holes, along with convenient food and beverage options. A $1,000 Capital Improvement Fee is paid by the buyer to the JLPOA at closing.

233 Lake View Place Unit D1, Jefferson

$475,000
4 Beds 4 Baths 260410 MLS
Wake up to breathtaking views of Bullhead Mountain in this exceptional brick ranch offering more than 3,900 sq ft of spacious, low-maintenance living—primarily all on one level. Thoughtfully designed for both everyday comfort and entertaining, this impressive home combines generous living spaces, beautiful mountain views, privacy, and numerous updates that make it truly stand out. One of the home’s most inviting spaces is the sun-filled four-season sunroom, featuring beautiful brick flooring and walls of windows framing the mountain scenery. Whether enjoying your morning coffee, reading a book, or unwinding at the end of the day, this peaceful retreat brings the beauty of the outdoors inside. A dedicated electrical outlet in the sunroom provides the added convenience and flexibility for a future hot tub. At the heart of the home is a chef-inspired kitchen designed to accommodate both everyday living and large gatherings. Granite countertops, an oversized island, abundant workspace, new KitchenAid 5-burner gas range a commercial-style exhaust hood with two warming stations make this kitchen a true showpiece. The kitchen opens naturally into two comfortable living/den areas, each featuring a gas-log fireplace—great for entertaining, relaxing, and gathering with family and friends. With 4 bedrooms, 3.5 baths, a dedicated office with library, and a formal dining room, there is no shortage of space for family, guests, work, and entertaining. The approximately 700 sq ft of finished basement space, complete with wet bar and wine refrigerator, adds even more flexibility for recreation, hobbies, fitness, or a retreat. Numerous updates add to the home’s appeal, including roof and gutters replaced in 2018, a new heat pump with heating coils and electronic control board, 10 new windows, updated primary bathroom with soaking tub, updated half bath, many new light fixtures, fresh interior paint in much of the home, new blinds, and a newly installed fire pit. Outside, the 0.55± acre lot offers a rare combination of mountain views and privacy. Mature trees, abundant hydrangeas, established landscaping, and an English garden create a beautiful backdrop, while the gazebo provides another wonderful vantage point for enjoying Bullhead Mountain. A 2-car garage and utility shed add valuable storage and convenience. Located near the Blue Ridge Parkway, this property allows for hiking, scenic drives, and mountain adventures to be close at hand. The New River is also just a short drive away for fishing, kayaking, and recreation, with nearby golf courses adding another option for enjoying the area. Items conveying with the sale include two wine coolers, dehumidifier, chest freezer, kitchen refrigerator, small fountain at the rear of the home, gazebo, and three bedroom suites. Homes offering this combination of expansive one-level living, mountain views, privacy, exceptional entertaining spaces, and extensive updates are hard to find. This is truly a Mountain Must-See! Schedule your showing today.

438 Glade Valley Road, Glade Valley

$698,000
4 Beds 4 Baths 260705 MLS
Downtown living at its finest! Rare opportunity to own a nearly-new home just a short walk from downtown Boone and Appalachian State University. Completed in 2023, this thoughtfully designed 4BR|3.5BA residence offers over 3,000 square feet of flexible living space, mountain views, and multiple outdoor areas rarely found this close to town. The main level is ideal for entertaining, featuring an open-concept living area, dedicated dining space, private den with French doors, and a well-appointed kitchen with granite countertops, stainless steel appliances, gas range, large island, and breakfast nook. Step outside to the deck and enjoy mountain views and outdoor dining just minutes from Boone's shops, restaurants, and campus. Upstairs, the spacious primary suite features a private balcony, dual walk-in closets, and a large ensuite bath. Two additional bedrooms share a balcony, providing inviting outdoor space for family or guests. The finished lower level offers exceptional flexibility with a separate entrance, full bath, and oversized flex space ideal for a home office, recreation room, guest suite, or multi-generational living. An oversized, one car garage, ample parking, and floored attic storage add everyday convenience. Built with insulated concrete form foundation walls for energy efficiency and durability, this move-in-ready home combines modern construction, generous living space, and an unbeatable in-town location. Whether you're seeking a primary residence, second home, or investment opportunity, this property delivers a rare combination of space, convenience, and lifestyle.

262 Old Bristol Road, Boone

$1,499,000
4 Beds 4 Baths 260626 MLS
Located within the prestigious Elk River Club, 229 Cardinal Court offers refined mountain living with a newly opened view of Beech Mountain, exceptional club amenities, and numerous upgrades throughout the home. Locally milled hardwood floors and new carpet run through the main living areas, where the Beech Mountain view can be enjoyed from the living room, creating a warm and inviting atmosphere designed for both everyday living and entertaining. The kitchen has been thoughtfully updated with custom cabinets, quartz countertops, a 16-function double oven, 5-burner downdraft gas stove, oversized pantry, and wet bar, offering both function and style. Just off the kitchen you’ll find a spacious laundry room and convenient access to the attached one-car garage with additional room for a golf cart. Designed for elevated mountain living, the expansive outdoor living space features low-maintenance Trex decking and a beautifully appointed screened porch with a built-in gas grill and gas fireplace creating an inviting setting for year round entertaining and relaxation. The primary suite offers a private retreat with an adjoining office space, a two-sided walk-in closet, cedar storage closet, and an updated bathroom featuring a step-in tiled shower and Jacuzzi tub. Upstairs includes two additional bedrooms and an updated bathroom providing plenty of room for family and guests. The lower level provides endless flexibility with generous space for a game room, additional sleeping area, or home gym. Several major improvements have already been completed including a new roof (2022) (synthetic cedar shake with a 50 year transferable warranty to the new owner) gutters and windows (2023), two tankless hot water heaters, retaining wall, encapsulated crawl space, and updated furnace/heat pump. Ownership in Elk River Club offers access to one of the High Country’s most sought-after private communities featuring a Jack Nicklaus signature Golf Course, state of the art equestrian center, private airport, along with clubhouse dining, tennis, fitness center, swimming pool, and scenic walking trails along the Elk River all within a secure gated setting just minutes from Banner Elk.

229 Cardinal Court, Banner Elk

$1,295,000
3 Beds 4 Baths 260449 MLS
New Custom Construction beautifully combines luxury craftsmanship with the serene charm of the Blue Ridge Mountains. This remarkable custom-built Craftsman estate, nestled in Hidden Mountain, stands as a true mountain masterpiece. Boasting reclaimed timber beams, soaring ceilings, four cozy fireplaces, and nearly 4,000 square feet of exquisite living space, this home is designed for both elegance and comfort. As you step inside, you'll notice that no detail has been overlooked; every beam and board has been meticulously placed to create a harmonious and inviting atmosphere. Residents enjoy private access to the New River, scenic hiking, and breathtaking mountain views, all just minutes from the charming downtown area of West Jefferson. Situated atop the highly sought-after Hidden Mountain community, this remarkable Craftsman retreat offers a perfect fusion of luxury, skillful craftsmanship, and serene mountain living. Residents have unique access to the New River, picturesque hiking trails, and a private community pavilion that's perfect for gatherings and outdoor dining, all conveniently located near the vibrant downtown of West Jefferson. This beautifully designed 3-bedroom, 3.5-bath home boasts nearly 4,000 sq ft of thoughtfully crafted living space. As you step into the great room, you are greeted by rich hardwood floors, magnificent reclaimed timber beams, and tongue-and-groove ceilings that extend through the main living areas and the primary suite, infusing warmth and timeless mountain charm. The gourmet kitchen is a chef's dream, featuring granite countertops, soft-close cabinetry, a stylish tile backsplash, a custom craftsman vent hood, a copper farmhouse sink, and an impressive Z-Line appliance package. Four fireplaces located throughout the home—one in the great room, another in the primary suite, and two in outdoor living spaces—add warmth and a cozy ambiance. The main-level primary suite is a luxurious retreat, complete with a tray ceiling, double crown molding, reclaimed timber beams, and a welcoming fireplace. The spa-inspired primary bath showcases a curbless tiled shower, a freestanding copper soaking tub, dual farmhouse vanities, and a spacious walk-in closet. Upstairs, you’ll find two generous guest bedrooms, a cozy loft, a library or study area, and two beautifully finished guest bathrooms. The third floor offers versatile space that's perfect as a bunk room, playroom, office, or additional living area. The basement includes a finished vestibule, a two-car garage, 1 oversized garage, and 1 ATV/Workshop garage, and over 1,000 sq ft of unfinished space that’s perfect for storage or future expansion. Enjoy breathtaking mountain views from the covered deck, unwind by the outdoor fireplace, or gather around the firepit under a starlit sky. This exceptional mountain home effortlessly combines privacy, craftsmanship, and convenience, making it one of the area's most desirable communities. Welcome to Hidden Mtn community’s favorite riverside escape! The common area is the perfect spot to slow down and enjoy the best of the neighborhood’s natural beauty. Community River Park, Enjoy a handcrafted timber-frame pavilion for family picnics and weekend getaways right by the water. Whether you’re gathering the whole crew for a barbecue or just want a quiet place to watch the river roll by, this space was built for making memories together. The sellers will chip-seal the road after construction is finished.

457 Autumn Leaf Way, Crumpler

$1,724,000
3 Beds 4 Baths 260132 MLS
BRAND NEW CONSTRUCTION in Blue Ridge Mountain Club. 188 Lavender Lane is intimately nestled to provide the perfect setting. Be the first to enjoy this thoughtfully situated home with designer-curated finishes. A compelling interior accentuates luxury aesthetics through carefully selected lighting, fixtures, appliances, cabinetry, and more. The open concept features an abundance of windows to bring in natural light and the captivating views of the Blue Ridge Mountain setting. Indoor/Outdoor living abounds with multiple porches to enjoy endless time with family and friends. Built for entertaining with 3 suites, a lower level for your guest's extended stays, a wet bar, and a separate dedicated office, this spacious home will quickly become the central gathering place. With endless details such as 3 fireplaces, a luxury lifestyle filled with modern conveniences, this home is ready for you to come home to Blue Ridge Mountain Club, a premier mountain community, where a life well-lived is yours. BRMC amenities include Ascent Wellness and Fitness Center, Lookout Grill, Jasper House, Watson Gap Park (Featuring Pickleball Courts, Bocce Ball, and Horse Shoe) as well as Chetola Sporting Reserve and, The Meadows Pool and Pavilion (Featuring stunning Mountain Side Pool, Pickleball Courts, Pavilion and Great Lawn). For the nature lover, nearly 50 miles of hiking/UTV trails, tucked swimming holes, pure mountain streams, and a 6,000 acres backyard are waiting for your exploration. BRMC’s national park-like setting and elevated amenities create the perfect blend of retreat, rewind, and recreation. 188 Lavender Lane awaits you in Blue Ridge Mountain Club, a premier mountain community, where a life-well lived is yours.

188 Lavender Lane, Ferguson

$1,845,000
3 Beds 4 Baths 260297 MLS
Nestled on 19.89 acres of pristine land, this breathtaking 3-bedroom, 3.5-bathroom mountain modern home offers unparalleled and spectacular multi layered Blue Ridge Mountain and sunset views. Set against a serene wildflower meadow, the property also includes a private walking trail leading to a tranquil creek. Open the front door to a spacious great room with unbelievable mountain views. Large windows invite natural light to flood the space, creating a perfect spot to unwind while watching the sunset paint the sky. The seamless flow between the great room and kitchen allows for easy entertaining, with the chef-inspired kitchen featuring a large island, stainless steel appliances and a glass induction cooktop with restaurant-grade exhaust fan for the serious cook. Off the kitchen you'll find room for an office or theater room offering sound blocking walls and speaker wiring to ensuring a quiet and immersive environment for work or play. The main level also includes a primary suite with breathtaking mountain views, a walk-in closet with built-in closet system and a luxurious en-suite bathroom. Indulge yourself with a zero-entry tiled shower, soaking tub with a mountain vista, double sinks, and heated floors to keep you cozy all year round. The lower level boasts 2 additional bedrooms with en-suite baths, laundry room, exercise room and 2-car heated and cooled garage with plenty of additional space for storage. The home has battery backup with automatic sub-second cutover in case of grid power failure for zero downtime. Equipped with a radon mitigation system, EV charger, and pre-wiring for audio, wifi and cameras throughout the home for the tech savvy buyer. For outdoor living, there is a deck with metal railings and composite decking, lower level patio for a fire pit or hot tub providing ideal spaces for enjoying the fresh mountain air while taking in the stunning views. With its modern design, top-tier finishes, and tech features, this home offers the perfect blend of comfort, convenience, and luxury. Don’t miss out on this rare opportunity to own a piece of this private mountain paradise.

463 Summit Trail, Nebo

$630,000
5 Beds 4 Baths 260222 MLS
Located approx a mile from the Town of Banner Elk, this charming mountain cottage sits in the highly sought-after Highlands community and offers proven income-producing potential as a high-performing short-term rental for the past three years. This fully furnished 5-bedroom, 3.5-bath Cape Cod-style home rests on nearly one acre (.95) and features a spacious open floor plan designed for comfort and entertaining. The main level includes a fully equipped kitchen, large dining area accommodating all guests at one table, and a bright living room filled with windows. A main-level bedroom with attached full bath and double closets provides convenient single-level living. Two decks on the main floor—one off the dining area and one off the living room—extend the living space outdoors. Upstairs features two bedrooms, including the primary suite with full bath, closet, and dormer seating with built-in storage. An additional bedroom offers a half bath, closet, and dormer bench/storage. The finished walkout basement adds two more bedrooms, a full bath, stackable laundry, and a converted one-car garage now serving as a game room with arcade games and movie space. Two separate basement entrances provide excellent functionality. The hot tub conveys and remains a favorite amenity for guests. This home appraised $10,000 above list price and generated $72,000 in rental income in 2024 despite significant fourth-quarter cancellations due to Hurricane Helene, projecting revenue potential near $100,000 annually. 2025 performance has remained strong, even with substantial owner use during peak summer months. P&L's are included in the attachments. Ideal as a turnkey investment property, second home, or full-time mountain retreat—minutes to dining, shopping, skiing, and year-round recreation.

132 Heather Lane, Banner Elk

$494,331
4 Beds 4 Baths 260178 MLS
Experience the ultimate mountain getaway at Snow Lake condominium on Sugar Mountain! Ideally situated end unit with Sugar Mountain Ski resort directly across the street. This spacious condominium offers convenient access to winter and summer sports. The Caddy Shack next door offers summer fun with a grill and live music, or you can enjoy peaceful days soaking in the mountain views from your back porch. Boasting four bedrooms and four full baths spread over three levels, there’s ample space for family and guests. The open main level features a modern kitchen with granite countertops, updated vanities, luxury vinyl plank flooring throughout, and a generous dining and living area. Go onto the expansive deck for breathtaking mountain views. Upstairs, you'll find two large bedrooms, each with its full bath. The lower level hosts two spacious bedrooms, each with en-suite bath and direct access to an additional deck that leads straight onto the golf course. This turnkey condominium is being sold fully furnished and is ready for you to move in. New sliders on both levels. Don’t miss this rare opportunity to own your slice of Sugar Mountain paradise! Currently being used as a successful short term rental and family retreat. There is a special assessment for new roof, gutters and siding of $2,000 per year for the next 14 years. The seller has paid 2026 dues and SA. Property does have a summer rental in 2026. NOTE: There is a 157-square-foot difference between tax records and professional measurements, it may be that the tax records counted stairs Property has a rental from 6/15-9/15.

1040 Sugar Mountain Drive Unit A1, Sugar Mountain

$2,250,000
3 Beds 4 Baths 260203 MLS
Honoring a deeply rich legacy, The Raynor stands as a meaningful dialogue between Blowing Rock’s storied beginnings and its brightest future. Named for Seth Raynor, original architect of the Blowing Rock Country Club golf course, it is rooted in heritage yet forward-looking in vision. Expertly constructed with concrete and steel, The Raynor sets a new standard for durability, comfort and longevity in the High Country. Advanced insulation and superior sound attenuation provide exceptional privacy and quiet throughout each residence, creating a sense of retreat without compromise. The exterior architecture reflects a refined mountain aesthetic, blending poplar bark siding with painted board-and-batten, all anchored by a native stone foundation. Andersen A-Series windows offer a clad exterior for long-term durability paired with stain-grade interiors that highlight warmth and craftsmanship. A DaVinci composite shake roof completes the design, delivering beauty of natural materials with the performance required for mountain living. Inside, interiors are carefully curated with wide-plank wood flooring, custom cabinetry and solid wood doors. High-end appliance packages, Brizo fixtures, and Visual Comfort lighting elevate everyday living with an emphasis on function and enduring design. Each residence offers convenience of an elevator with direct access and covered garage parking accommodating a car and golf cart. Additionally, each unit includes conditioned storage space, reserved exterior parking as well as guest parking. Early purchasers have opportunity to personalize select interior finishes, allowing each home to reflect individuality of its owner while maintaining integrity of the overall vision. The Raynor is more than a residence, it is a continuation of Blowing Rock’s story. Through architecture which is authentic and forward-thinking, it honors the town’s origins while contributing with intention to its future, ensuring the Crown of the Blue Ridge remains a place to gather, live and create memories for generations to come.

TBD The Raynor Condos Unit 3-B, Blowing Rock

$1,950,000
4 Beds 4 Baths 260187 MLS
Welcome to Birds Nest on Sugar Mountain, a custom-built retreat thoughtfully designed for elevated mountain living. This distinguished Sugar Mountain residence offers over 5,000 square feet of well-planned space just moments from Sugar Mountain Ski Resort and minutes to shopping, dining, and year-round attractions. Positioned to capture long-range Blue Ridge Mountain views, the home spans multiple levels with exceptional versatility. The main and lower levels function as two fully equipped living quarters, each featuring en suite primary bedrooms, additional guest bedrooms, laundry rooms, open-concept living and dining areas, and full kitchens—providing flexibility for hosting large groups or accommodating multi-generational living. The lower level is designed for gathering and recreation, complete with a spacious kitchen and large bar area, billiards space, and two generous flex rooms suitable for additional sleeping areas, game rooms, media space, or home offices. Upstairs, an expansive dormitory-style flex room is currently configured as a large sleeping space and could also serve as a bunkroom or additional lounge area. Numerous flexible spaces throughout the home allow for customization to suit a variety of lifestyle needs. Two expansive decks extend the living space outdoors, offering cool summer breezes, long-range mountain views, and a comfortable setting to enjoy Sugar Mountain’s Fourth of July fireworks. A newly added jacuzzi enhances the outdoor experience. Additional highlights include a new HVAC system, two-car garage, mature landscaping, and custom roadside bear-proof trash enclosures, allowing for convenient bi-weekly roadside trash pickup provided by the Village of Sugar Mountain. Spring maintenance and refresh projects are underway, including exterior pressure washing and staining, to enhance the home’s curb appeal and prepare it beautifully for the High Country season. The property has demonstrated strong rental performance due to its size, layout, and location. Offered fully furnished and appointed, this home presents an excellent turnkey opportunity for personal enjoyment or investment.

1226 Grouse Moor Drive, Sugar Mountain

$2,299,900
3 Beds 4 Baths 260184 MLS
IN BEAUTIFUL SWEETGRASS (BLOWING ROCK'S GATED MOUNTAIN LAKE COMMUNITY), THIS EXCEPTIONAL CONTEMPORARY MOUNTAIN CRAFTSMAN-STYLE HOME DEFIES DESCRIPTION! (Literally, there were not appropriate MLS words to adequately describe it!) This home was designed and built for comfortable, versatile year-'round or seasonal living. As a separate building, there is a second 516-SF space with a half bath that was used as a studio of an an acomplished artist, but with county septic system approval, could be used as a guest house or mother-in-law suite. Within the house is a huge, additional light-filled space for a recreation room or studio, with a cork floor and an adjacent conservatory. The main house features an open living area that includes the living room with a highly efficient Canadian Novo Supreme 38" Woodstove, the gourmet chef's kitchen (with a Bosch gas cook-top, double ovens, custom-designed cabinetry with specialty cabinets, and open dining room. Tucked away is an oversized walk-in pantry with clever shelving and storage and an extra Galanz refrigerator. The powder room is near-by. Other main level living areas include a Library/Den with a "secret-passage" door and a Family/Music/TV room that easily accommodates overflow guests with a sleeper sofa and adjacent full bath. The Primary Bedroom and Bath are on the main level with two walk-in closets. Of course, the tile bath floors are heated. And, of course, you can lie in bed and open the blinds (or not) with your remote control to greet the morning (or not). A sumptuous covered deck/outdoor living area is just off the living room, with a handsome cultured stone gas fireplace and easy access to the flat yard and perennial flower gardens. Upstairs are two gracious guest bedrooms and a large bath, with access to the walk-in climate-controlled attic storage space. The oversized two-car garage was especially constructed to allow easy access from street level. And the lovely lot features a striking stone retaining wall supporting more flat yard space than you expect to find in the mountains. All this is within a couple blocks of the 22-acre Sweetgrass private Lake, suitable for swimming, fishing, or paddling. Canoes or kayaks are provided. The residents regularly host neighborhood gatherings at the Community Lake House. which overlooks the Lake. Also on the Lake is the well-equipped Fitness Center and game room with table tennis. In Sweetgrass there are more than 3 miles of curated walking trails through the woods and along creeks, dozens of acres of protected greenspace, plus access to trout-stocked Boone Fork Creek. Sellers have recently moved out, so the home is ready for YOUR immediate occupancy! What are you waiting for?
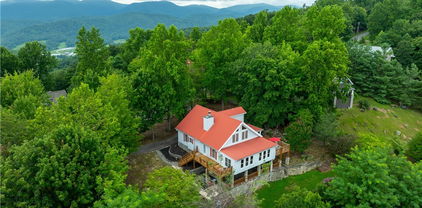
137 Mountain Breeze Knoll, Blowing Rock

Start Your Search

The information from this search is provided by the High 'Country Multiple Listing Service. Please be aware that not all listings produced from this search will be of this real estate company. All information is deemed reliable, but not guaranteed. Please verify all property information before entering into a purchase.”