Helton Real Estate Search

Helton 4 Bathroom for Sale

Our website features the best real estate search for 4 bathroom properties available in Helton and surrounding areas. It is the only site you will ever need! It is easy-to-use and updated by the official REALTOR®’s database every 15 minutes. 

You can save searches, and get daily email alerts of new listings, price changes, sold data, and market reports. Our Interactive Map Search allows you to view properties on a map or refine your search by drawing the boundaries around the area you desire.

Curious about what’s happening in the Helton real estate market? Sign up for a  Helton Real Estate Market Report to see what’s active, under contract, and sold!

Considering selling or refinancing your home? Get an INSTANT property valuation now!

Newest Helton 4 Bathroom Properties for Sale

$2,870,000
4 Beds 4 Baths 260133 MLS
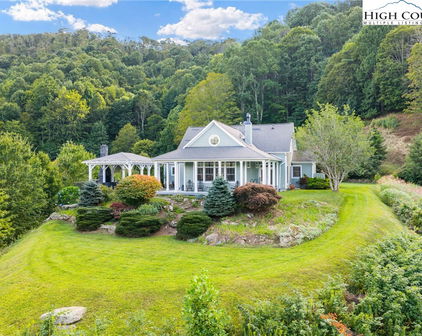
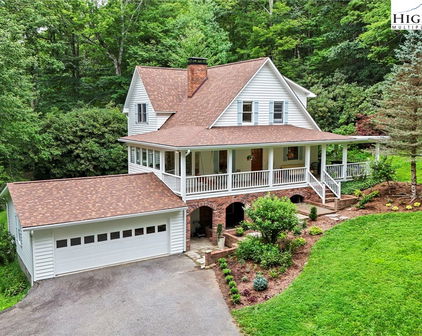

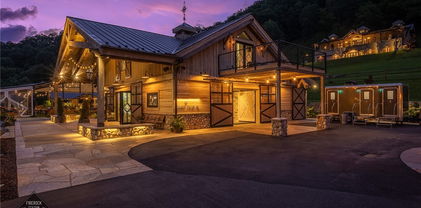
Sorrel Sky Farm lives up to its name. Set at approximately 4,350 feet in elevation, this exceptional equestrian estate captures panoramic views across three states, North Carolina, Virginia and Tennessee, with long-range vistas stretching toward Grandfather Mountain and Mount Rogers. The setting offers privacy and accessibility, just 10 minutes to Banner Elk, 15 minutes to Sugar Mountain, 20 minutes to Beech Mountain, 25 minutes to Boone and 35 minutes to Blowing Rock. Serious equestrians or hobby farmers will recognize the rarity of a high-elevation farm that provides natural cooling, functional infrastructure, and sweeping mountain vistas. Great seasonal escapes or full-time living. With privacy, open pasture, and generous living space, Sorrel Sky Farm also lends itself beautifully to a legacy estate or family retreat. The custom-designed modern farmhouse was thoughtfully positioned to maximize the views, with nearly every room overlooking mountains and rolling board-fenced pastures. Reclaimed hemlock floors and solid hemlock interior doors create warmth and authenticity throughout the main living areas. Mahogany and glass double entry doors, along with expansive sliding glass doors, open the great room and dining area to the covered porch, inviting fresh mountain breezes and seamless indoor-outdoor living. The kitchen anchors the home with a substantial quartz island accented by barn tin detailing, exposed wood beams, and carefully curated finishes. The main-level primary suite features two spacious walk-in closets with custom wood shelving. Upstairs, a generous bonus/family room offers flexible space for recreation, media or additional gathering areas. Designed for comfort and efficiency, the home includes a whole-house generator, water filtration system, encapsulated crawl space, and Icynene insulation. Equestrian facilities are equally impressive. The 60-by-48-foot hardboard-sided barn with metal roof includes seven stalls, a concrete center aisle, insulated tack and feed rooms, hot and cold wash area, 12-by-24-foot equipment storage, and four stalls opening to a 12-by-48-foot lean-to. A separate 12-by-20-foot run-in shed with storage complements two interconnecting three-board fenced pastures across 10 acres, with ample trailer parking. Sorrel Sky Farm offers a rare combination of elevation, views, usable pastureland and proximity to the High Country’s premier destinations, an exceptional opportunity to experience Blue Ridge Mountains at their finest.

217 Sunrise Vista Lane, Banner Elk

$485,000
4 Beds 4 Baths 260159 MLS
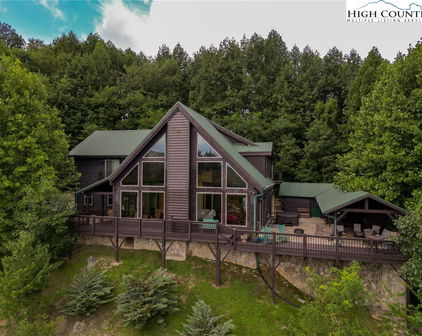
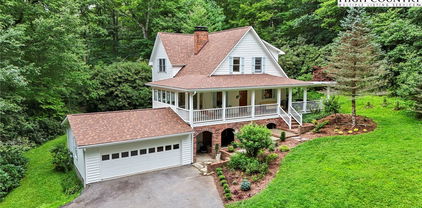
LOCATION! RARE SUGAR MOUNTAIN 4-BEDROOM CREEK-SIDE CONDO AT SNOW LAKE! LISTEN TO THE BABBLING BROOK FROM EVERY LEVEL! WALK TO ALL! Discover the perfect blend of mountain serenity and four-season adventure in this spacious 4-bedroom, 4-bath creek-side condo located at Snow Lake on Sugar Mountain—one of North Carolina's most sought-after destinations. This large 3-level condo lives like a townhome, offering generous space, privacy, and comfort for full-time living or a mountain retreat. Step inside to an inviting main level with an open living room, dining area, and kitchen flowing out to a rear deck—perfect for morning coffee with the soothing sound of the creek beside you. Upstairs features two oversized ensuite bedrooms, each with ample closet space. The lower level adds two more ensuite bedrooms, a full-size laundry area, and a second deck overlooking the water. This layout is ideal for families, guests, or multi-generational living. The magic of this unit is the setting—open your windows and fall asleep to the calming sound of the babbling brook right beside the home. Pure mountain peace. Two exterior ski closets provide easy storage for gear, and there is abundant parking right outside the building. SUMMER ESCAPE Walk to golf, tennis, the clubhouse restaurant, mountain biking, hiking trails, fireworks shows, art festivals, and free outdoor concerts—all just steps from your front door. Enjoy cool mountain breezes all summer long with no membership fees required. WINTER WONDERLAND This condo sits right at the base of the slopes, just down from the Sugar Mountain parking lot—an easy, level walk to skiing, snowboarding, tubing, and ice skating. Unlike many mountain properties, winter access is easy and dependable. PICTURE-PERFECT VIEWS Wake up and wind down with lake and mountain views from multiple levels. Enjoy sunrise and sunset colors over the water, the sound of the creek, and the beauty of all four seasons—from lush summers to snow-dusted winters. FOUR-SEASON

1040 Sugar Mountain Drive Unit B14, Sugar Mountain

$1,174,000
4 Beds 4 Baths 260007 MLS
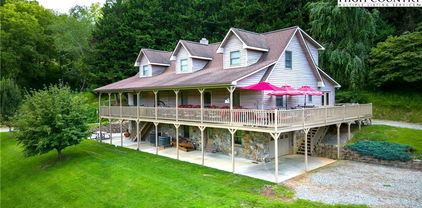
Situated on 2.13 acres, this exceptional 4 bedroom, 4 bath fully furnished residence offers almost 3,100 square feet of refined living space. Built in 2022, this home thoughtfully blends modern craftsmanship with elevated mountain style. The home features an open concept main living area for both intimate gatherings and large scale entertaining. The spacious kitchen offers generous workspace, seamlessly anchoring the heart of the home. Well appointed bedrooms and baths provide comfort and privacy for you and your guests. Outdoor living is where this property truly distinguishes itself. Nearly 2,000 square feet of covered decking creates multiple spaces for dining, relaxing, and enjoying the surrounding natural setting year round. A detached entertainment pavilion, complete with an outdoor fireplace, offers a resort style atmosphere for those cool mountain evenings. A beautiful waterfall feature adds a tranquil focal point, enhancing the sense of a true mountain retreat. With expansive outdoor living, modern construction, and acreage rarely found in newer homes, this property presents a compelling opportunity as a full time residence, retreat, or second home. Properties offering this level of privacy, outdoor entertaining space, and recent construction are limited. Owner may consider selling the lot below this one, Lot 1 at 1.82 acres, if a buyer is interested in more acreage. Schedule your showing today and experience the lifestyle this mountain retreat was designed to offer.

256 Lily Of The Valley Drive, Boone

$650,000
3 Beds 4 Baths 260009 MLS
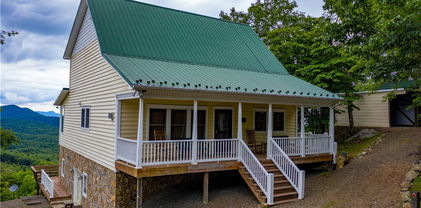
Nestled in the heart of Seven Devils, this classic mountain chalet blends timeless character with thoughtful recent updates, offering a move-in ready High Country retreat. Featuring 3 bedrooms, 2 full baths and 2 half baths, this home sits on a .35-acre lot with a peaceful wooded setting and seasonal mountain views. The interior has been freshly painted, creating a light, refreshed feel throughout while maintaining its mountain charm. The exterior has also been freshly painted, enhancing curb appeal and protecting the home for years to come. The main level features vaulted ceilings, abundant natural light, and a cozy fireplace, a gathering spot after a day of skiing, hiking, or exploring the High Country. The kitchen flows easily into the living and dining areas, offering a functional layout for entertaining family and guests. The lower level provides additional living space, flex areas, and guest accommodations, offering versatility for primary or second-home living. Originally built in 1965, the home retains its classic chalet style while benefiting from recent improvements that allow the next owner to move in and enjoy immediately, with the option to further personalize over time. Conveniently located near Hawksnest, Otter Falls, Grandfather Mountain, Boone, and Banner Elk, Seven Devils offers year-round recreation and mountain serenity. An exceptional opportunity in one of the High Country’s most sought-after communities.

1628 Skyland Drive, Seven Devils

$599,000
3 Beds 4 Baths 260055 MLS
Drastic price reduction! MOTIVATED SELLER!! BRING ALL OFFERS! Prepared to be wowed with stunning views of Grandfather Mountain, and over 1000 square feet of brand new outdoor decking to enjoy! Relish being high in the trees while experiencing the comforts this home offers. Being sold furnished, this is a turn-key option to enjoy the mountains. Upon arrival, you'll find parking with direct access to the deck and level. Electrical access for an electric car or RV is already in place near the driveway. Stepping inside, you'll find a wonderful floor plan with main level primary, along with neutral colors and fabulous hardwood flooring throughout. The main living room flows easily to the dining room and kitchen areas, complete with extra tall cabinetry and stone countertops. Recently updated stone fireplace in living room. Multiple French doors and large windows allow natural light to illuminate every level of this home. A half bath is nearby for guest convenience. Also on the main floor is the primary suite, which includes an expansive bathroom with double sinks, large walk-in closet, soaking tub, and custom tile shower. Making your way to the upper level, two spacious bedrooms await- each with space for an office or sitting area, big bright windows, and access to floored attic storage as well. Between the two bedrooms you will find a hall bathroom with custom tiled shower, and two cedar lined closets in the hallway. Down to the lower level- the warm cypress wood walls and white oak flooring will probably make this your favorite spot in the house- as it is perfectly cozy! Custom walls. Stone fireplace. Pool table. Full second kitchen as well! The lower level also includes an additional bonus room/guest room, ample-sized laundry room, and full bathroom with tile shower- and even a urinal! Utility room is also located on this level. Additional highlights include an original artichoke mirror lining the kitchen wall- taken from Coffey's Restaurant & Bar in Boone. Home includes wiring for generator connection. Central vac throughout. New instant water heater and water softener. In 2021, new gas stove & microwave on mail level, refrigerator in lower level kitchen. Home features Modular construction. Steel beam foundation and solid 2x6 walls and 2x10 joist construction. Additional storage space could be used under the home with by adding access steps in the future. Decks have been fully updated and beautifully finished. Home being sold furnished. Some items in pictures may be removed. Fiber internet is connected. HOA dues include snow removal, road maintenance, and commons area maintenance. Septic is permitted as a 3 bedroom. Contact an agent for your showing today!

280 Isle Of Skye, Banner Elk

$725,000
3 Beds 4 Baths 259962 MLS
PRICE REDUCTION. Discover the epitome of mountain living in this captivating High Country retreat! Nestled amidst the serene landscapes, this stunning cabin offers seasonal views that will take your breath away. Situated less than a mile from the New River drop-in point, adventure awaits just moments from your doorstep. Whether you're kayaking or tubing, the proximity to Green Valley Community Park ensures endless outdoor enjoyment. Great for investors, this property allows short-term rentals, presenting an excellent opportunity for lucrative returns. Professional rental projection of $47,300 to $56,700 annually as short term rental. Whether you're seeking a primary residence or a vacation getaway, this 3-bedroom, 3.5-bathroom plus 2 CAR garage is a rare find. Step onto the expansive wrap around deck, where panoramic vistas beckon you to unwind and soak in the natural beauty. A hot tub awaits on the lower-level deck, offering the perfect spot to relax and rejuvenate amidst the tranquil surroundings. Inside, discover a thoughtfully designed layout boasting hardwood floors, complemented by cozy carpet in select rooms. The owner's suite boasts its own dedicated bath, while two upstairs bedrooms share a convenient bath. Recent updates include fresh exterior paint, a two-year-old metal roof, and a brand-new HVAC system installed in 2023, ensuring modern comfort and style. Don't miss the chance to own a piece of paradise in the charming town of Todd, just a scenic 20-minute drive from Boone and a mere 15-minute drive to West Jefferson. Seize this opportunity to make mountain living your reality – schedule your showing today!

242 Wallace Crossing, Todd

$560,000
3 Beds 4 Baths 259967 MLS
JUST REDUCED!!!! Sitting atop the ridge inside of the gated community of Leatherwood Mountains is "Hawksview". This is a three bedroom, three and a half bathroom home with more charm than you can imagine. The stone fireplace reaching all the way to the vaulted ceiling is the showpiece of the living room, but the only way to enjoy the fireplace is to stop staring at the unbelievable view from the front deck and covered porch! The front porch and the hot tub make for the perfect spots to enjoy all of the majesty that the Blue Ridge Mountains have to offer. The kitchen of this home has plenty of counter space, cabinetry, a detached island with sink, and the perfect dining nook surrounded by windows. The main level also has a half bathroom adjacent to both the living room and the den around the corner. This den could be used for an office, reading nook, music room, a game room, or with the inspiration available when looking out the window, it would make a great spot for an art studio as well. Off of the kitchen is an entrance to the screened-in porch on the back of the house, providing a wonderful spot to enjoy the outside without having to battle the elements year-round. All three bedrooms have bathrooms en-suite, giving everyone their own space. The bedroom on the main level, and one on the top level, could both be considered primary bedrooms as the square footage allows for plenty of space. Imagine waking up every morning to see views from your bedroom that reach as far as the eyes can see. Small details are apparent all around the house... from critters carved into the support beams, poplar bark surrounding the fireplace, to artistic bowls for sink basins. For the person that is looking for a cozy and charming mountain retreat, there is no need to look any further. The house is located on Granny's Ridge road, which is less than one mile from the gate into Leatherwood Mountains. Because of this central location, this home would work for either a full-time residence, a second home, or even a short-term vacation rental property. Hawksview is on the rental program at Leatherwood Mountains and has consistently been a top performer, bringing in supplemental income for the owners. The home is being offered fully furnished with everything that you would need in order to make this a turn-key purchase with no disruption to the rental schedule, if desired. Leatherwood Mountains has many amenities to offer to homeowners and their guests, including a swimming pool, tennis and pickleball courts, a community pavilion, children's playground, two fishing ponds, multiple streams, and the extensive horseback and hiking trail system that spans over 4000 acres. The retail businesses at the entrance to the community include a seasonal restaurant with a thriving musical performance schedule, equestrian facilities, a campground, state-supported trout waters, a newly constructed zipline course, and a retail store. If you have not come to visit yet, make plans to see this home and Leatherwood Mountains today! This house provides an excellent ownership opportunity inside of Leatherwood, without breaking the bank. Rental history available, call and schedule a showing today, as this home may be gone tomorrow!

137 Granny's Ridge Road, Ferguson

$2,000,000
3 Beds 4 Baths 259582 MLS
Honoring a deeply rich legacy, The Raynor stands as a meaningful dialogue between Blowing Rock’s storied beginnings and its brightest future. Named for Seth Raynor, original architect of the Blowing Rock Country Club golf course, it is rooted in heritage yet forward-looking in vision. Expertly constructed with concrete and steel, The Raynor sets a new standard for durability, comfort and longevity in the High Country. Advanced insulation and superior sound attenuation provide exceptional privacy and quiet throughout each residence, creating a sense of retreat without compromise. The exterior architecture reflects a refined mountain aesthetic, blending poplar bark siding with painted board-and-batten, all anchored by a native stone foundation. Andersen A-Series windows offer a clad exterior for long-term durability paired with stain-grade interiors that highlight warmth and craftsmanship. A DaVinci composite shake roof completes the design, delivering the beauty of natural materials with the performance required for mountain living. Inside, interiors are carefully curated with wide-plank wood flooring, custom cabinetry and solid wood doors. High-end appliance packages, Brizo fixtures, and Visual Comfort lighting elevate everyday living with an emphasis on function and enduring design. Each residence offers convenience of an elevator with direct access and covered garage parking accommodating a car and golf cart. Additionally, each unit includes conditioned storage space, reserved exterior parking as well as guest parking. Early purchasers have opportunity to personalize select interior finishes, allowing each home to reflect the individuality of its owner while maintaining integrity of the overall vision. The Raynor is more than a residence, it is a continuation of Blowing Rock’s story. Through architecture, which is authentic and forward-thinking, it honors the town’s origins while contributing with intention to its future, ensuring the Crown of the Blue Ridge remains a place to gather, live and create memories for generations to come.

TBD The Raynor Condos Unit 1-A, Blowing Rock

$2,000,000
3 Beds 4 Baths 259585 MLS
Honoring a deeply rich legacy, The Raynor stands as a meaningful dialogue between Blowing Rock’s storied beginnings and its brightest future. Named for Seth Raynor, the original architect of the Blowing Rock Country Club golf course, it is rooted in heritage yet forward-looking in vision. Expertly constructed with concrete and steel, The Raynor sets a new standard for durability, comfort and longevity in the High Country. Advanced insulation and superior sound attenuation provide exceptional privacy and quiet throughout each residence, creating a sense of retreat without compromise. The exterior architecture reflects a refined mountain aesthetic, blending poplar bark siding with painted board-and-batten, all anchored by a native stone foundation. Andersen A-Series windows offer a clad exterior for long-term durability paired with stain-grade interiors that highlight warmth and craftsmanship. A DaVinci composite shake roof completes the design, delivering beauty of natural materials with the performance required for mountain living. Inside, interiors are carefully curated with wide-plank wood flooring, custom cabinetry and solid wood doors. High-end appliance packages, Brizo fixtures, and Visual Comfort lighting elevate everyday living with an emphasis on function and enduring design. Each residence offers the convenience of an elevator with direct access and covered garage parking accommodating a car and golf cart. Additionally, each unit includes conditioned storage space, reserved exterior parking as well as guest parking. Early purchasers have opportunity to personalize select interior finishes, allowing each home to reflect the individuality of its owner while maintaining integrity of the overall vision. The Raynor is more than a residence, it is a continuation of Blowing Rock’s story. Through architecture which is authentic and forward-thinking, it honors the town’s origins while contributing with intention to its future, ensuring the Crown of the Blue Ridge remains a place to gather, live and create memories for generations to come.

TBD The Raynor Condos Unit 2-A, Blowing Rock

$399,000
3 Beds 4 Baths 259563 MLS
Back on the Market with no fault of the Seller. Moister infiltrated the basement area due to a clogged drain that the POA has addressed. The Seller has taken up all of the carpet and removed the furniture so no Moister Issues. We have adjusted the price to reflect the basement changes. From the moment you step through the front door, you’ll be drawn to the stunning tongue-and-groove vaulted ceilings, ample windows and the stone gas log fireplace. Seamlessly creating the mountain atmosphere you’ve been searching for. The open-concept main living area features a comfortable living room that flows into the kitchen and dining area where the bar offers additional seating. The main-level primary bedroom has an en suite bathroom with large soaking tub and separate shower. For convenience this level also offers a half bath just off the living room area. The upper loft offers a spacious open concept, housing the second bedroom and a full bath, providing comfort and privacy for guests. The lower level presents endless possibilities, currently featuring a large den, a third bedroom, a full bath, with potential for a game room. This level also provides access from the golf cart garage/workshop, with access to the exterior of the home. Step outside and be captivated by the expansive outdoor decking and entertaining space offering outdoor dining area, firepit area and much more! Here you can enjoy the beautiful mountain surroundings. The home also boasts a large covered front porch with wraparound access, ample parking, and convenient drive-through driveway access. While the garage accommodates a golf cart and includes a workshop area, please note it is not sized for a full vehicle. Only a compact. The home’s heating and air system requires repair; however, supplemental electric heat and propane gas logs are in place. Don’t miss the opportunity to view this unique property and make it your own mountain retreat. The owner replaced all the lower level carpet just after Helene storm, which minor water intrusion was experienced in the lower area. High Crest Section of Linville Land Harbor is a Homes Only Section. Linville Land Harbor offers a multitude of amenities. Water, sewer, cable tv, internet, trash collection, road maintenance, outdoor pool, 24hr security and many summer and winter activities are included in the yearly dues. Golf, Tennis, Pickleball and Fishing are extra fees to join. Flat Screen TV in Living Room conveys bur other Furnishings do not convey. Home is set up for plug in generator.

128 Hillcrest Road, Newland

$1,600,000
4 Beds 4 Baths 259506 MLS
We are proud to present a truly once-in-a-lifetime estate nestled in the heart of Laurel Springs, offering over 265 breathtaking acres in one of the most scenic settings the Blue Ridge Mountains have to offer. This remarkable property is bordered by the Blue Ridge Parkway on one side and adjoins NC Game Lands in Wilkes County on the other, providing unmatched privacy, protected surroundings, and direct access to thousands of acres of preserved land. The driveway to the land is one of the few directly off the Blue Ridge Parkway because this old farm predates the Parkway. As you approach the house you cross a beautiful stream with wild flowers, then fields for horses or cattle open up around you. There is the pond and the house on a site where people have lived for at least 150 years. Driving or walking past the house you climb the old road through thick woods with a bold creek beside you with small water falls your children or grand children will love. The road opens out at the top to a broad and open highland straddling the eastern continental divide and offering unmatched views for potential home sites. The broad mountain top was in the past used for agriculture and grazing sheep. The tract forms its own protected watershed and is rich with springs of the purest water. The main residence offers a living room, kitchen, 4 bedrooms, and 3.5 bathrooms. There is a guest house designed for pond views and access with 2 bedrooms, a bathroom, kitchen, and laundry area (permitting in progress), and a charming cottage overlooking the pond—perfect for quiet mornings or visiting guests, and an old barn full of rustic character, ideal storage or creative reuse. Approximately 33.67 +/- acres are unencumbered around the existing house near the Parkway. , while 231.808 +/- acres of higher elevation are protected under a conservation easement with the Blue Ridge Conservancy, allowing just a few house sites while ensuring the long-term preservation of the natural beauty. The possibilities here are truly exceptional: a private mountain estate, wedding or event venue, bed and breakfast, wellness or retreat center, hunter’s paradise, a farm, or a thoughtfully designed combination of uses. Whether your vision is personal, a business, or legacy-focused, this property offers the rare scale, setting, and flexibility to bring it to life. Come home to your very own sanctuary in the Blue Ridge Mountains—where nature, privacy, and opportunity converge.

339 Stillhouse Branch Road, Laurel Springs

$649,000
3 Beds 4 Baths 259433 MLS
MID CONSTRUCTION PRICING! Beautiful contemporary mountain home with soaring ceilings, huge wall of windows that offer a lovely view! Enter into this 3 BR/3.5 BA home and feel your blood pressure go down as you are surrounded by gleaming tongue and groove finishes, a cozy stone fireplace and an inviting open floor plan to use at your pleasure! A true cook's kitchen with plenty of seating at the island and a dining room beckon you to entertain or have a hearty meal by the fire! Primary suite is on main level. From the moment you walk in, the view to the outside calls to you....come sit on the deck! Enjoy a huge outdoor living space with outdoor kitchen and firepit planned....breathe in the mountain air. 1514 feet of decking! Below are 2 additional BRs and 2 baths. There is ample space for a game room or den and there is an OFFICE! With new construction, minor changes may be made to square footage and cost can fluctuate. Buy now during construction phase and lock in your pricing! Mountain cabins of this type are a rare find in Alleghany County and this one is going to feel like home! Write your story, make your memories in the BEAUTIFUL Blue Ridge Mountains. Deerwood Park offers wonderful amenities including an equestrian area, ponds, gazebos and picnic areas.... and MORE! Projected completion date April/May.....Springtime in the mountains....It is special. Call today to see this amazing work in progress!

19 Cozy Cabins Circle, Piney Creek

$1,199,000
3 Beds 4 Baths 258934 MLS
Welcome to your secluded Appalachian retreat in Grassy Creek! Where natural beauty, serenity, and recreation converge across more than 19 acres of pristine mountain land. At the heart of this scenic estate sits a handcrafted log home, tucked securely behind two gated entrances for total seclusion. Offering 4,800 square feet+ of thoughtfully finished living space, the main level is designed for open living and effortless entertaining, highlighted by wide-plank wood floors, exposed beams, and a soaring Tennessee stone fireplace that anchors both the great room and the primary suite. A lofted upper level adds architectural interest and a cozy perch for reading or relaxing, while the chef’s kitchen impresses with premium appliances including a Sub-Zero refrigerator and Dynasty gas range. Plus custom cabinetry and sweeping mountain views. The primary suite serves as a sanctuary of its own, featuring a gas fireplace, walk-in closet, spa-style bath with jetted tub and glass shower, and a deck with hot tub hookup. Downstairs, the finished lower level offers 12-foot ceilings, a custom bar and den with a wood-burning fireplace, two guest bedrooms, 1.5 baths, and abundant utility and storage space. A new mini-split ductless air conditioning system (installed August 2025) ensures year-round comfort throughout the home. Additional amenities include a detached two-car garage with storage and utility room, a large barn with two-room machine shop, and a brand-new 12x24 utility shed with power. A restored log cabin—with updated roof—adds rustic charm and versatility for guests or short-term rental use. The outdoors steal the show: the land is great for livestock, horseback riding, or ATV exploration. Enjoy stocked fishing in the pond, fed by two mountain streams, and take in the sights of flowering meadows, and abundant native wildlife. A 320-foot well provides water to both the main home and the cabin, supported by a generator hookup in the pump house. Just a short walk from the New River, this one-of-a-kind mountain estate offers the rare combination of peace, privacy, and self-sufficiency—with select furnishings and farm equipment available for purchase.

101 Double Branch Road, Grassy Creek

$689,900
3 Beds 4 Baths 258667 MLS
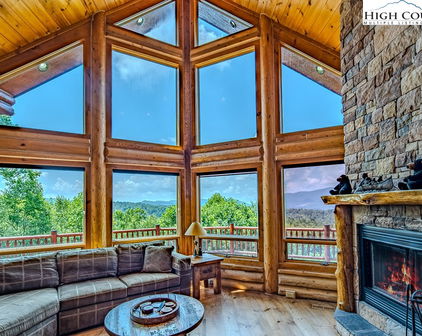
This beautiful new construction home is underway, with completion expected in September 2026. The thoughtfully designed floor plan offers an inviting open-concept main level where the kitchen features granite countertops, soft-close cabinetry, and a generous eat-in island flowing seamlessly into the living and dining areas. A stunning stone fireplace with a wood mantle serves as the centerpiece of the living space, while both the living and dining areas open to a spacious deck offering a combination of covered and open-air outdoor living. The main level also includes a dedicated office or formal dining room, half bath, and convenient laundry room located just off the two-car garage. The primary suite features a tray ceiling and a spa-inspired bath with a double granite vanity, walk-in closet, soaking tub, and separate shower. Upstairs, you will find two additional bedrooms, two full bathrooms, and a bonus room over the garage that is ideal for a media room, playroom, or flexible living space. The loft overlooks the living room. Hallway features additional closet space, while each bedroom offers a walk-in closet. Hardwood flooring extends throughout the home. Situated on a flat, easy-to-maintain lot, the property is framed by tall pines along the rear property line for added natural privacy. Enjoy direct views of Mount Jefferson and the golf course, creating a beautiful blend of mountain scenery and refined comfort. Builder warranty is provided. Natural gas is available.

168 Rocky Creek Court, Jefferson
$799,000
4 Beds 4 Baths 258736 MLS
Welcome to 121 Spruce Hollow Road! This beautifully maintained four-bedroom, 3.5-bath home sits on nearly an acre across two lots with a one-car oversized garage. Being offered fully furnished. Enjoy one-level living with a spacious open concept layout, featuring a welcoming living area and a lovely dining room filled with natural light from large windows. The well-equipped kitchen showcases stainless steel appliances, granite countertops, ample storage and a generous pantry. Adjacent to the kitchen is a versatile space for entertaining, which leads to a covered porch, great for grilling and taking in the tranquil wooded surroundings. The cozy den boasts a stunning stacked stone fireplace and abundant windows. Retreat to the primary suite, complete with a spacious bath offering a garden tub and a huge walk-in closet. Upstairs, you’ll find two additional bedrooms, a full bath, and a large loft/home office. The finished basement provides even more flexibility, featuring a guest room, full bath, expansive game room, and a two-car garage with plenty of storage space. With a total of three and a half baths, a full basement and a dedicated game room, there’s plenty of room for everyone to spread out and relax. Enjoy the outdoors from your inviting front porch or go out to the fire pit. With minimal effort, you could open up the scenery for spectacular year-round mountain vistas. The stone retaining wall and natural landscaping create an attractive, while the recently painted exterior and a new furnace (2024). In a peaceful and natural setting, this home provides tranquility and convenience to Beech Mountain Resort and Club, hiking trails, fishing and all the High Country has to offer. Don’t miss your chance to make it yours so schedule your visit to 121 Spruce Hollow Road today. City water and sewer. Ample parking.

121 Spruce Hollow Road, Beech Mountain

$2,950,000
3 Beds 4 Baths 258309 MLS
Experience mountain luxury at its finest in this stunning modern mountain home, showcasing million-dollar views that stretch 270 degrees, from the mountains of Tennessee to the charming town of Boone below. The main level offers an open-concept design, providing you a space that works for both entertaining and everyday living. The expansive chef’s kitchen flows seamlessly into an elegant dining area and a spacious yet inviting living room. Step through the glass doors to a spectacular outdoor living space complete with a glass fire table and retractable electric shade, creating a haven for enjoying breathtaking sunsets year-round. Also on the main level is a stylish office featuring a ladder-accessed loft, a unique and inspiring bonus space. Down the skylight-lit hallway, you’ll find a powder room, a generous laundry room with a jetted sink and a luxurious primary suite. The suite includes a custom walk-in closet and a spa-like bath with heated floors, a deep soaking tub, water closet and a multijet shower. Every room on this level is bathed in natural light and designed to capture sweeping views, from the twinkling lights of Boone to the majestic peaks of Grandfather, Sugar and Beech mountains. The lower level is made for entertaining, featuring a spacious open living area with a reclaimed wood bar, elegant fireplace and distinctive roll-up door that opens to a massive deck. This outdoor oasis includes an outdoor kitchen and dining area, designed for unforgettable gatherings. Two guest bedrooms (one with en-suite bath), an additional full bath and an oversized two-car garage with EV charging station complete this level. Set on 1.37 rolling acres, the property also includes a picnic and fire pit area, where you can savor the cool mountain air and spectacular views, including a front-row look at Kidd Brewer Stadium. Whether you’re an App State fan or simply seeking a one-in-a-million luxury mountain home, this property delivers unmatched comfort, style, and scenery. Please note discrepancy in tax record measurements and professional measurements. Seller purchased home as new construction.

1180 Pinnacle Drive, Boone

$599,999
3 Beds 4 Baths 258511 MLS
Turnkey Luxury Condo in Headwaters Gated Community. Discover this rare gem: a lower-level, two-story condominium nestled in the Headwaters gated community. Stunning Features: Beautiful hardwood floors and high-end finishes, Gourmet kitchen equipped with granite countertops, custom cabinetry, and top-of-the-line appliances. Inviting living room on the main level, complete with a stone fireplace. Spacious Accommodations: Owner suite and guest bedrooms located on the main level and a guest suite and additional family room with its own fireplace, and a roomy storage room on the lower level, each featuring a full bath for enhanced privacy. Breathe in the cool mountain air and enjoy the serene sounds of nature as you unwind on one of the two decks. The main level deck also boasts an outdoor gas fireplace. This condominium is just a short drive from downtown Banner Elk and there are a variety of attractions, including skiing, hiking, whitewater rafting, theater performances, park concerts, golf, and more. As a resident of Headwaters, you will have access to a stunning mountaintop clubhouse featuring: Fitness Center, Game Room, Theatre Room, Gourmet Kitchen. Your family can also take advantage of the Lakeside Pavilion, Stony Creek Park, Deer Creek Park, Sunset Park, Dog Park, and a Natural Waterfall. Do not miss the opportunity to experience this unique mountain community and this exceptional condominium before it is gone. With restaurants, skiing, and shops nearby, it truly is a prime location! Also see Community Website for more info -https://headwatersatbannerelk.com/headwaters-community/
89 Springhouse Drive Unit A4, Elk Park

$2,500,000
2 Beds 4 Baths 257877 MLS
Unique investment opportunity in Blowing Rock, NC. Discover a rare investment opportunity in the picturesque town of Blowing Rock, the Premier destination in the stunning Blue Ridge Mountains of North Carolina. This property, zoned commercial, boasts a two-story building featuring a charming living space on the upper level. Downstairs, you’ll find two commercial spaces, divided by a movable wall, which offer potential for business ventures, while a full unfinished basement provides additional storage or expansion options. The flexible open concept design of the main floor allows the option of converting the space to additional residential as well. The spacious upstairs includes a large great room, two bedrooms and two full baths, providing a comfortable and inviting atmosphere. Enjoy beautiful hardwood floors throughout and an open kitchen that flows into the great room, making it ideal for entertaining. A large pantry is conveniently next to the kitchen, alongside a dedicated laundry closet. The property is filled with large windows that allow an abundance of natural light, enhancing the overall ambiance. The layout is flexible, allowing for the possibility of converting the larger bedroom into a separate rental unit. Given its commercial zoning, the upstairs can be rented short-term, creating excellent income potential. Additionally, this unique property comes with a two-car garage for added convenience. The upstairs apartment is accessed by private entrance stairs from the garage. The options for this unique property are many. Don’t miss this exceptional investment chance in one of North Carolina's sought-after locations. Property is subject to a commercial lease for the main floor, and a residential lease for the second floor space.

257 Sunset Drive, Blowing Rock

$975,000
3 Beds 4 Baths 258214 MLS
Mountain living meets modern comfort at 428 Cloud Springs Drive! Built in 2020 and tucked beneath the peaks of Sugar Mountain, this beautifully crafted 3-bedroom, 3.5-bath home offers the perfect setting for a full-time mountain residence, weekend escape, or investment property with short-term rentals allowed. Step inside to warm mountain character and thoughtful finishes, including vaulted ceilings, custom cabinetry, leathered granite countertops, a live-edge oak bar, wood siding, and a stunning stone fireplace that anchors the main living space. Multiple covered and open outdoor areas extend the living space outside, where you can enjoy the crisp mountain air, seasonal mountain views, and frequent visits from local deer and turkey. Gather around the native stone firepit after a day of exploring the High Country, or enjoy a quiet morning surrounded by the natural beauty of the mountains. A driveway and one-car garage provide added convenience, while public water and sewer make mountain ownership that much easier. Located in Sugar Pointe with a level, paved neighborhood road for an evening stroll, this home puts you in the heart of the Banner Elk and Sugar Mountain lifestyle. Whether your plans include skiing, hiking, dining, relaxing, or simply escaping to the mountains, this is a home designed to be enjoyed in every season. Come experience 428 Cloud Springs Drive and discover your place in the High Country! Broker interest. Seller is listing agent.

428 Cloud Springs Drive, Sugar Mountain

$999,999
2 Beds 4 Baths 257465 MLS
Beautiful NEW RIVER Home and 8.24+/- Acres! This Special Property has plenty of space for you and your friends, inside and out. The Main Level features include a spacious Great Room, Dining Room, Kitchen, and Bath. Gorgeous Hardwood Floors! Fabulous Primary Bedroom Suite which includes several Sitting Areas, En Suite Bath, Walk-In Closet, and access to the Front Deck and Back Covered Porch. On the Upper Level there's a Family Room, a large Bedroom and two Baths. (There are two more Bedrooms which are not on the room counts due to not having Permitting evidence for these. The Owners are currently working on correcting this.) The Unfinished Basement has 2 Garage Door entrances, one on each end of the Home. The Basement has a Laundry Area, Bathroom Area, and even a Sauna! There's plenty of extra square footage available for you to finish, if needed. Outside, you'll find over 1000 ft of Decking and Porches for some wonderful enjoyment of the Cool mountain breezes! The additional acreage could be used for another homesite, gardening, whatever you wish. Head to your Waterfront and make some memories while fishing, canoeing, kayaking, tubing, etc!! This property would make a great Family or Corporate Retreat! 30 Mins to Grayson Highlands State Park. Also, some furnishings may be available for purchase. Note- Portion of Land in Flood plain, but Home and surrounding property is not, per the Grayson County FEMA Flood Zone Mapping.

2161 River Bend Road, Mouth of Wilson

$2,450,000
4 Beds 4 Baths 256937 MLS
Stunning Log Home with Long Range Views situated on 4.47+/- acres. Sold Furnished! Your Own Secluded Paradise located in The Headwaters At Banner Elk Gated Community. This Custom Log Home offers Soaring Cathedral Ceilings, Open Floor plan with Real Hardwood Floors, Custom Built Cabinets with Granite Countertops, Gas Range, etc. Main Level Living: Kitchen, Dining, Great Room, Laundry, 1/2 Bath and Master Suite. Upstairs you have a Large bedroom, Custom 6 Bed Bunk Room, Loft/Office Area and 1 Bath. Up another set of stairs you will find a Children's Sleeping and Reading Loft with 3 more beds. This Incredible Home has a Unique Den in the basement you must see! Complete with Built in restaurant style seating areas, Workstation, Custom Built-In Shelving, Safe Room with New Minisplit installed 2019, Whole House Water Filtration System, Guest Quarters, Full Bath, Mud Room and Attached 2 Car 21'x20' Garage. 2 Gas Lit Woodburning Fireplaces, Gas Firepit In Entertainment Gazebo with 2 Gas Heaters. You'll enjoy taking in the evening Sunsets from the Wrap-around Decks with Outdoor Fireplace. In addition, built in 2018 you have an Expansive Covered 1400' Outdoor Entertainment Gazebo above an Oversized 30'x26' Detached Garage/Workshop. 2019 Minisplit installed in Oversized Garage/Workshop. There is also a unique opportunity with home purchase to buy a 1/8th share in 170-Acre Nature Preserve adjacent to Headwaters. Here you can ride your UTV or hike straight from your driveway to the 170. There are 8 owners of this amazing property, all live in Headwaters. Miles of trails from Mild to Wild, Shooting Range, Hiking, Picnics, etc. Falls Creek meanders through the property. It's your own little slice of paradise. For Medical Emergencies a Helicopter can land in parking lot at Clubhouse. Inside the gates you'll have access to a Beautiful Mountaintop Clubhouse with Fitness Center, Game Room, Theater Room, Gourmet Kitchen, Dining Area, Great Room with Fireplace & Tennis/Pickle Ball Court. Within the development your family can also enjoy the Lakeside Pavilion, Stoney Creek Park, Deer Creek Park, Sunset Park, Mac N Tosh Dog Park, Natural Waterfall, etc. Just a short drive to downtown Banner Elk and all Area Attractions such as Skiing, Hiking, Whitewater Rafting, Plays, Concerts in the Park, Golf, etc. Virtual Tour Available & Floorplans! What Are You Waiting For! Schedule A Tour Today! *Note: 3rd floor "Children's Sleeping and Reading Loft is 318' Heated but has a ceiling height area exclusion so it can't be counted as square footage. Listing is Limited to Only 50 Photos therefore, No Room to Show Bathrooms, Laundry Rm, Garage, Grounds and Additional View Photos. Must See In Person! Please Note 7 Night Minimum for Short Term Rentals.

1370 Falls Creek Parkway, Elk Park

$899,900
4 Beds 4 Baths 256057 MLS
Due to the buyer's personal reasons, Back on the Market, and priced at $203 per foot! Discover mountain living at its finest in this luxurious Adirondack-style townhome, ideally situated between Boone and Blowing Rock. With over 4,400 square feet of meticulously designed living space, this home offers an exceptional blend of rustic charm and modern elegance. From the moment you enter, it's clear this isn’t your typical townhome. The main level welcomes you with warm oak flooring and ceramic tile, flowing through a spacious open-concept layout that includes a beautifully appointed kitchen, elegant dining area, inviting living room, and a half bath. The primary suite on this floor offers a peaceful retreat with a walk-in shower and direct access to the covered outdoor area. Step through a wall of windows and you’re greeted by a tranquil space perfect for relaxation, complete with mountain views, the soothing sounds of Winkler’s Creek, and a private hot tub. The kitchen is a chef’s dream, featuring custom oak cabinetry, granite countertops, a butcher block island, a stacked slate backsplash, a five-burner gas stove, and a convection wall oven. Access to the garage through a large utility room adds convenience to everyday living. Upstairs, a cozy loft overlooks the main living area and leads to two generously sized bedrooms and a full bath with a double vanity. The finished walkout basement expands the home’s functionality with a spacious guest suite, partial kitchen, full bath, and a large entertainment area, complete with a dedicated theater room — perfect for movie nights or hosting guests. Tucked in a scenic community with an inviting shared fire pit, this home is just under four miles from Downtown Boone. Whether you're seeking a full-time residence or a serene mountain escape, this High Country haven offers the perfect blend of comfort, style, and natural beauty.

138 S Camp Road Unit 103, Boone

$999,000
4 Beds 4 Baths 255351 MLS
Experience Beech Mountain living at its finest in this stunning home on 1.7 acres with multistate sunset views and the soothing sounds of Buckeye Creek that can be enjoyed from every room in the home. This turnkey retreat is sold fully furnished with luxury pieces and is short-term rental ready. The home features level-entry access with all essential rooms—including the primary suite—on the main floor for convenient single-level living. Inside, rustic charm meets modern elegance with vaulted ceilings, wood accents, and large windows that frame the mountain and creek views. The gourmet kitchen includes granite countertops, high-end appliances and a custom live-edge wood counter. Three fireplaces—one in the main living area, one in the lower-level recreation room and one outside—add warmth and ambiance throughout. The downstairs rec room provides extra space for entertaining or relaxing. Outdoor living includes a private hot tub overlooking the creek, a covered stone patio and a stone fireplace ideal for cozy mountain evenings. Whether dining, entertaining or unwinding, the setting is unforgettable. On sought-after Beech Mountain, enjoy year-round activities like skiing, hiking, dining and more. Optional Beech Mountain Club membership offers access to golf, tennis, pickleball, a heated pool, fitness center and fine dining. This home blends luxury, privacy and income potential in one of the High Country’s scenic settings. Property runs road to road. Home is currently owned in a partnership. Listing is for 100% ownership BUT possible fractional ownership may be available. This home may qualify for a DSCR Loan. NO income verification, No employment verification and up to 40 year terms. See attachemnts for information.

140 Spruce Hollow Road, Beech Mountain

Start Your Search

The information from this search is provided by the High 'Country Multiple Listing Service. Please be aware that not all listings produced from this search will be of this real estate company. All information is deemed reliable, but not guaranteed. Please verify all property information before entering into a purchase.”